Leave a Message

Thank you for your message. I will be in touch with you shortly.

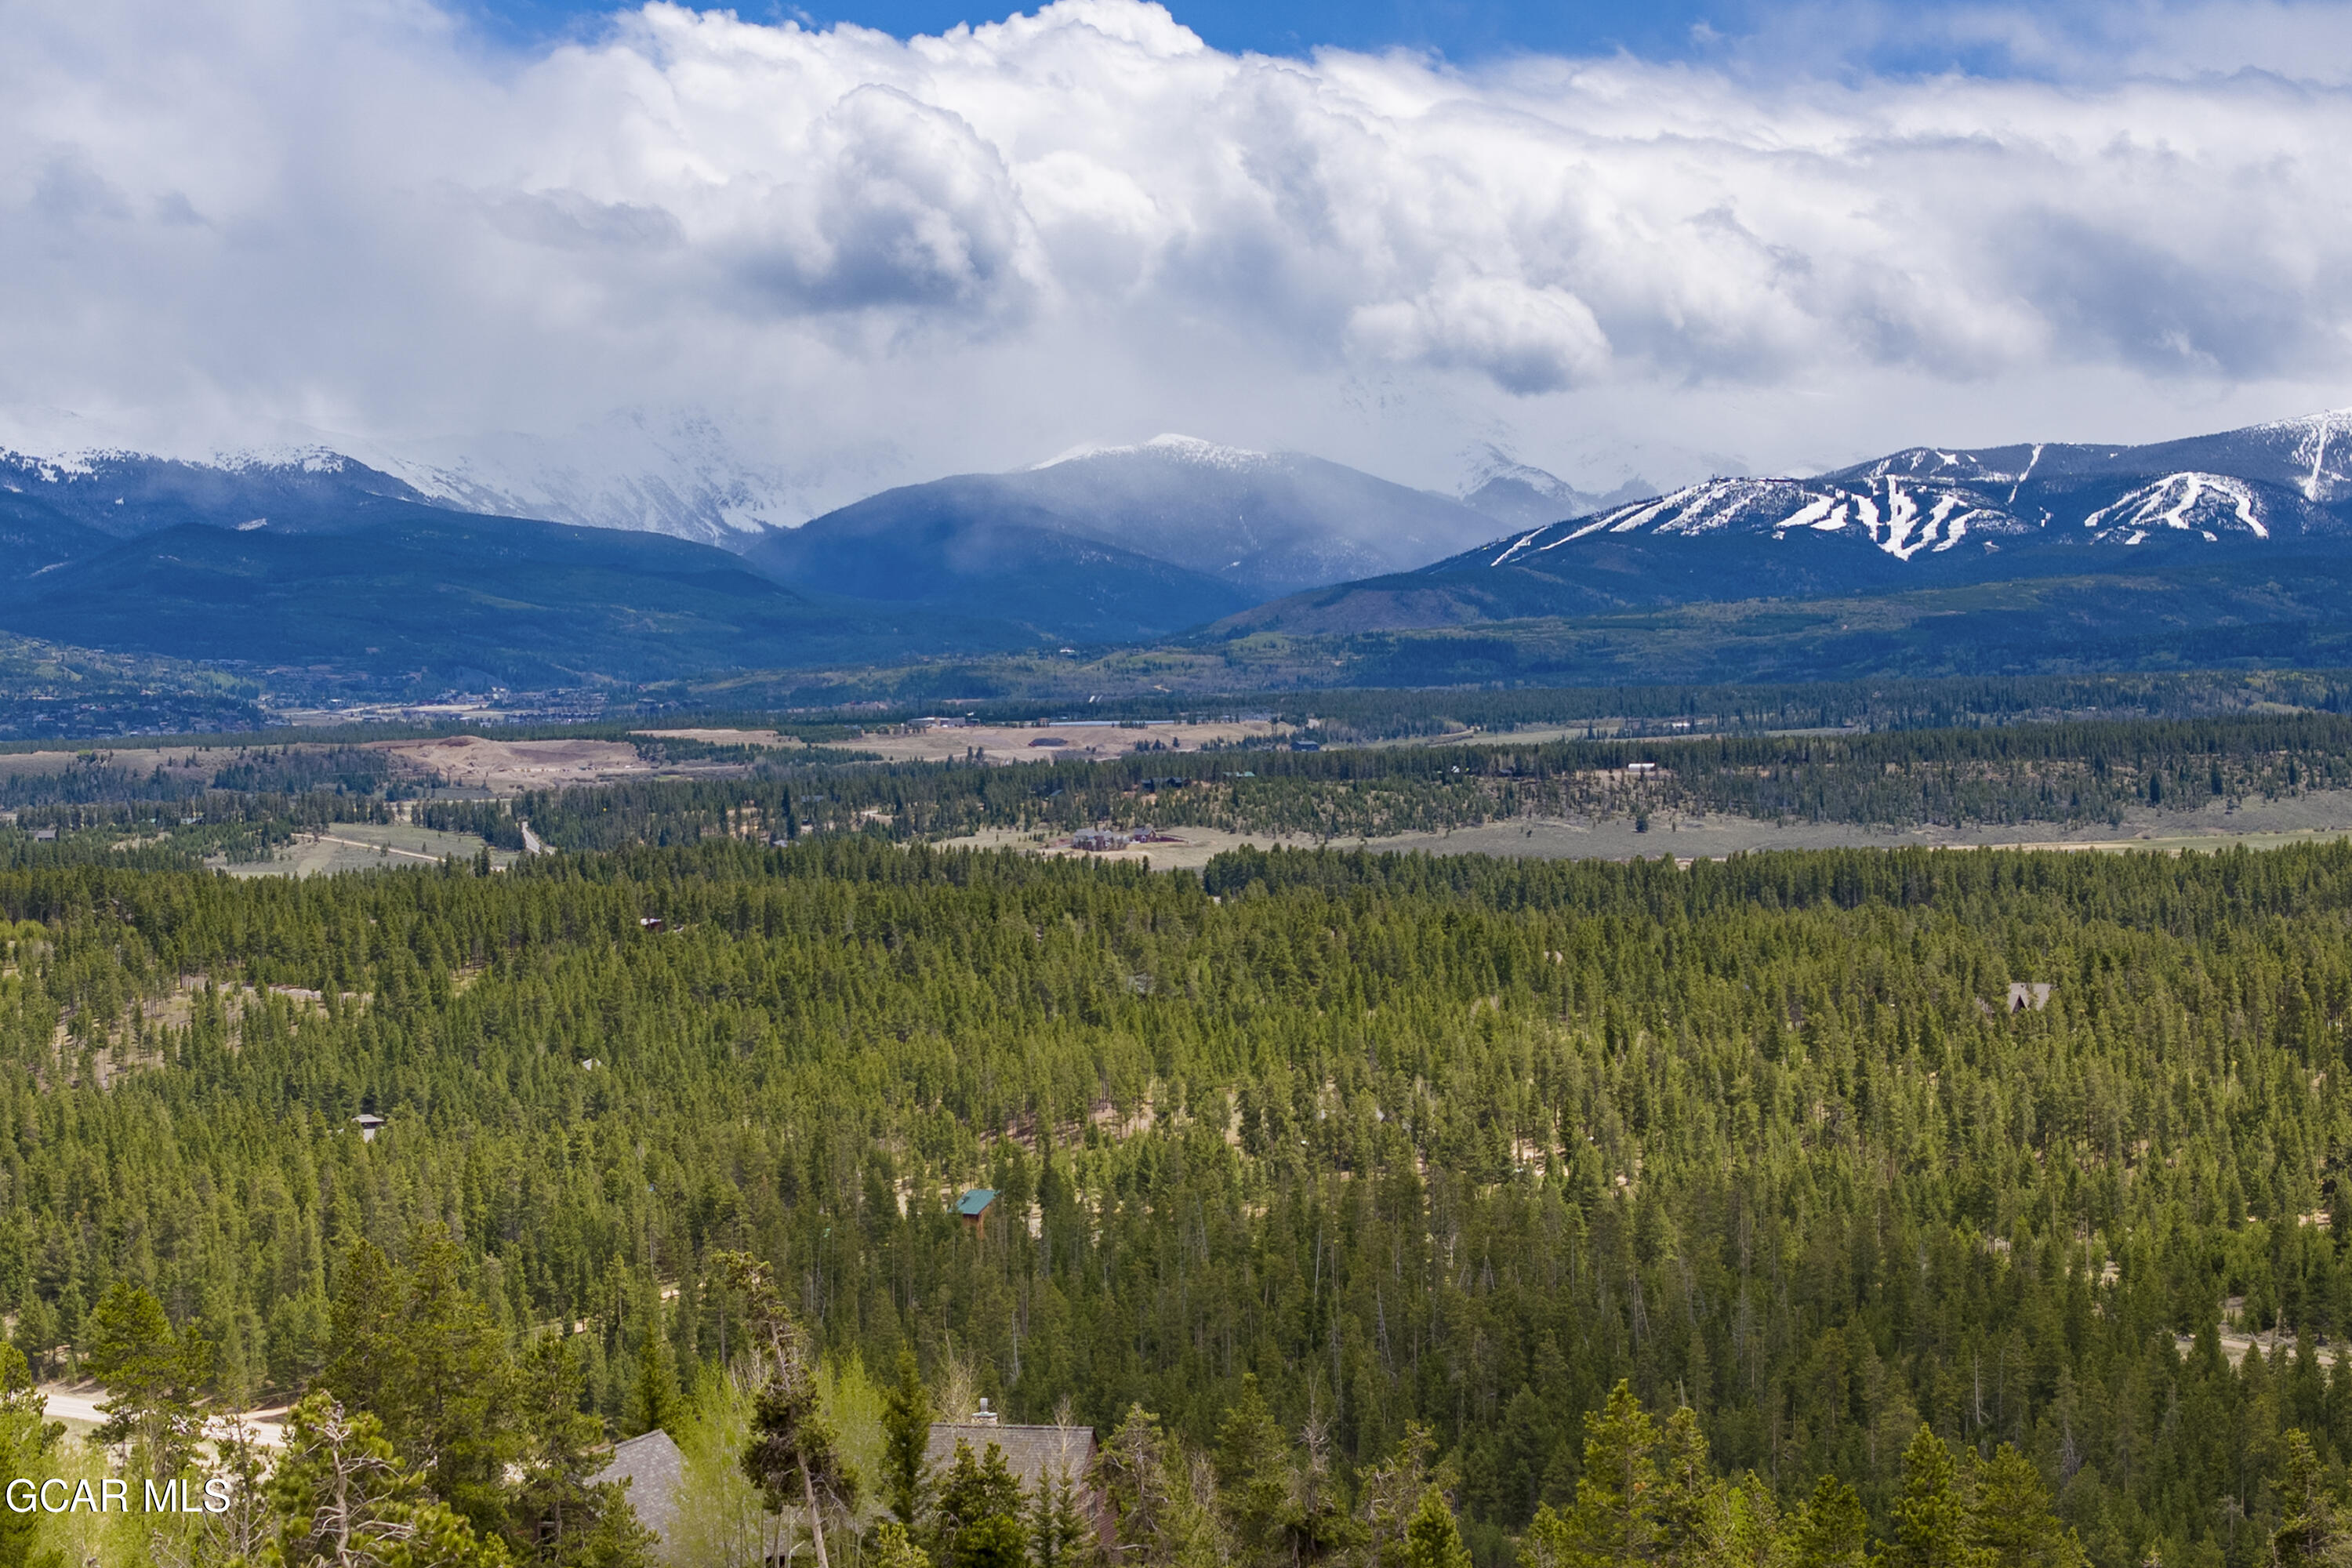
Aerial view of forested mountain valley and snow-covered peaks, with scattered homes among the trees.
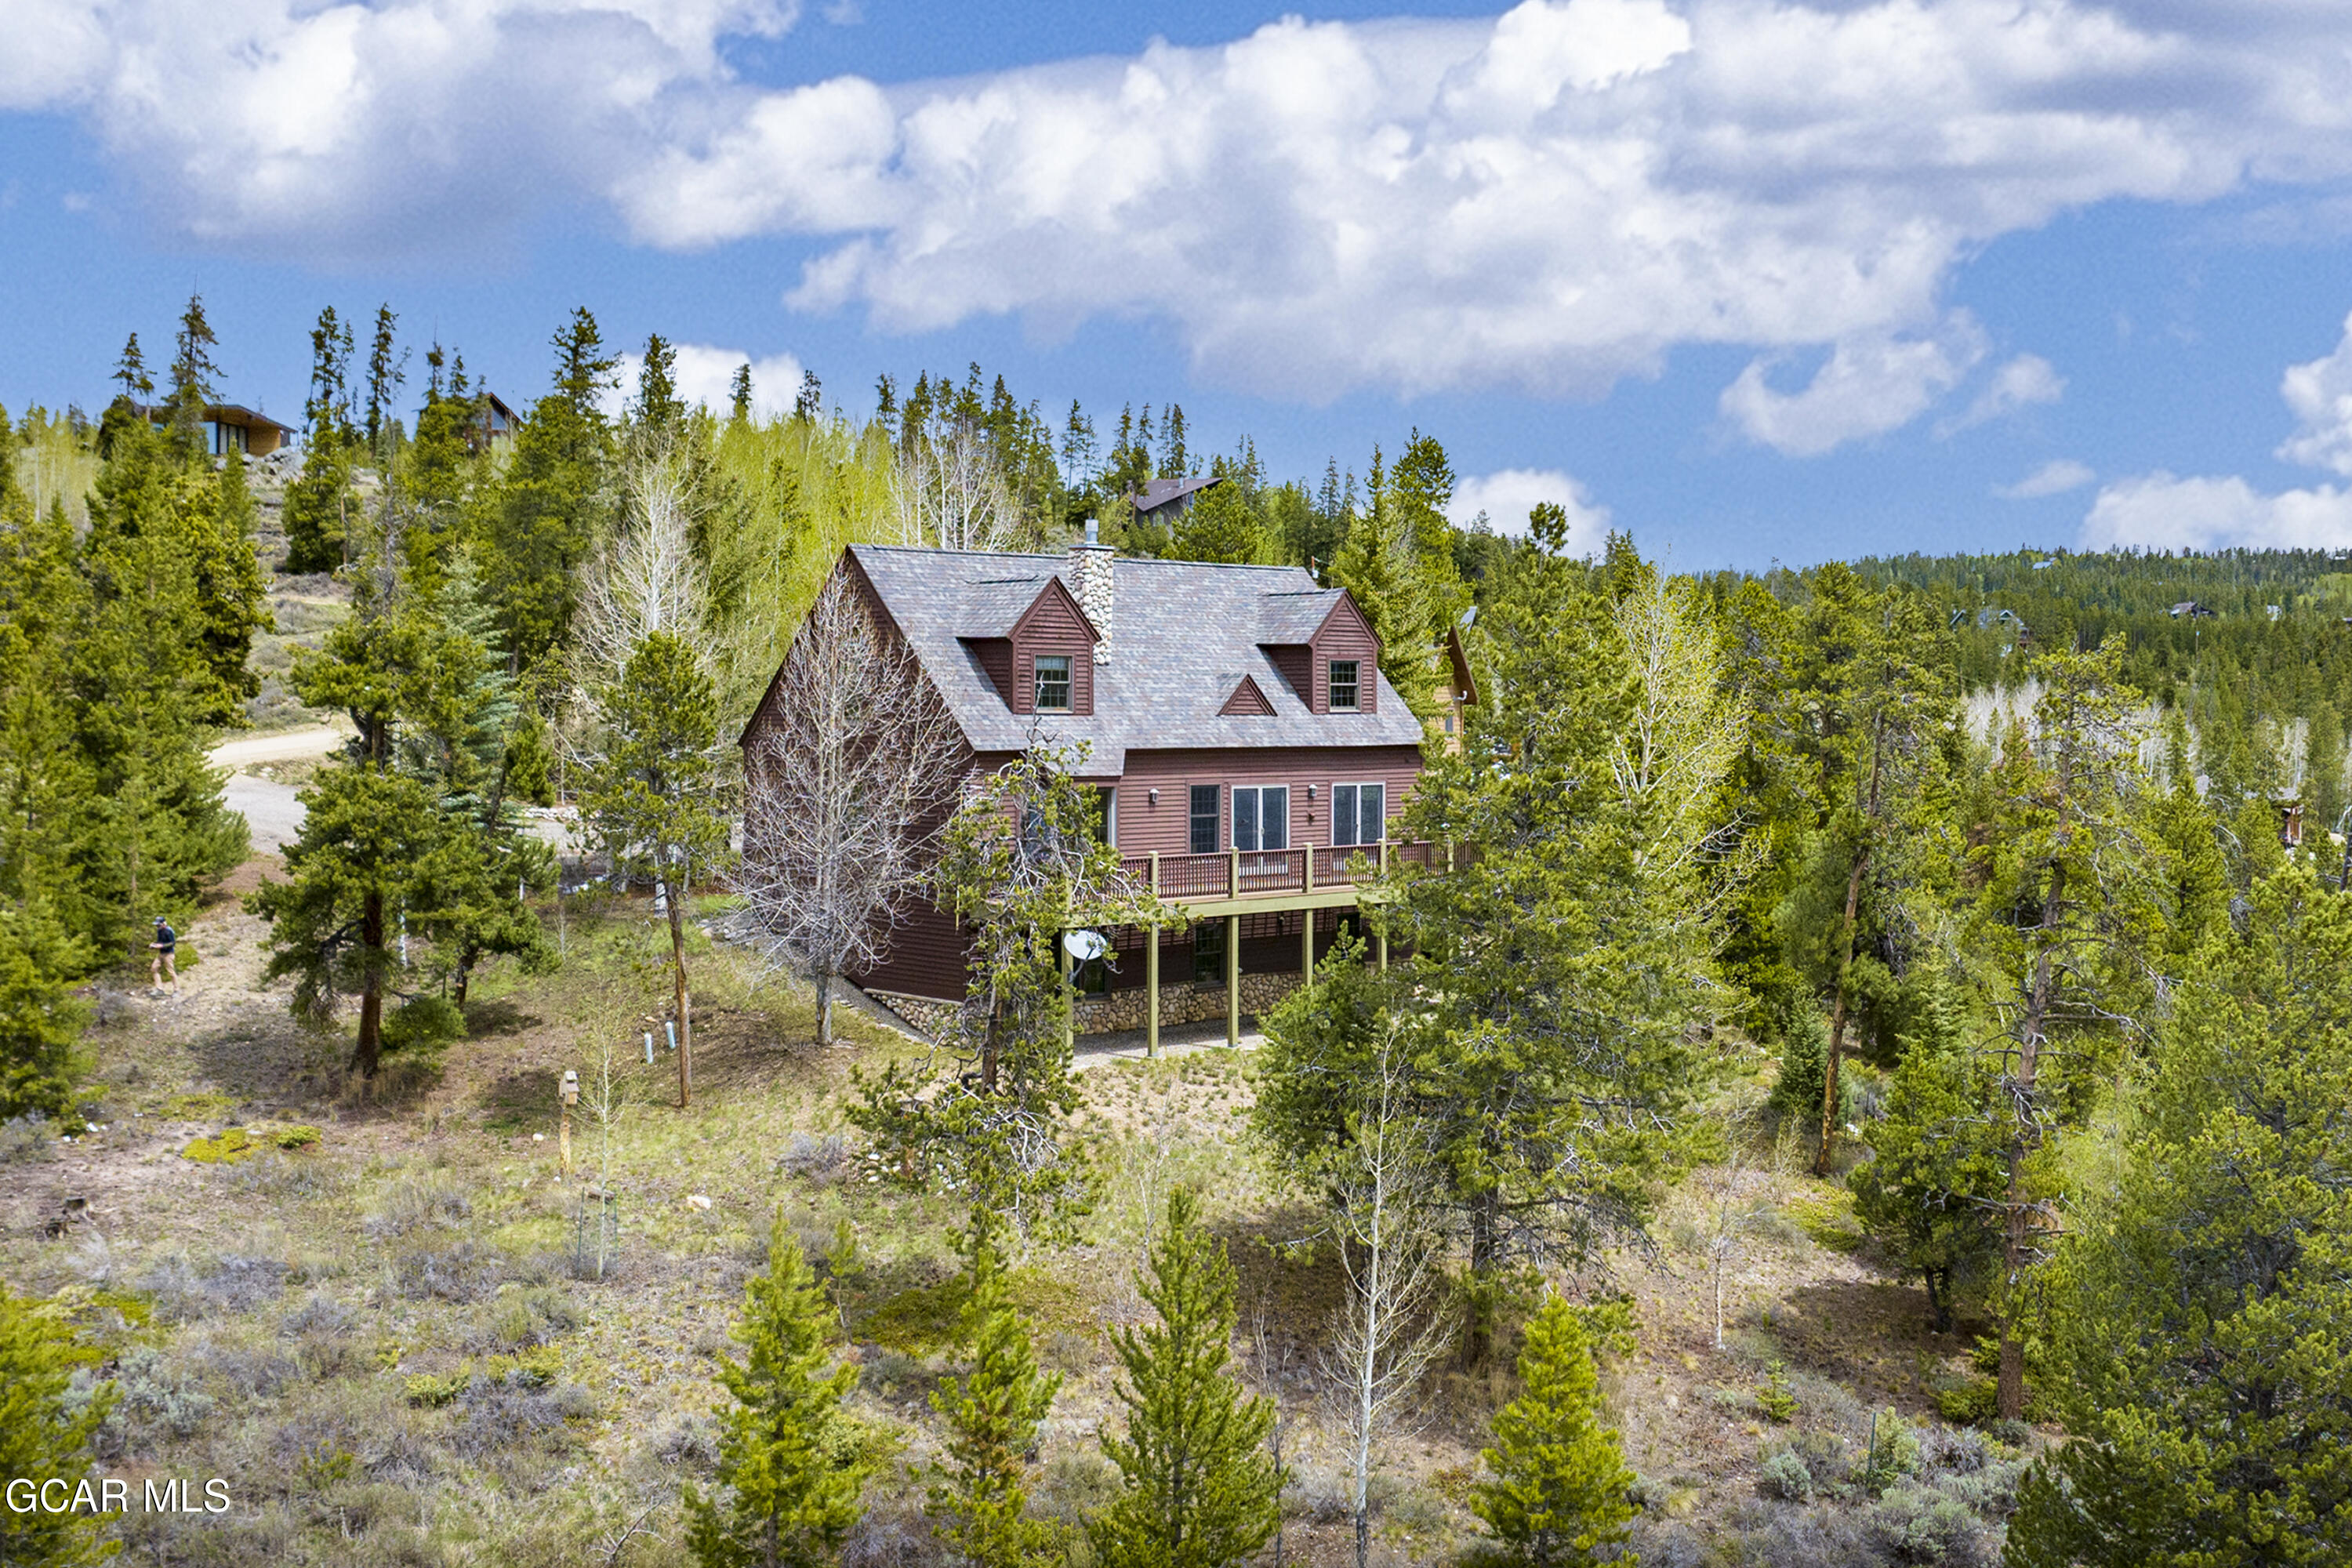
Red-brown mountain home with a raised deck among trees on a wooded hillside.
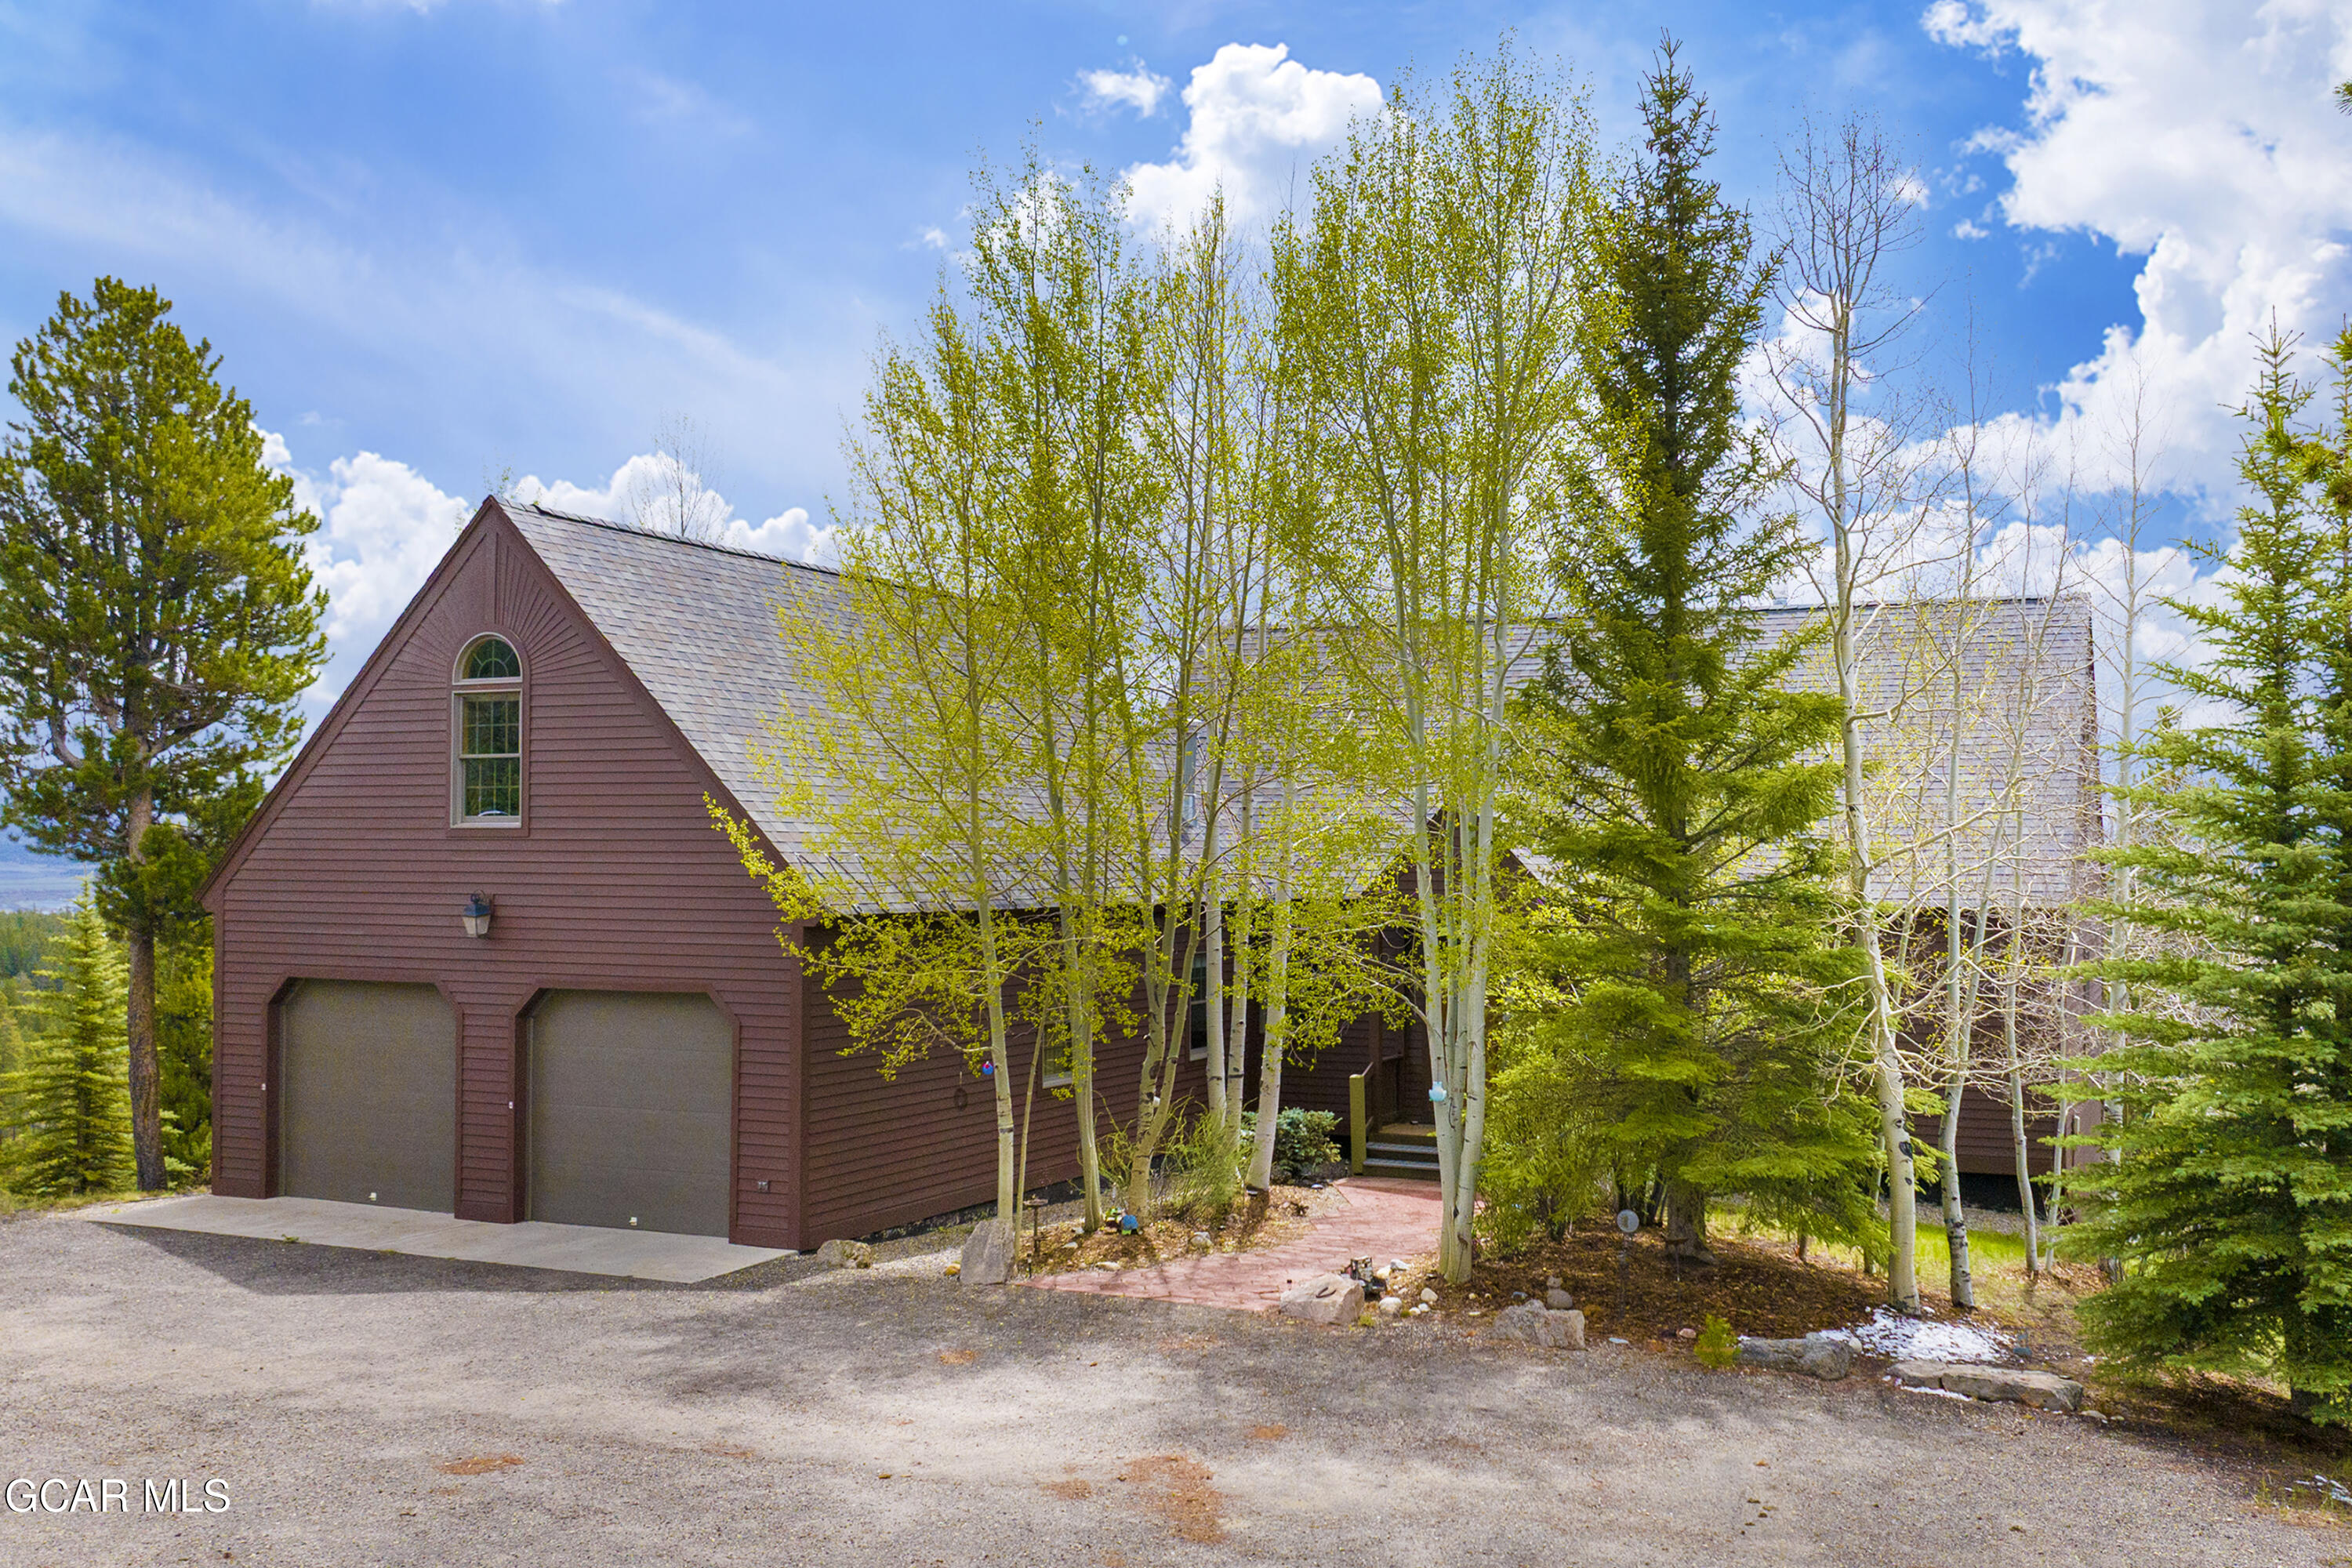
Red-sided home with two garage doors, a steep gray roof, and trees surrounding the entrance.
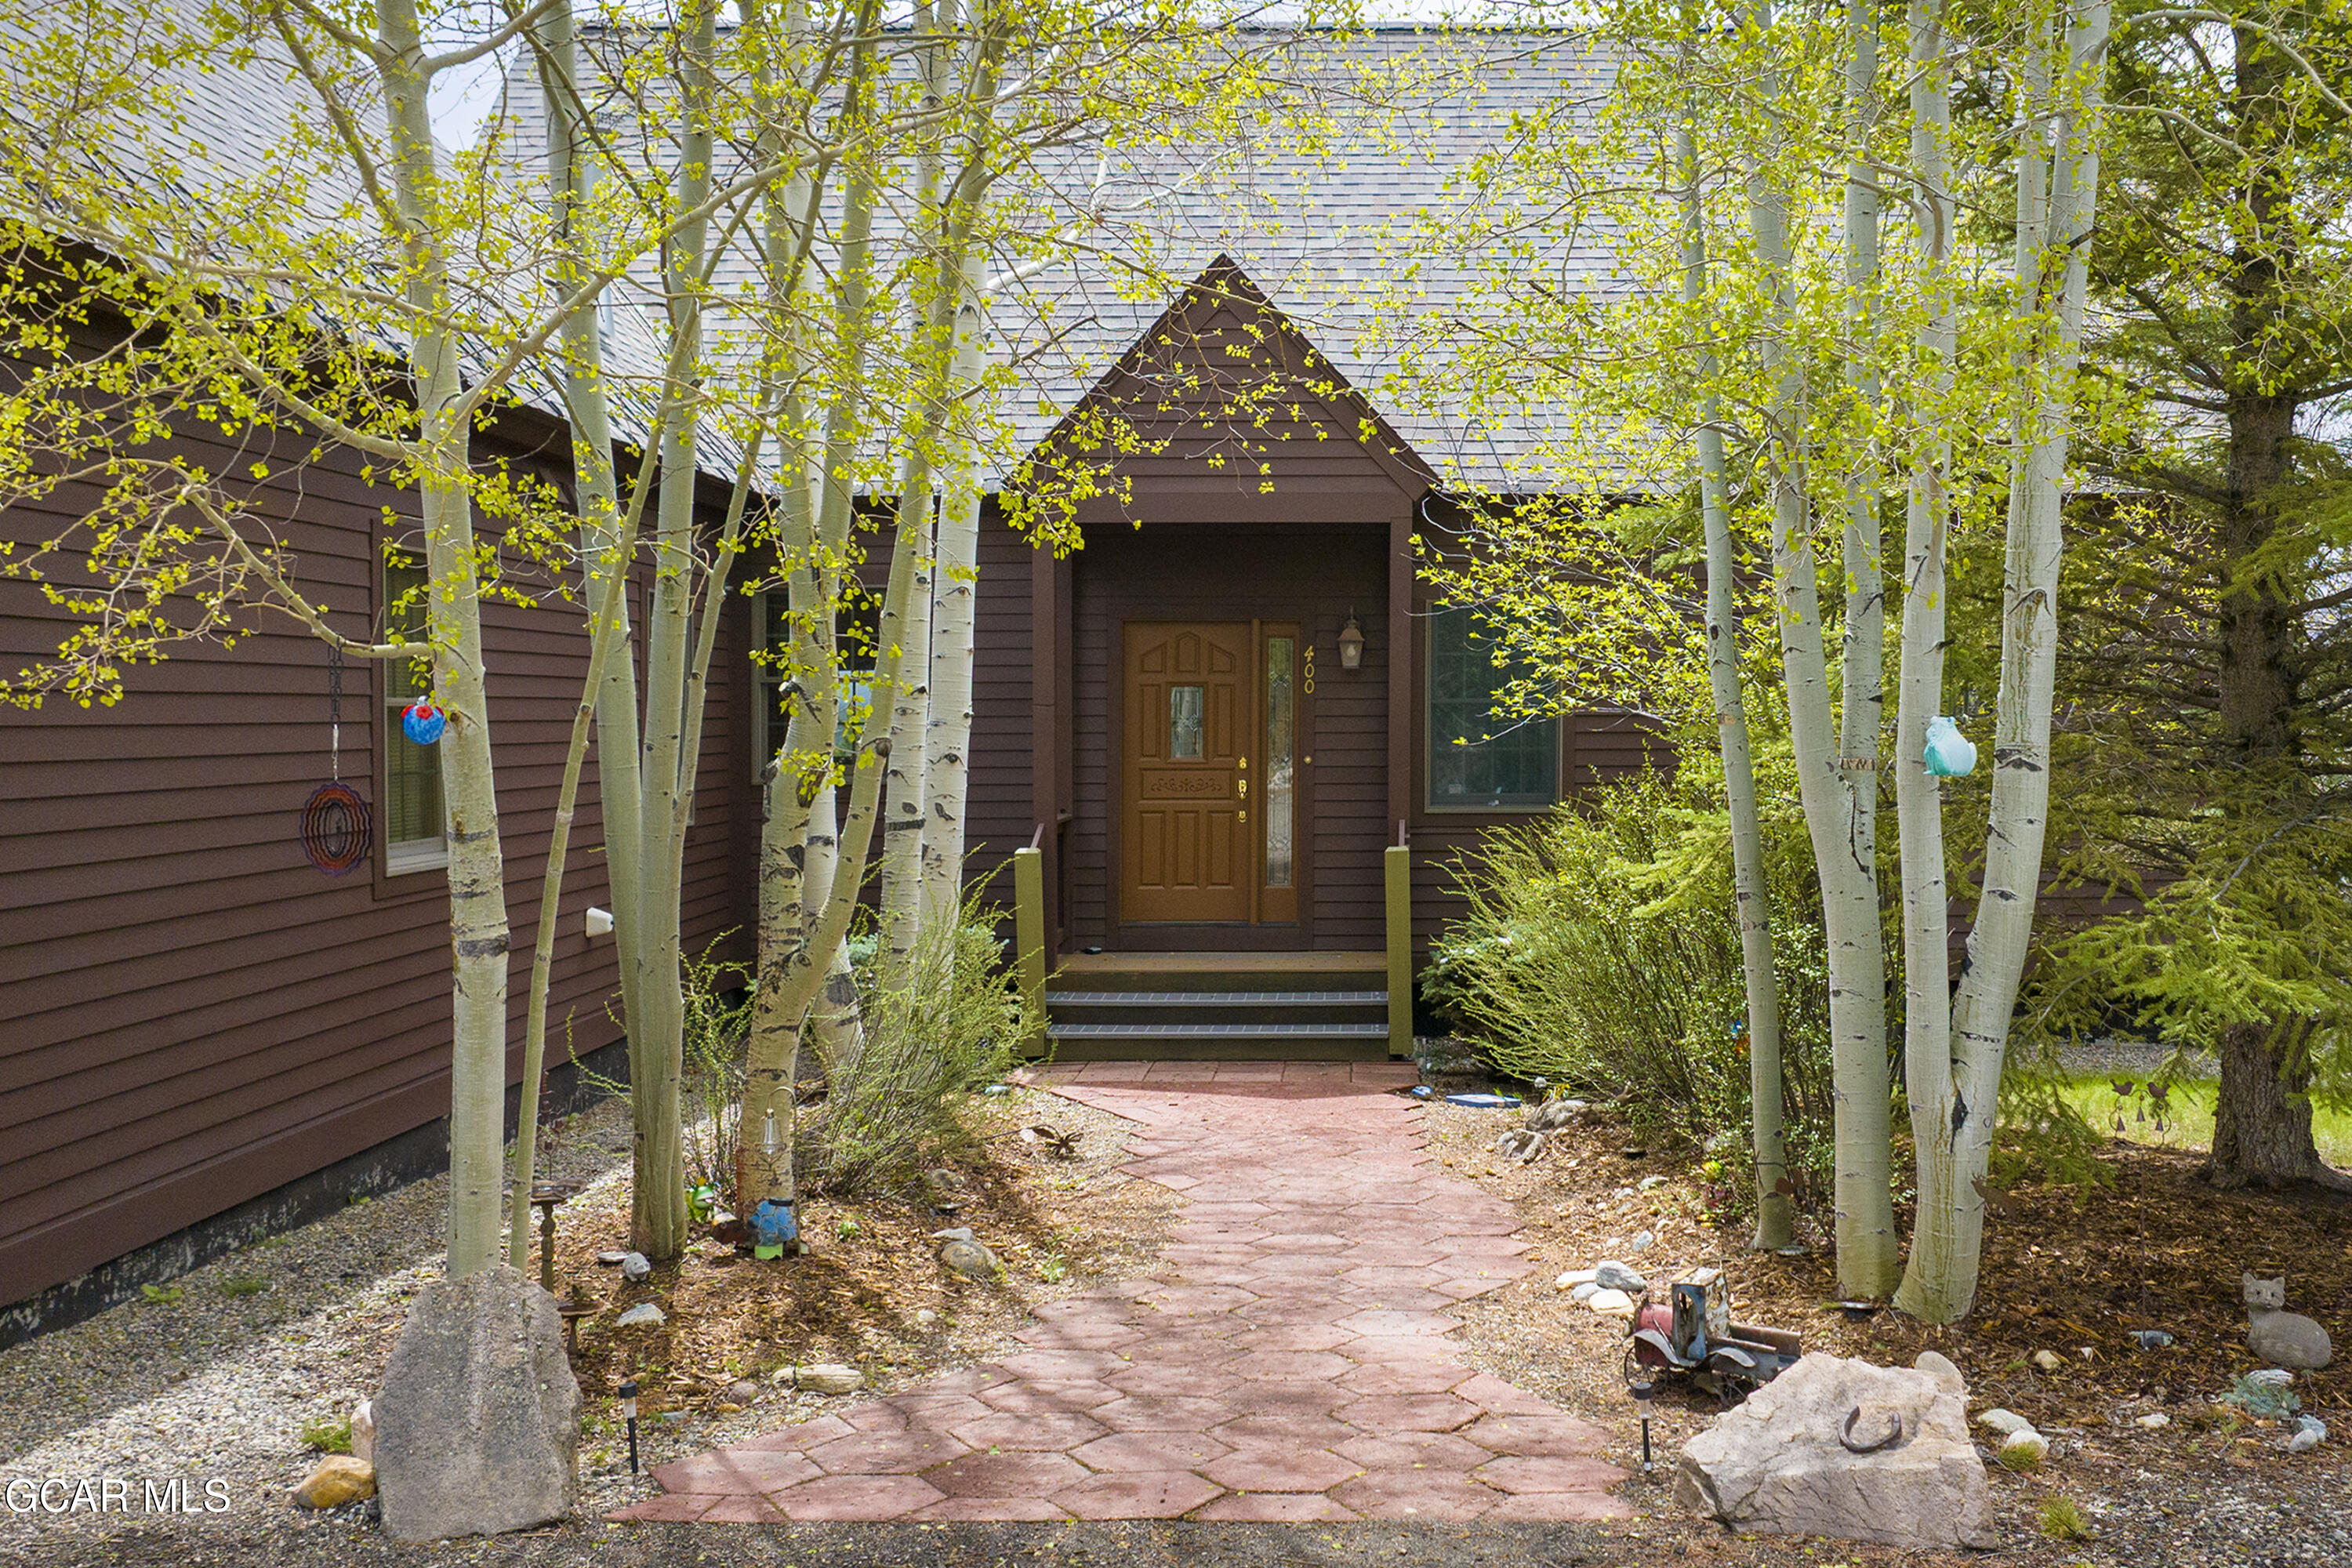
Brown-sided home with a covered front entry, paved walkway, and leafy aspens.
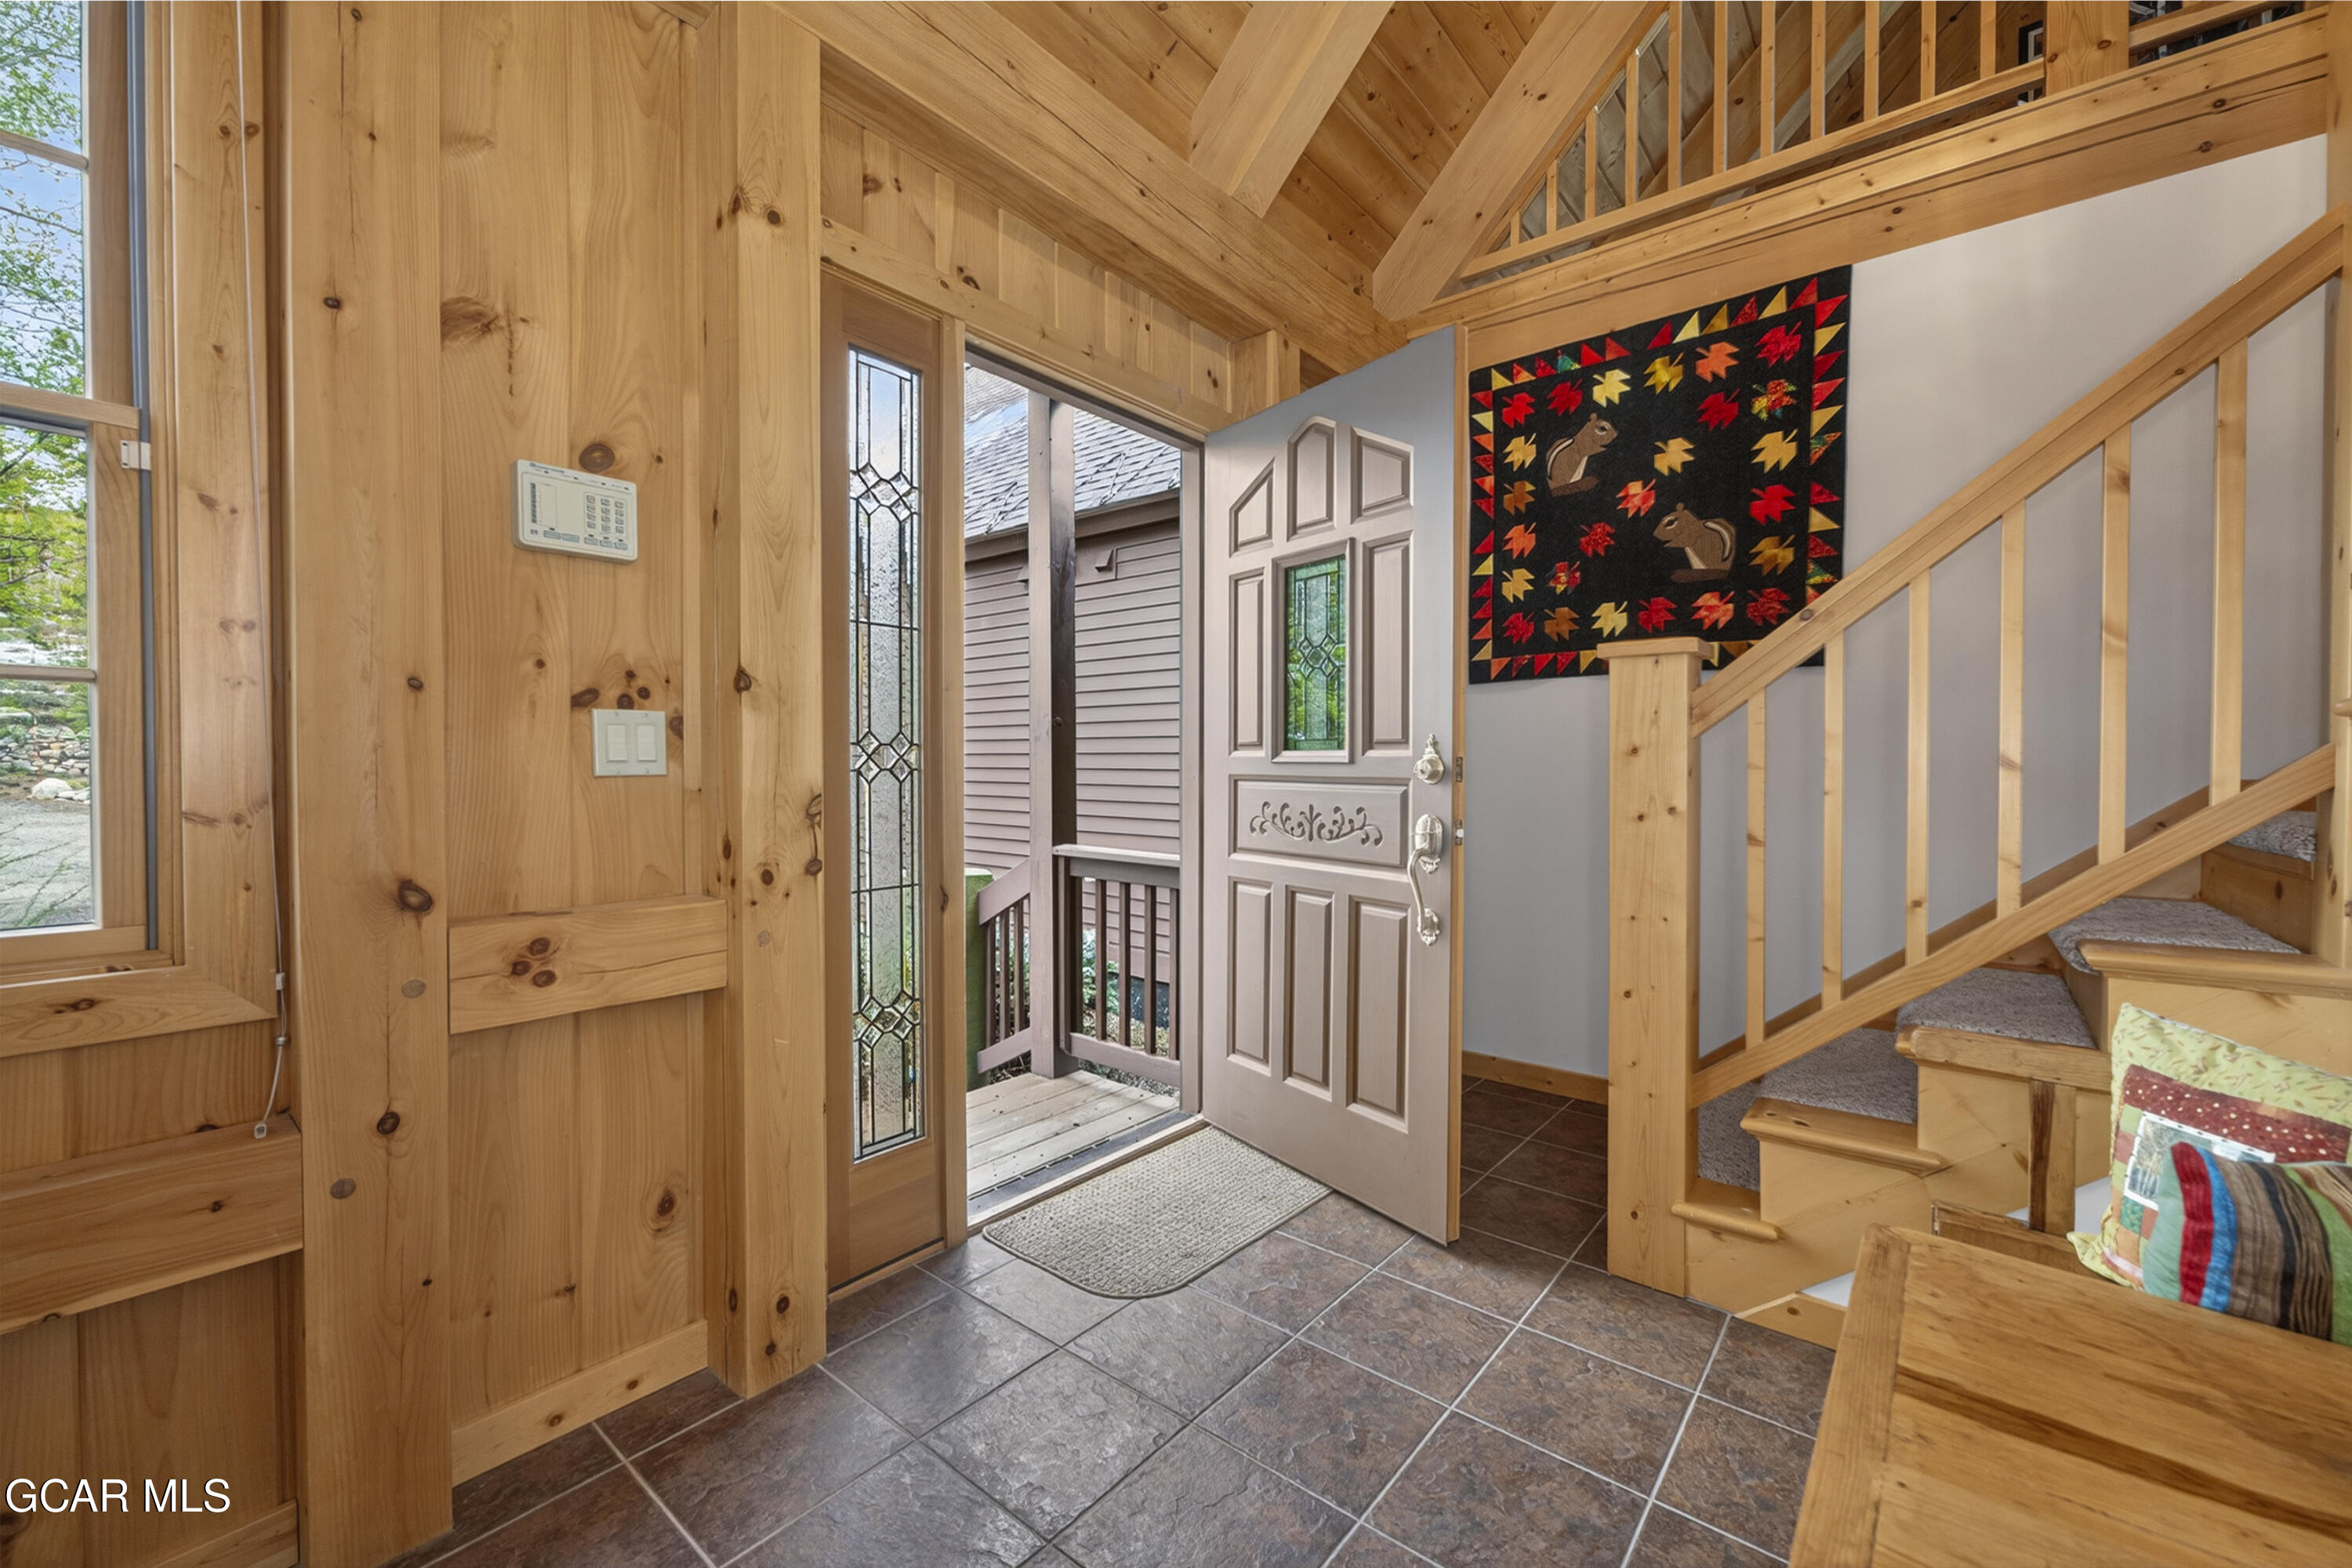
Timber entry foyer with a vaulted ceiling, tiled floor, open front door, and wooden staircase.
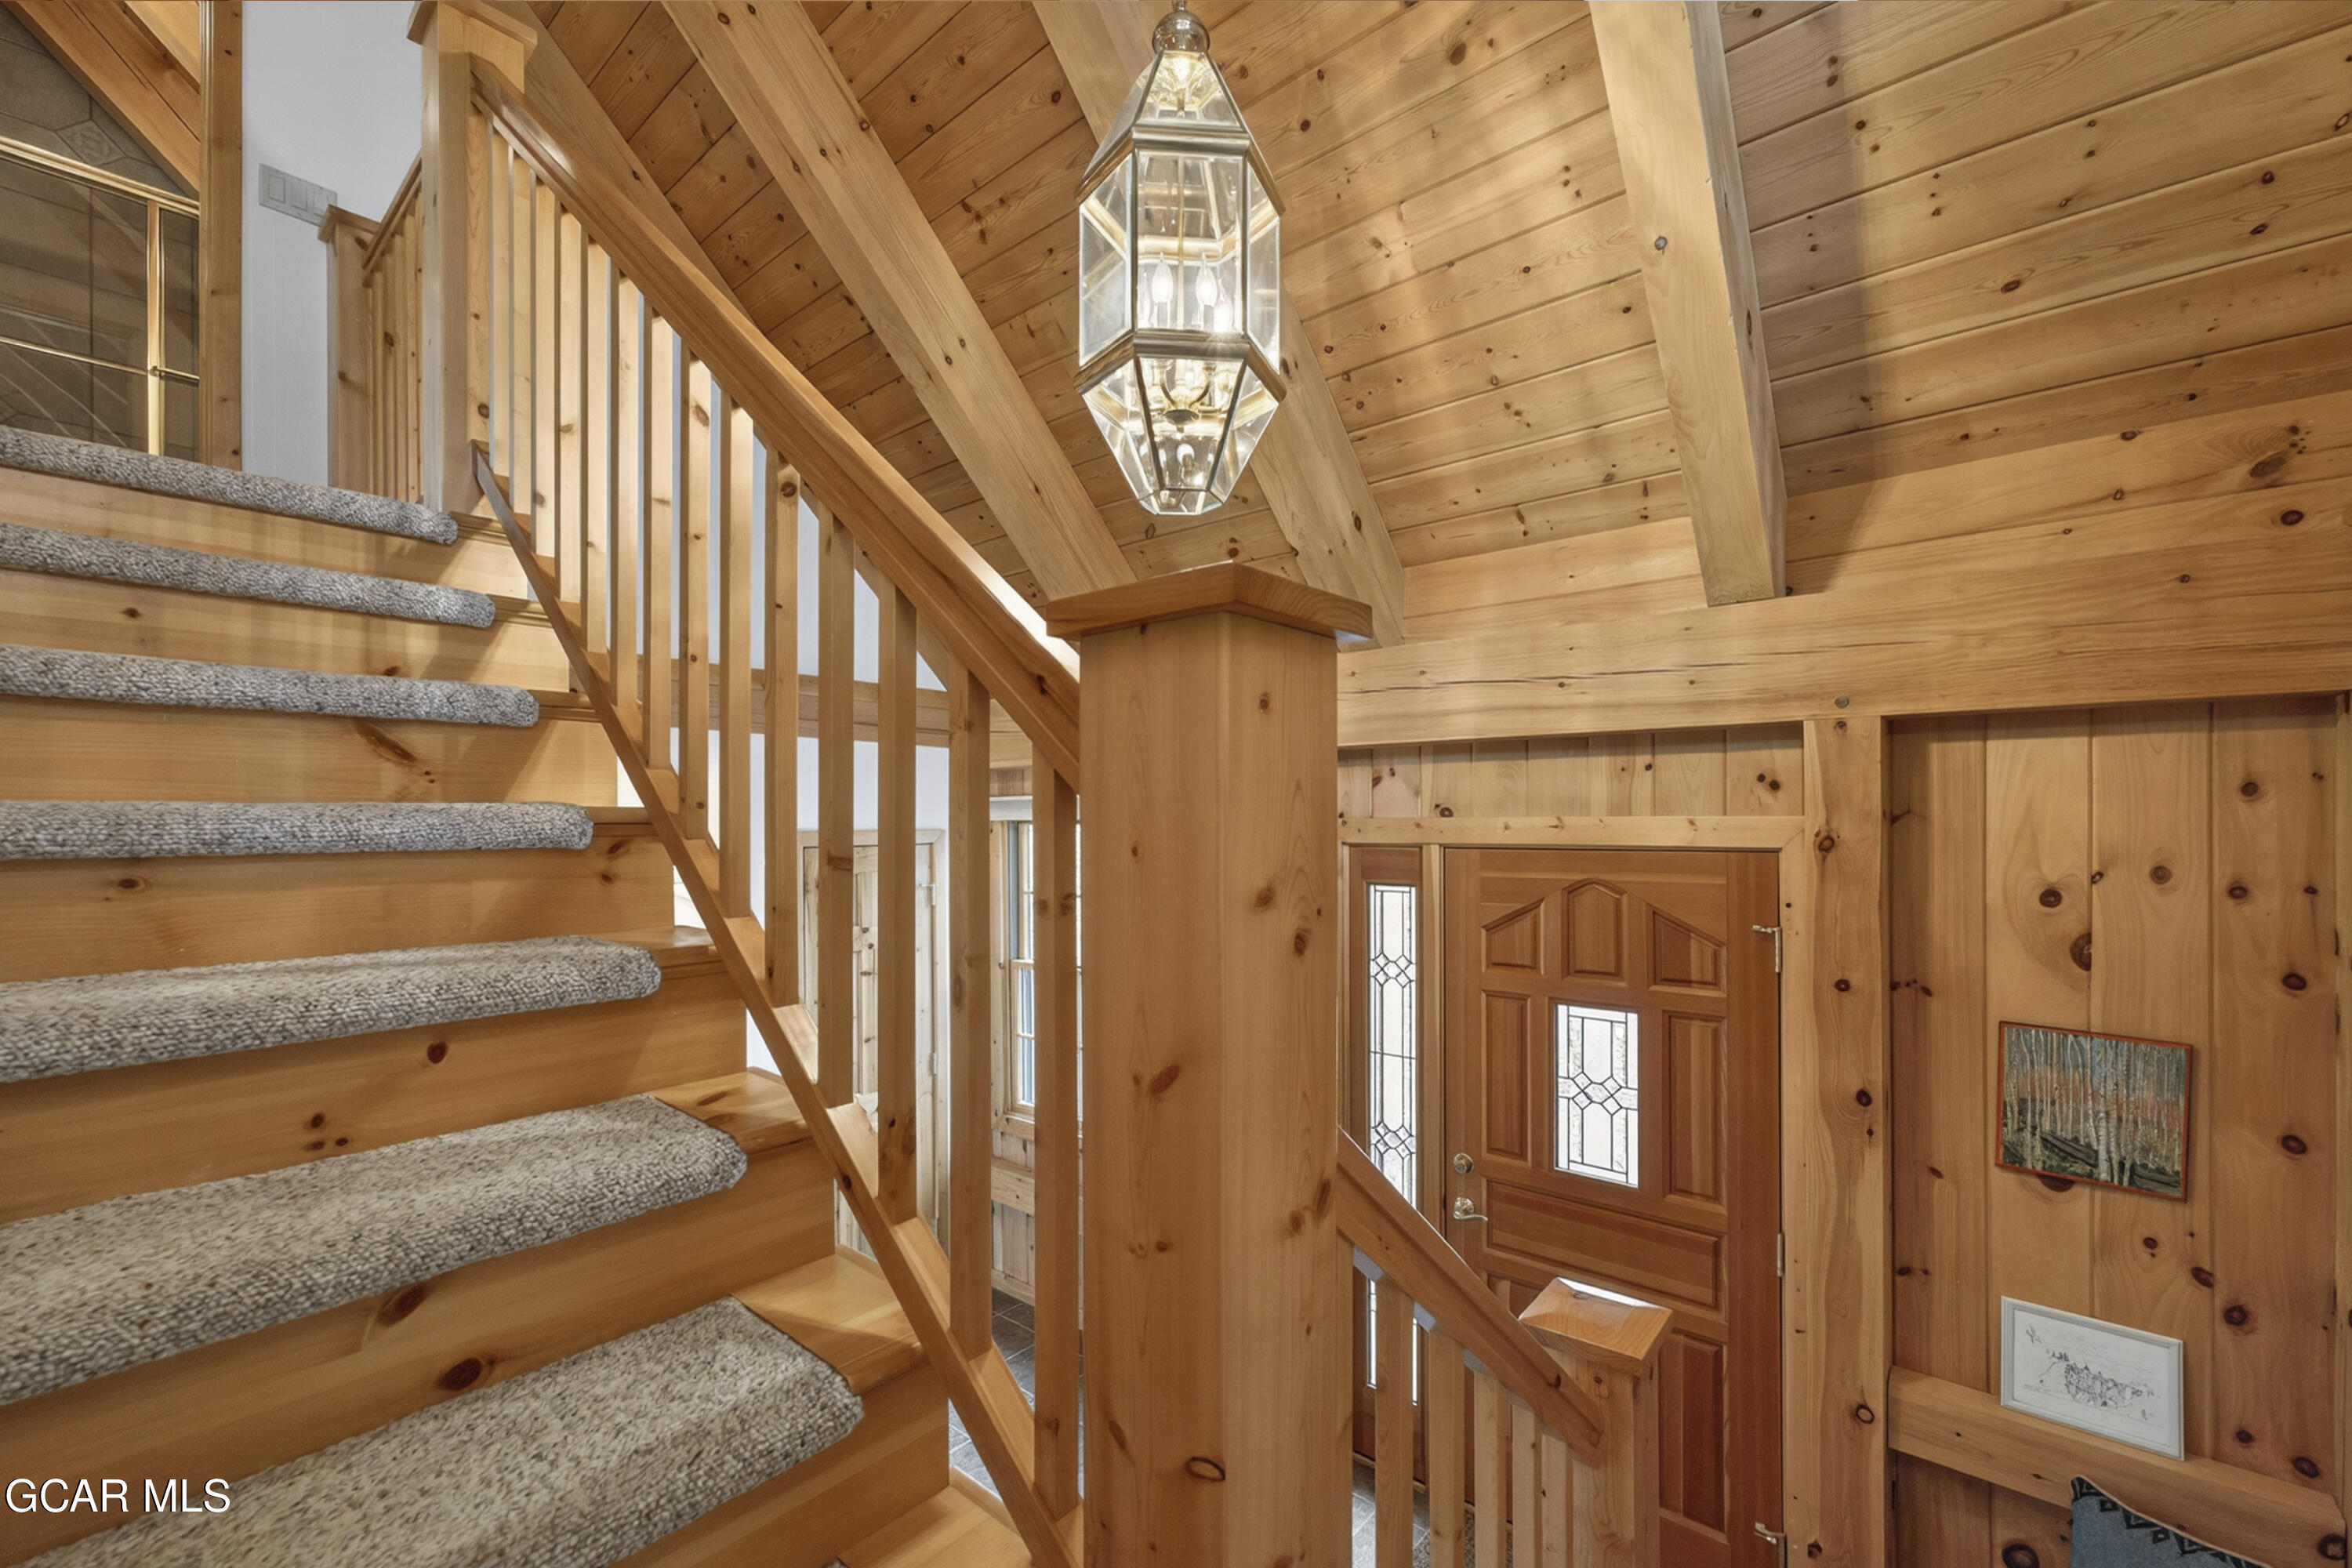
Wooden staircase and entryway with carpeted steps, knotty-pine walls, exposed beams, and a glass-paneled front door.
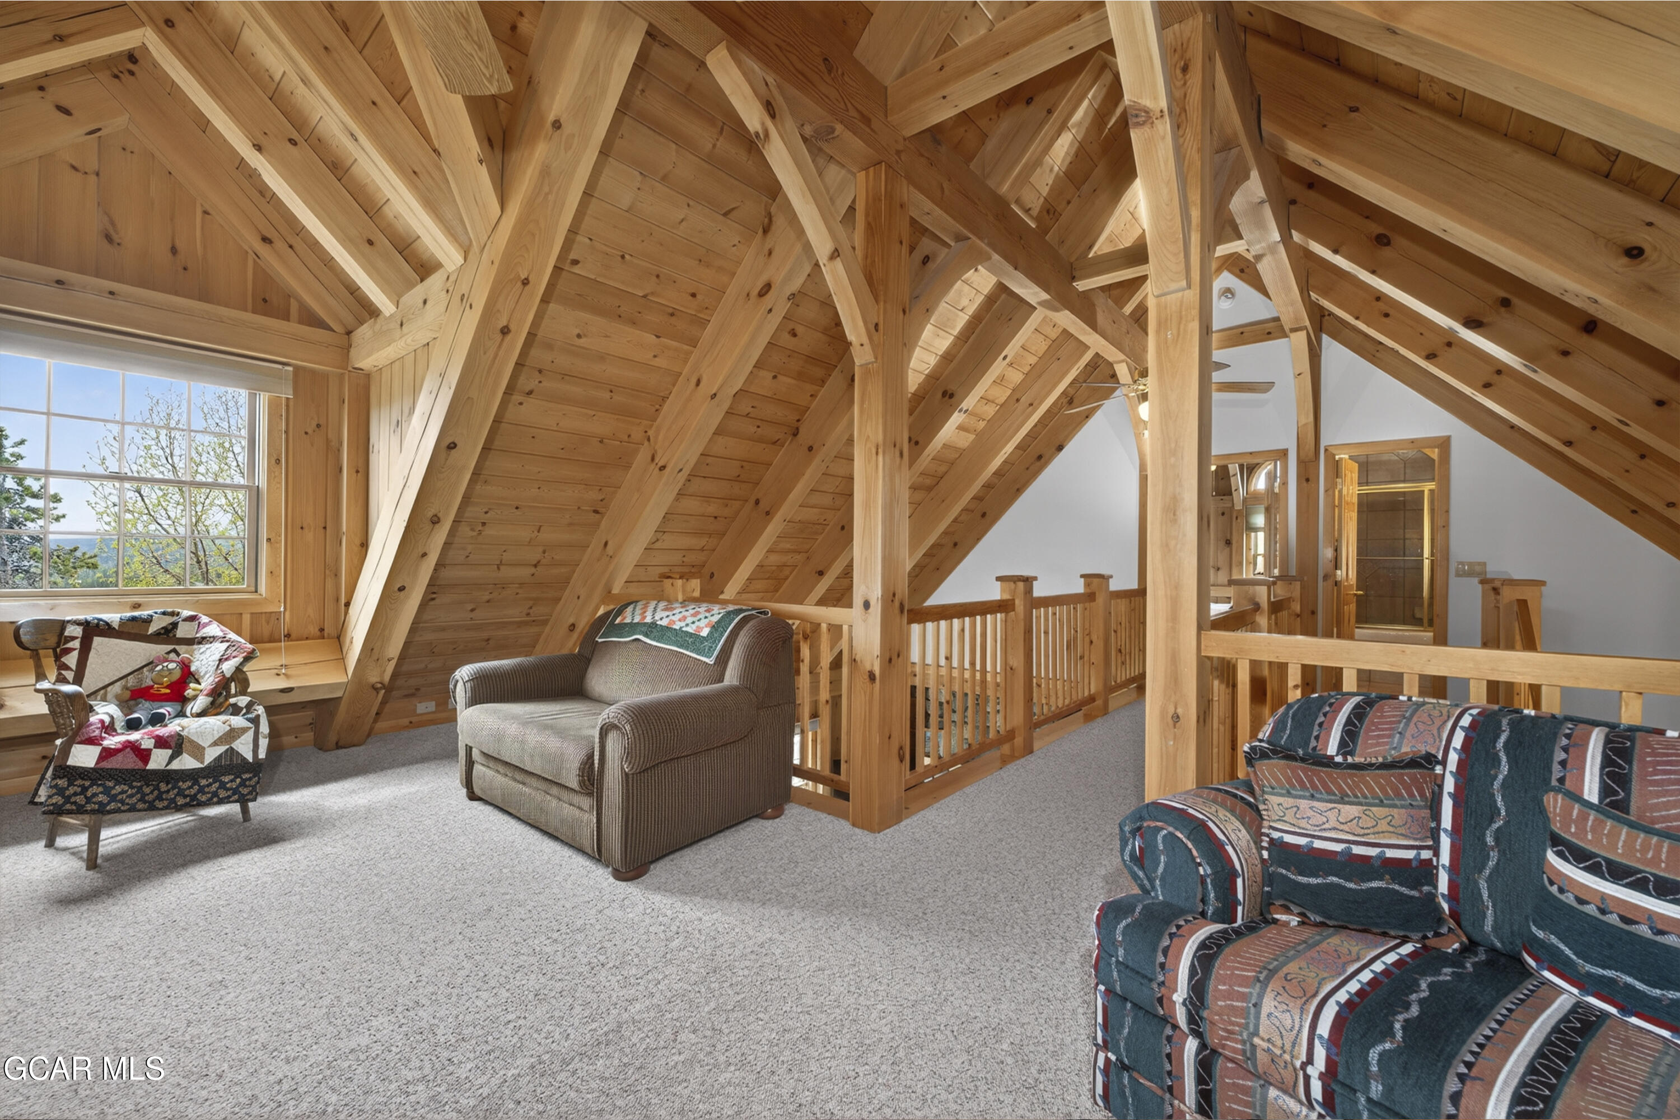
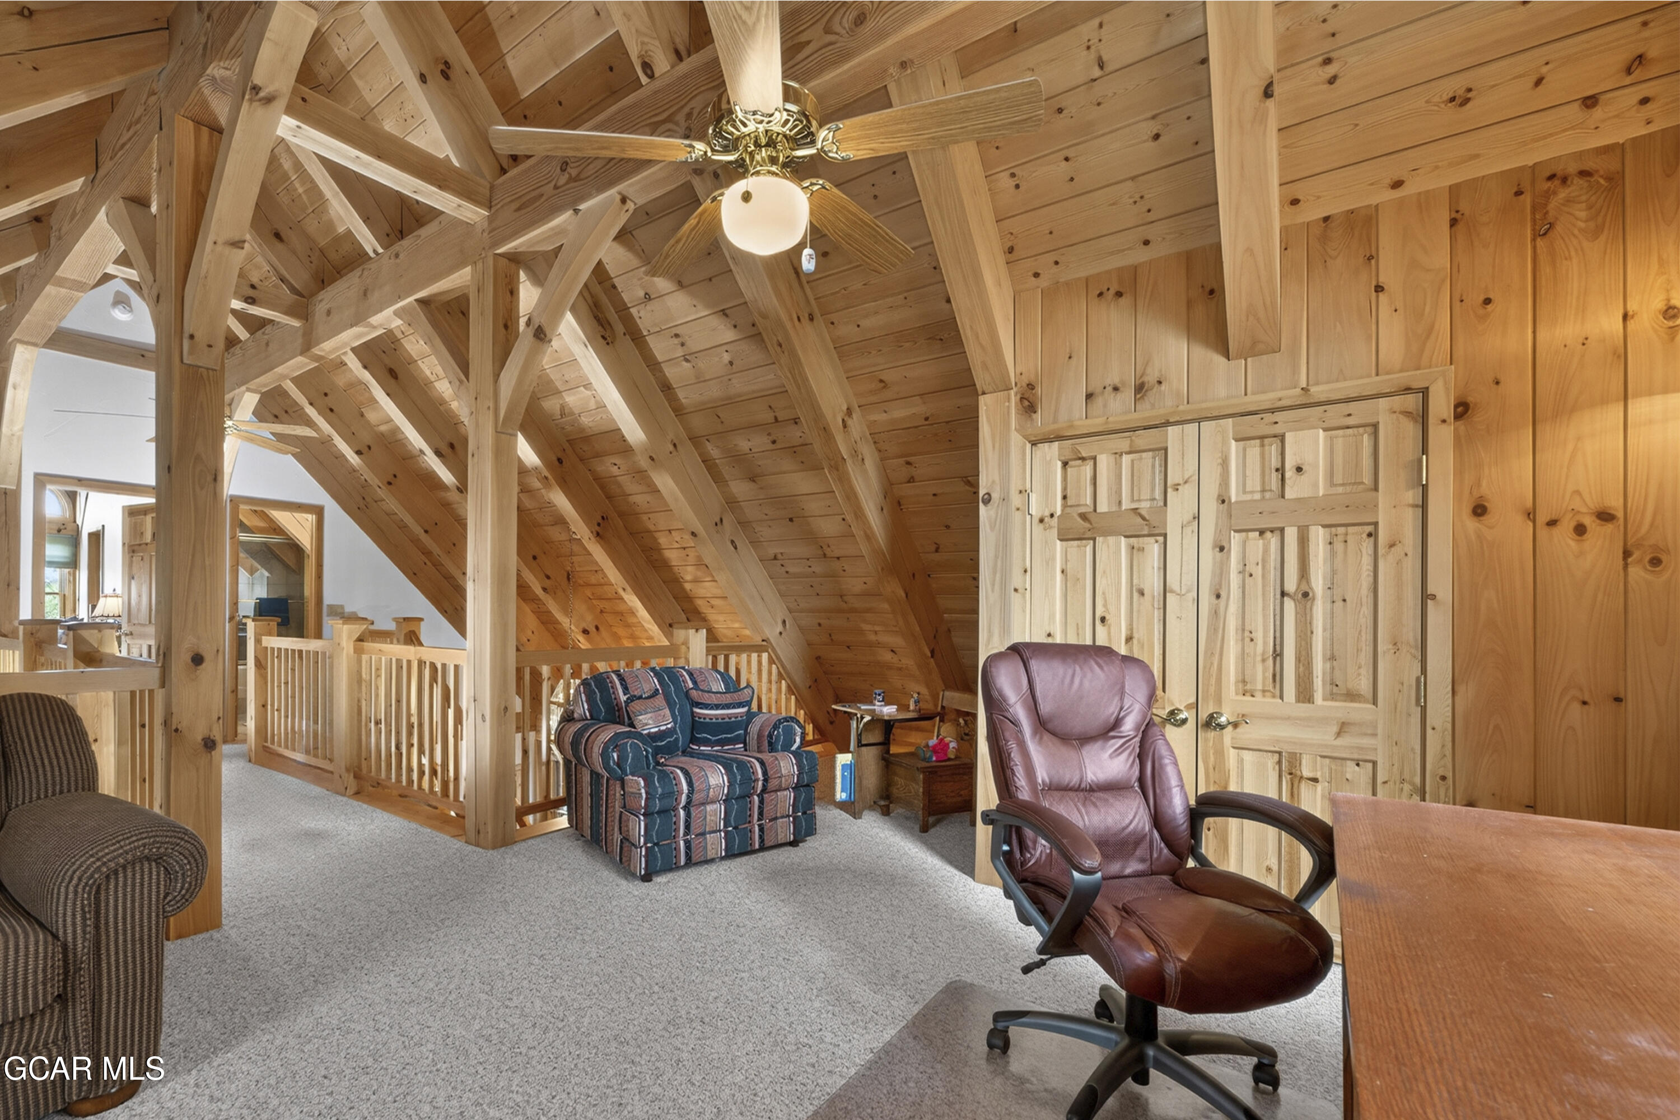
Furnished loft sitting area with massive exposed timber beams, vaulted wood ceiling and a window overlooking trees.
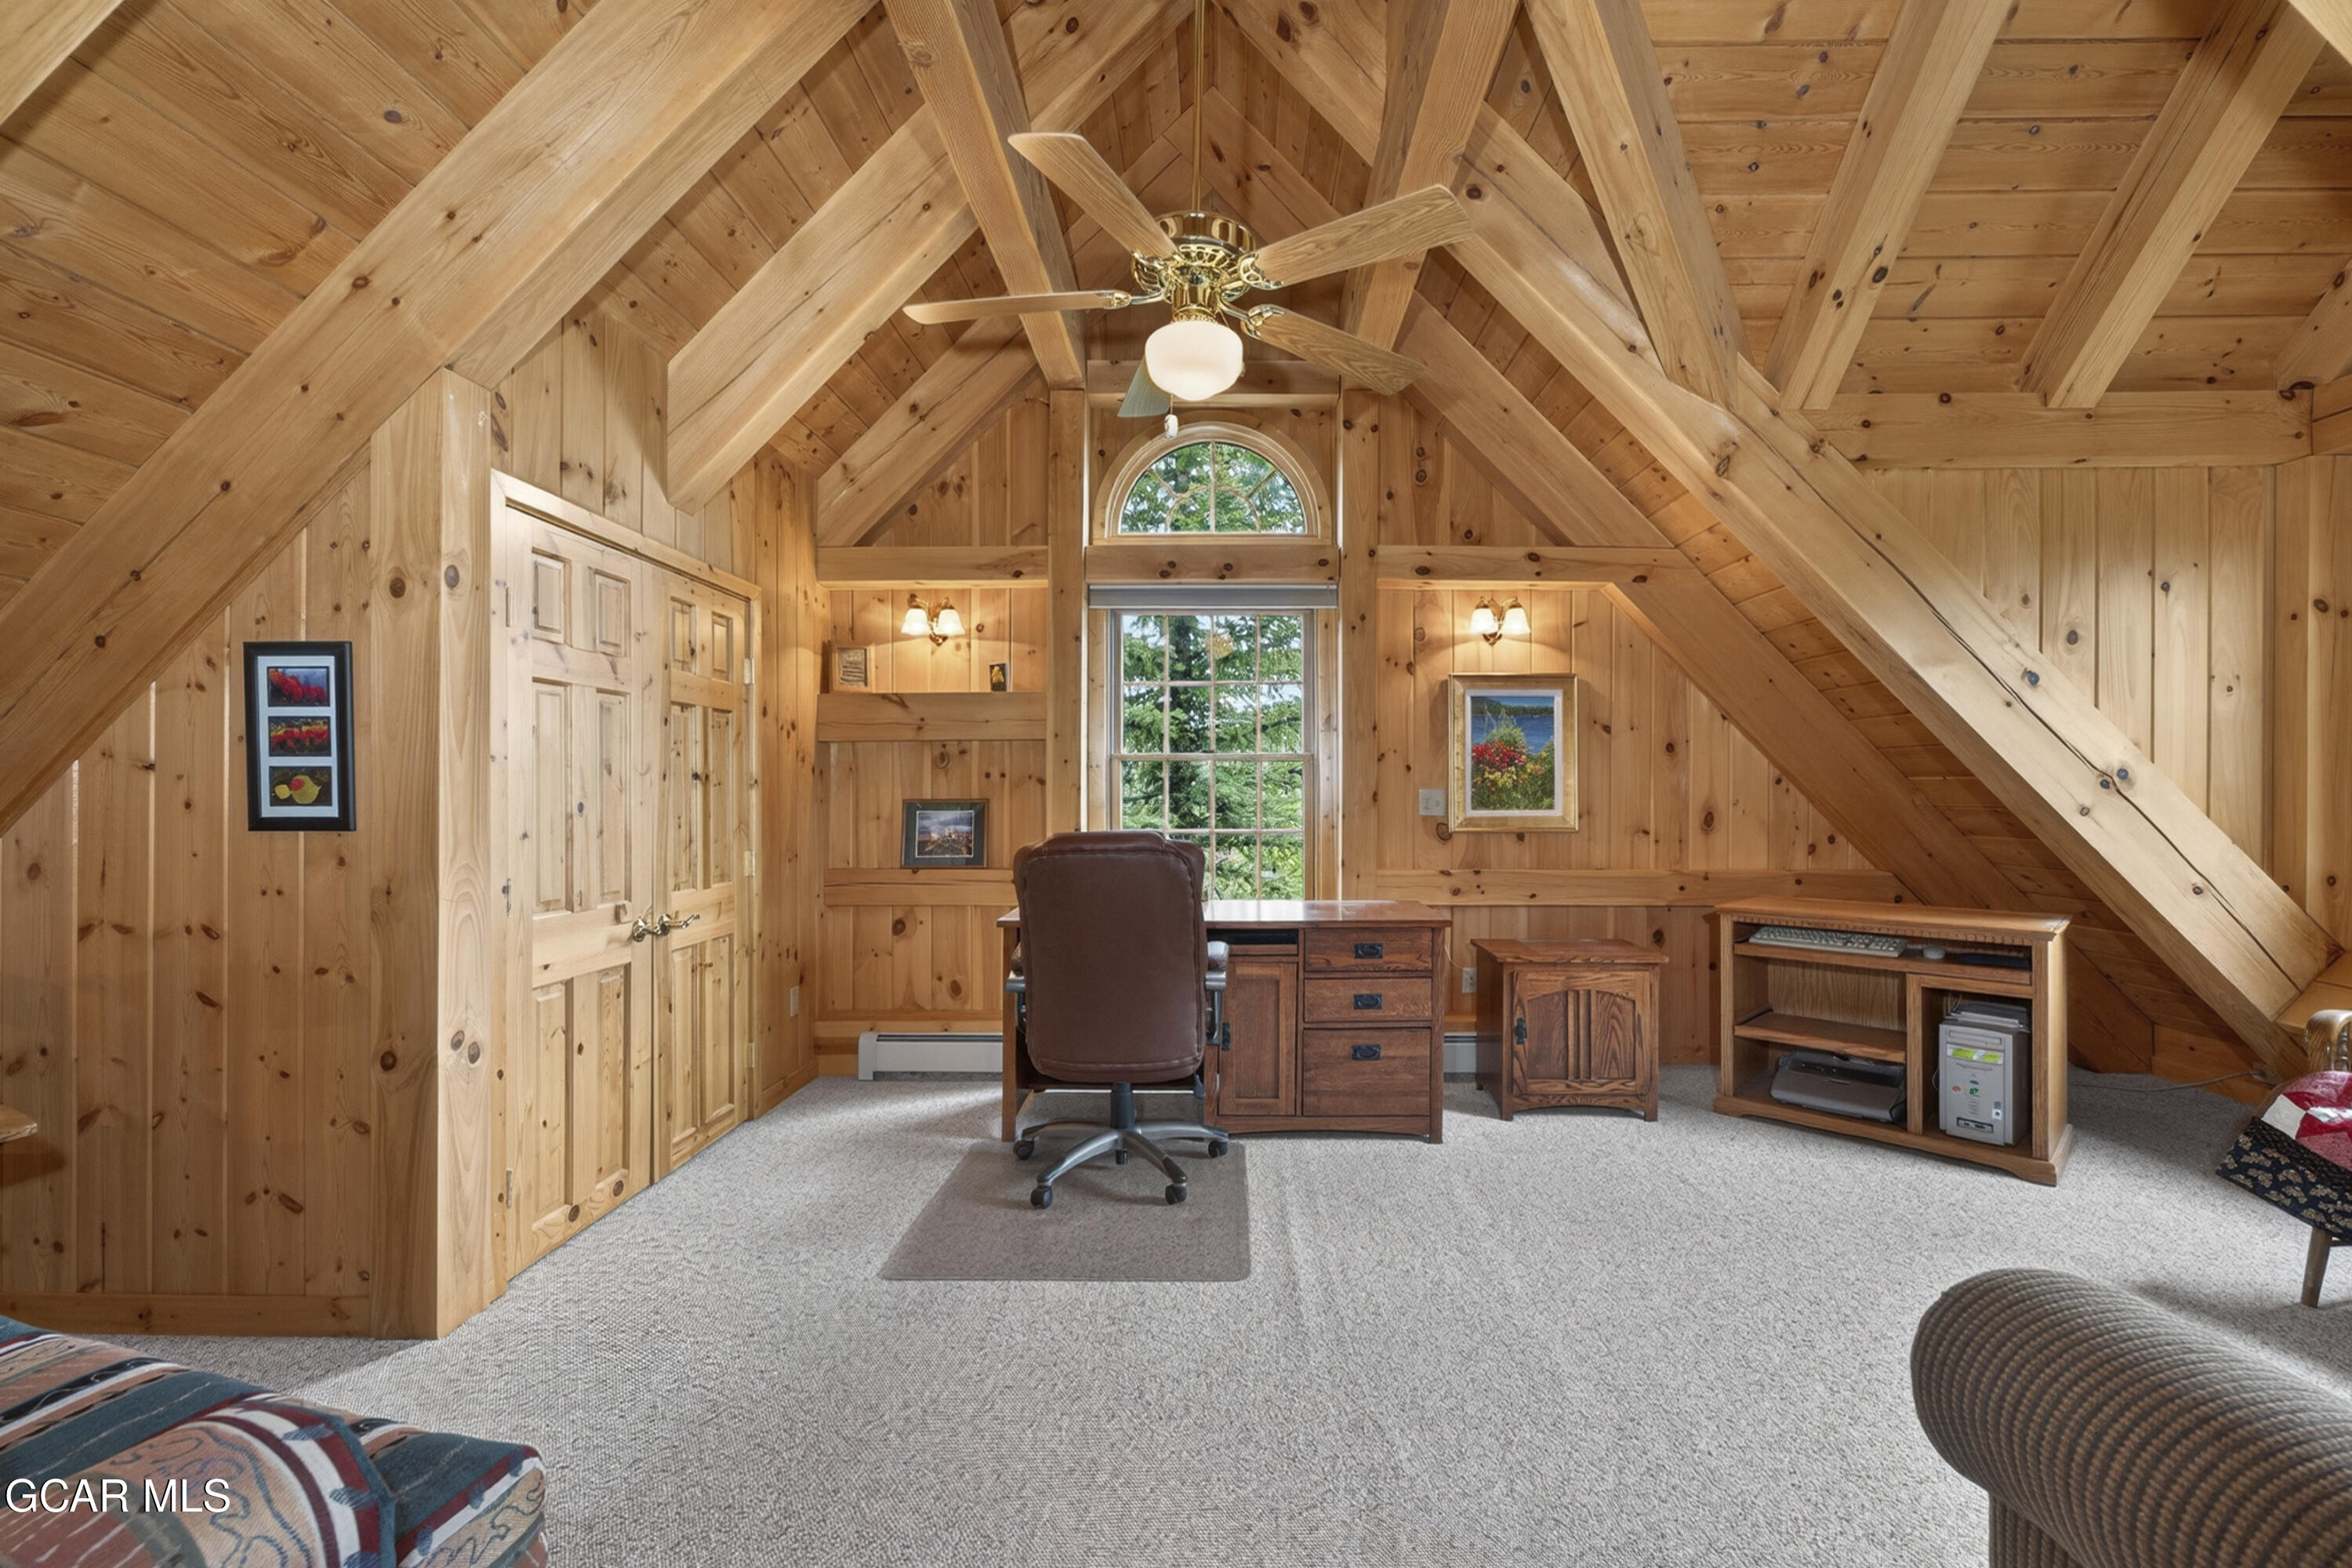
Furnished attic office with exposed timber beams, a vaulted wood ceiling, and an arched window.
Furnished loft sitting area with exposed timber beams, wood-paneled walls, and a ceiling fan.
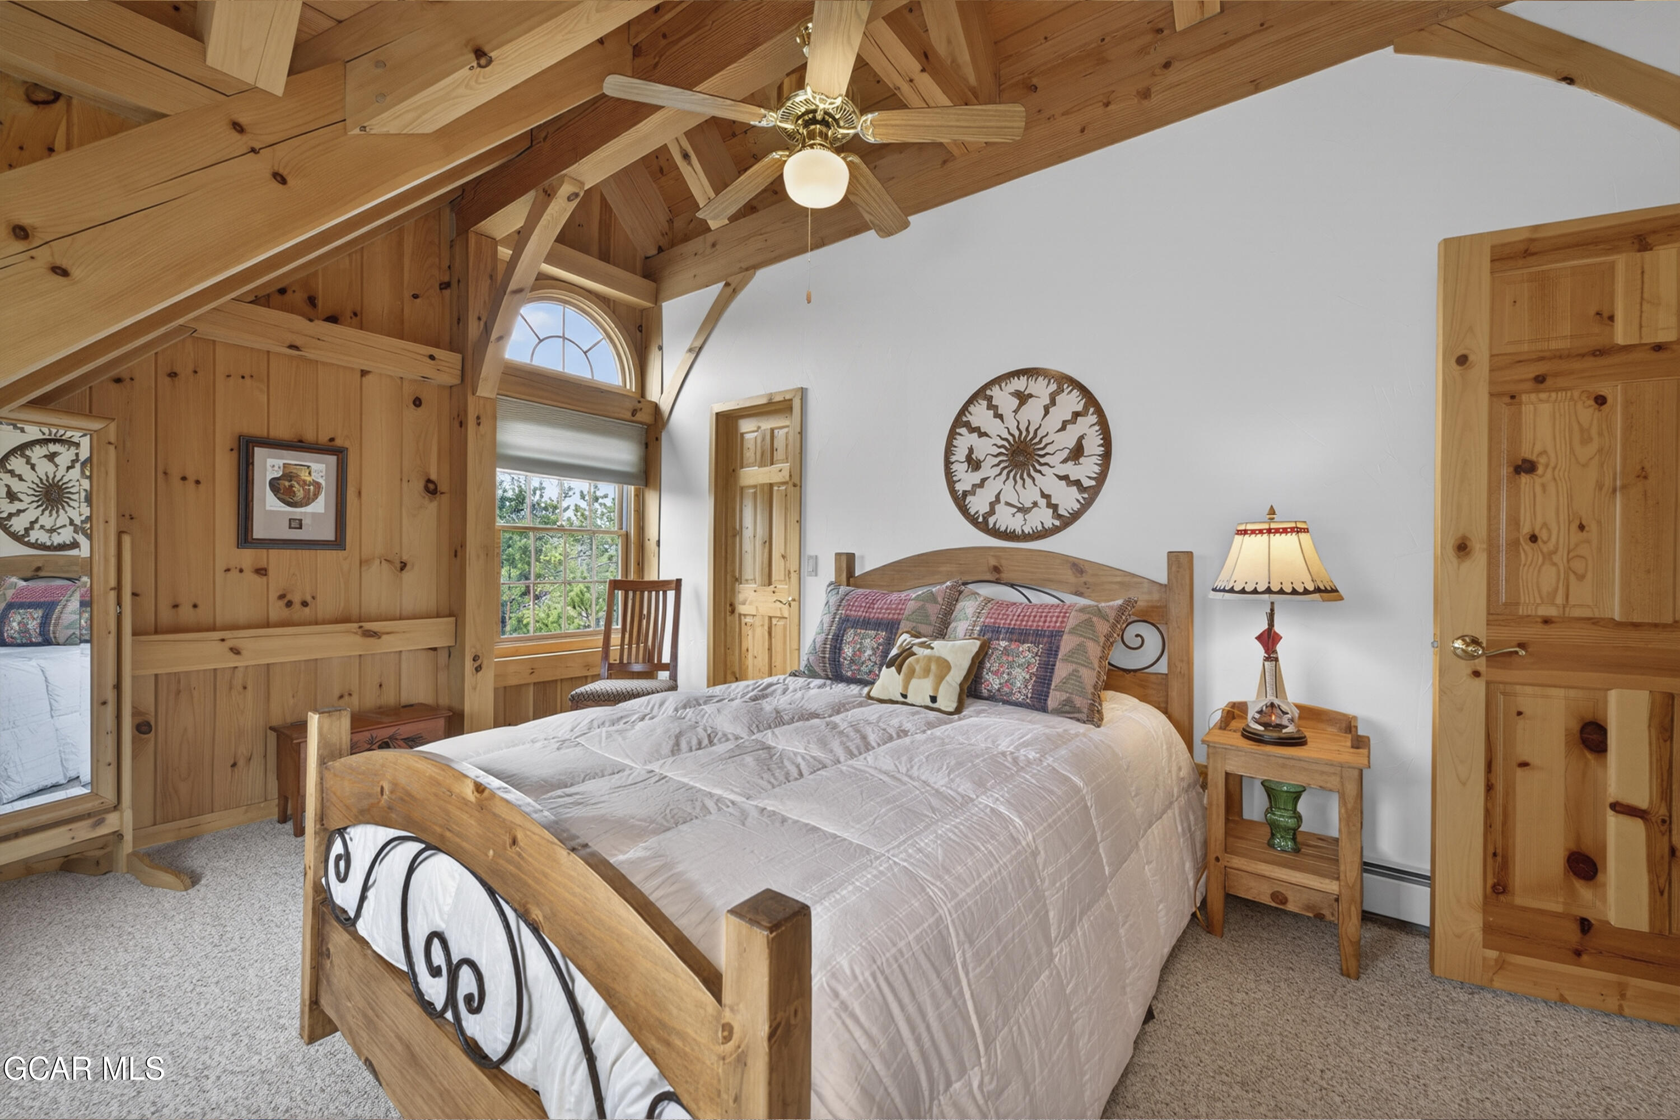
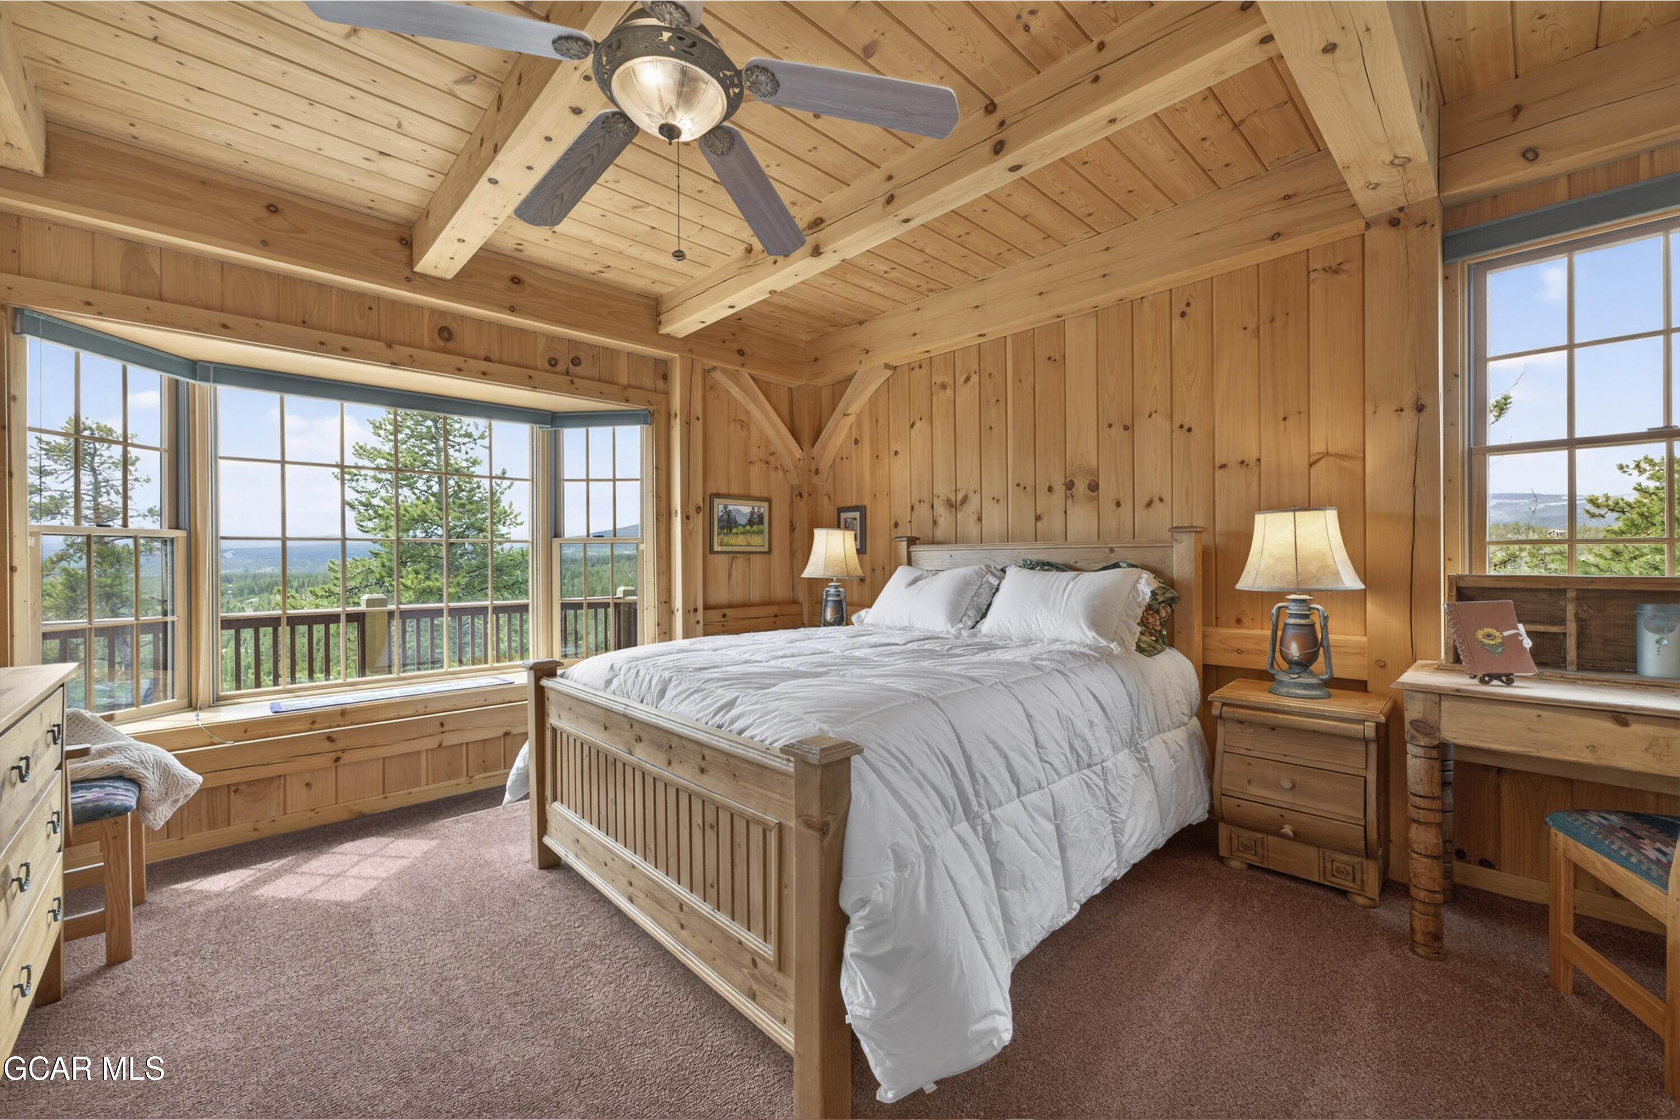
Furnished bedroom with a wooden bed beneath exposed timber beams and a ceiling fan.
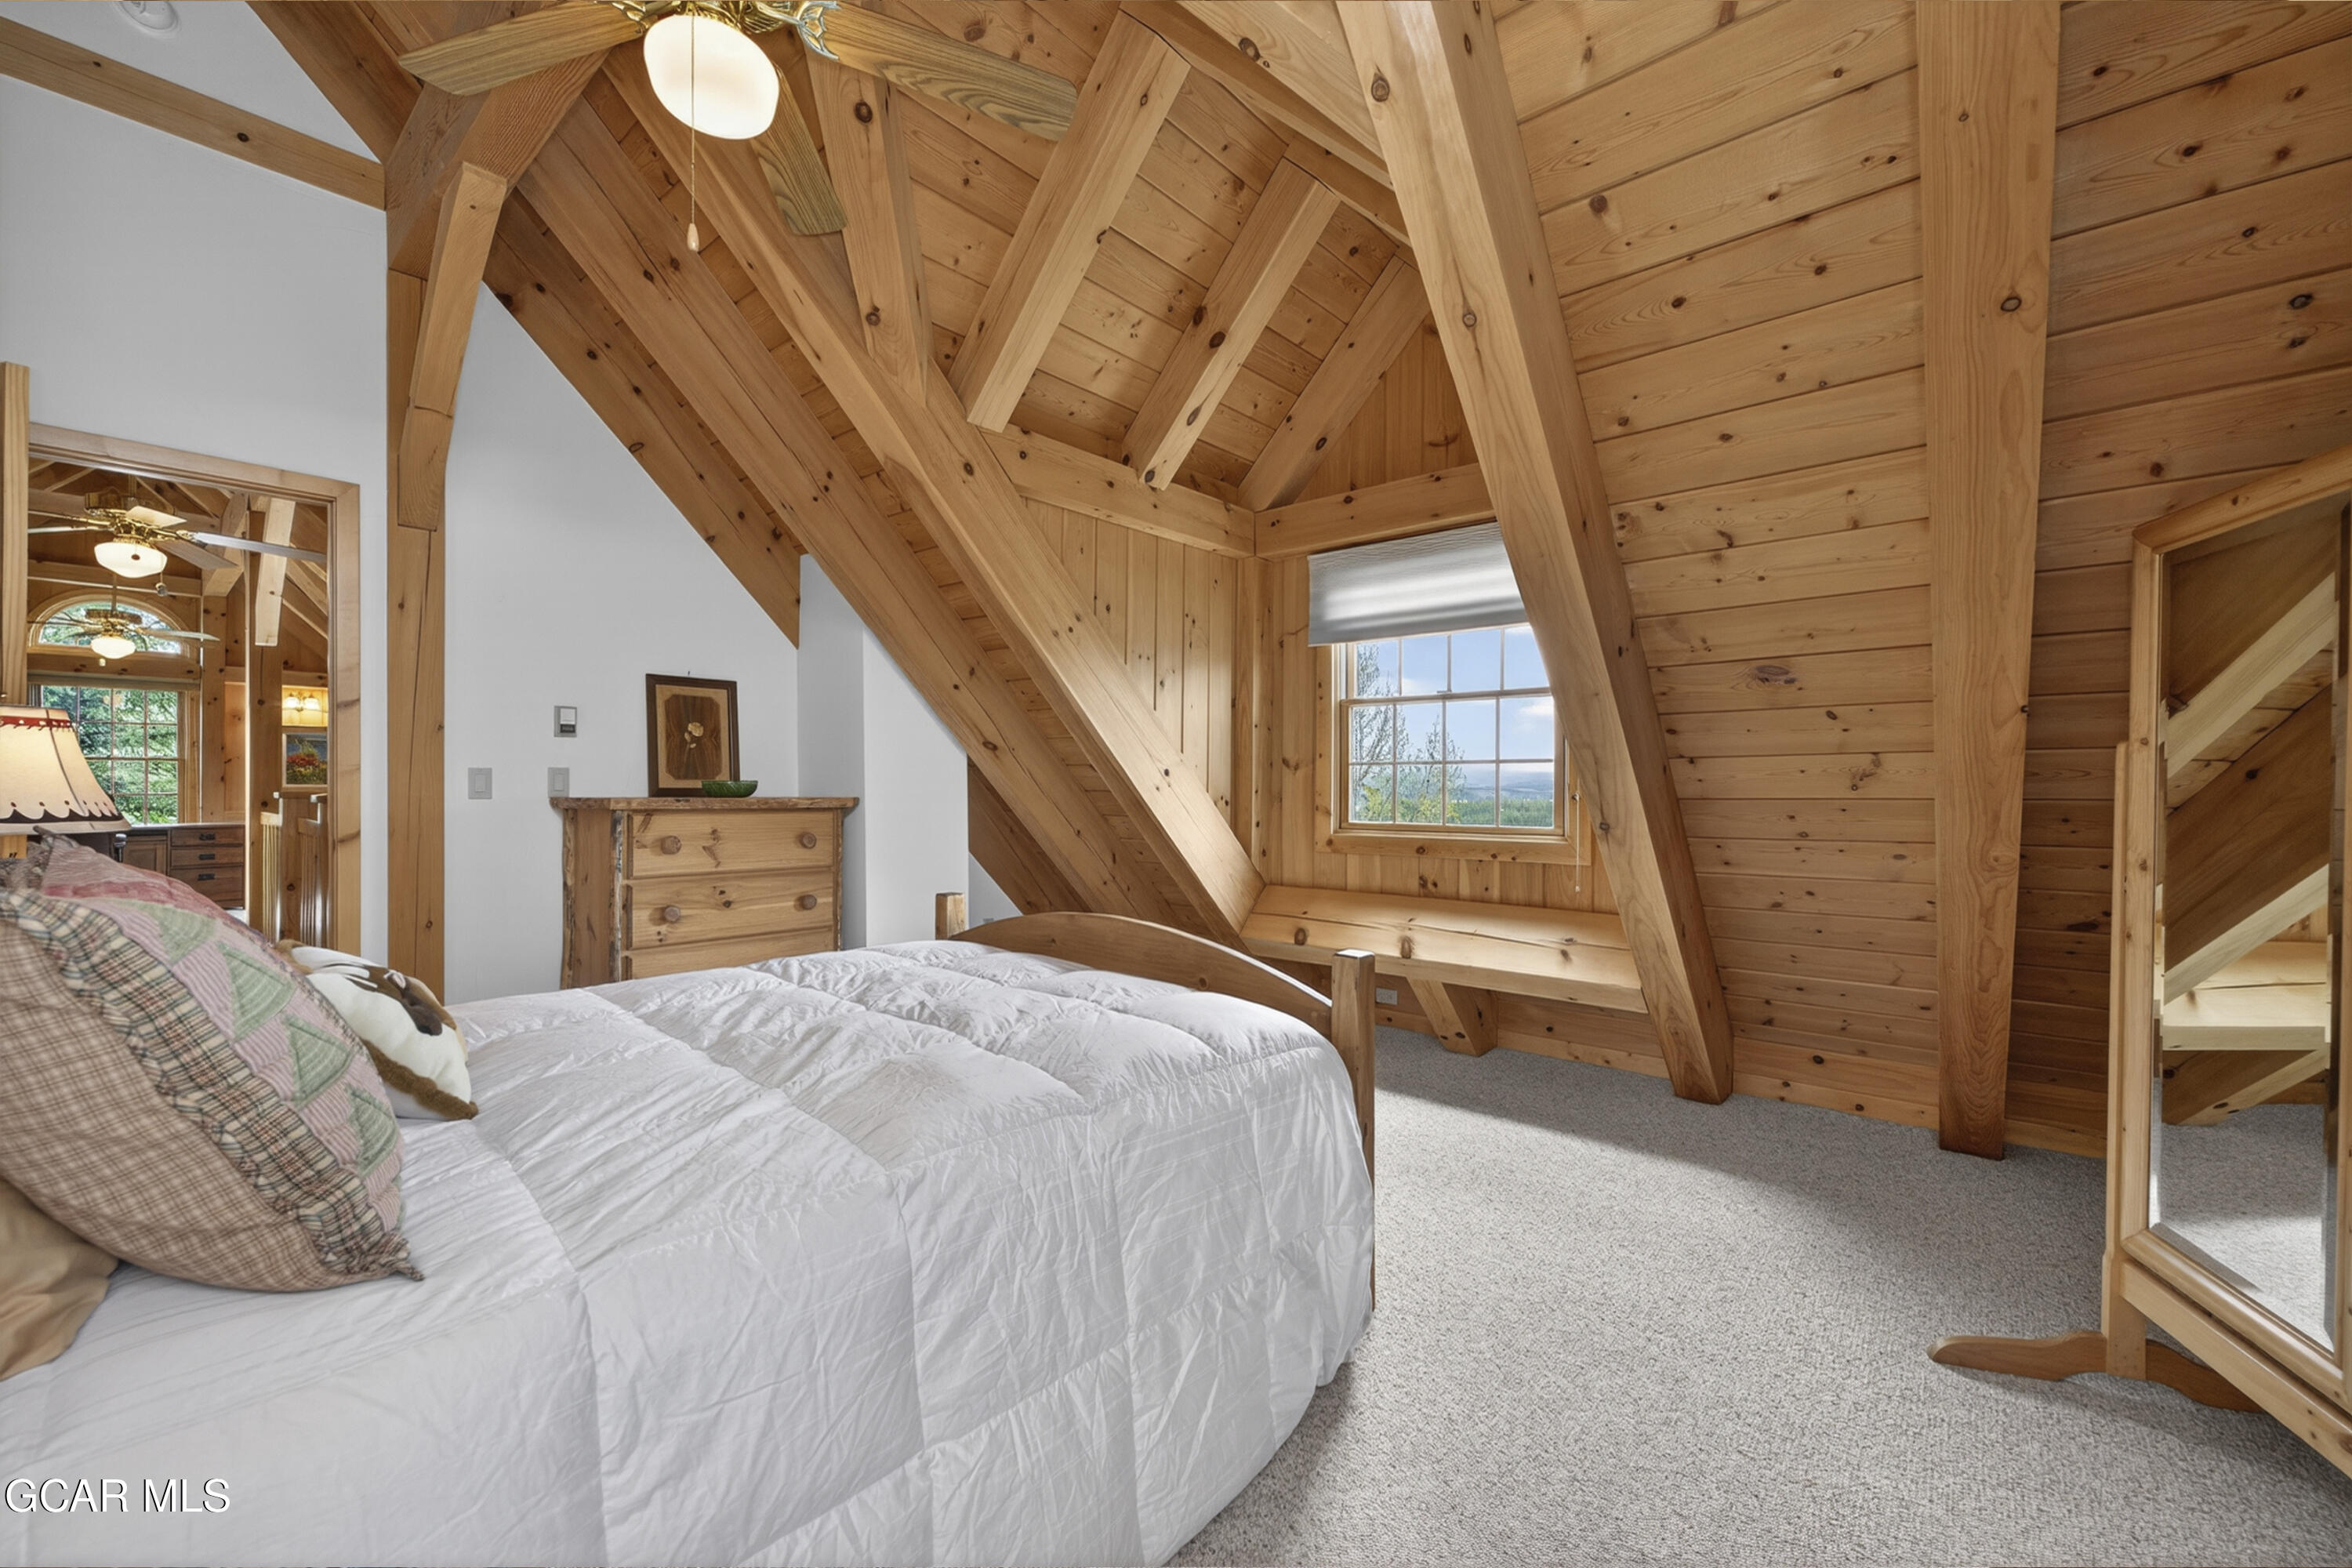
Bedroom with a white bed, exposed timber beams, and a window seat.
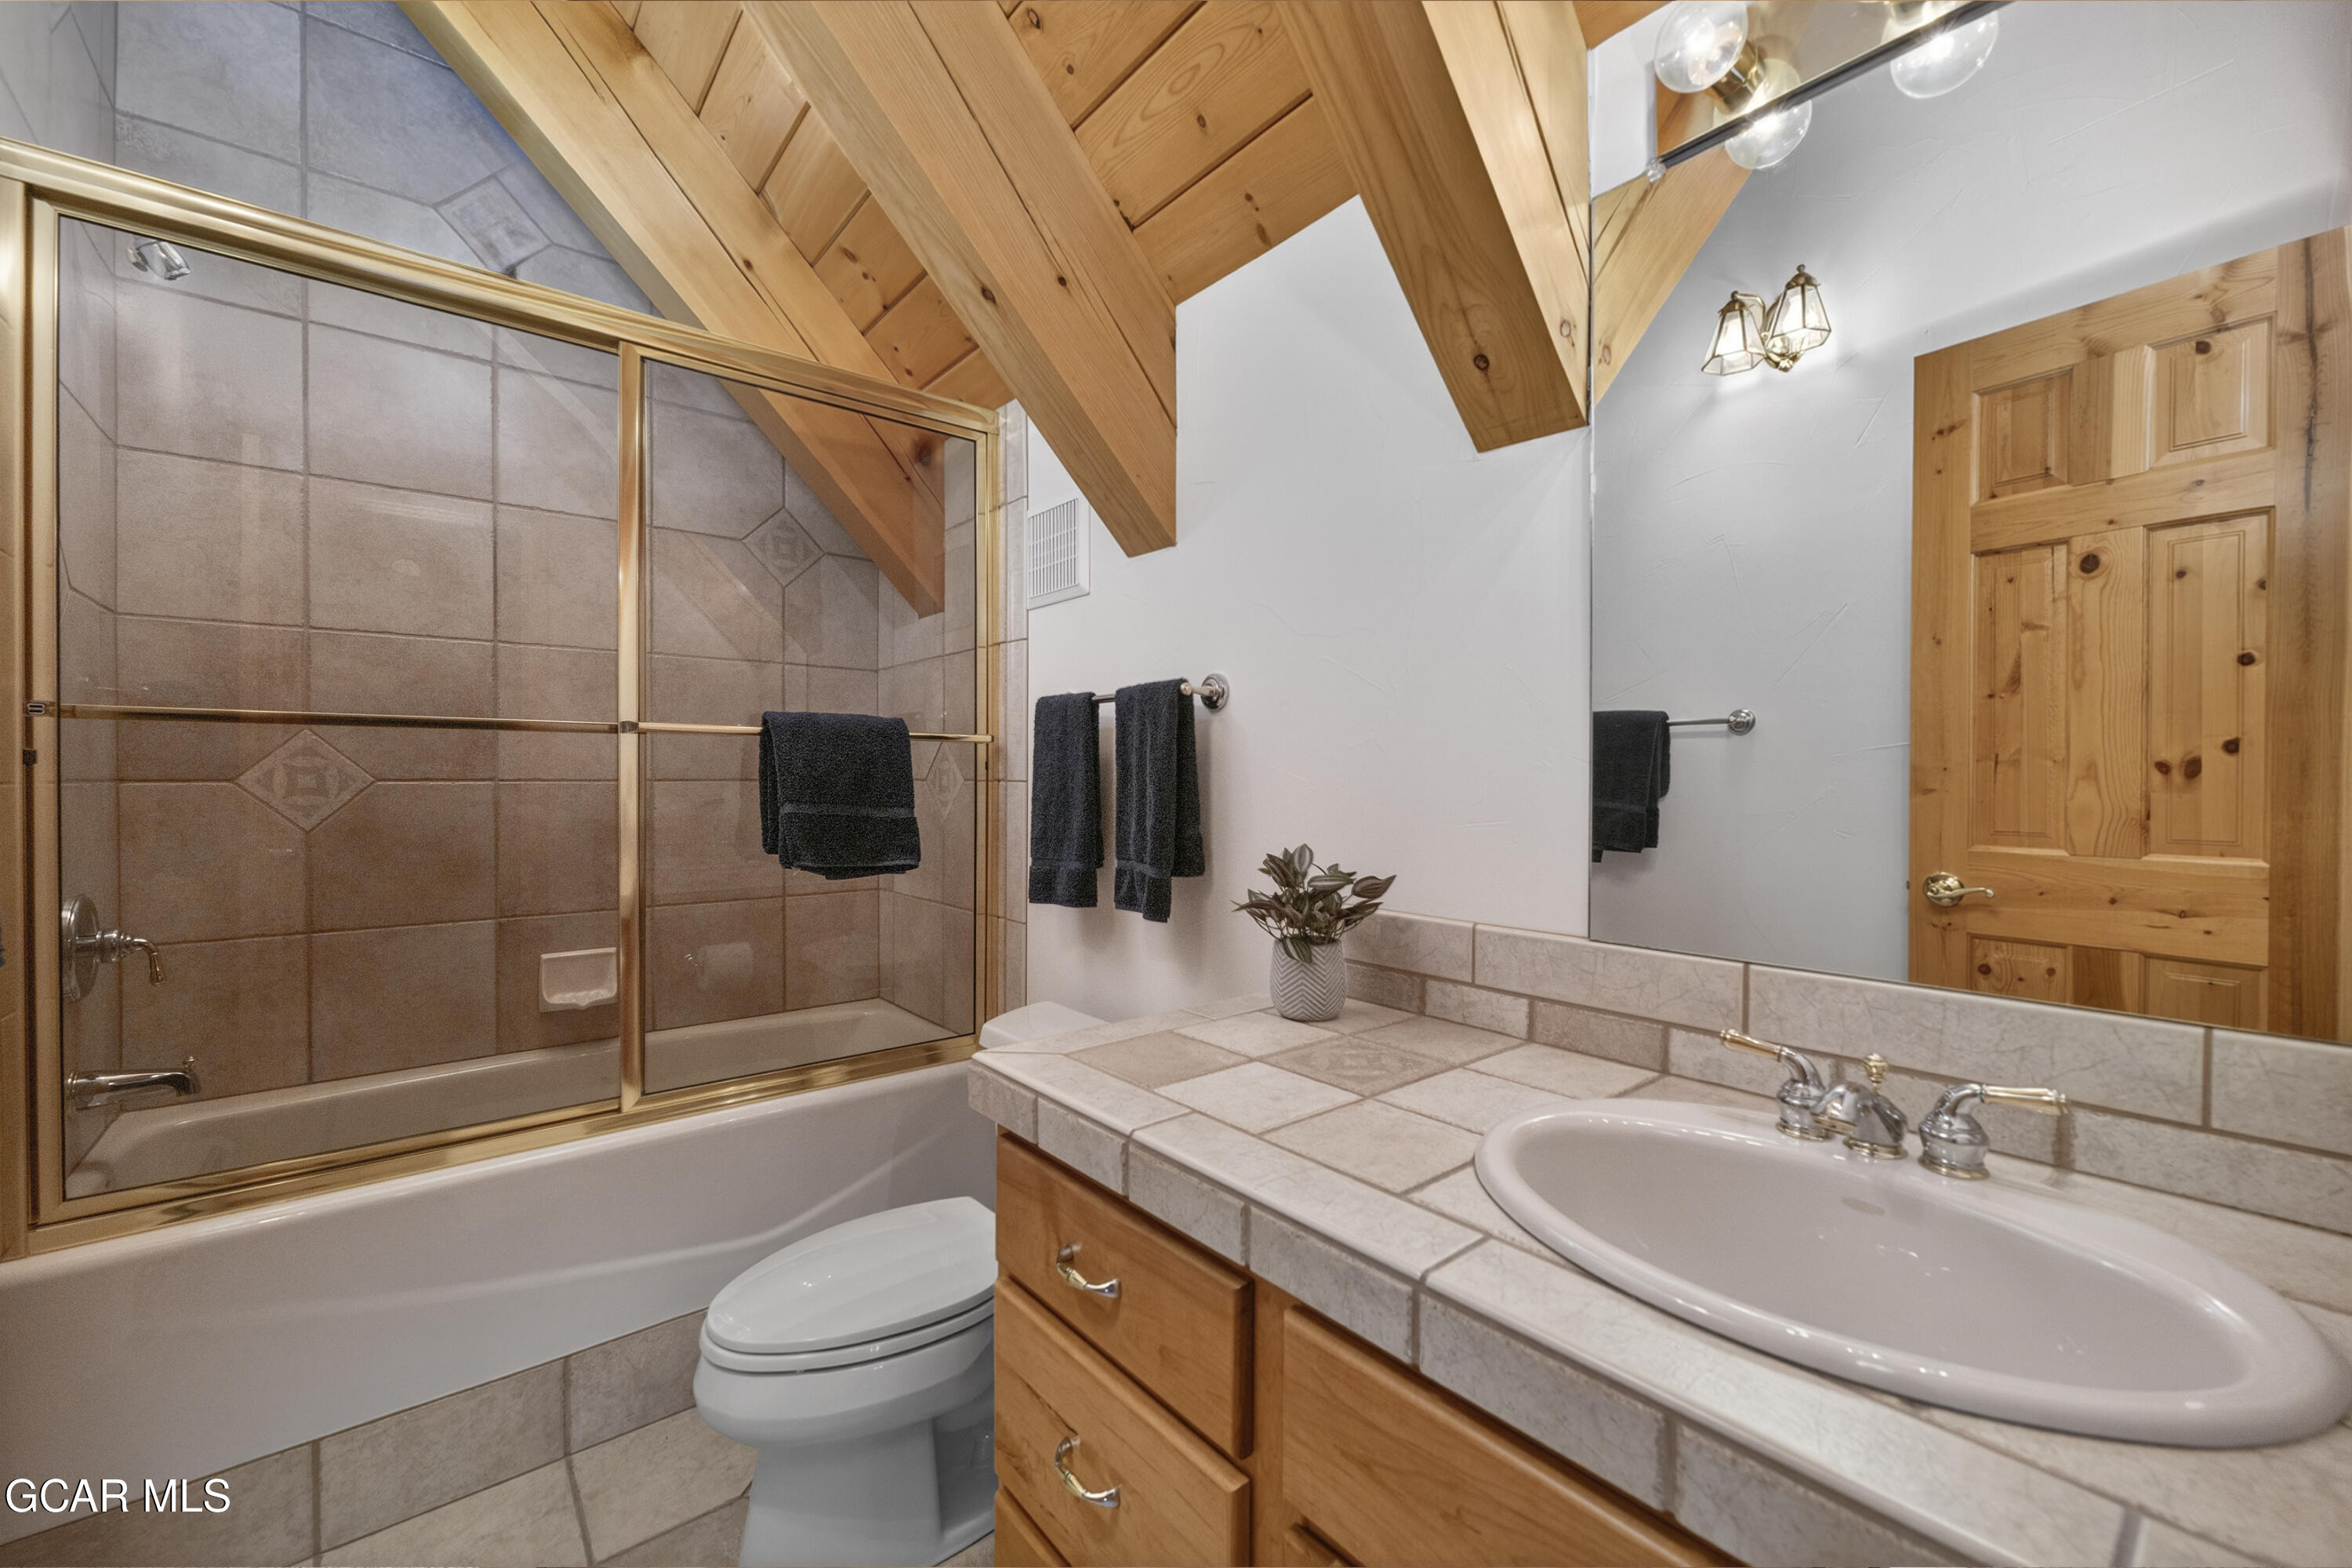
Bathroom with a tiled bathtub and shower, tiled vanity, wooden cabinetry, and exposed timber ceiling beams.
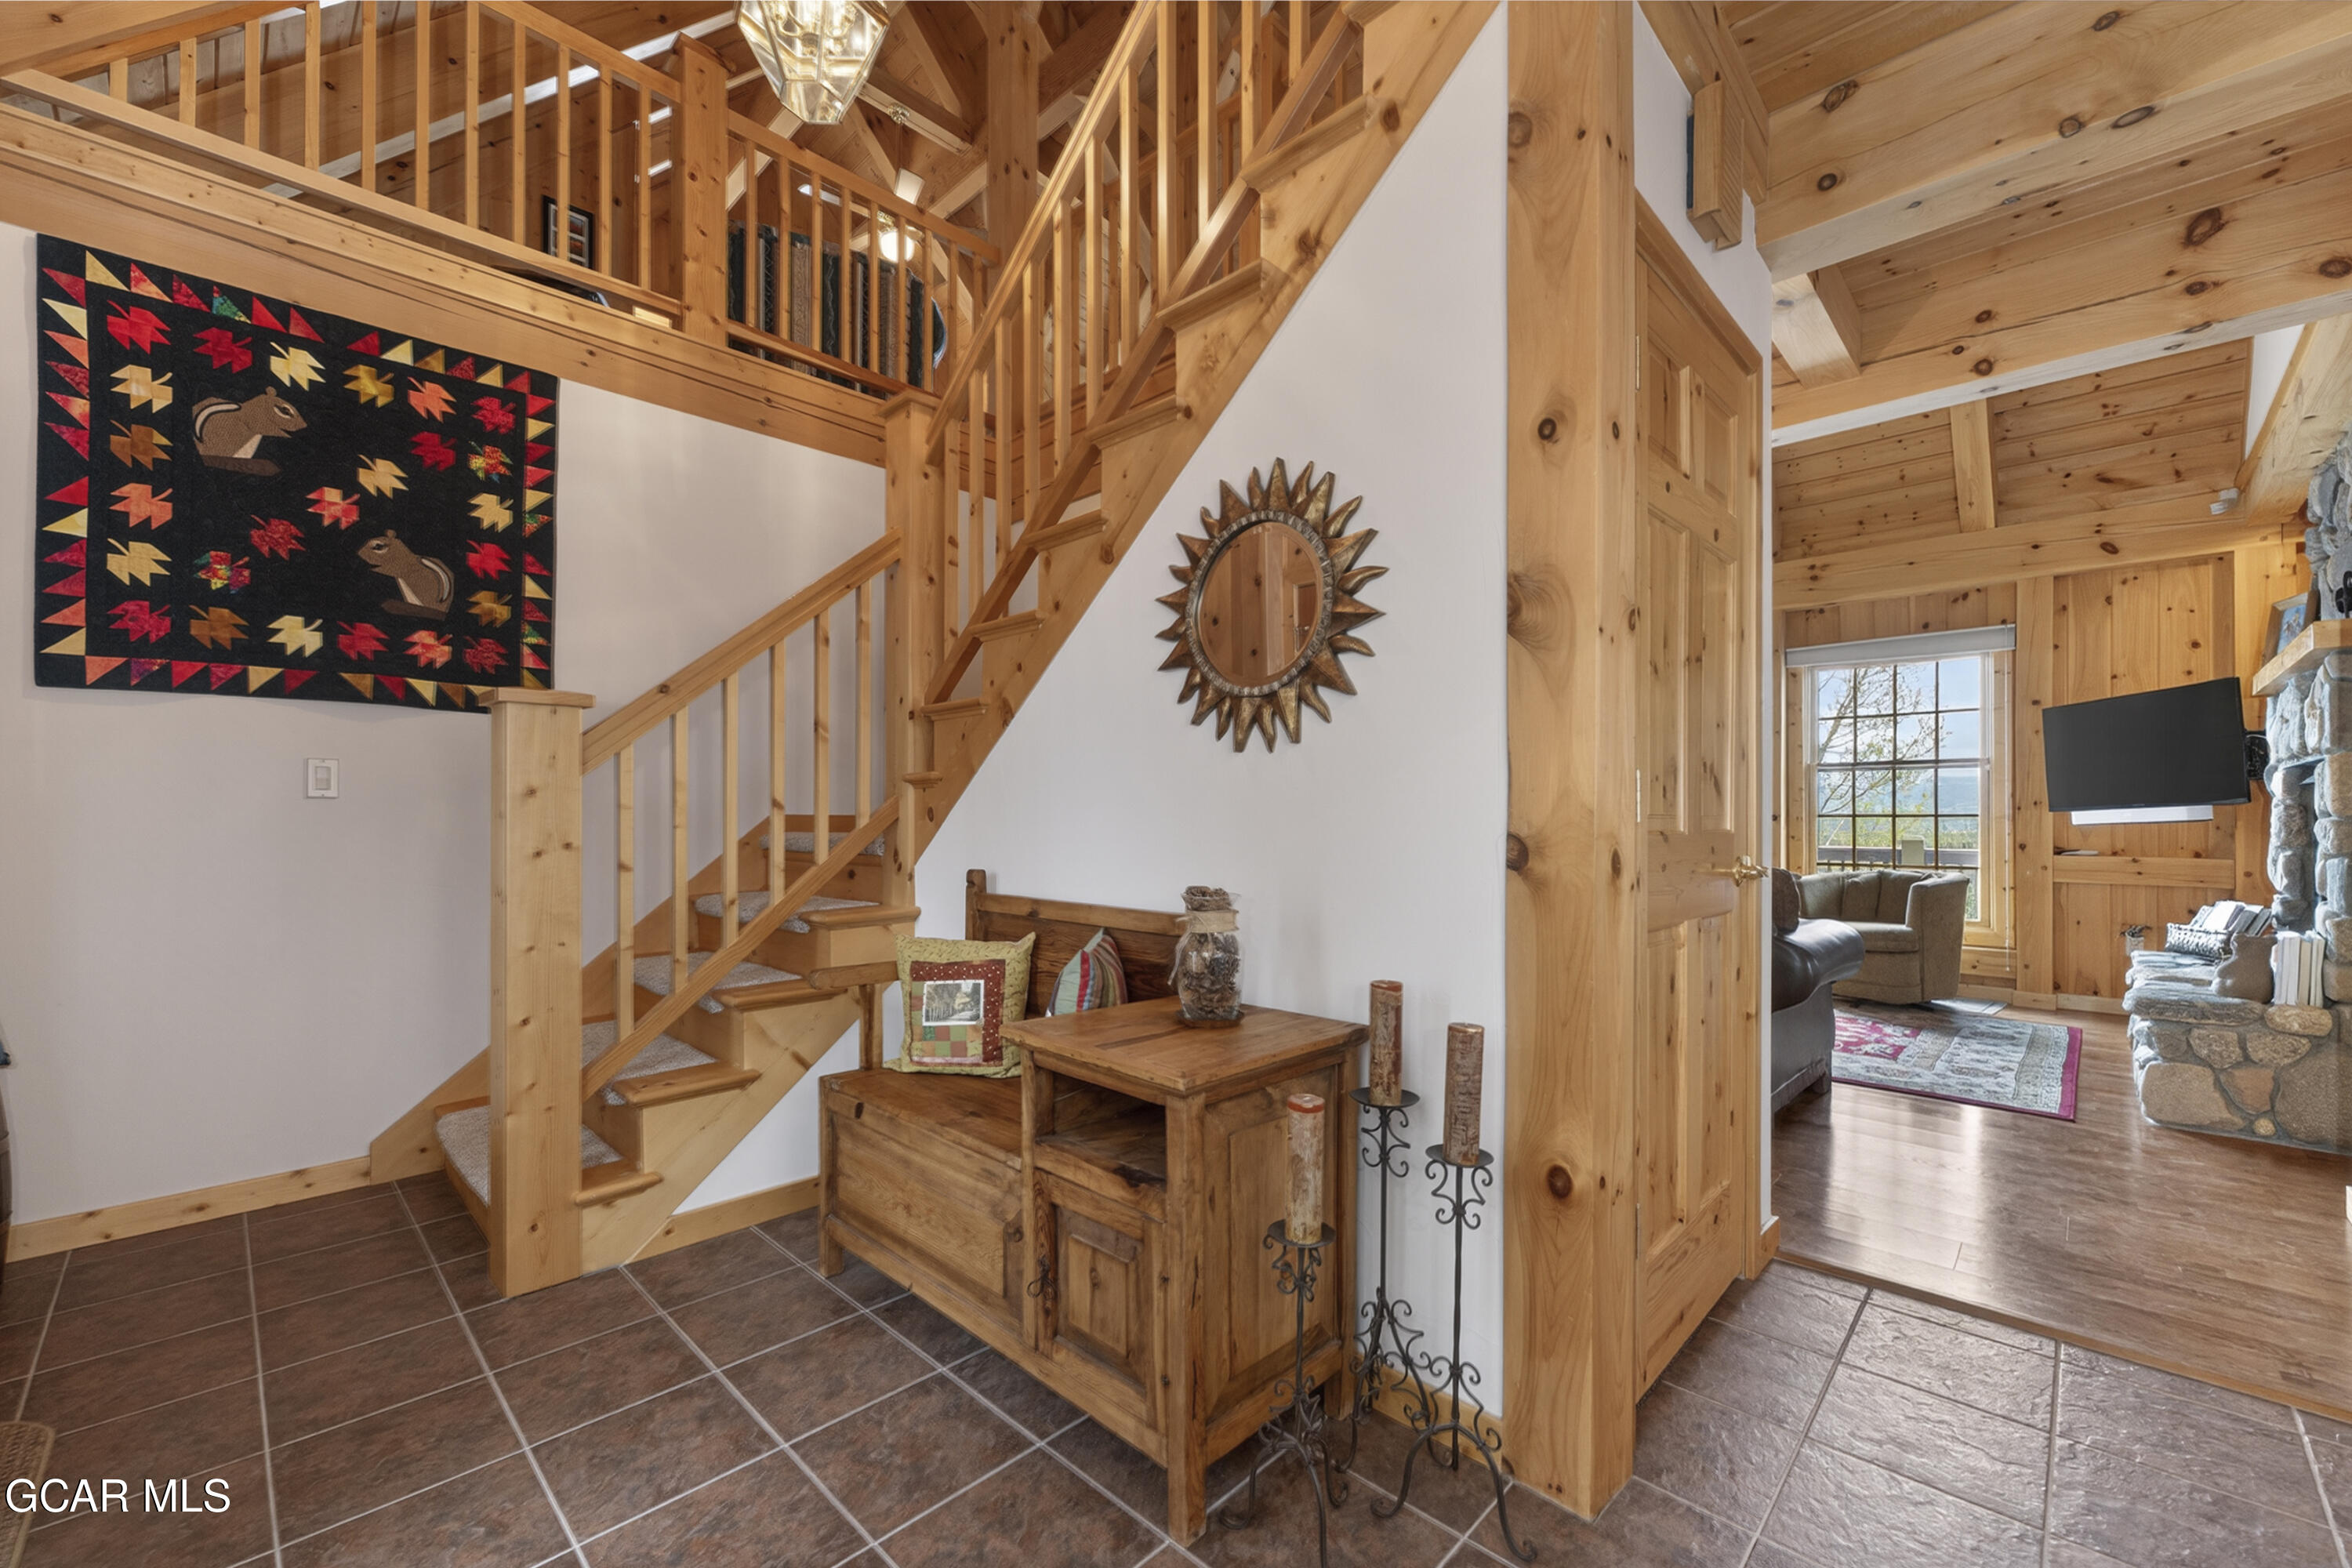
Wooden staircase and tiled entryway with a patterned wall hanging and living room beyond.
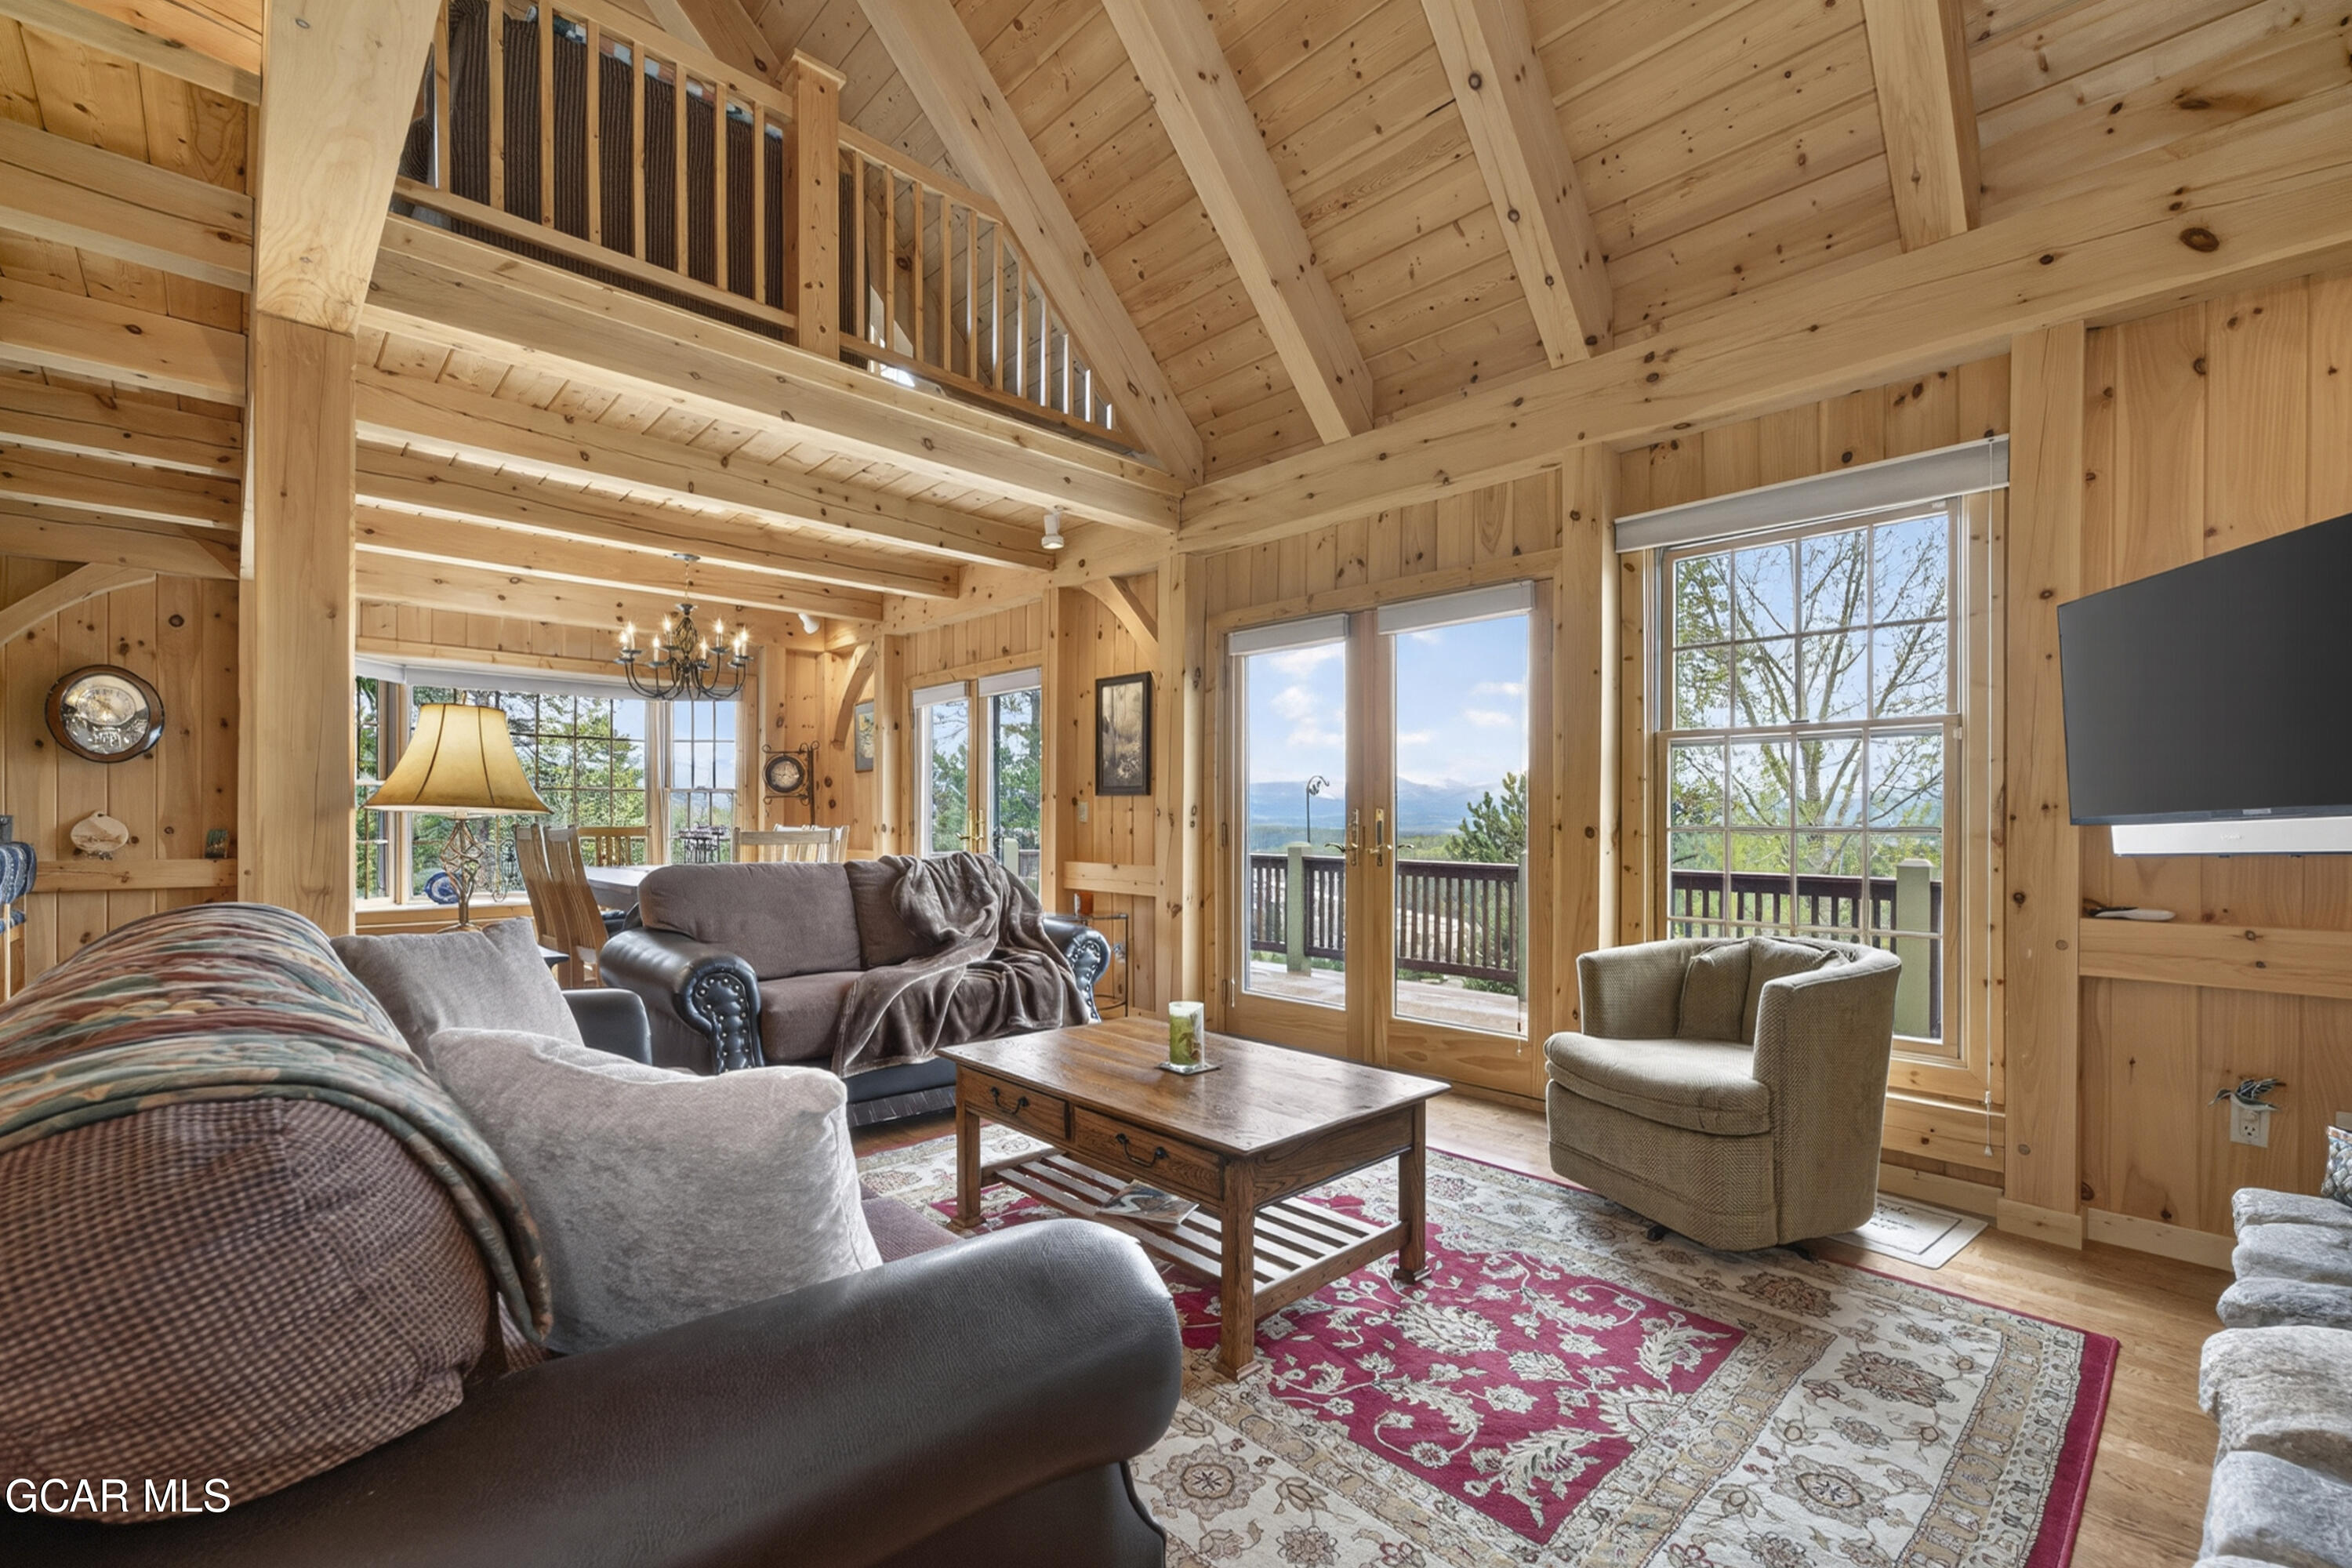
Wood-paneled living room with a vaulted ceiling, loft railing, and French doors opening to a deck.
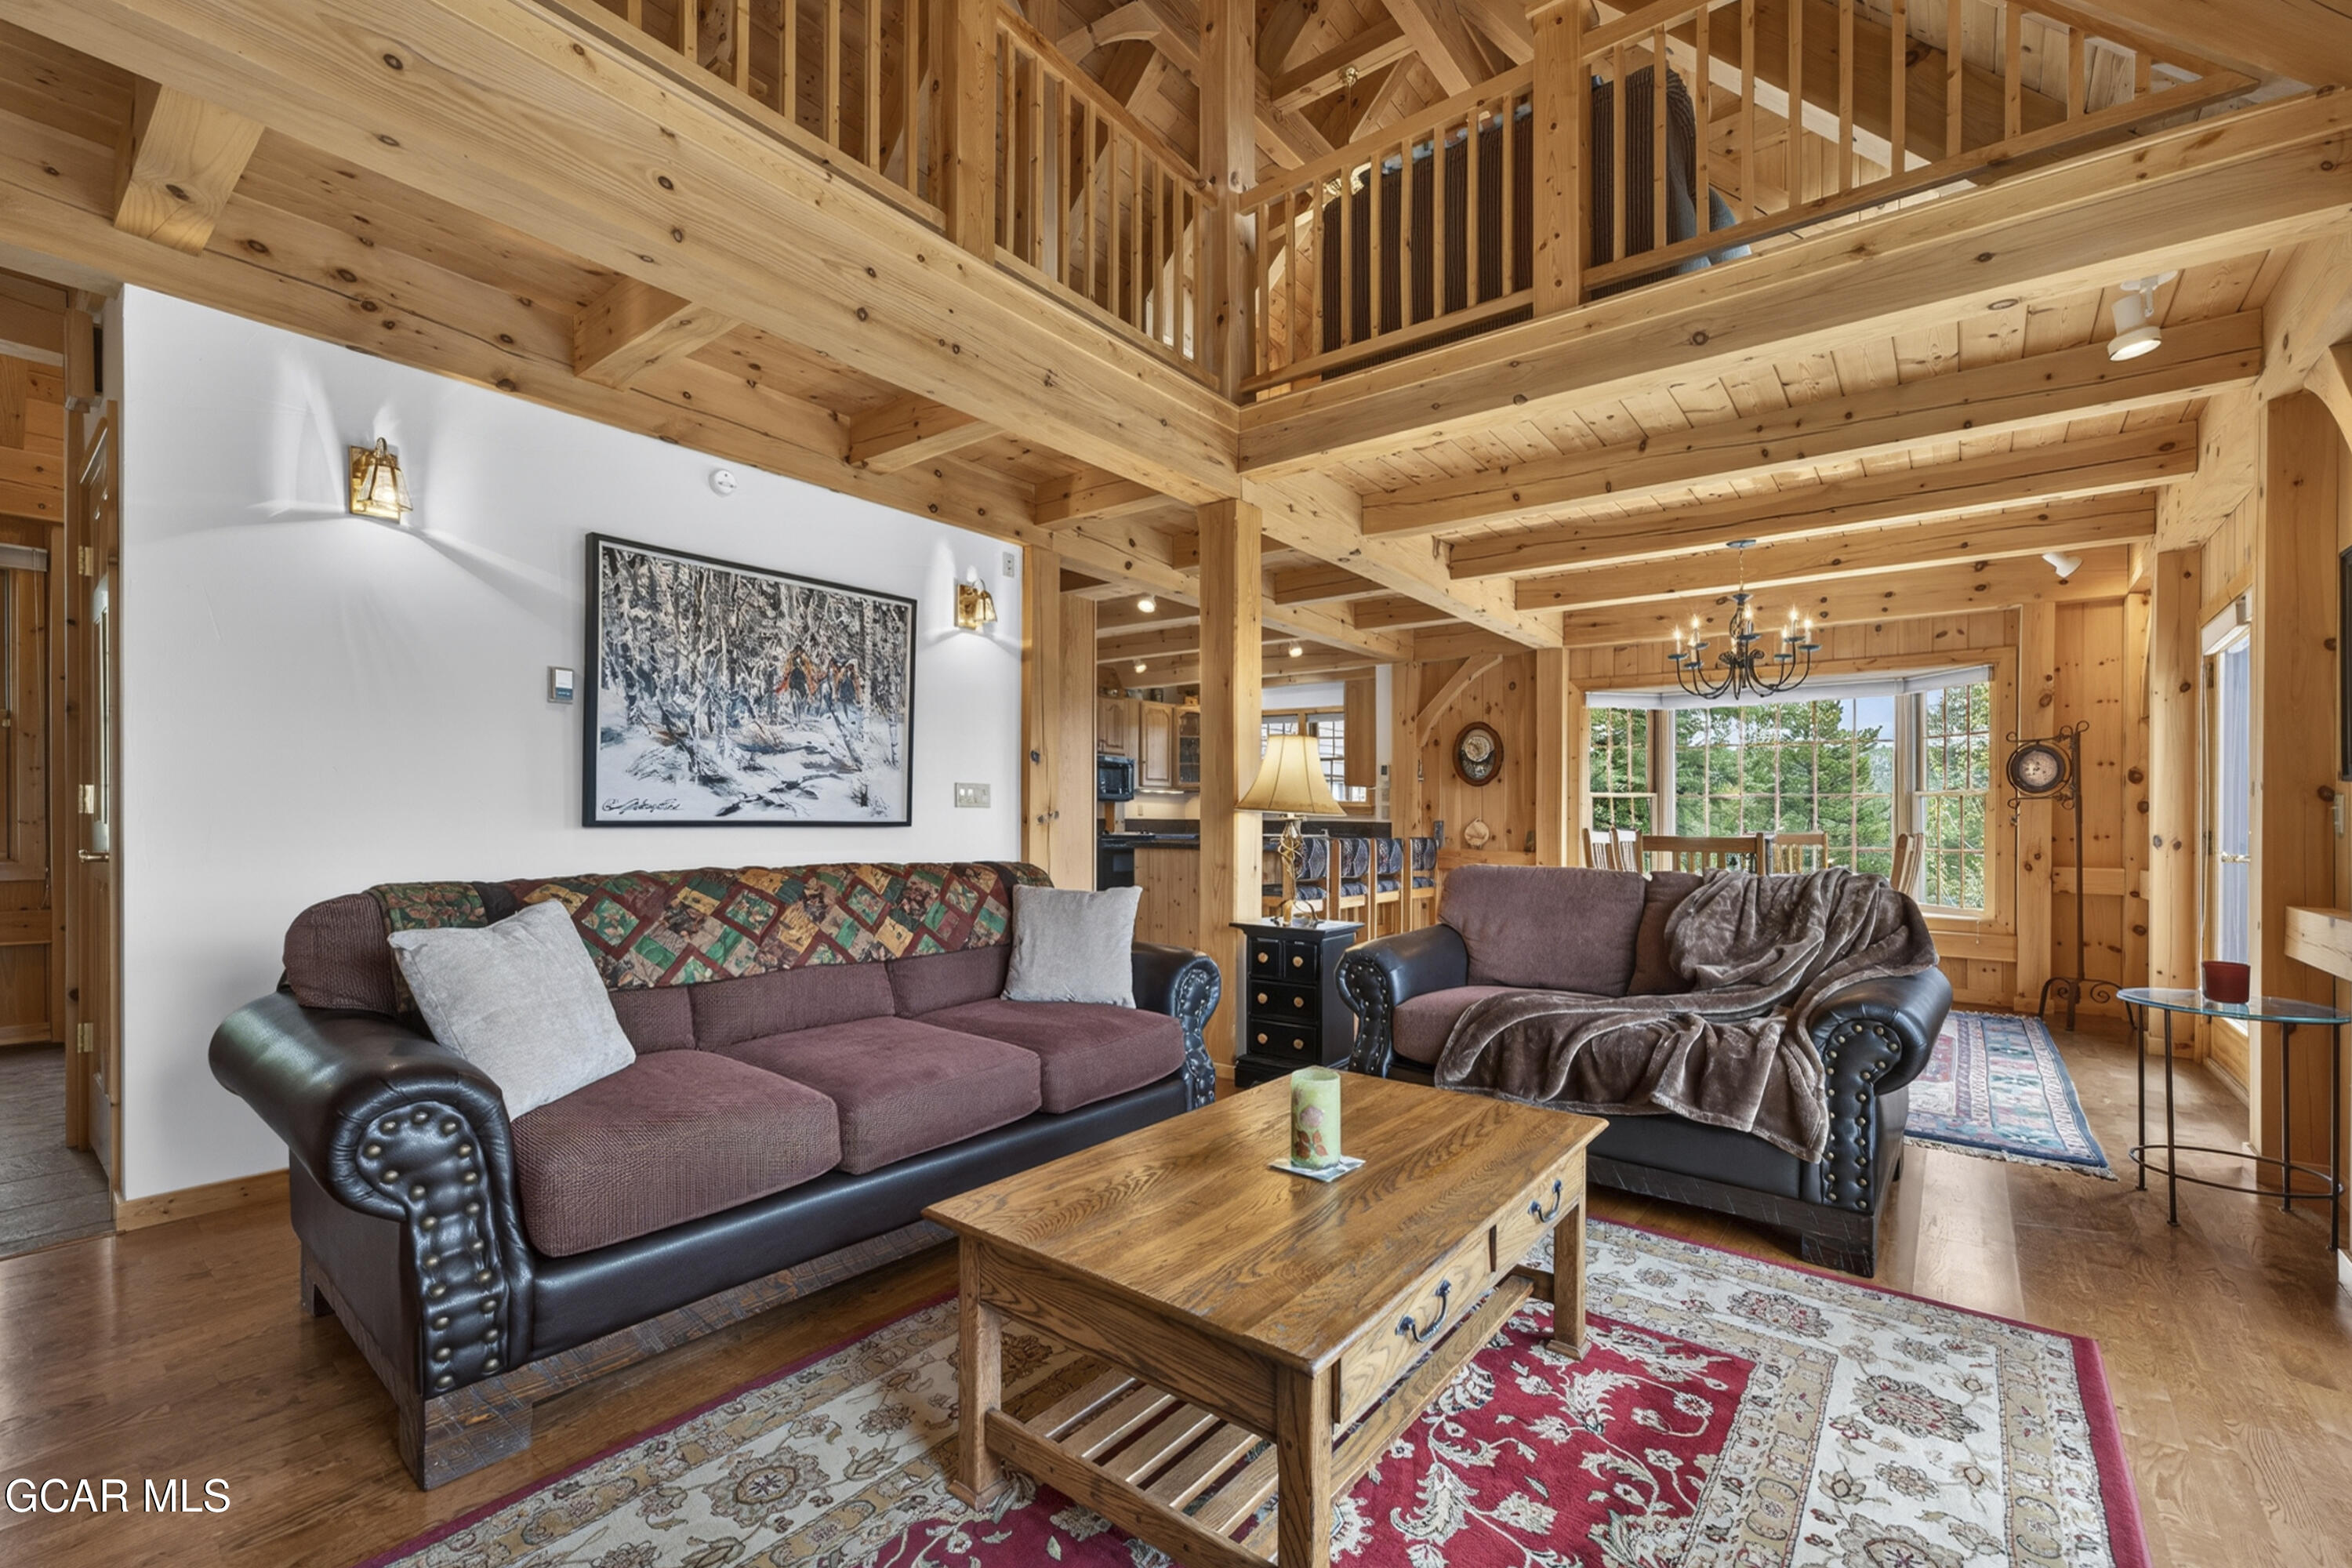
Living room with exposed pine beams, loft railing, two sofas, and large windows overlooking trees.
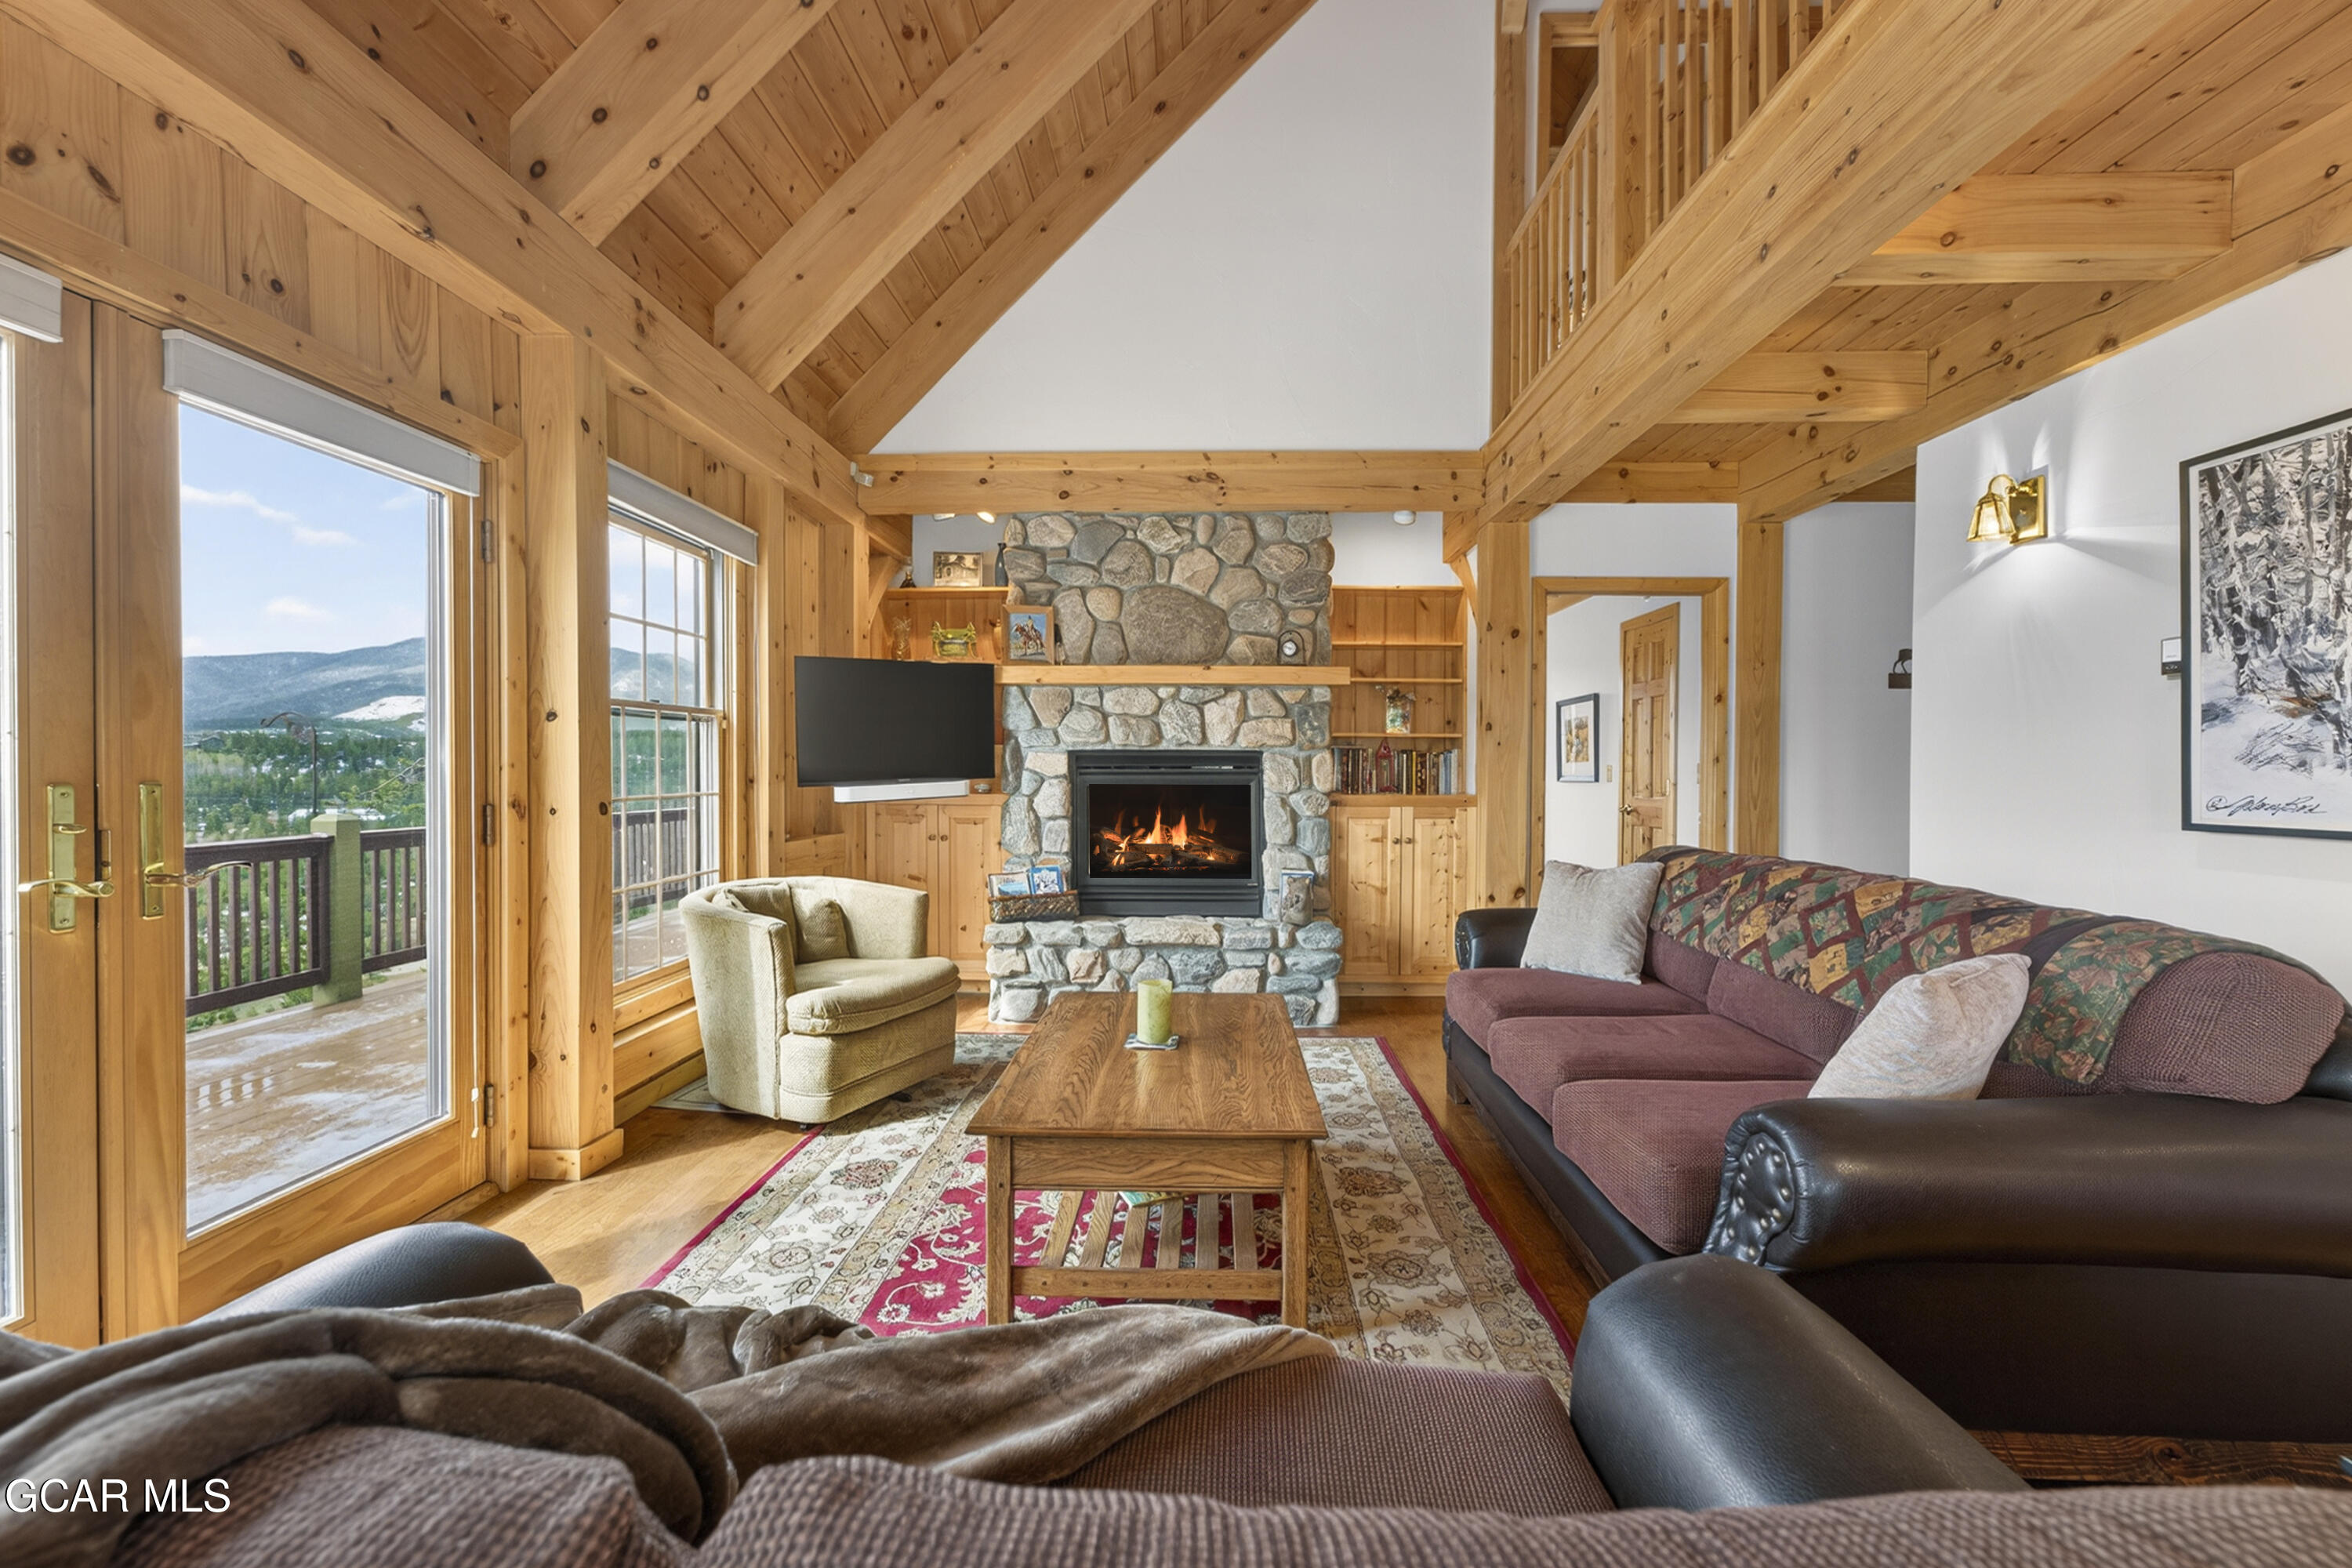
Living room with a vaulted timber ceiling, stone fireplace, and mountain views through large windows.
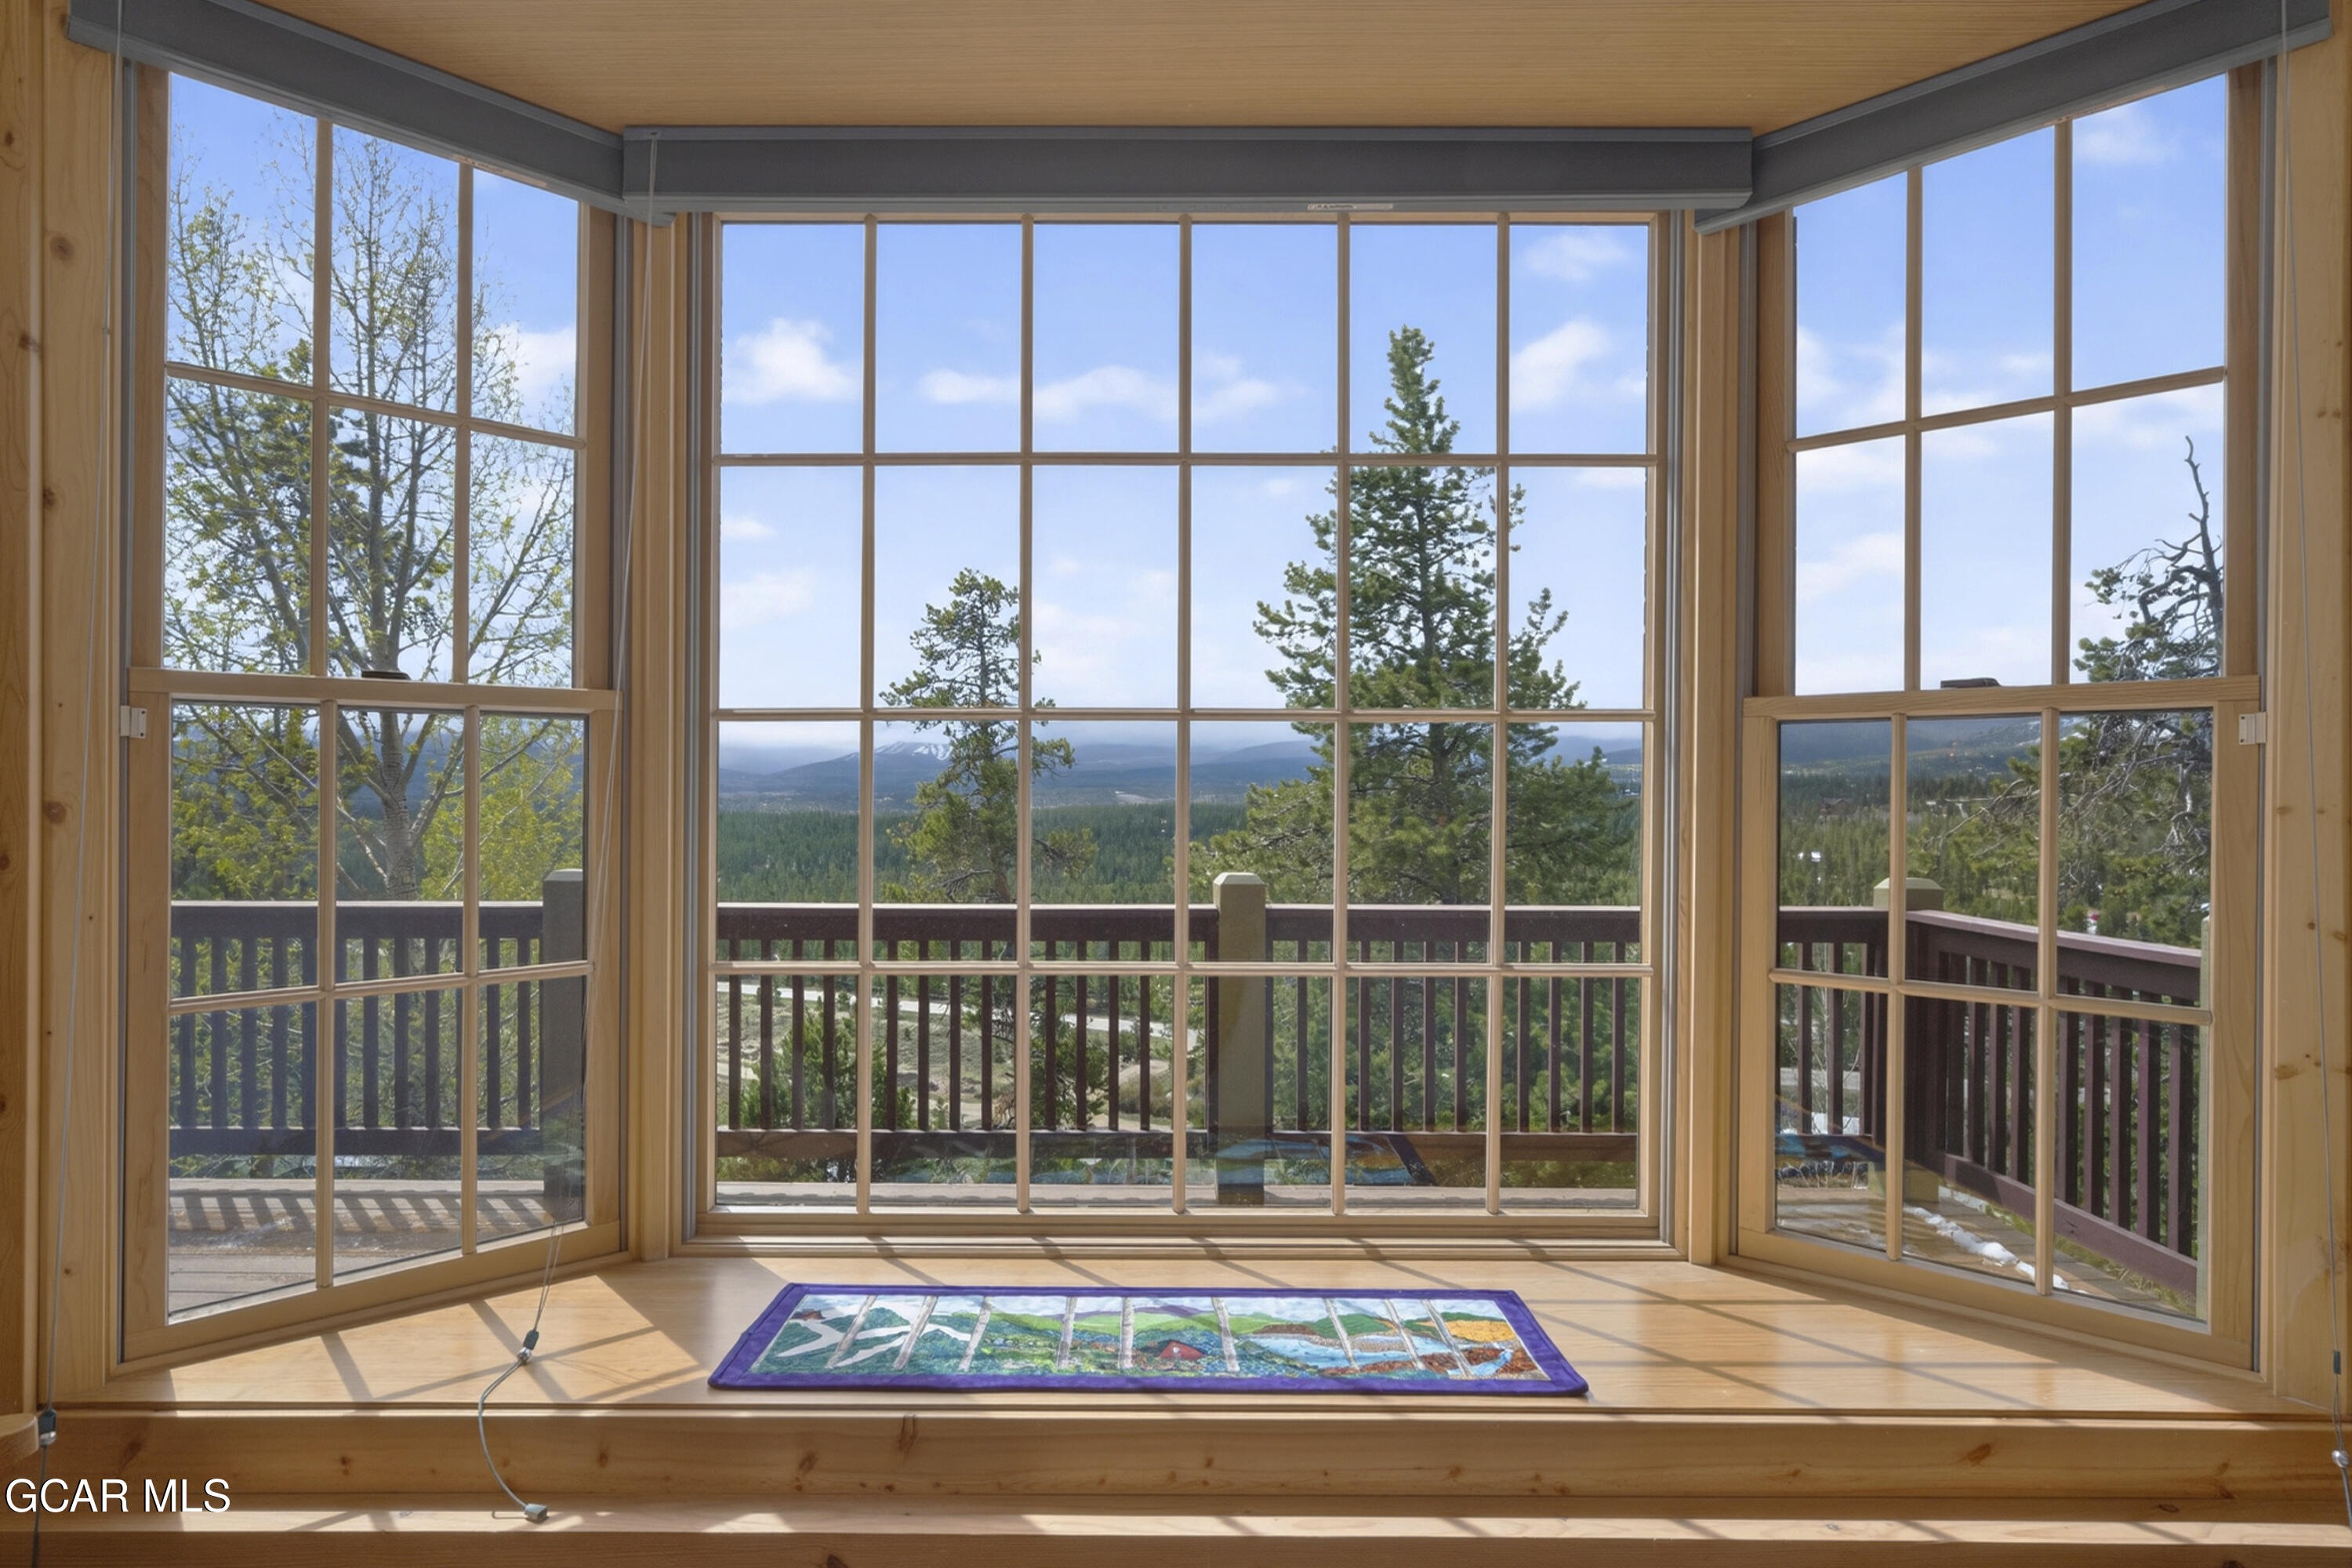
Bedroom with a vaulted knotty-pine ceiling, large windows, and a wooded view.
Sunroom with floor-to-ceiling windows overlooking evergreen forest and distant mountains.
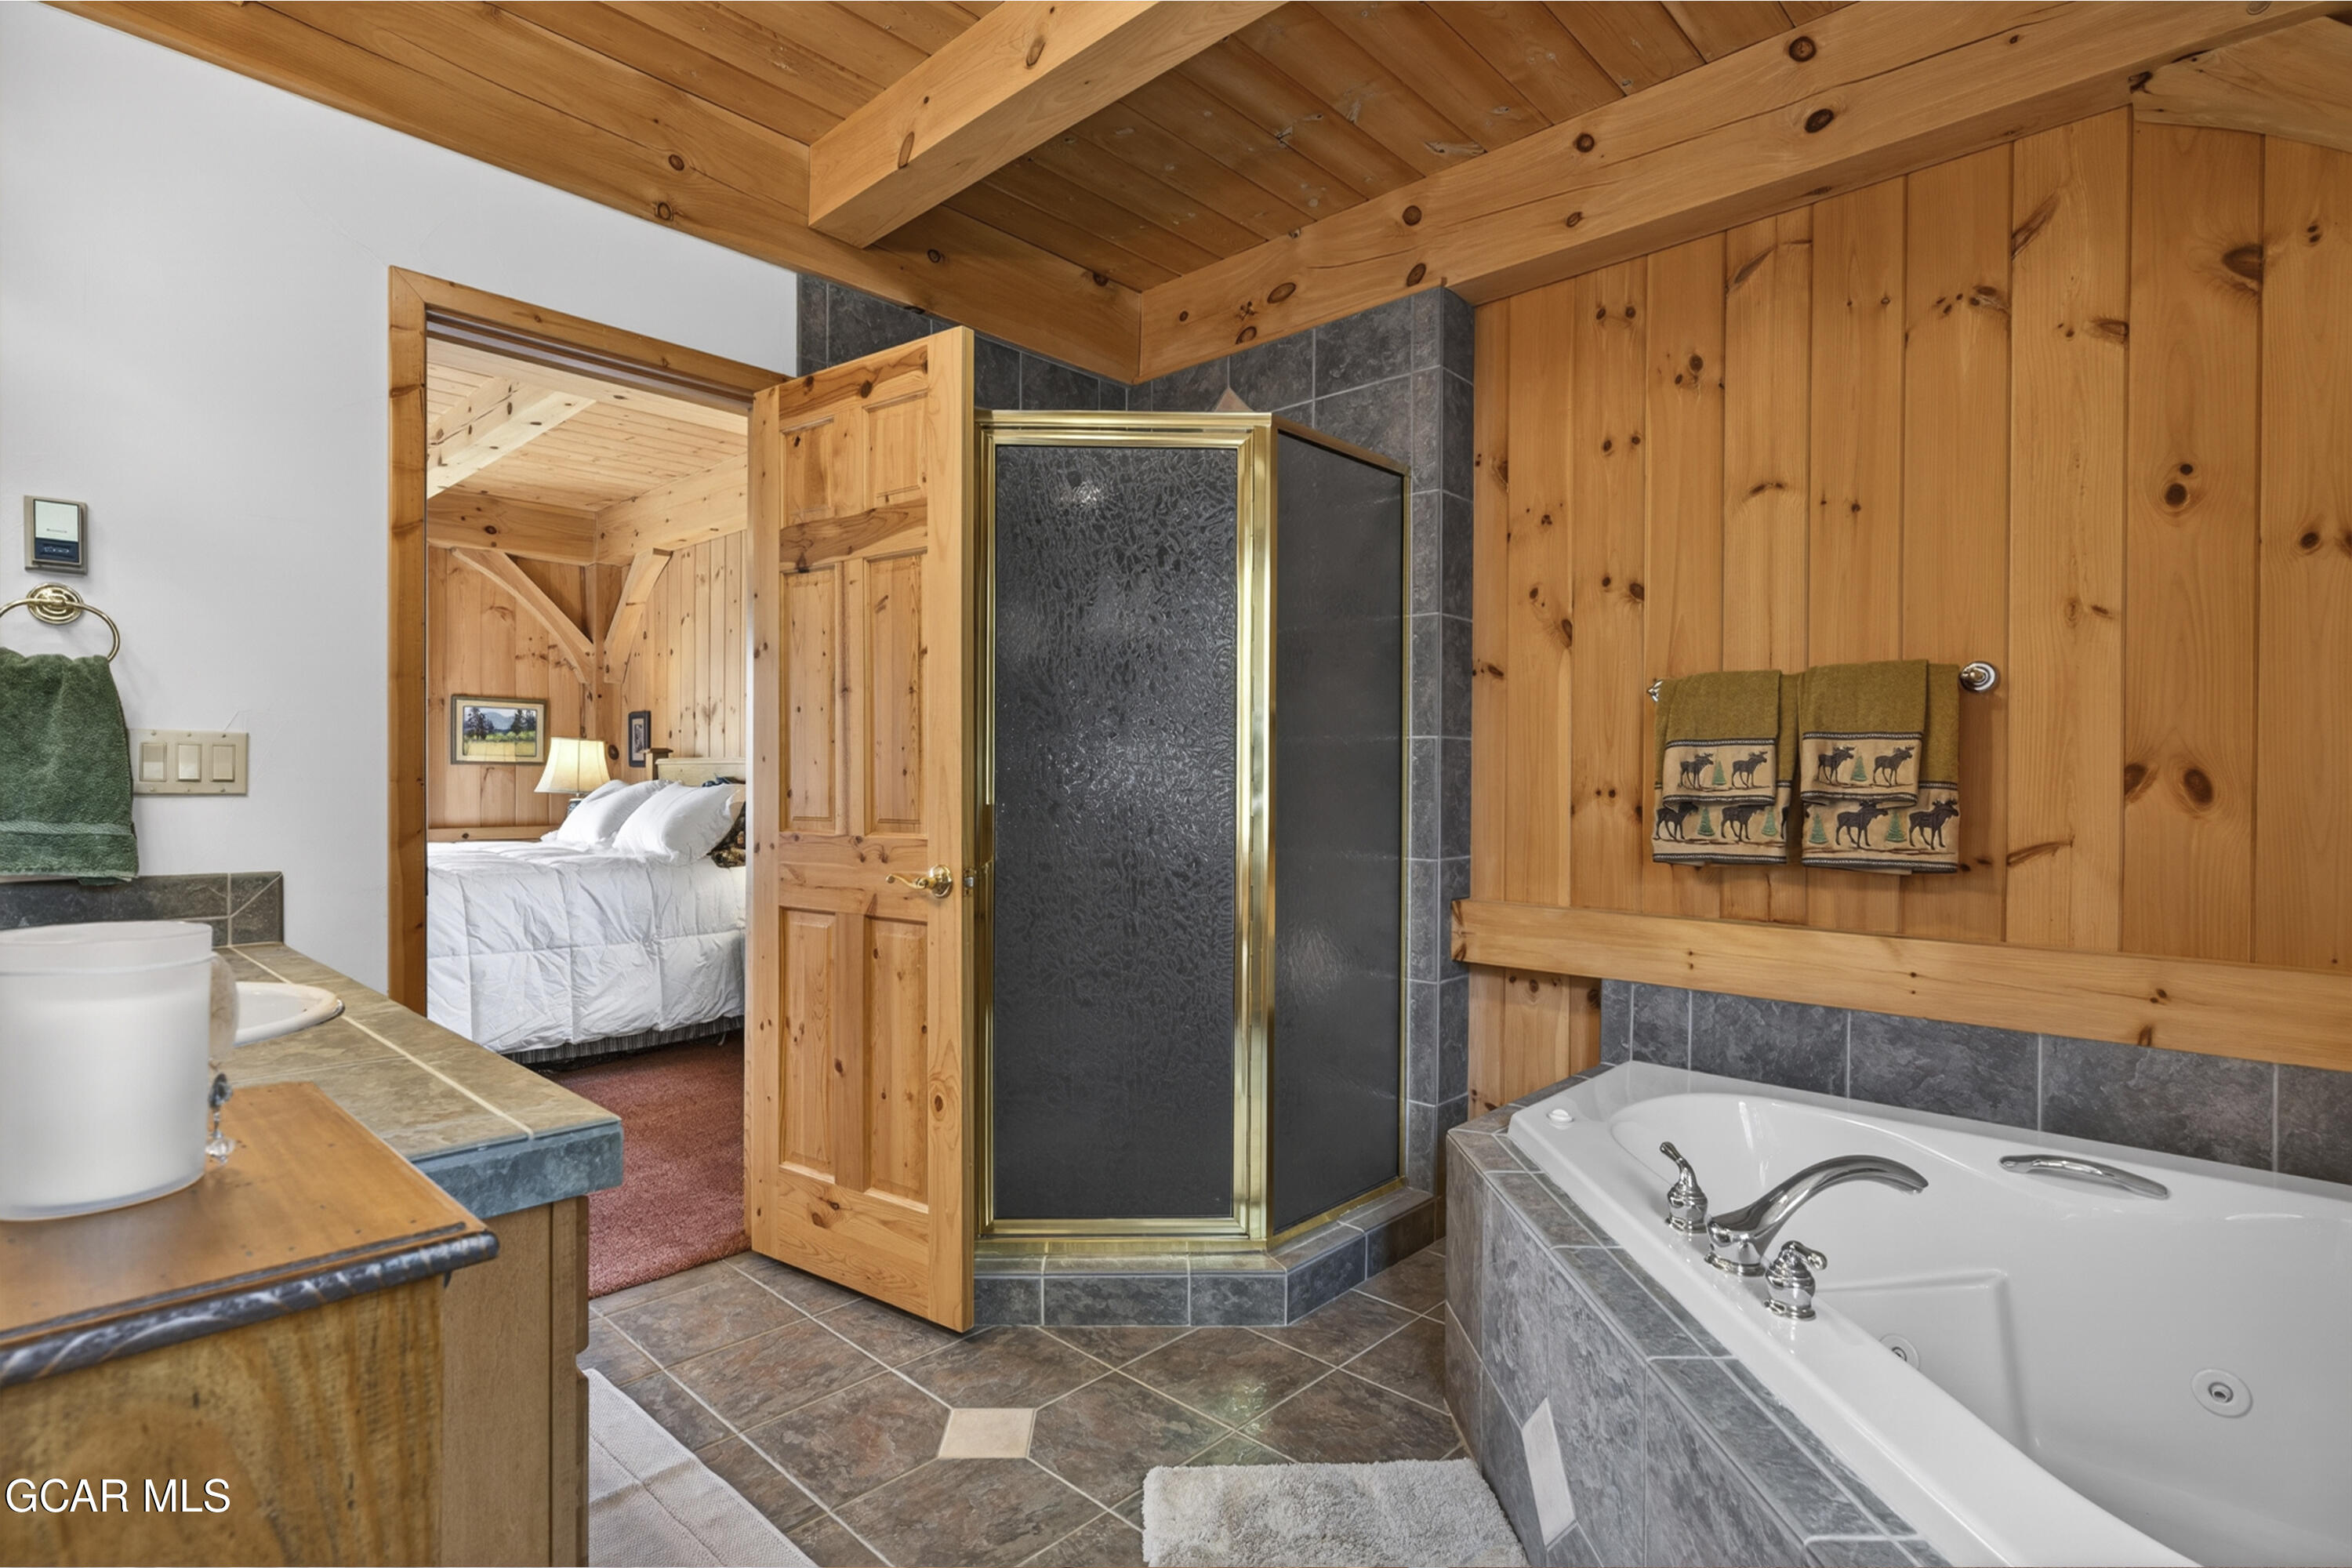
Rustic wood-paneled bathroom with a tiled shower, jetted tub, and doorway to a bedroom.
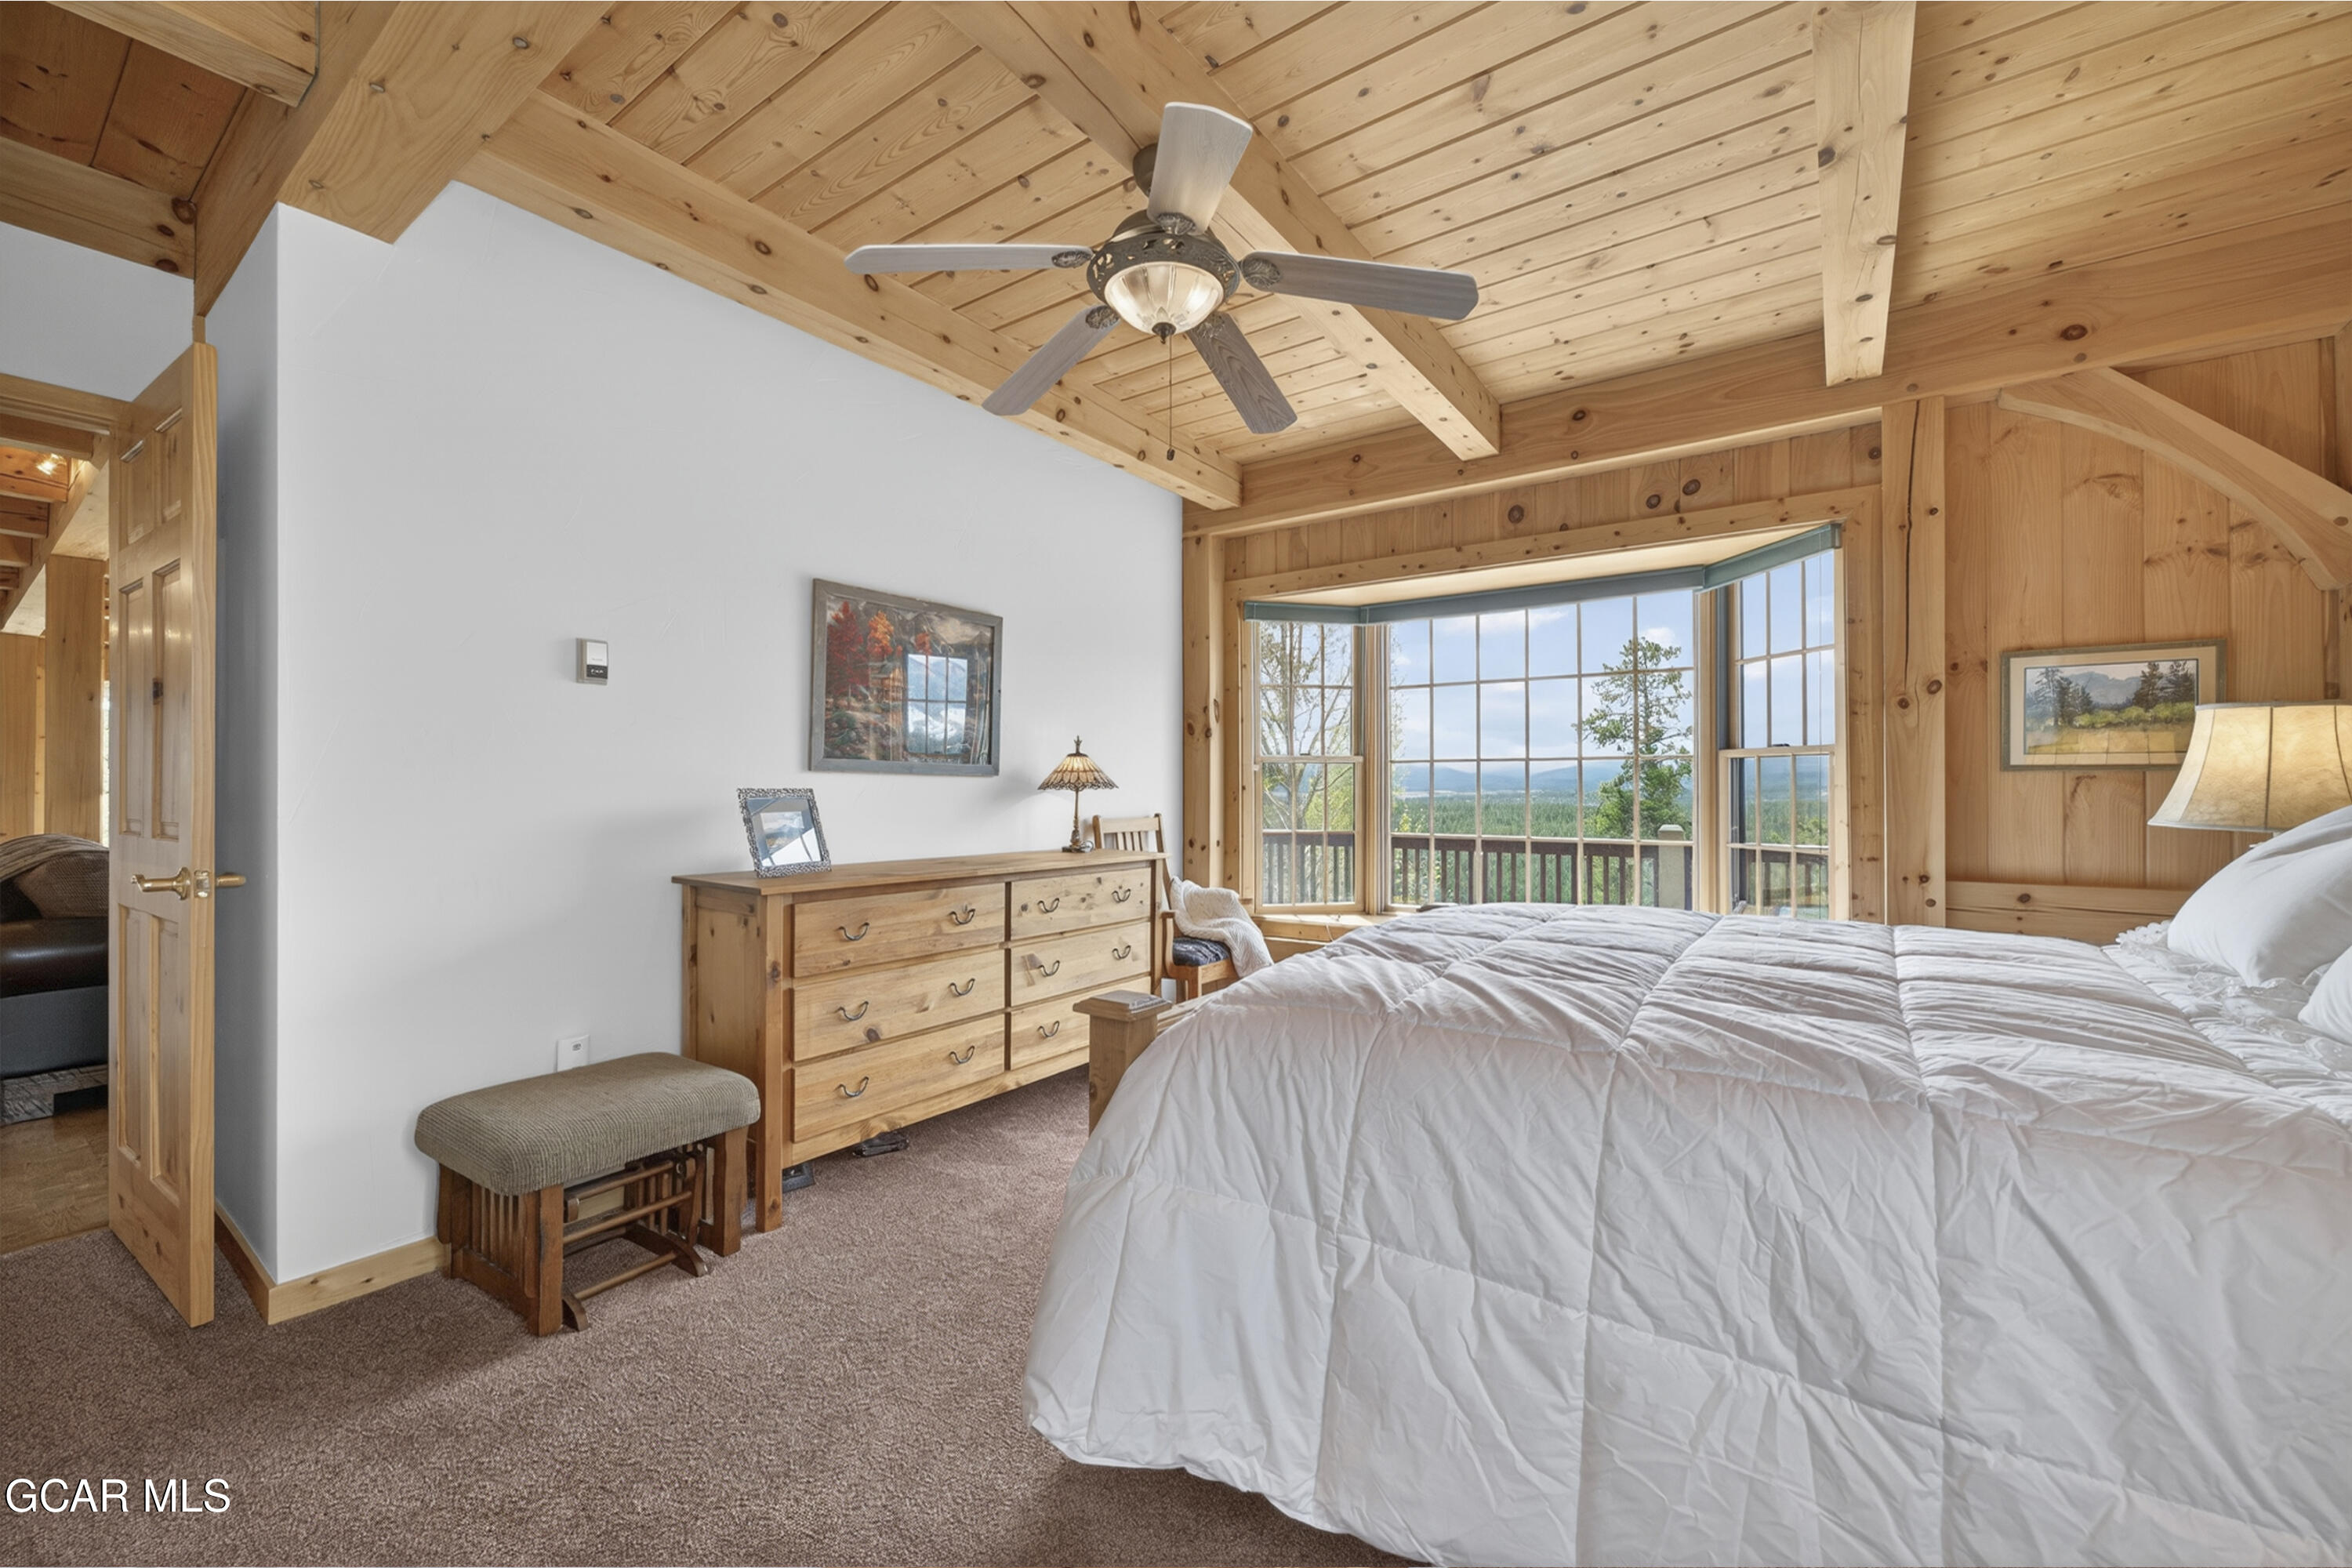
Bedroom with a vaulted pine ceiling, large bed, and broad window overlooking trees.
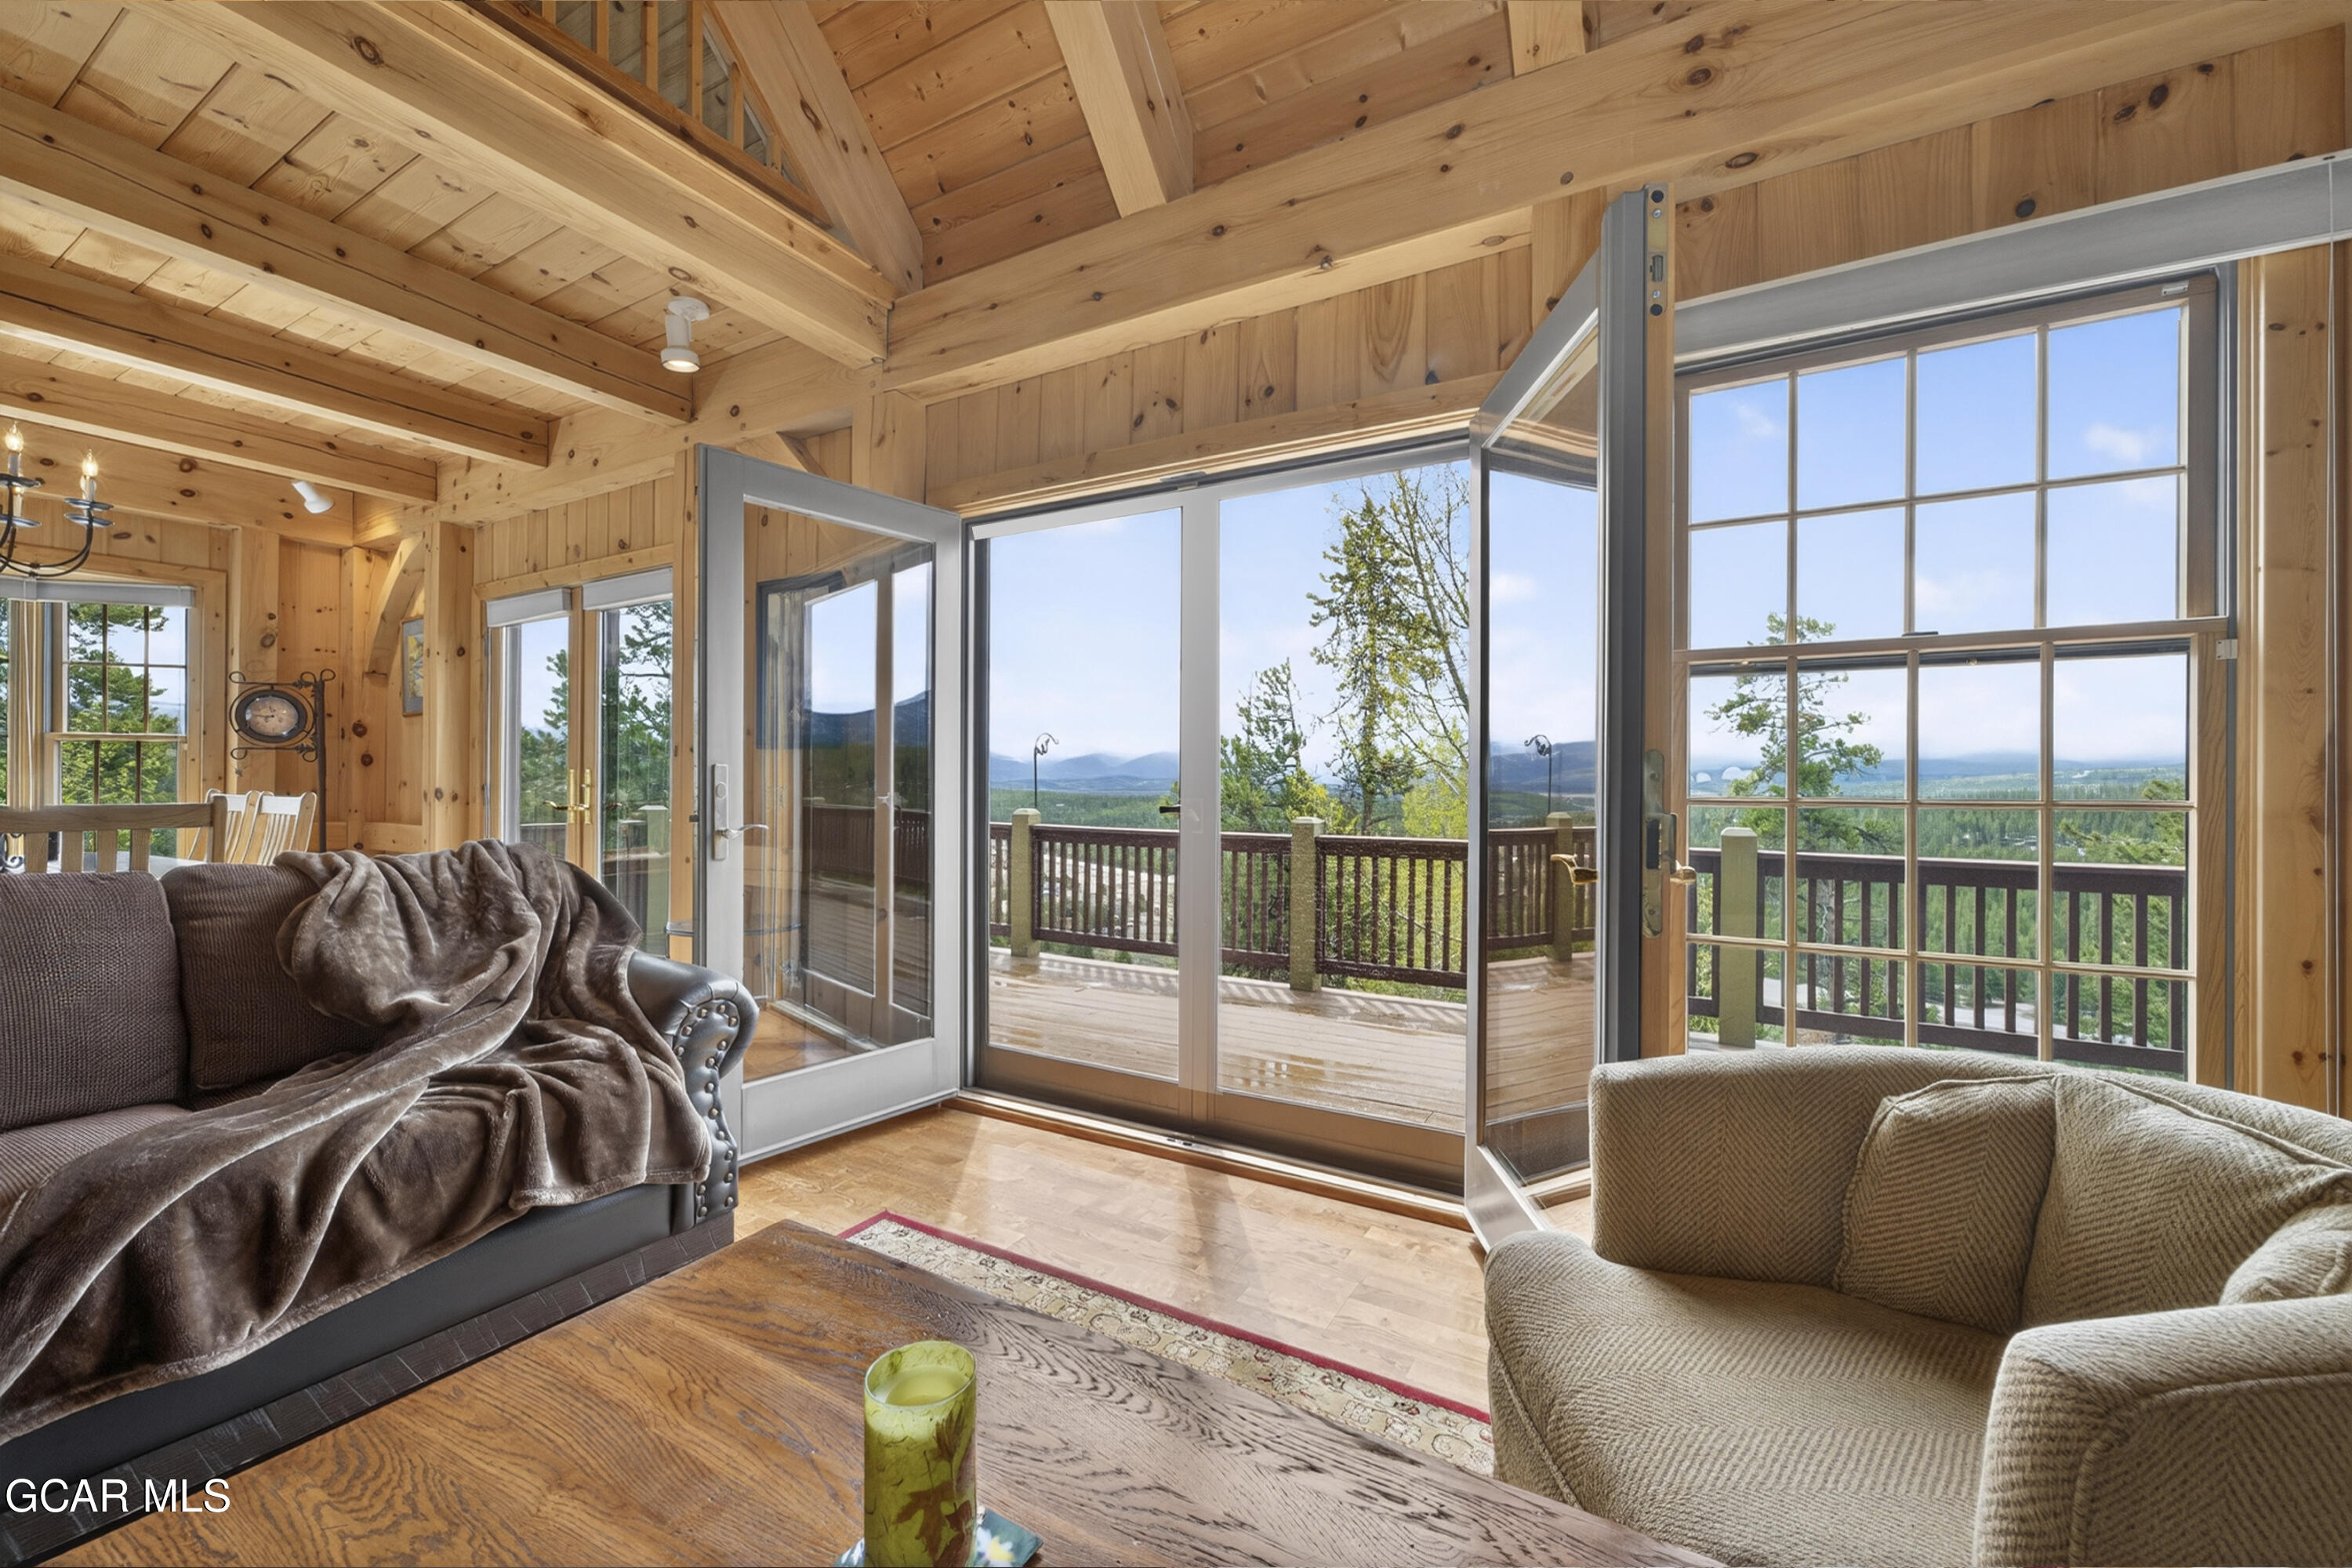
Wood-paneled living room with open deck doors and forested mountain views.
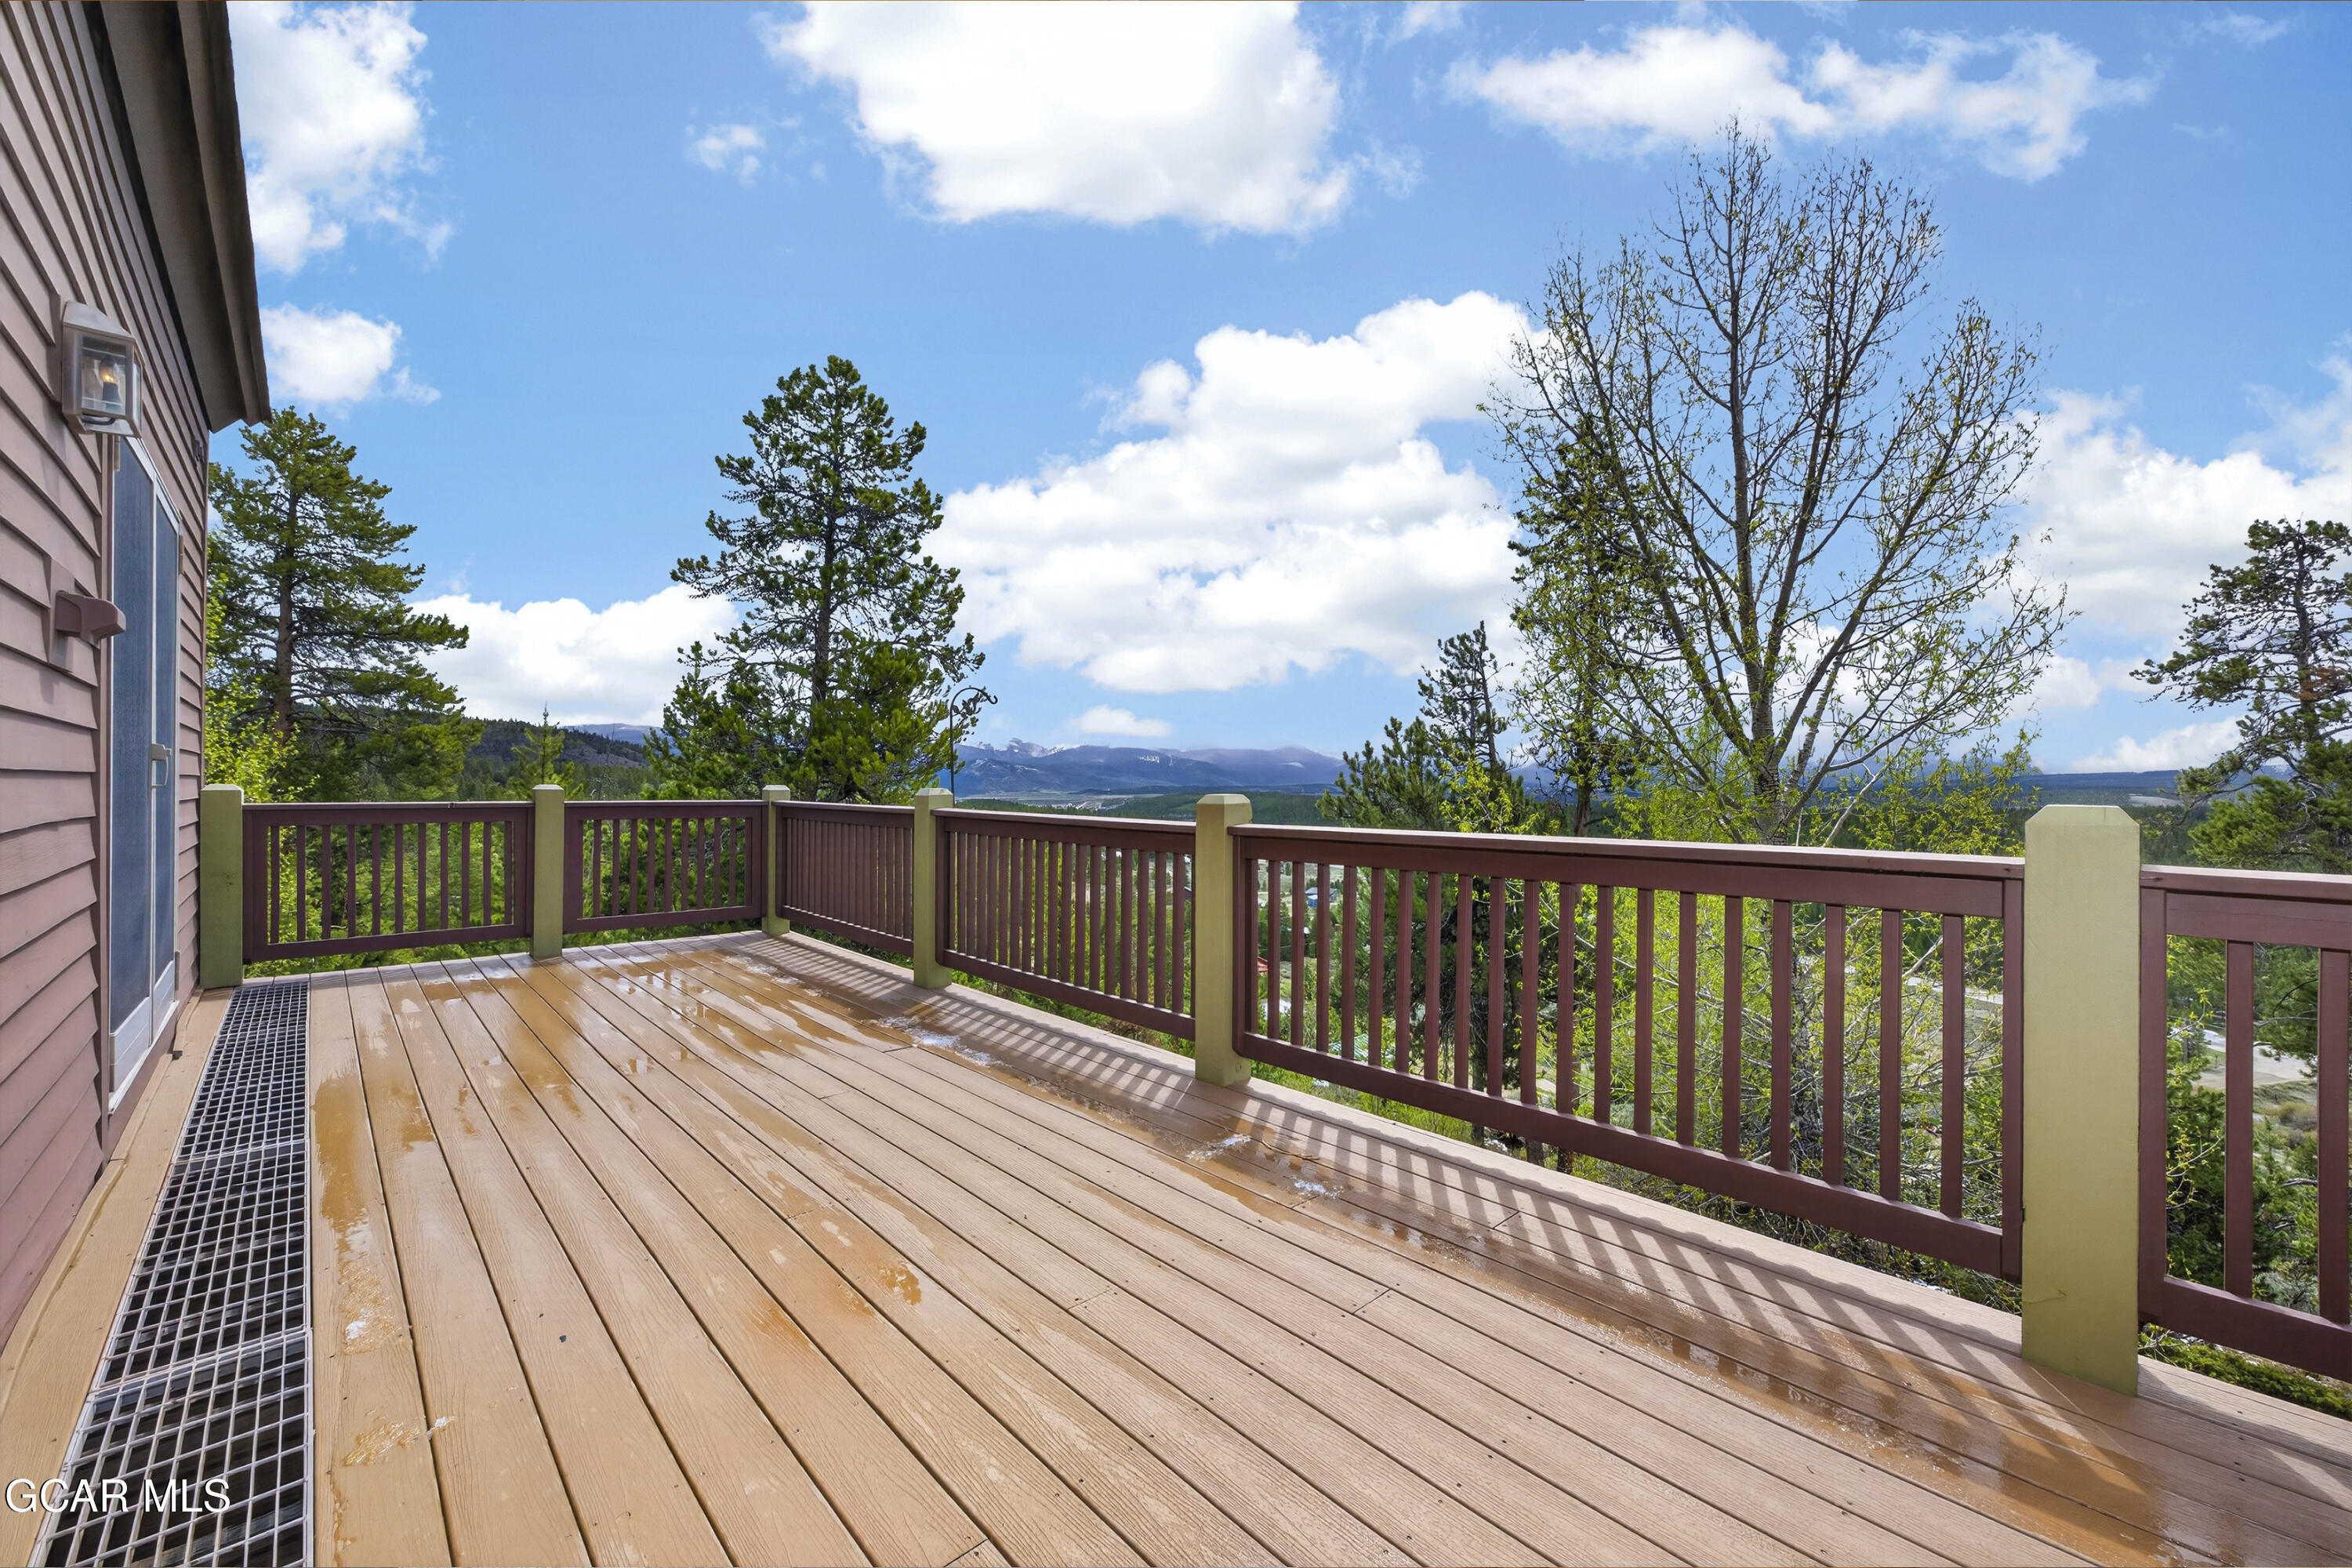
Wooden deck with mountain and forest views beyond its railing.
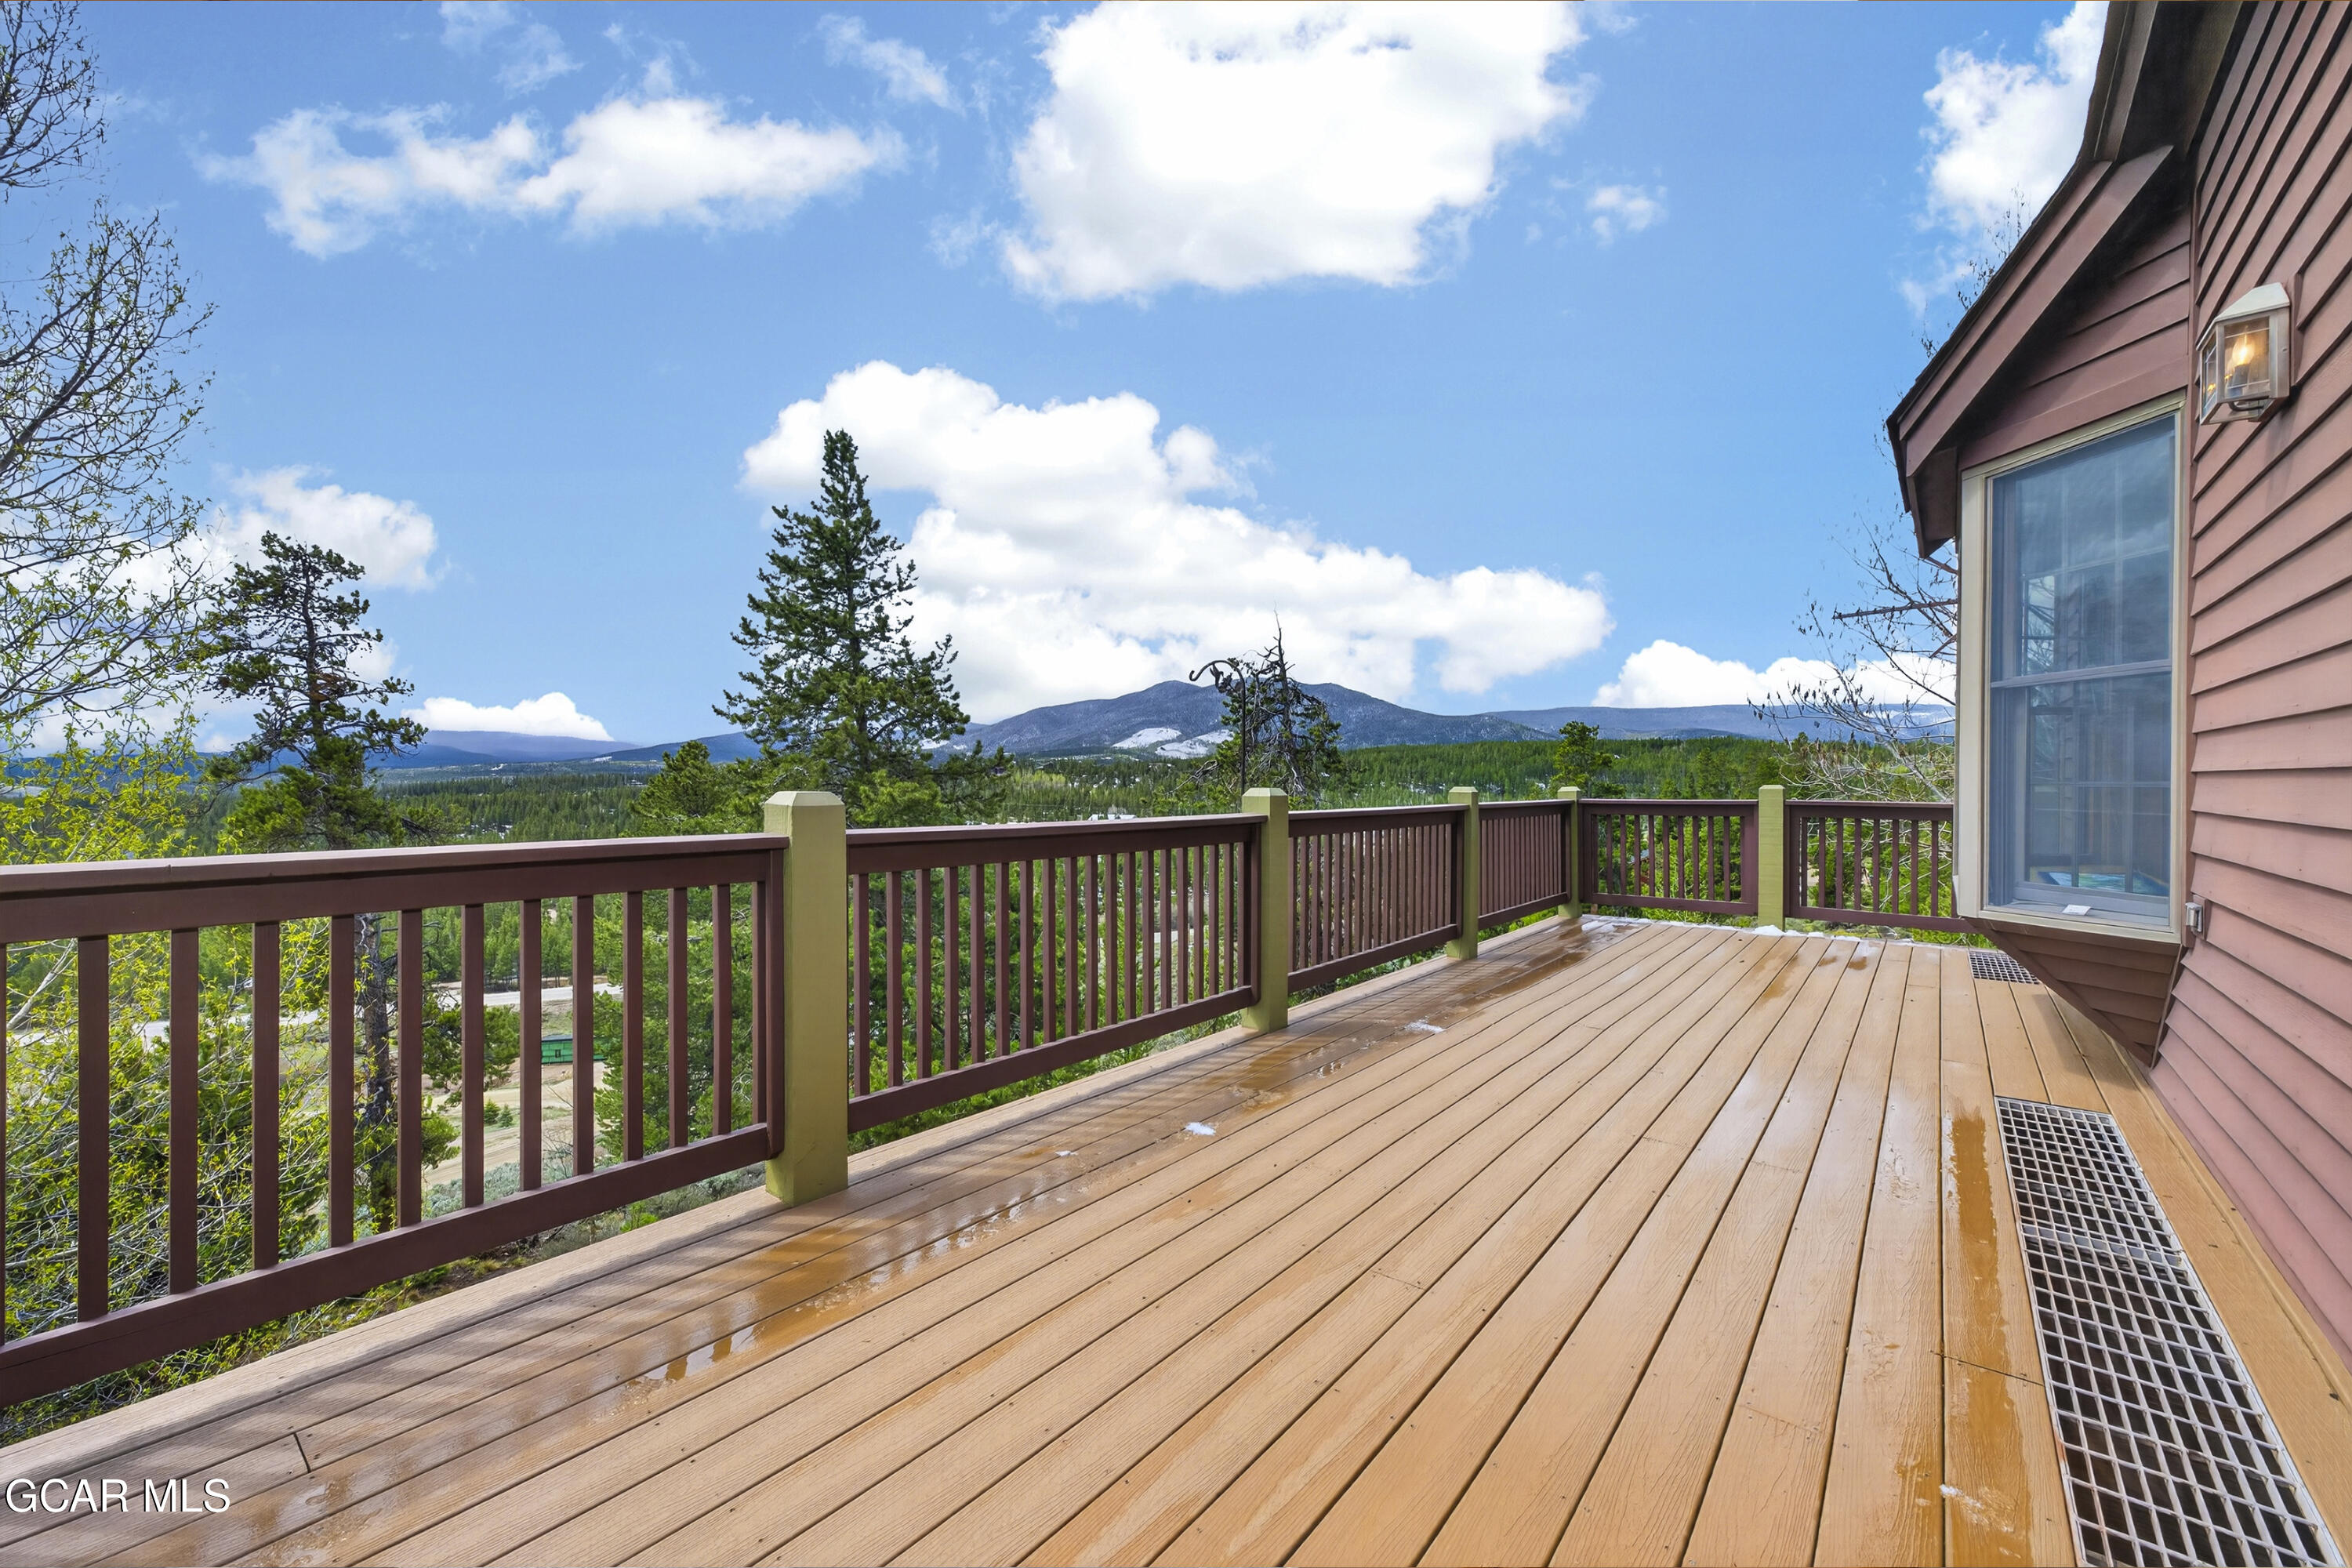
Wooden deck with red railing overlooking pine trees, a valley, and distant mountains.
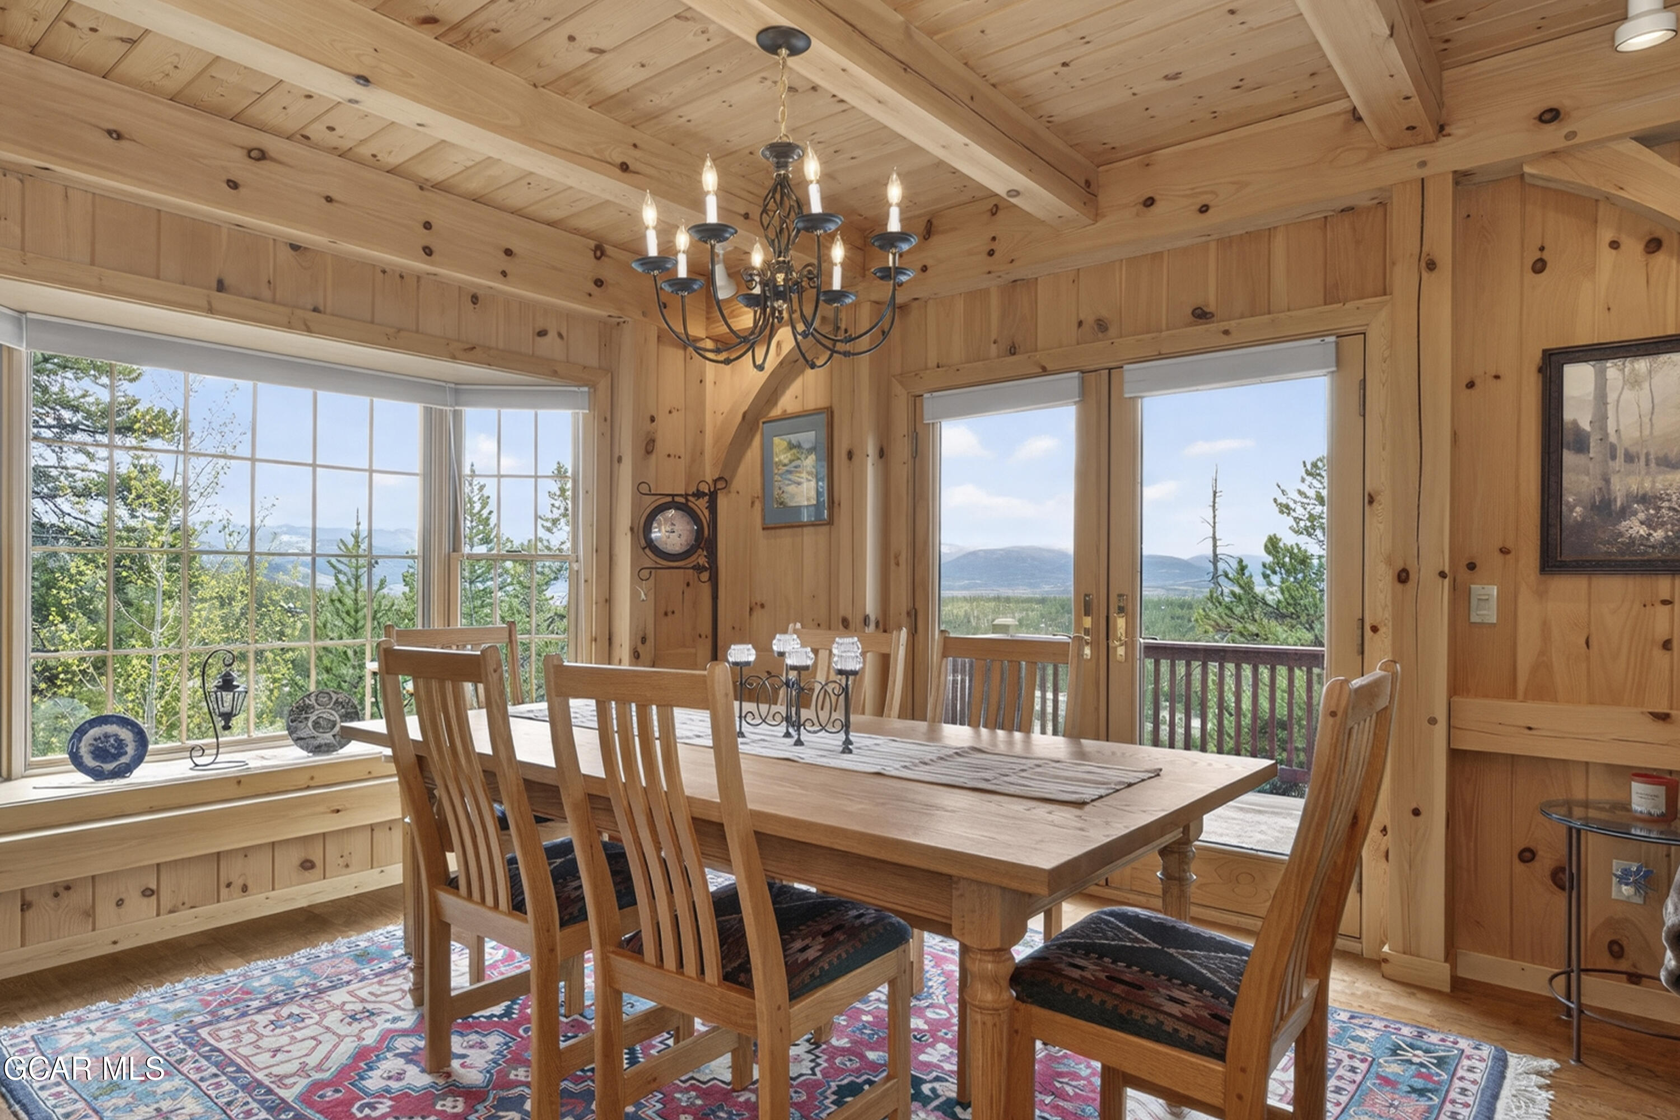
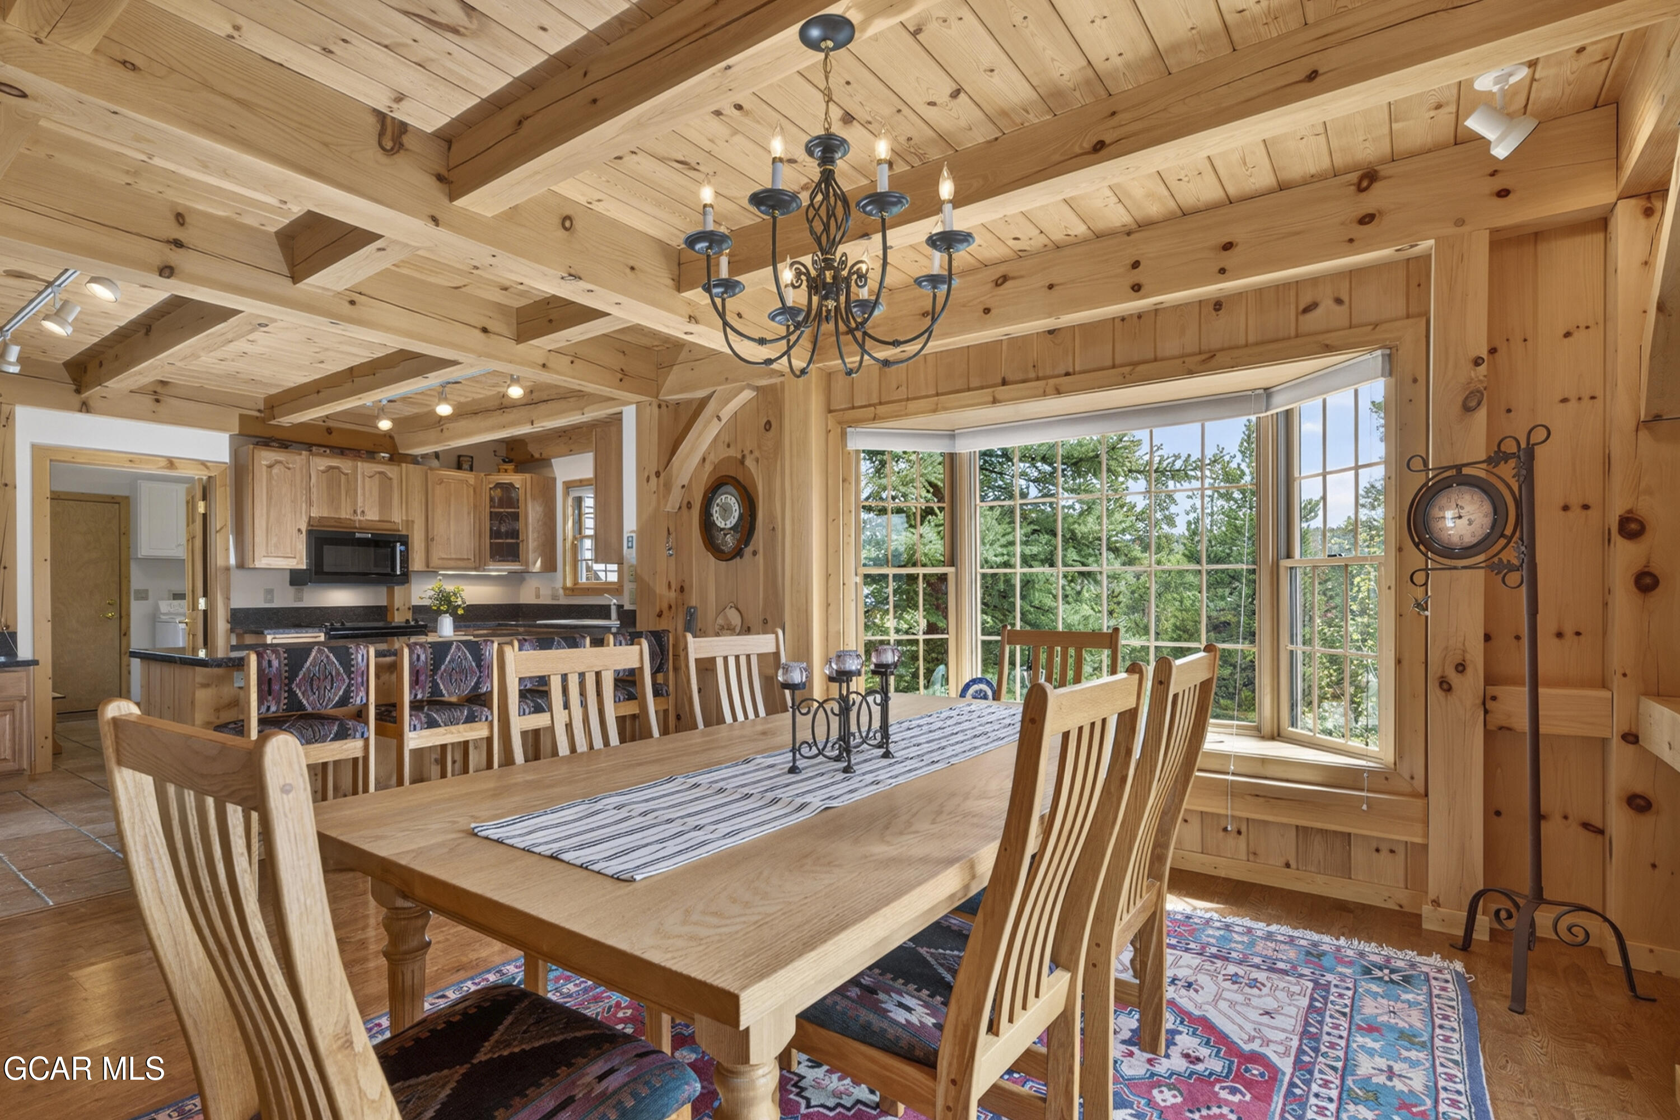
Wood-paneled dining room with a large wooden table and mountain views through broad windows.
Dining room with a wooden table, exposed pine beams, and a broad bay window overlooking trees.
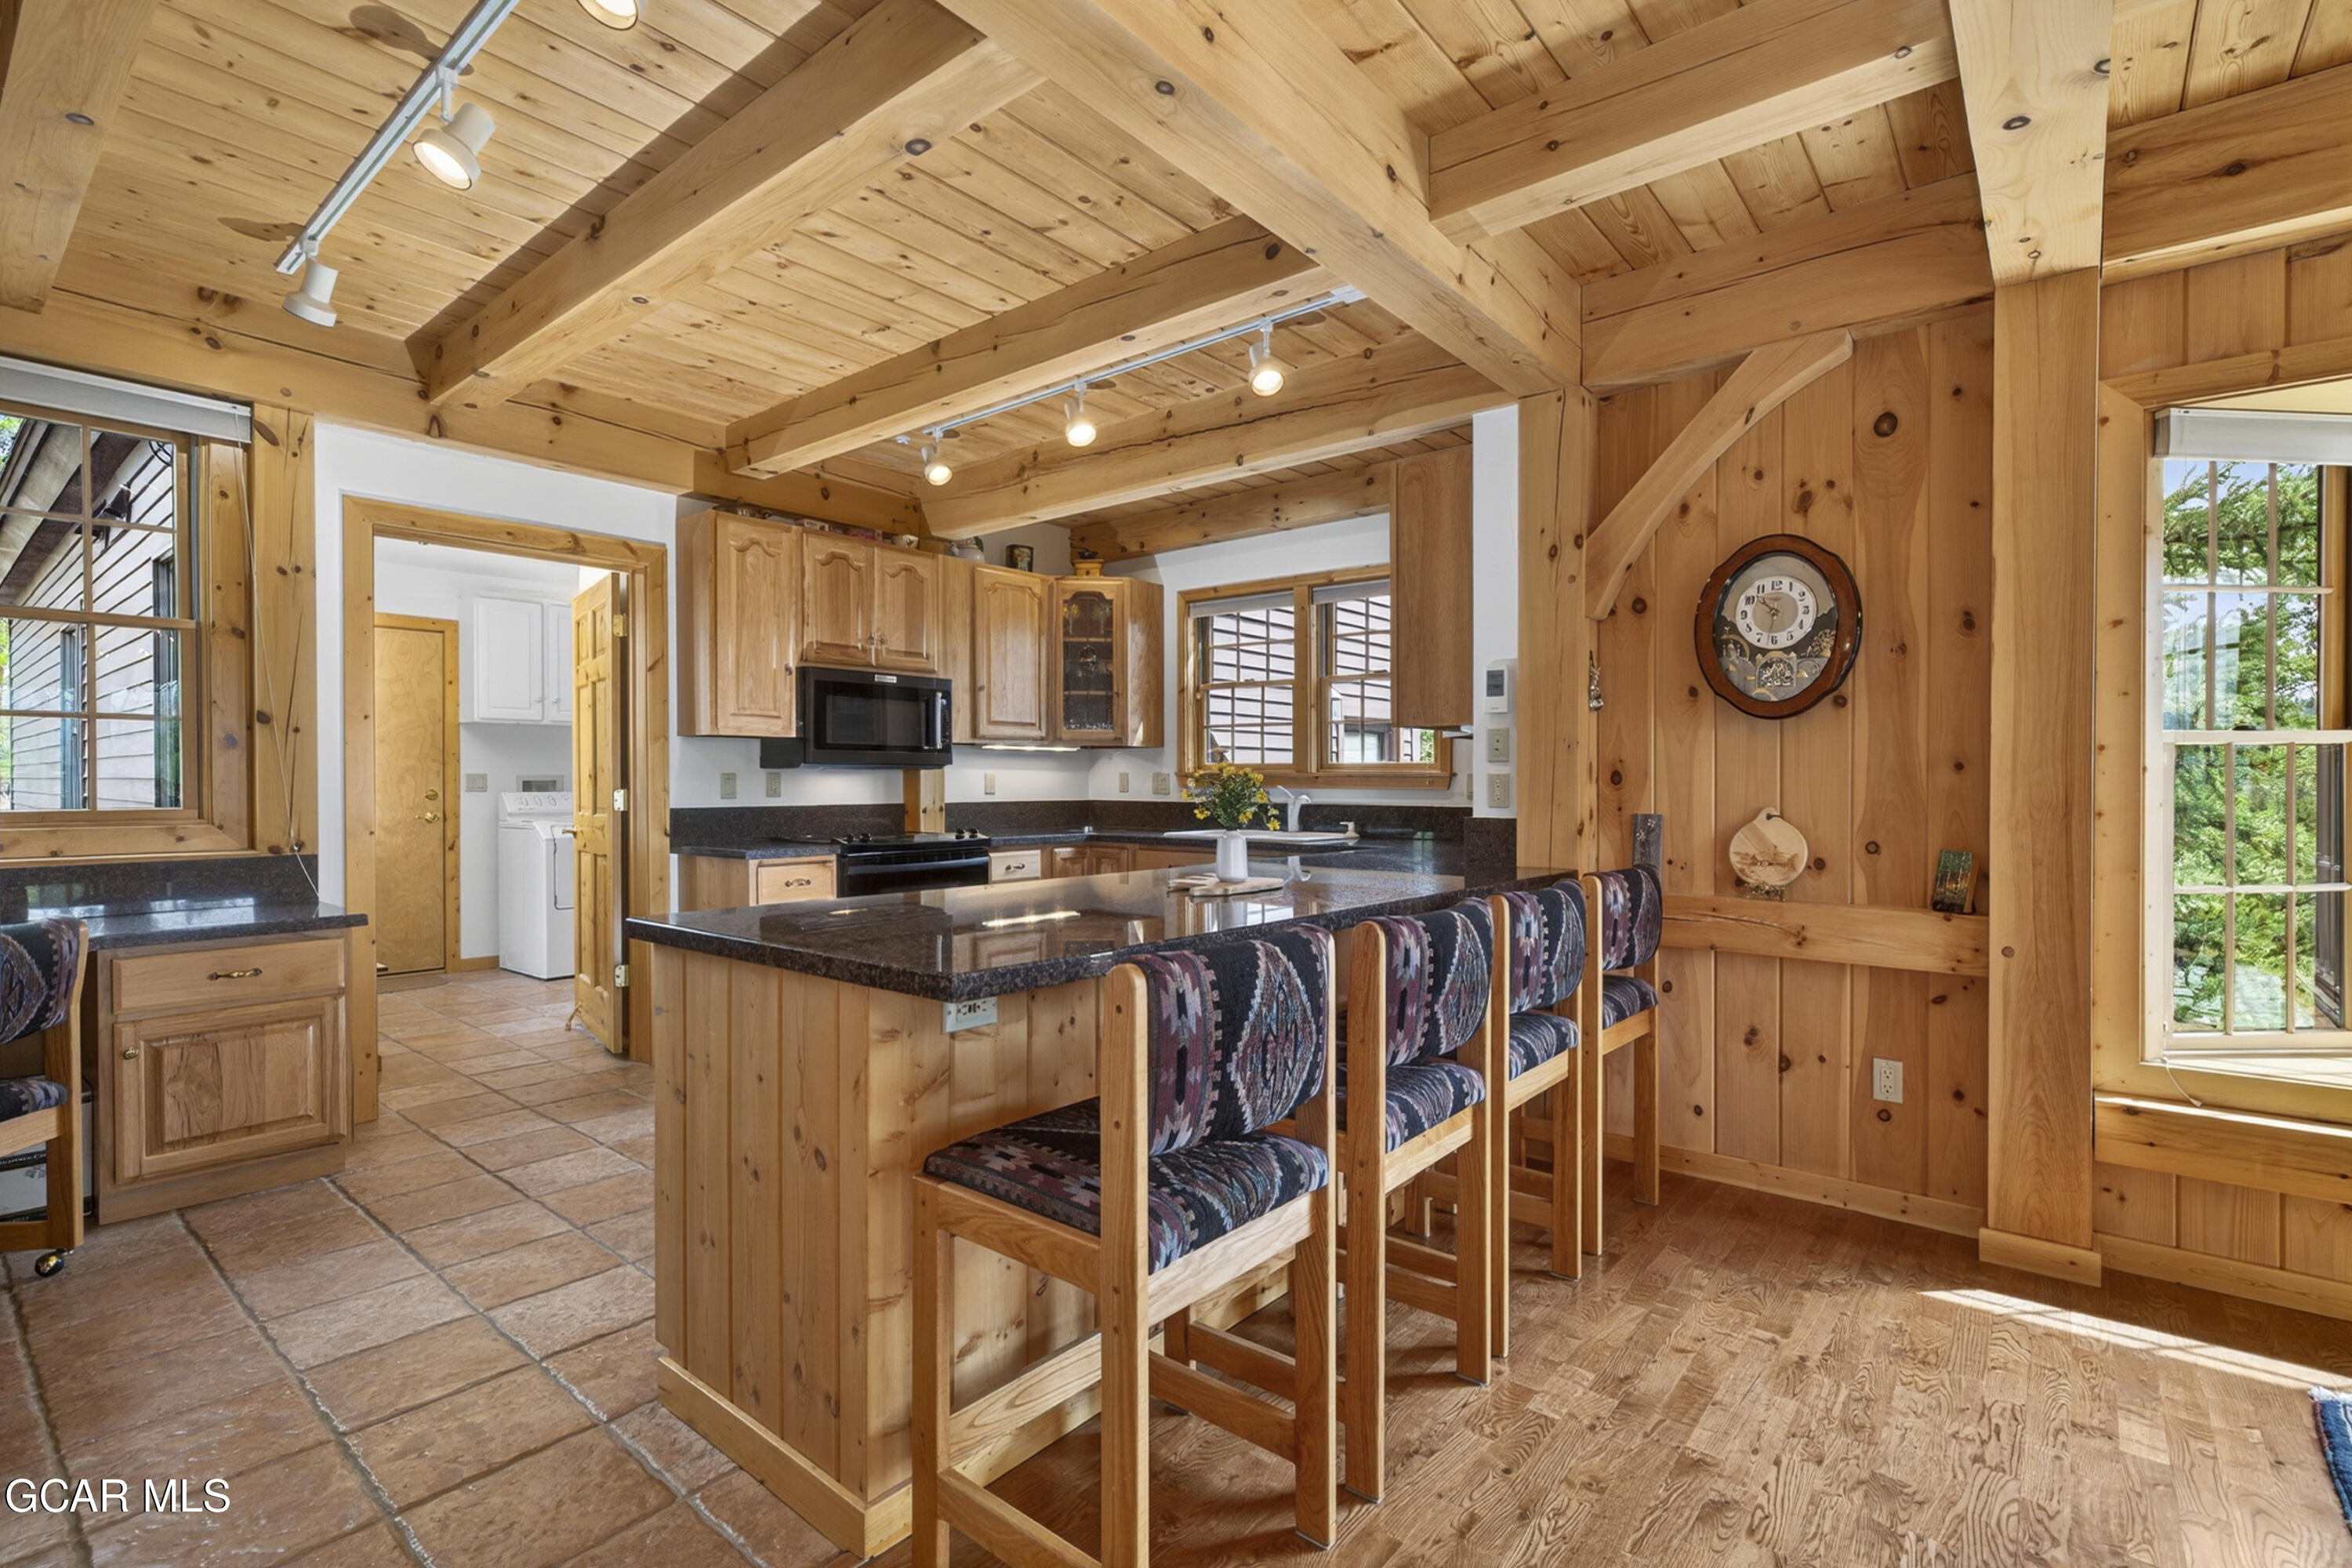
Wood-paneled kitchen with a stone island, patterned bar stools, and exposed timber ceiling beams.
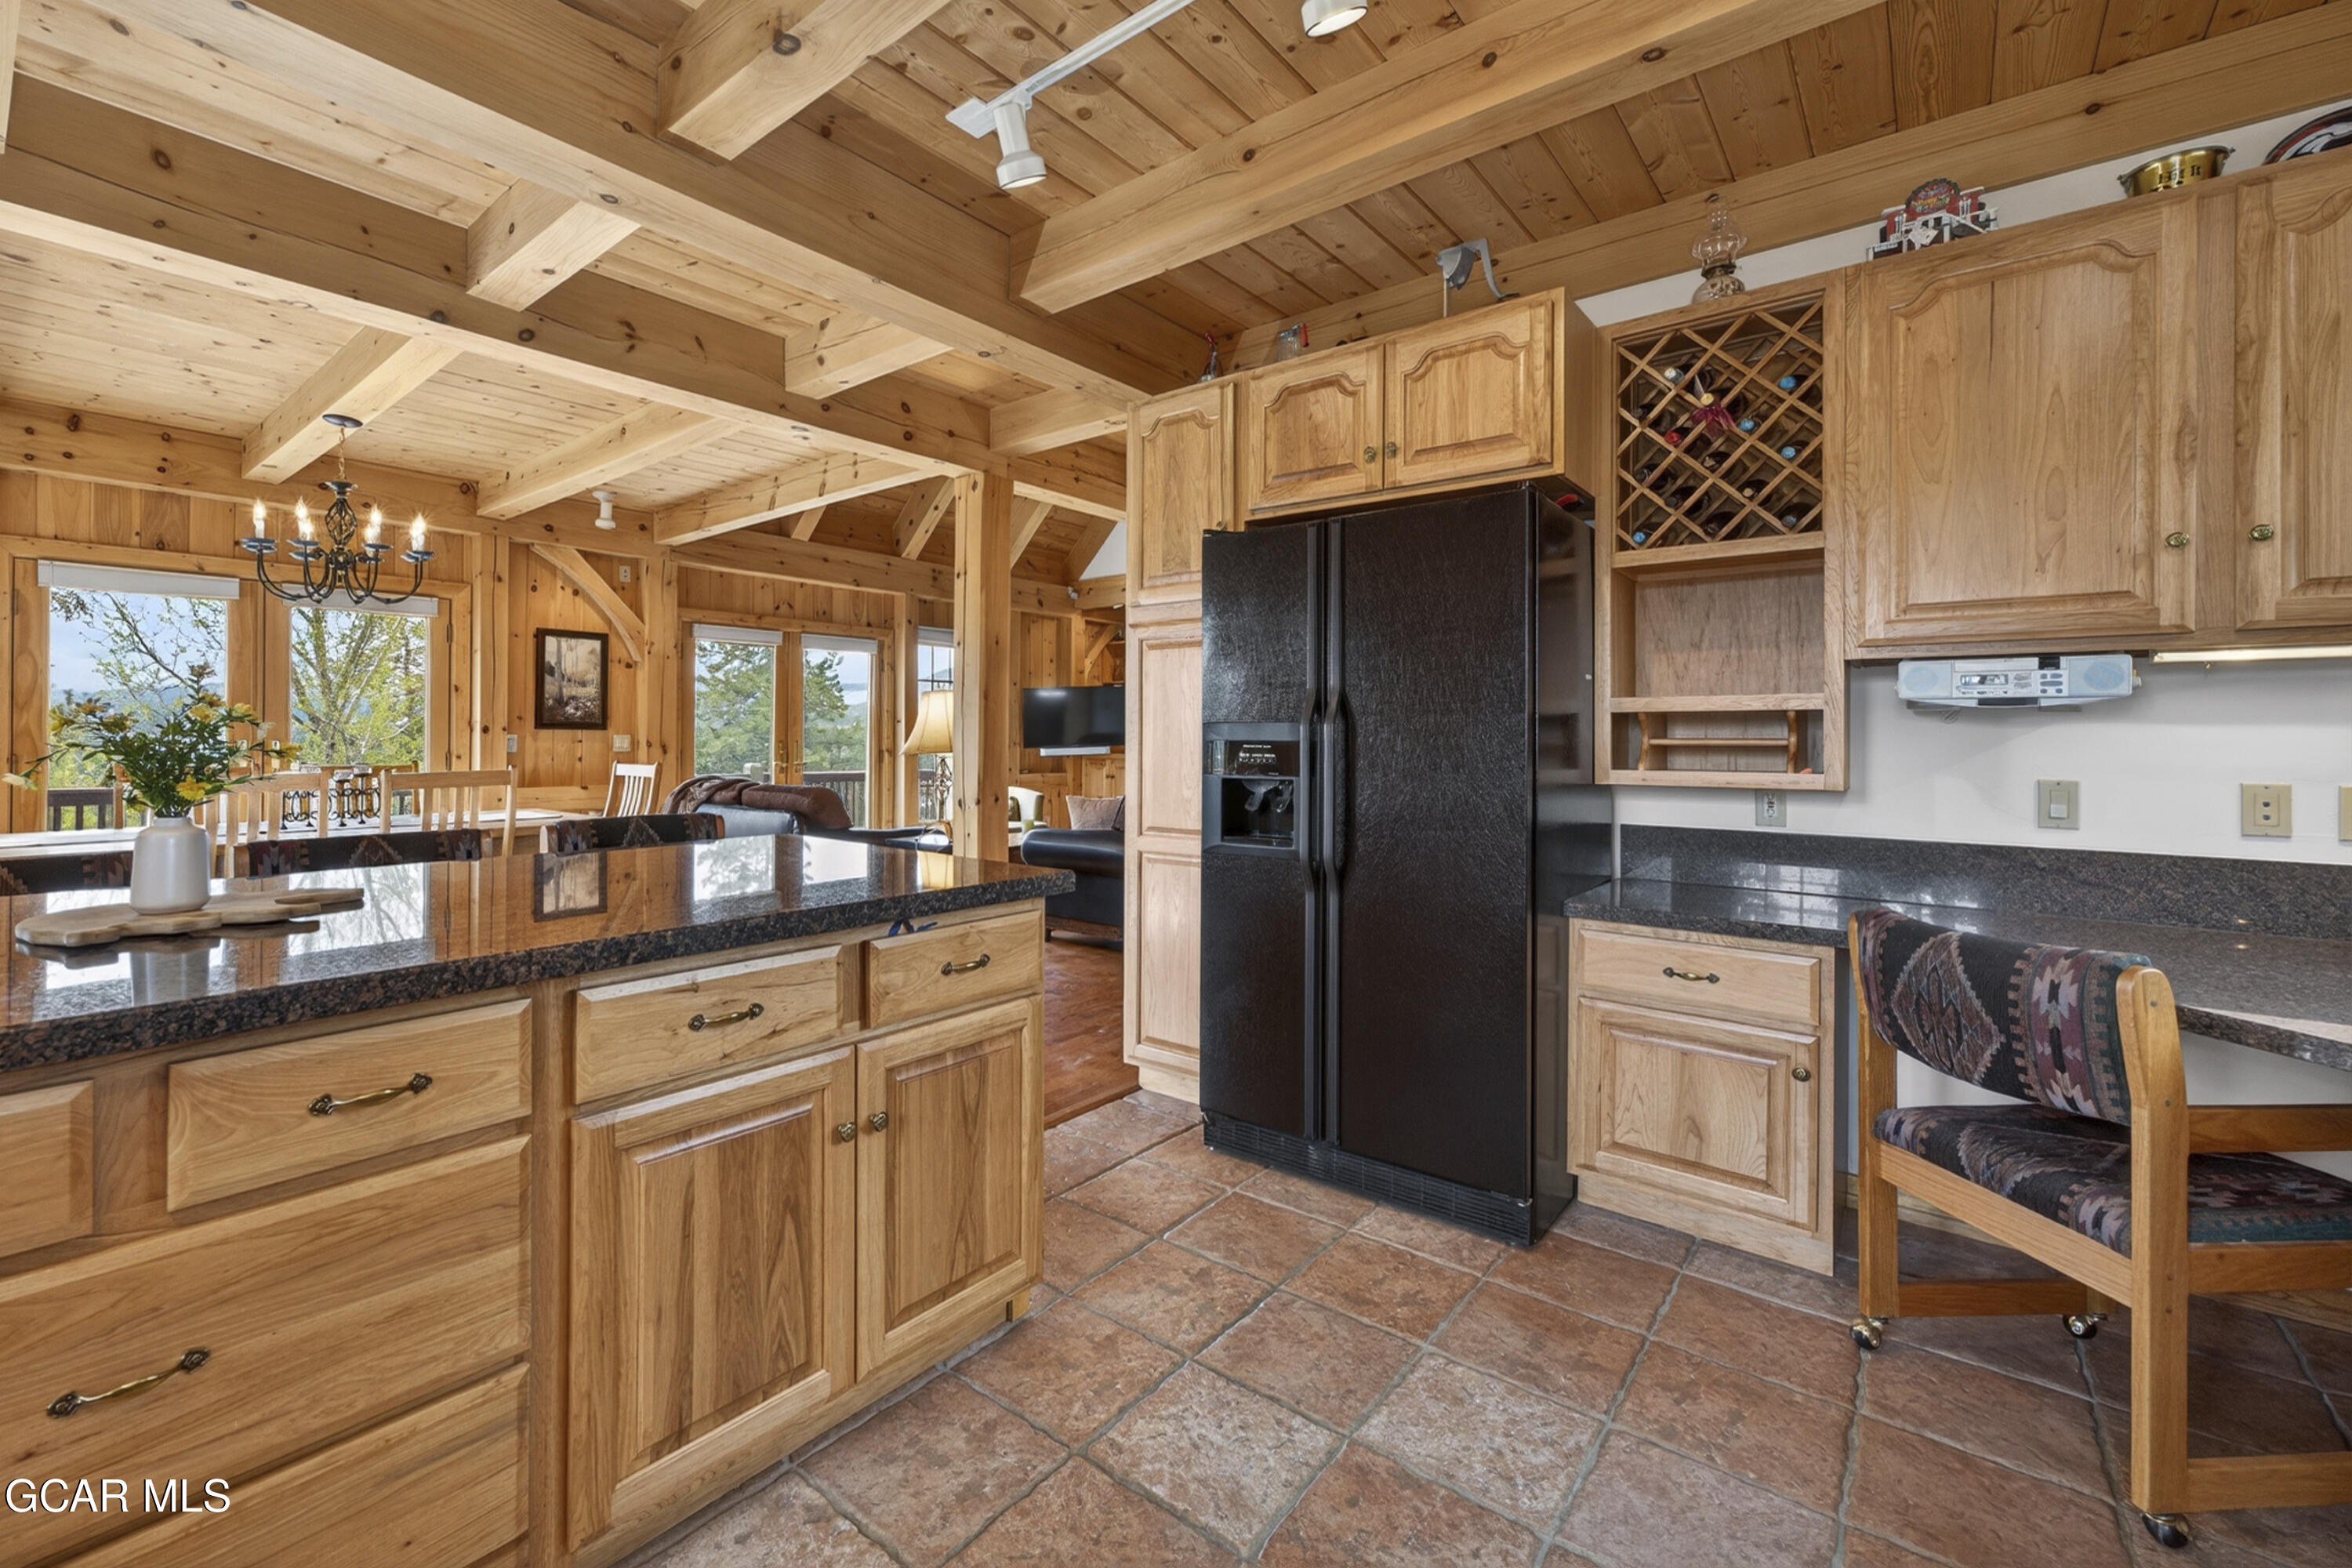
Wood-paneled kitchen with exposed beams, granite island, and black refrigerator.
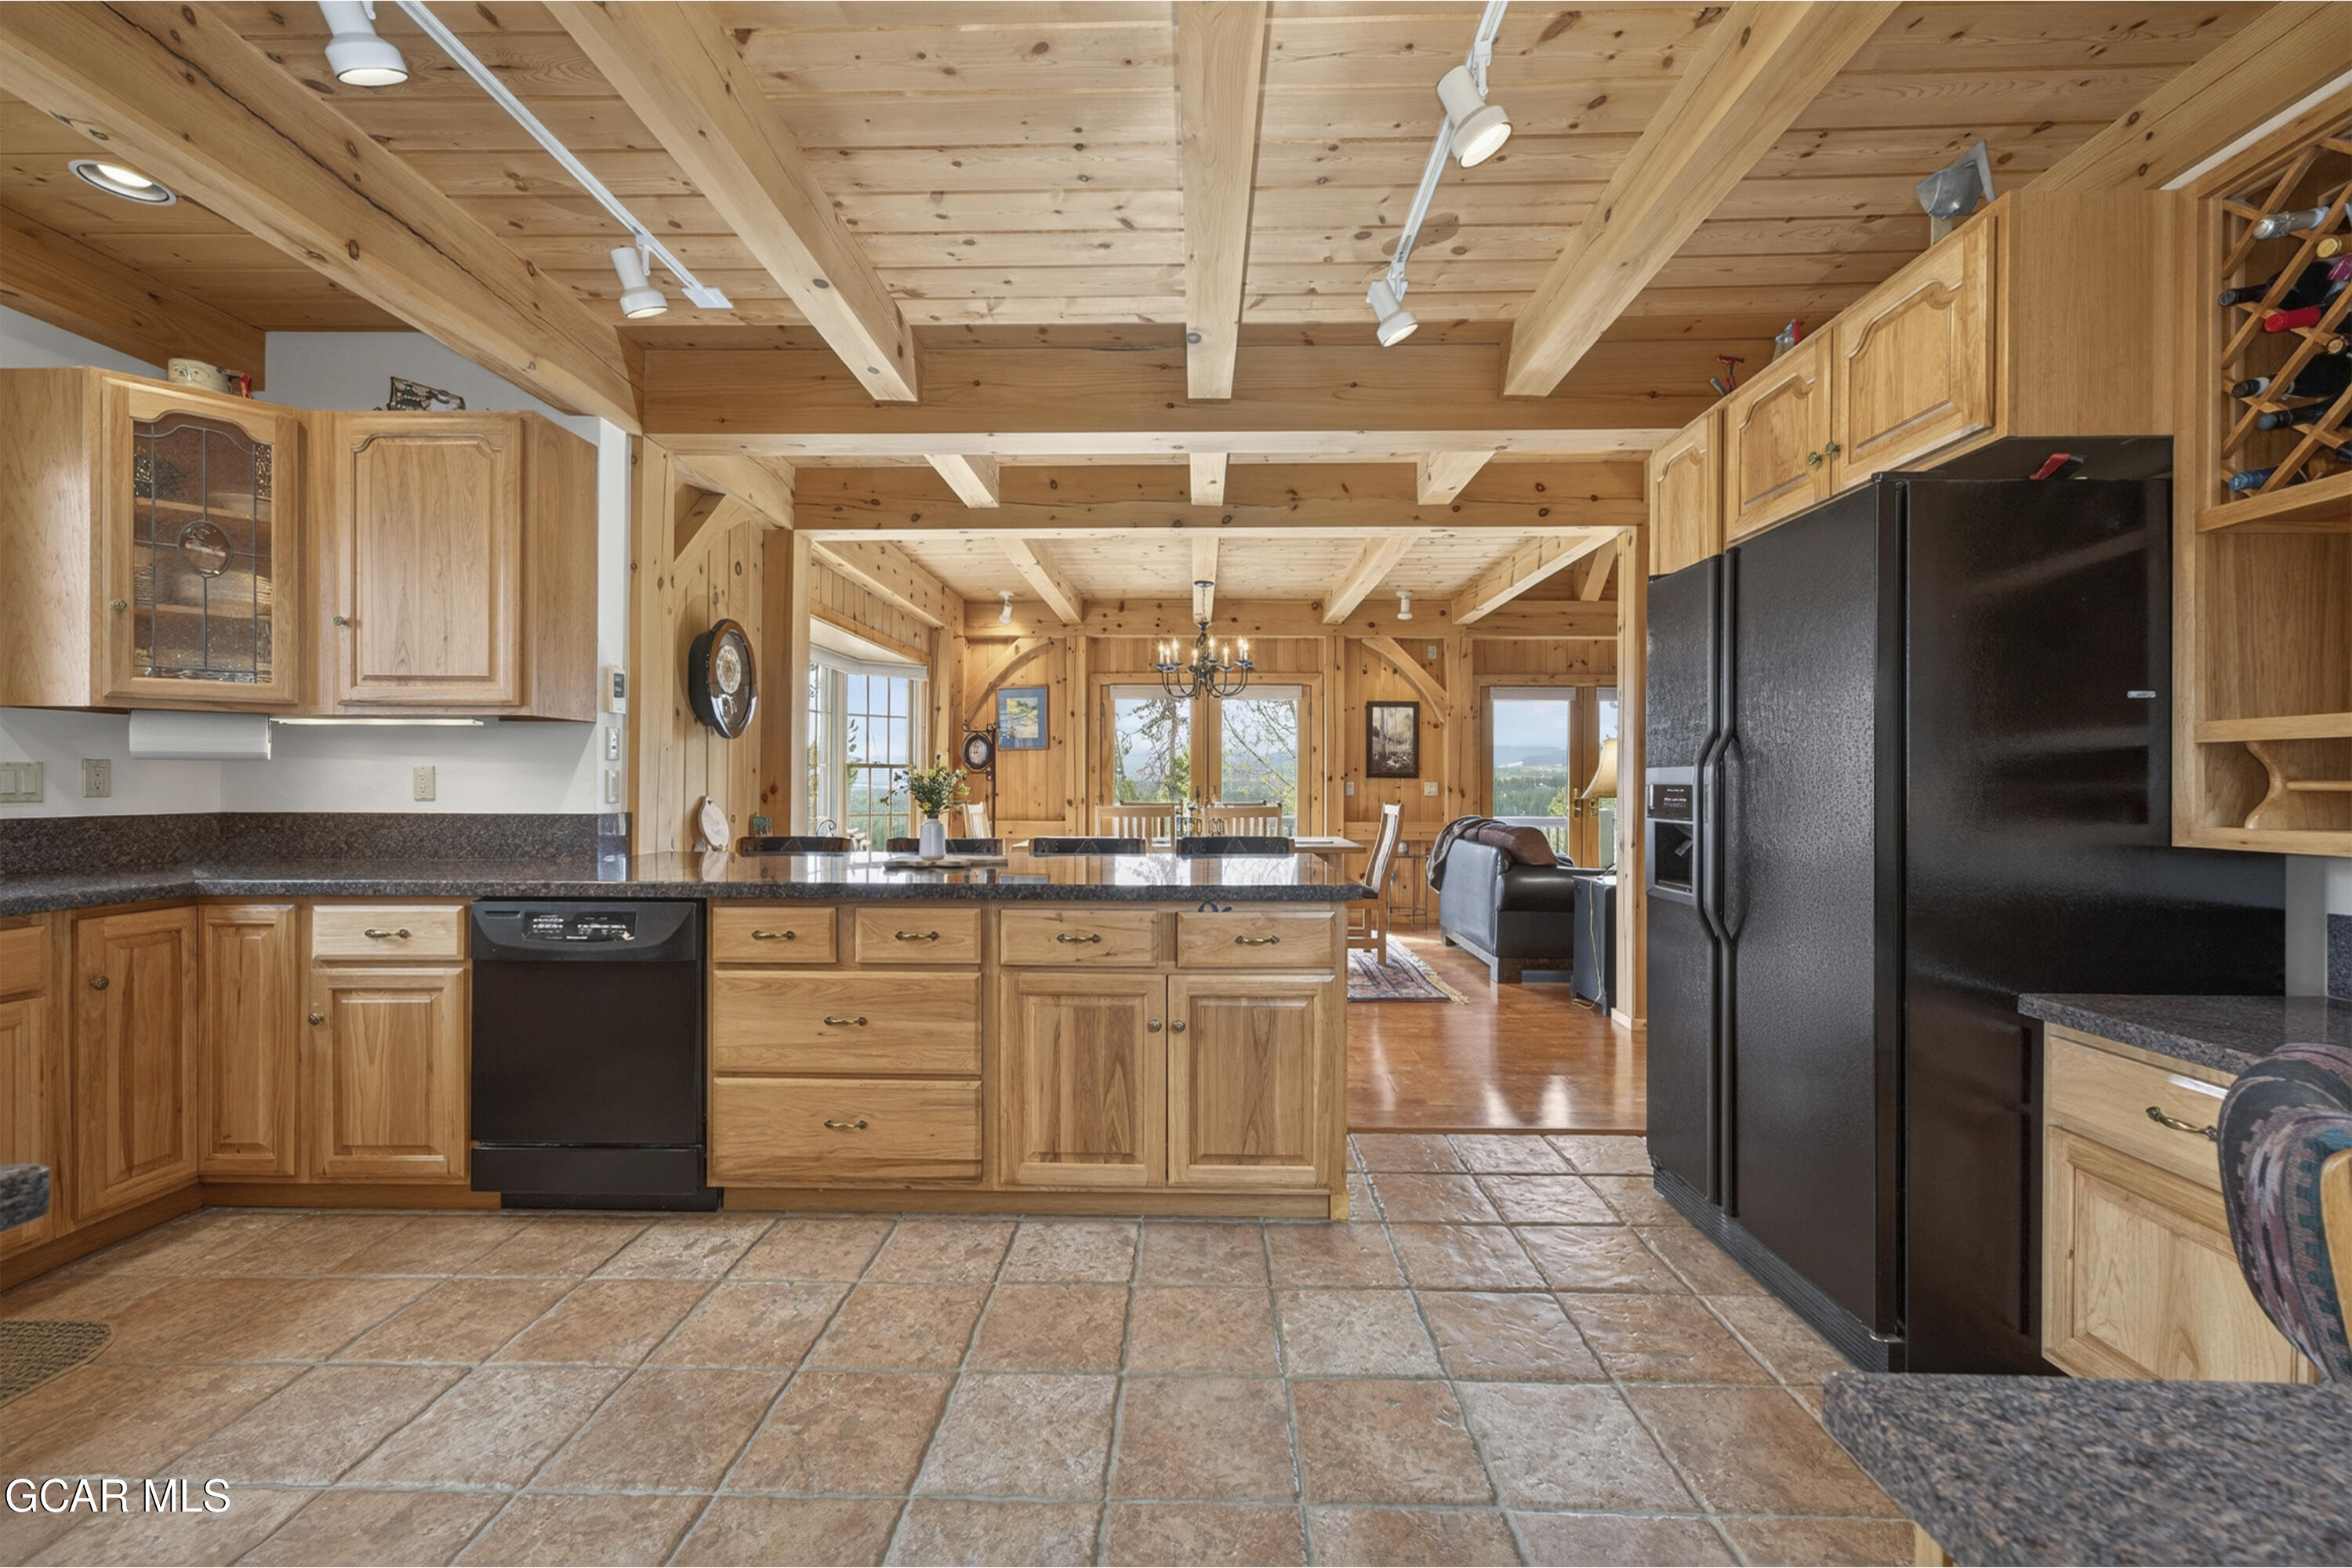
Wood-paneled kitchen with exposed beams, terracotta tile, dark countertops, and black appliances.
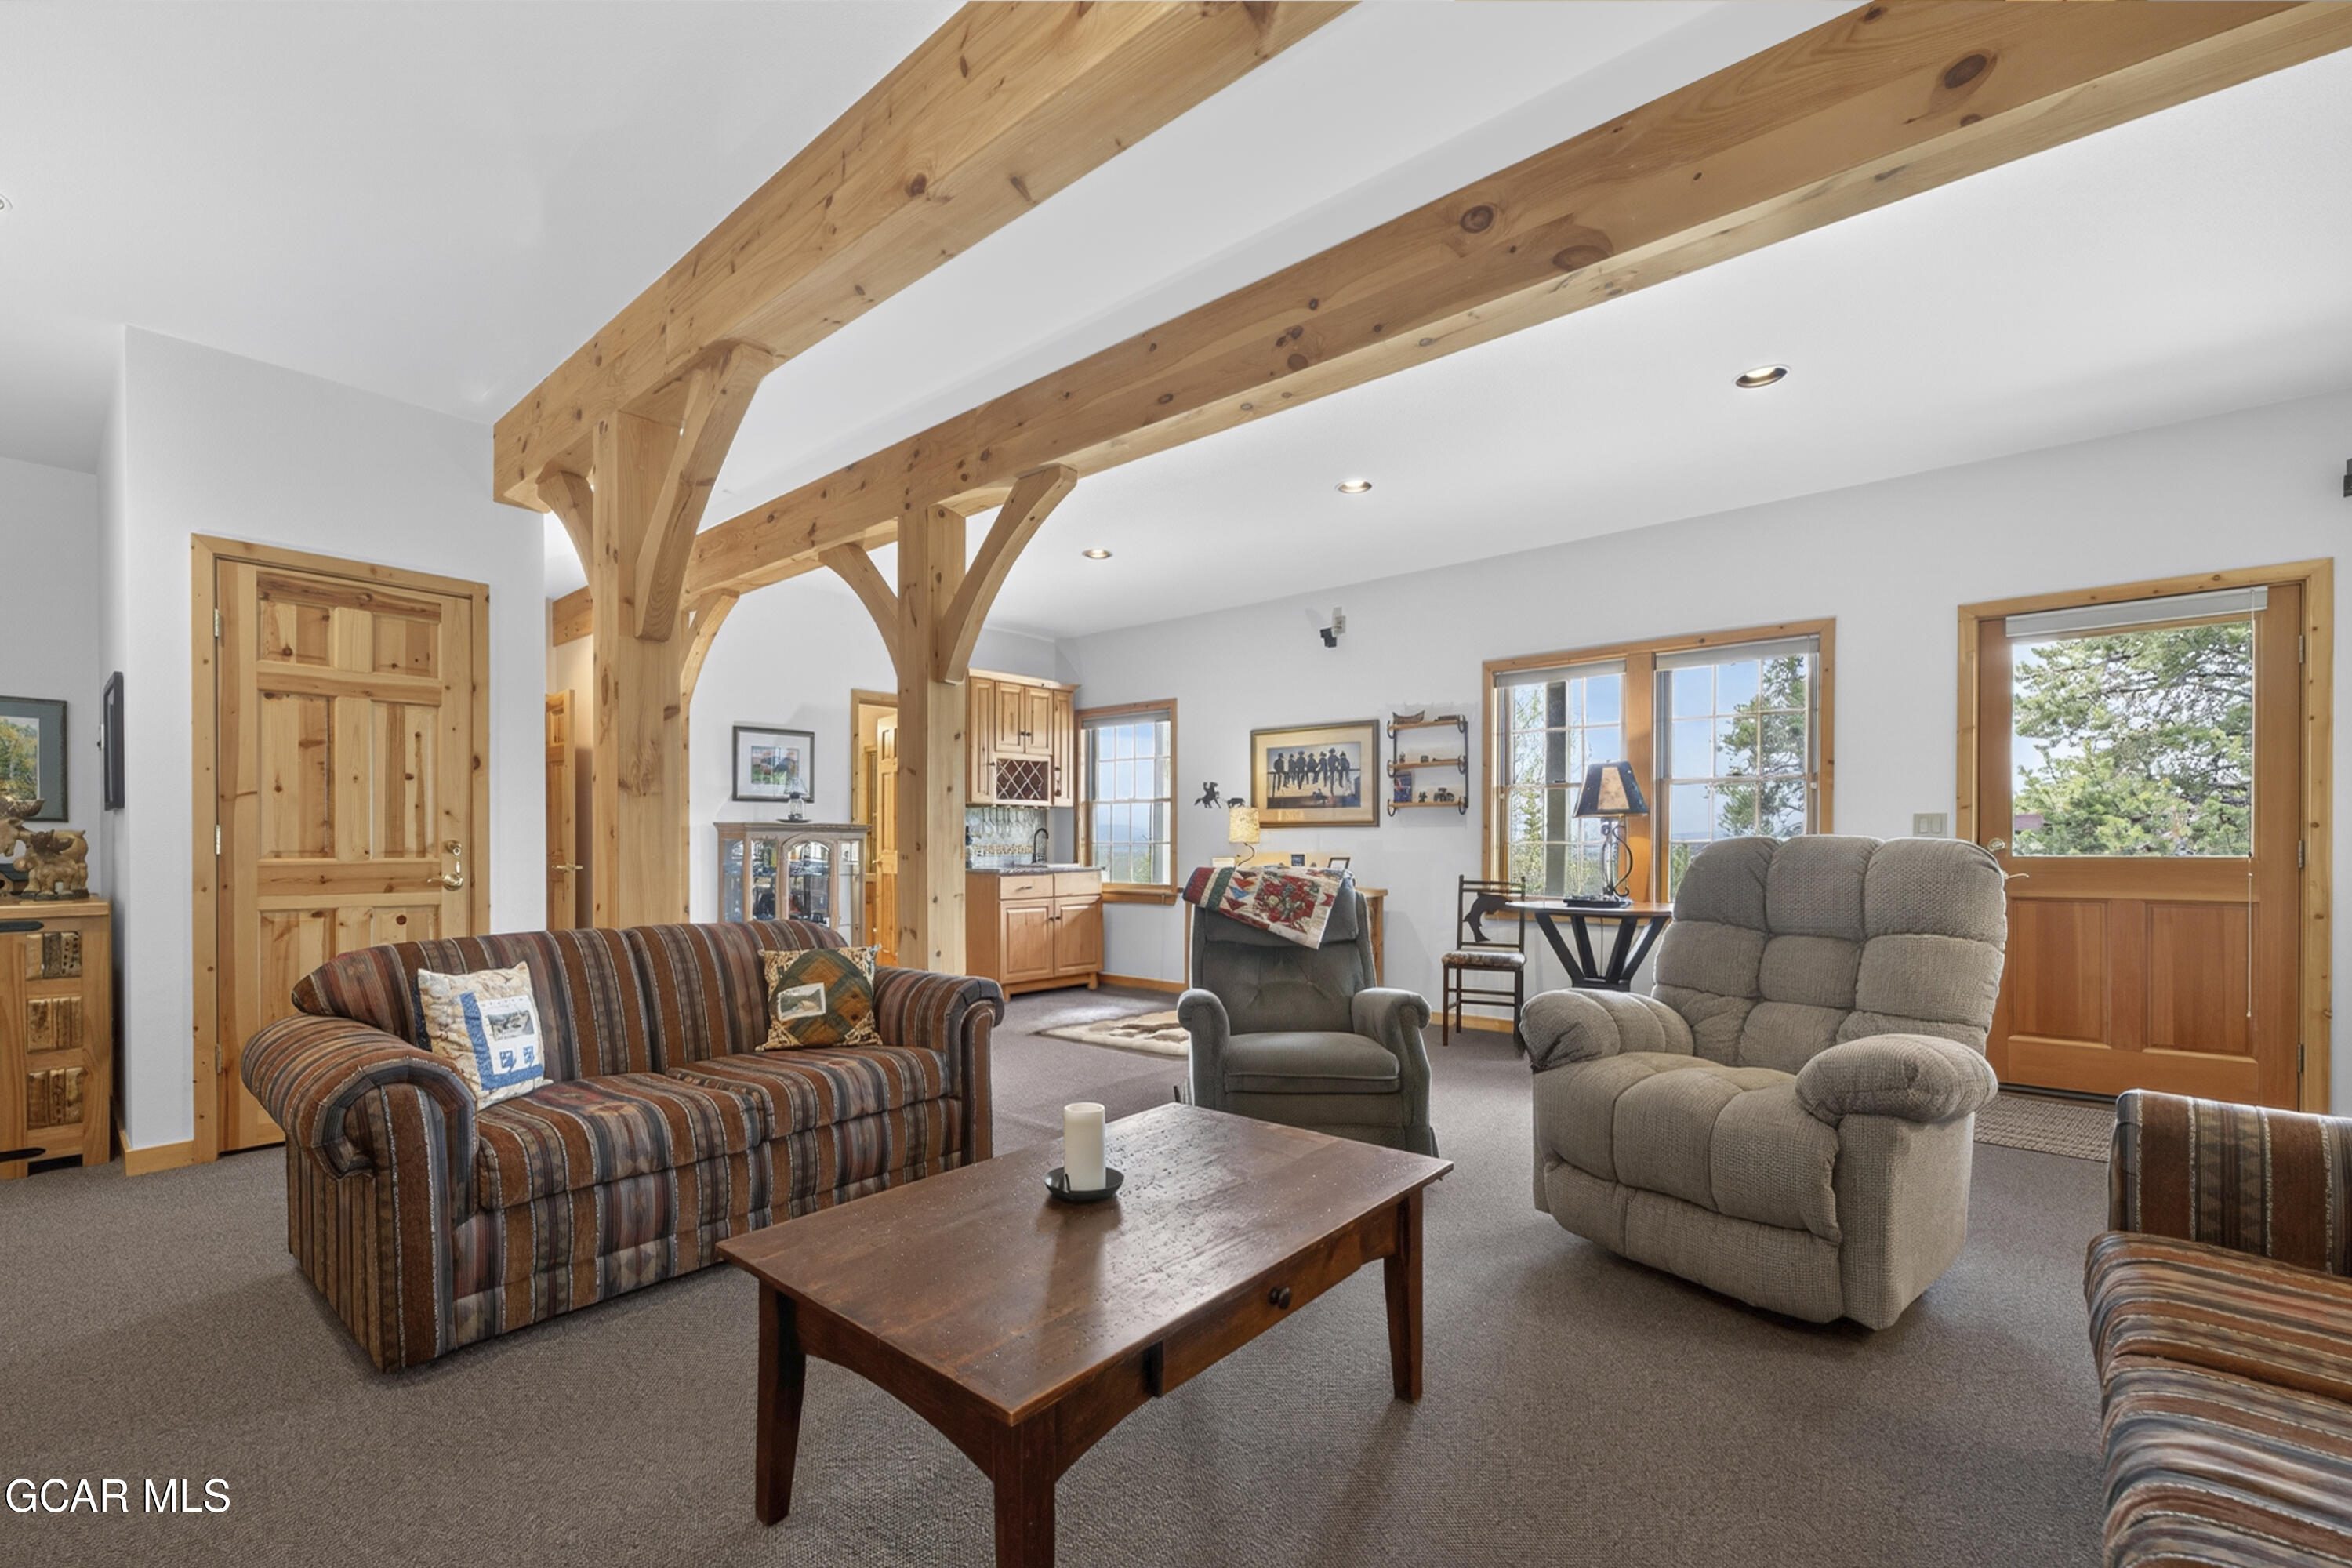
Living room with exposed timber beams, a striped sofa, and two upholstered recliners.
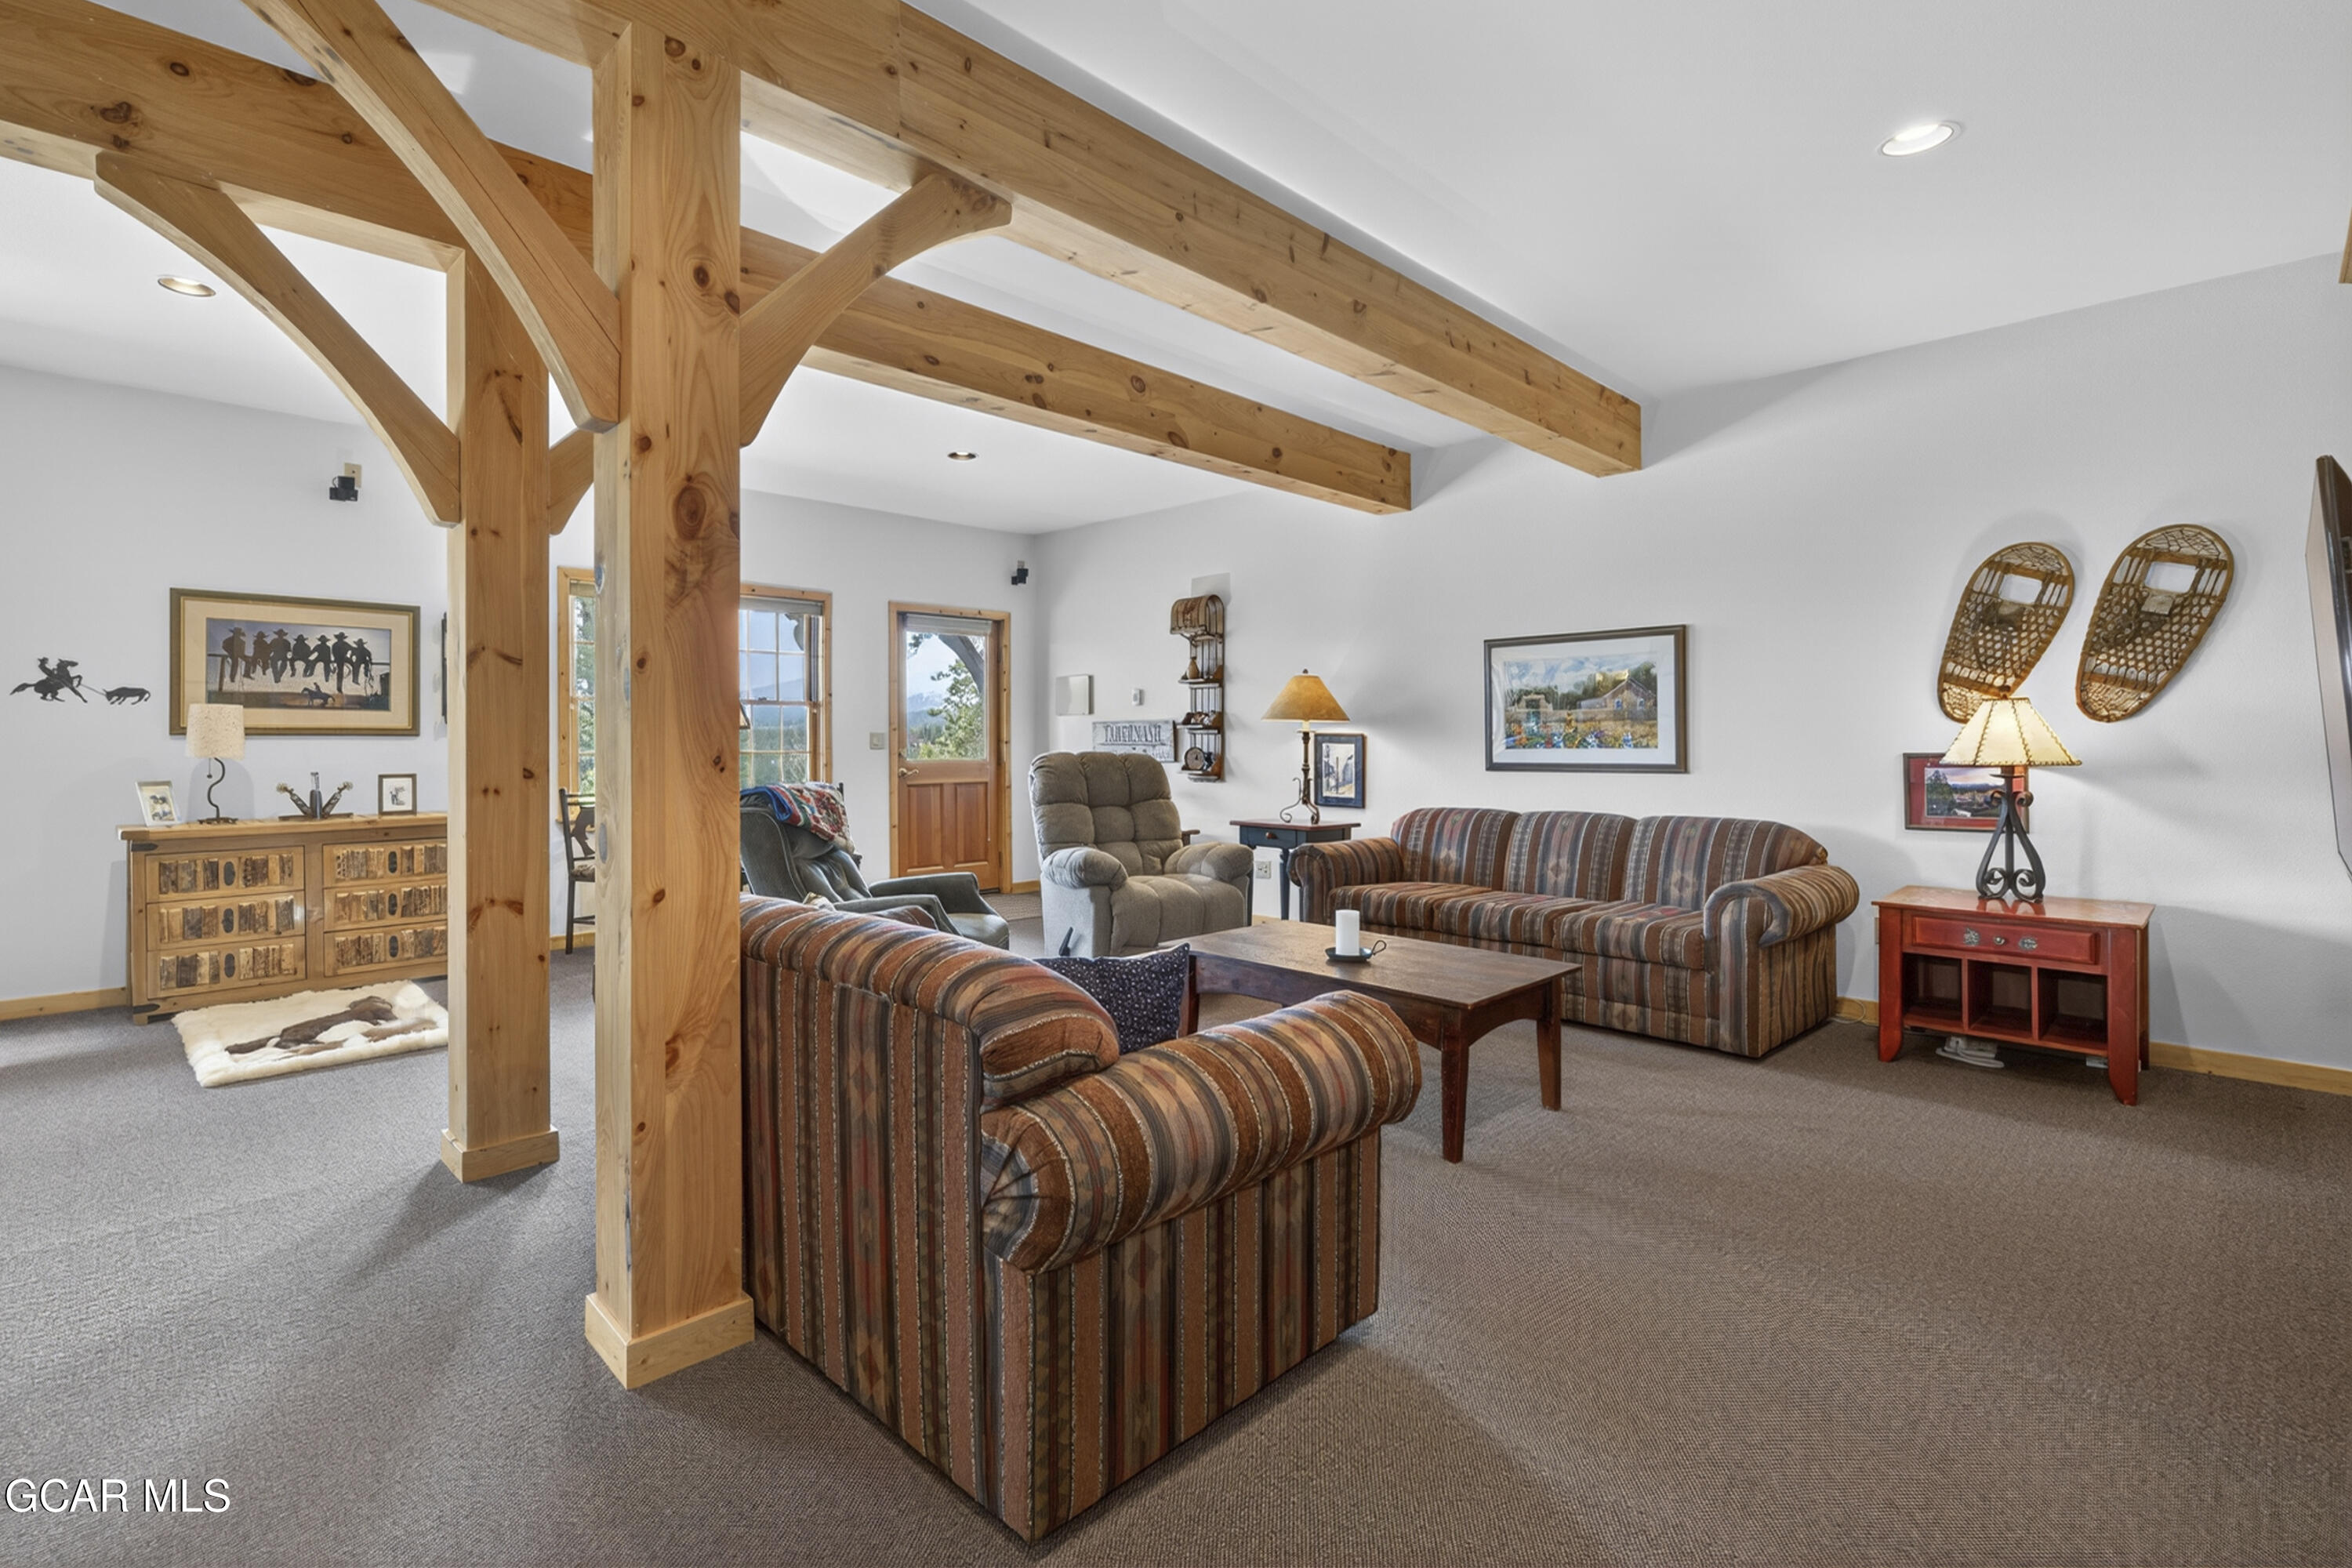
Living room with exposed timber beams, striped sofas, and a wooden coffee table.
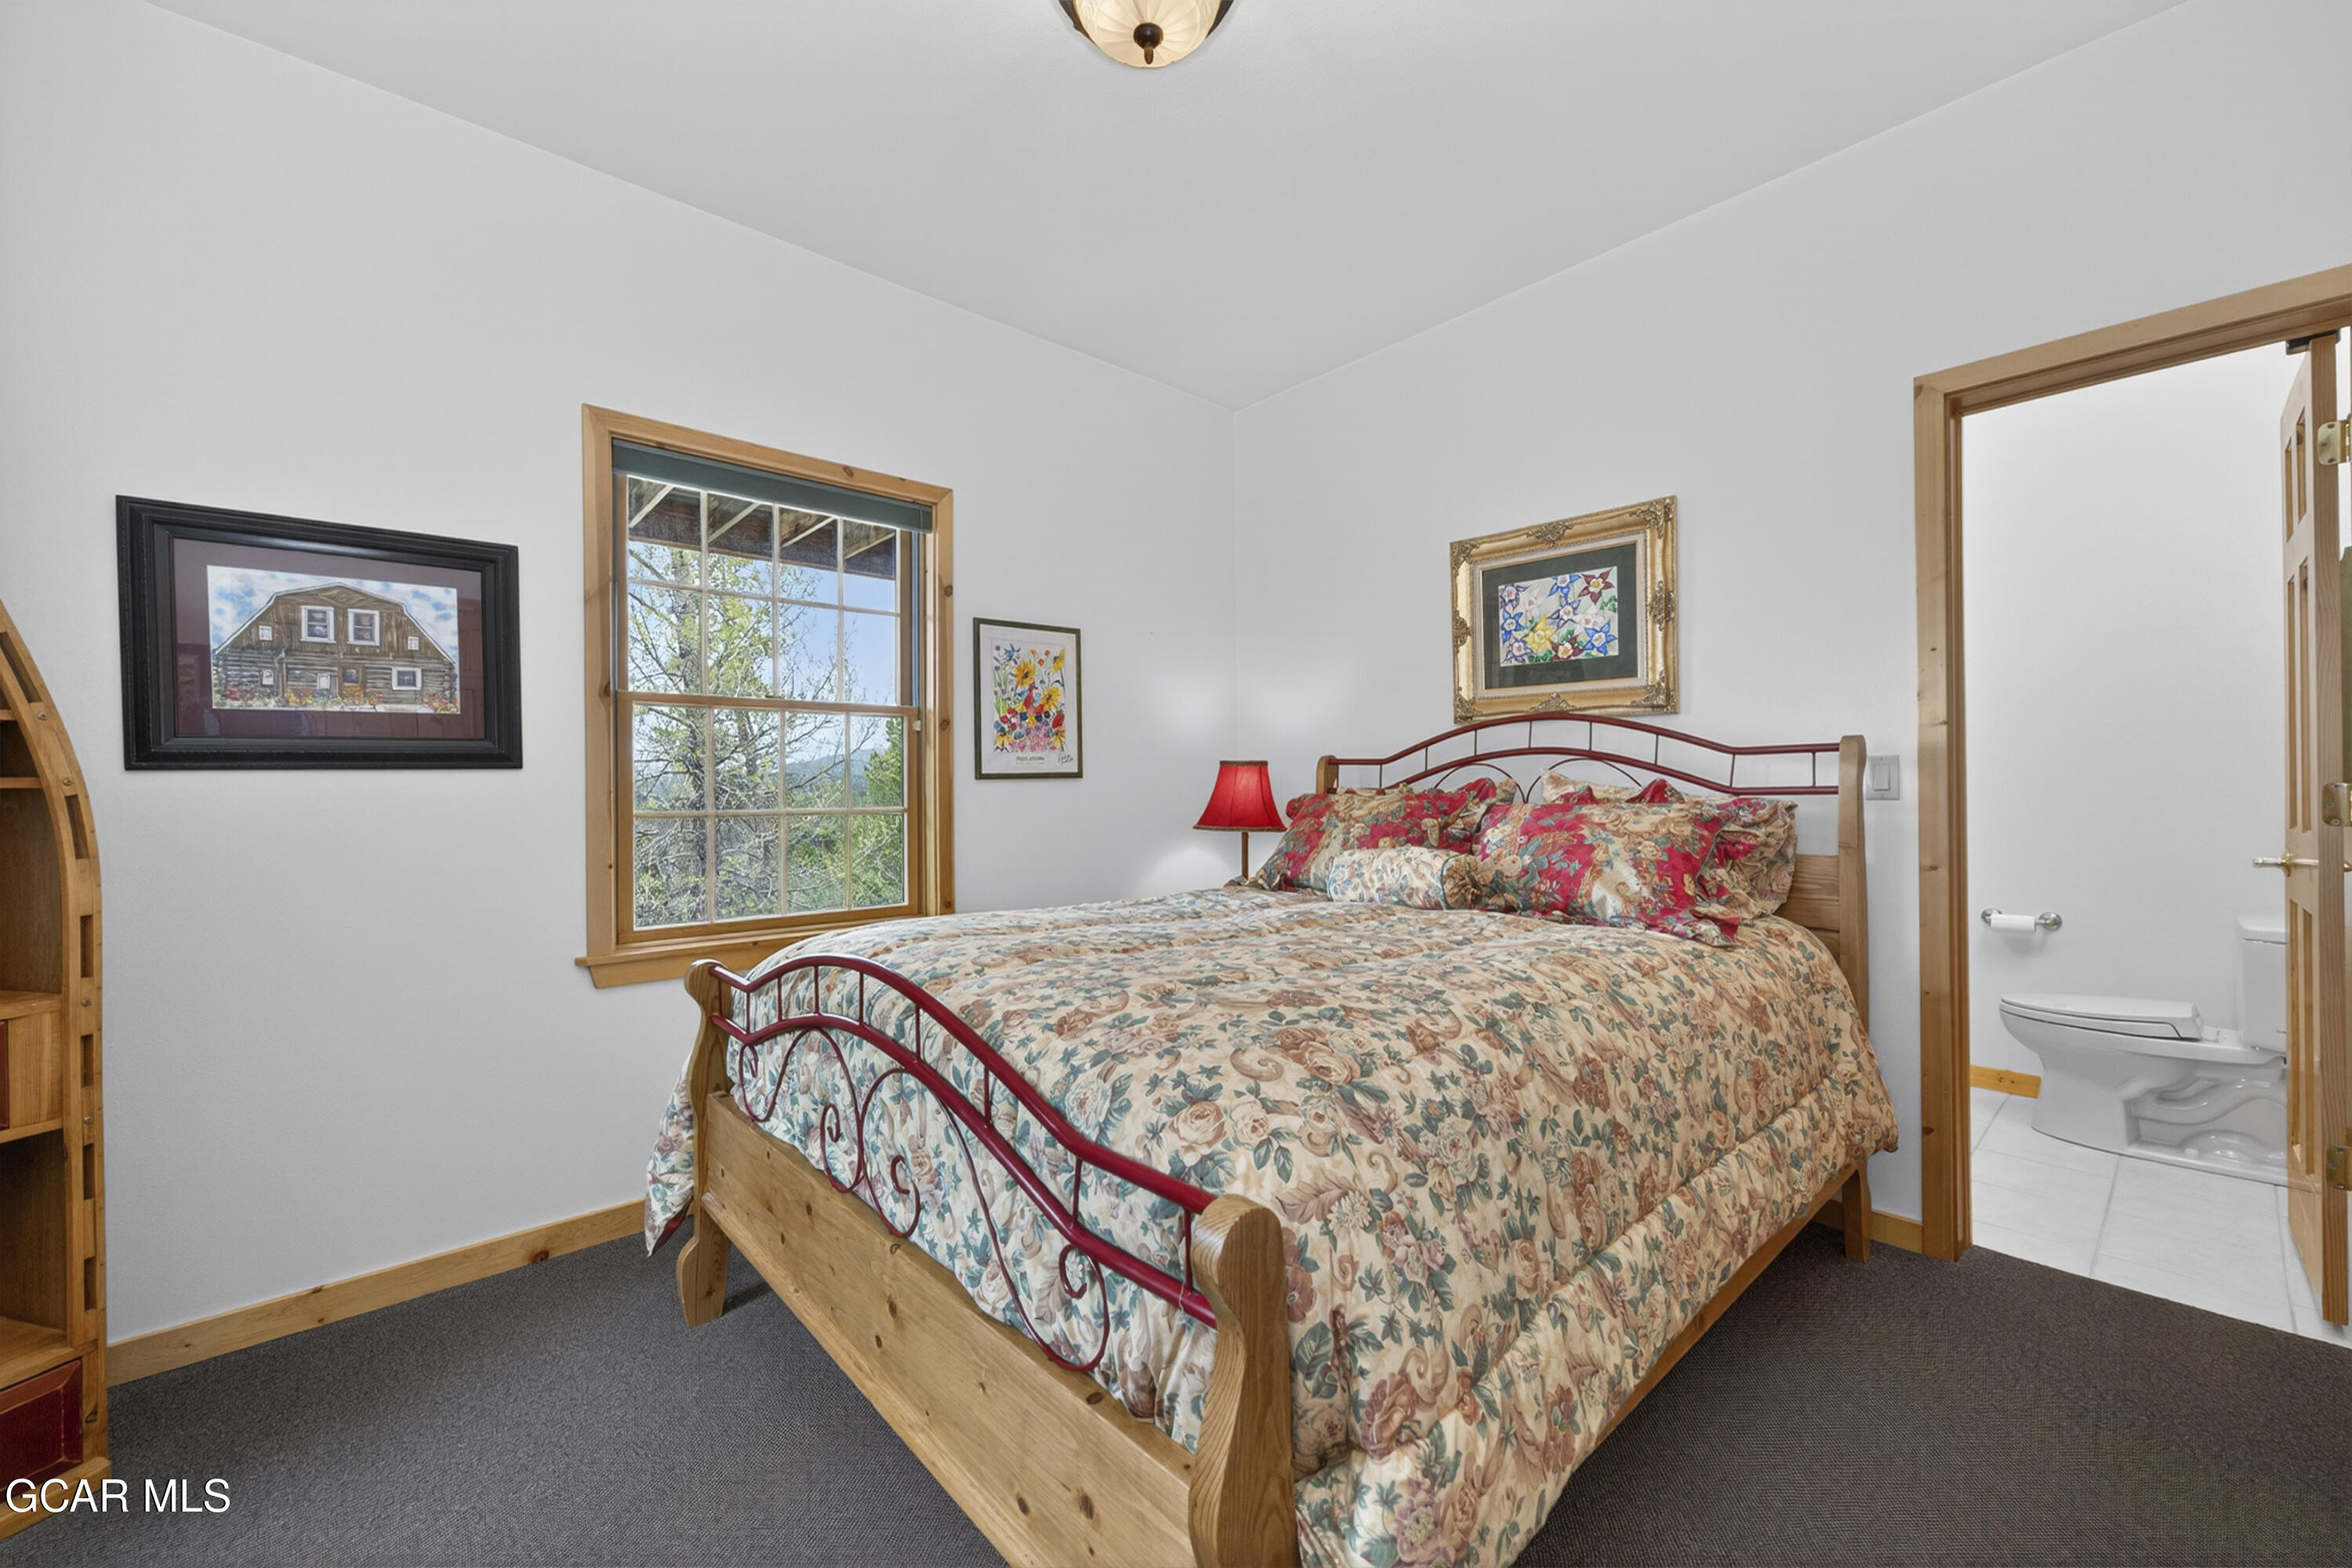
Bedroom with floral bedding, a wood-framed bed, and an open doorway to the bathroom.
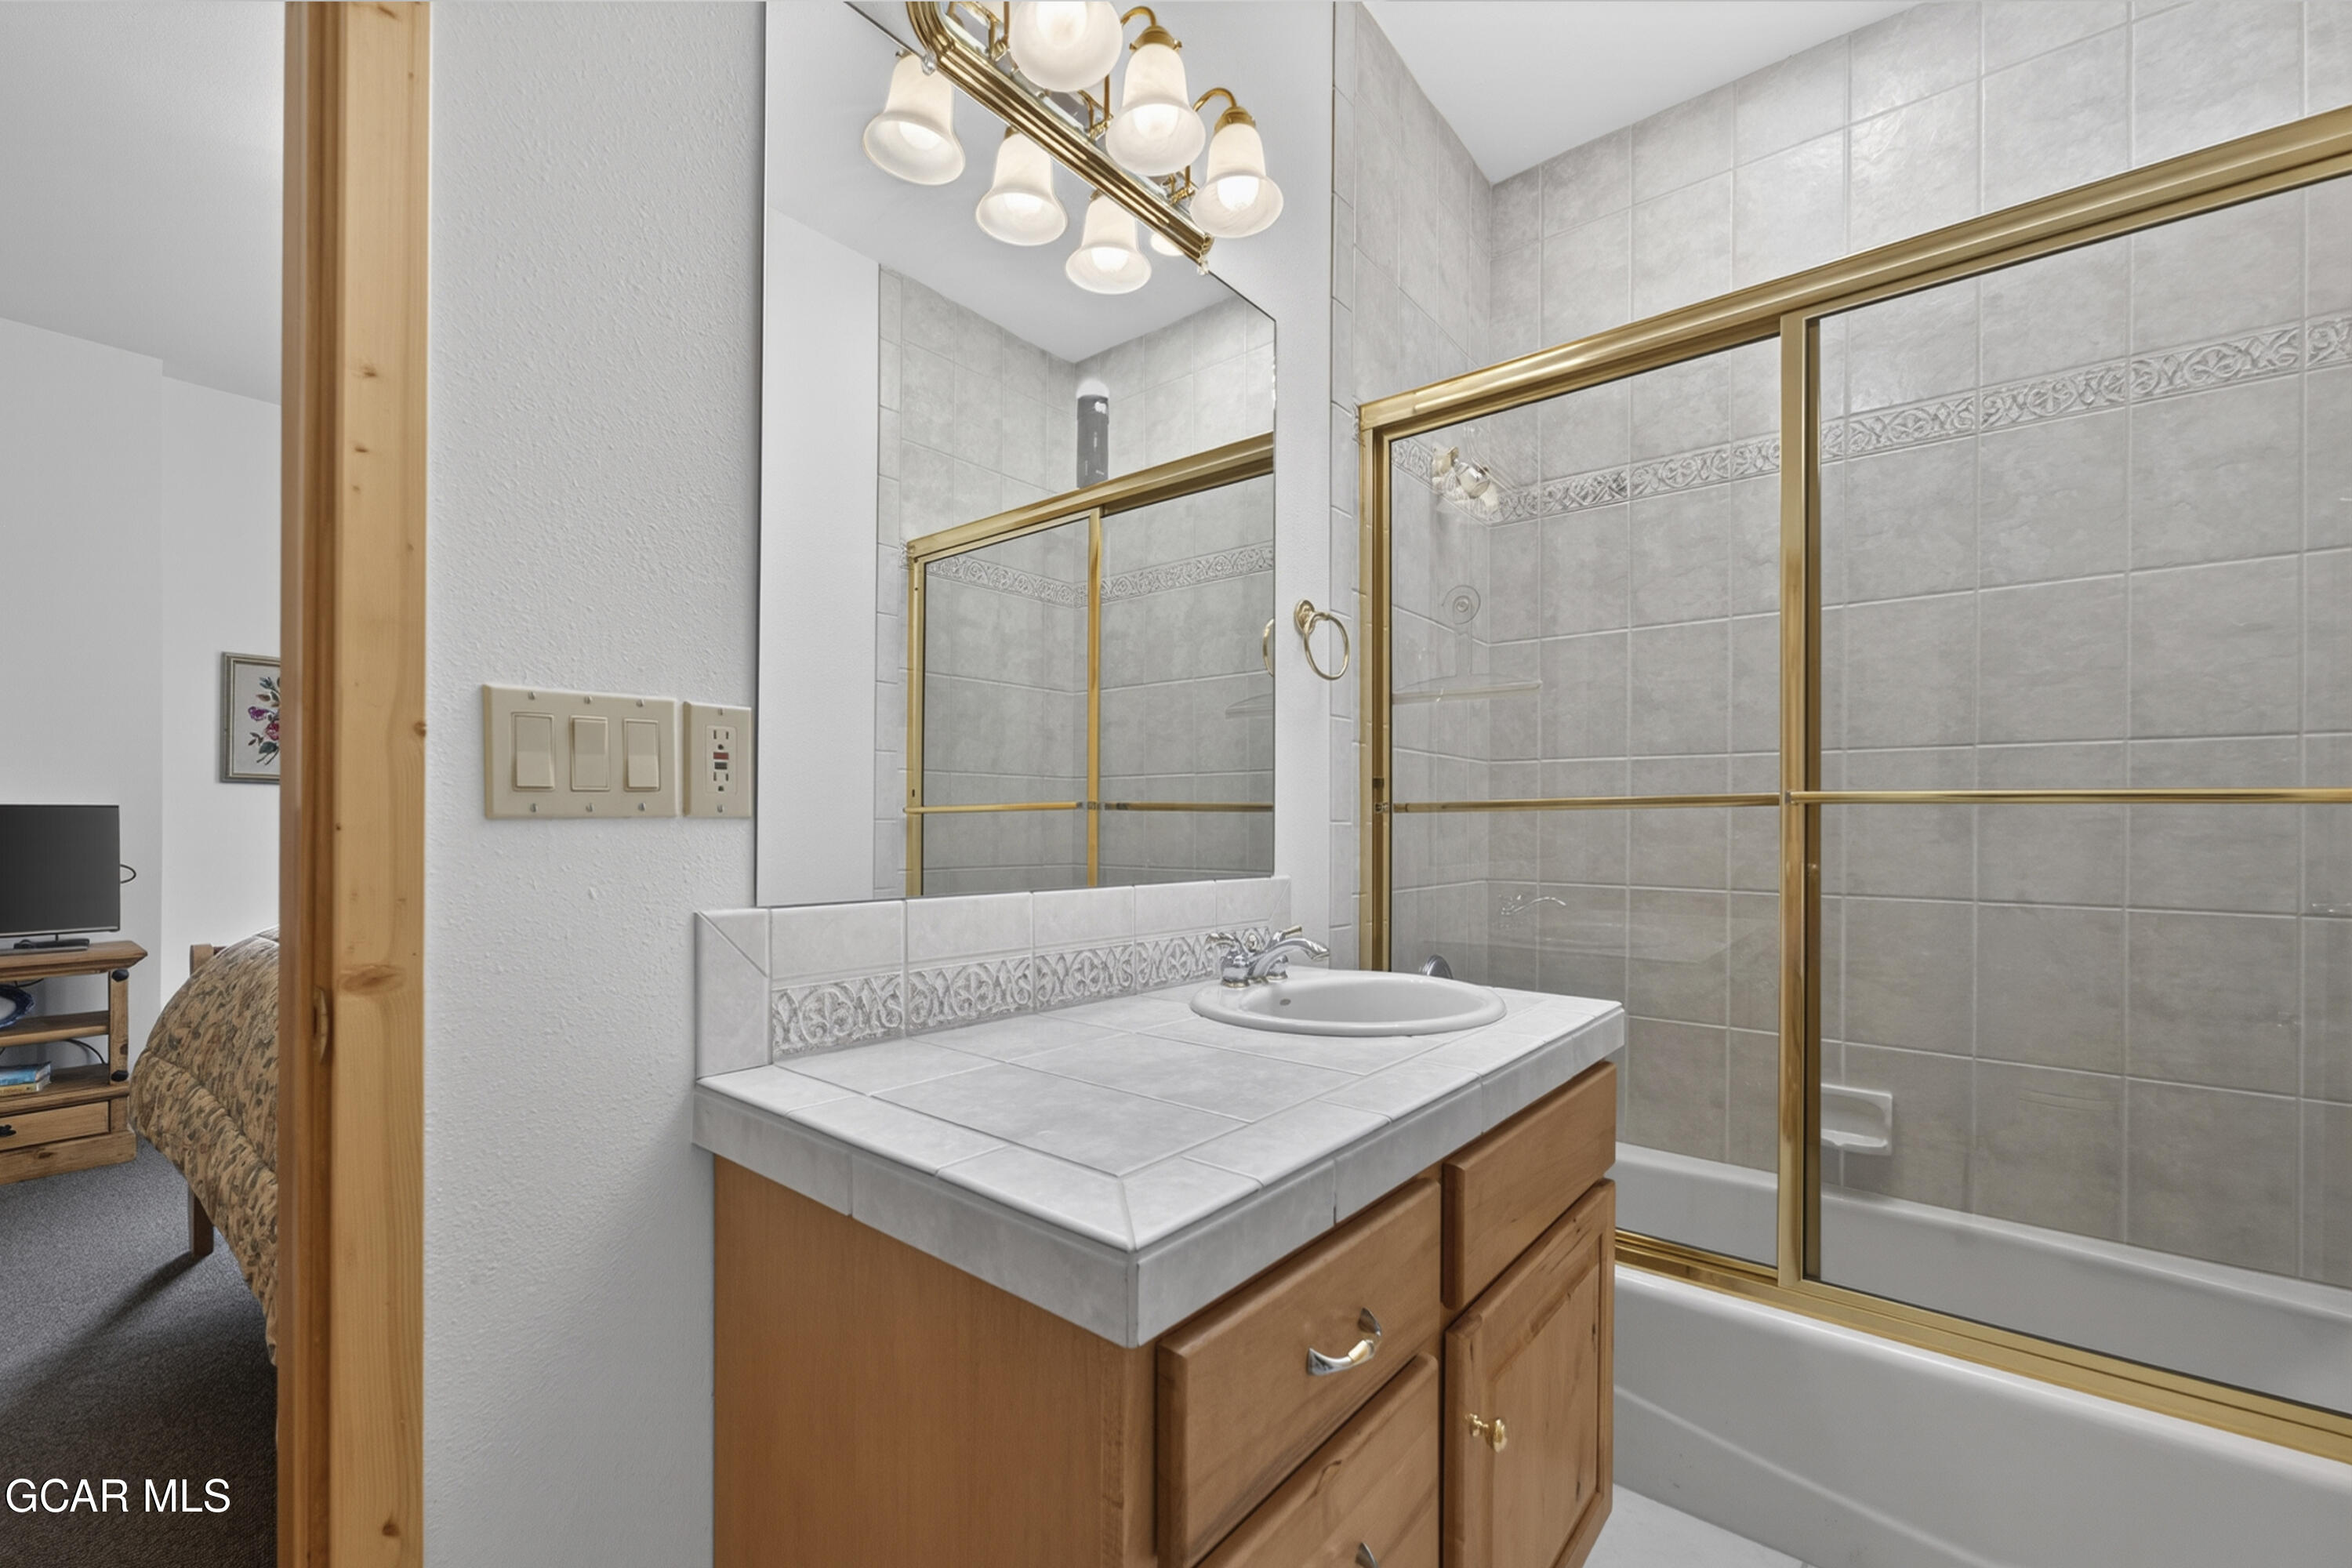
Bathroom with tiled vanity, wood cabinetry, and a gold-framed tub-shower.
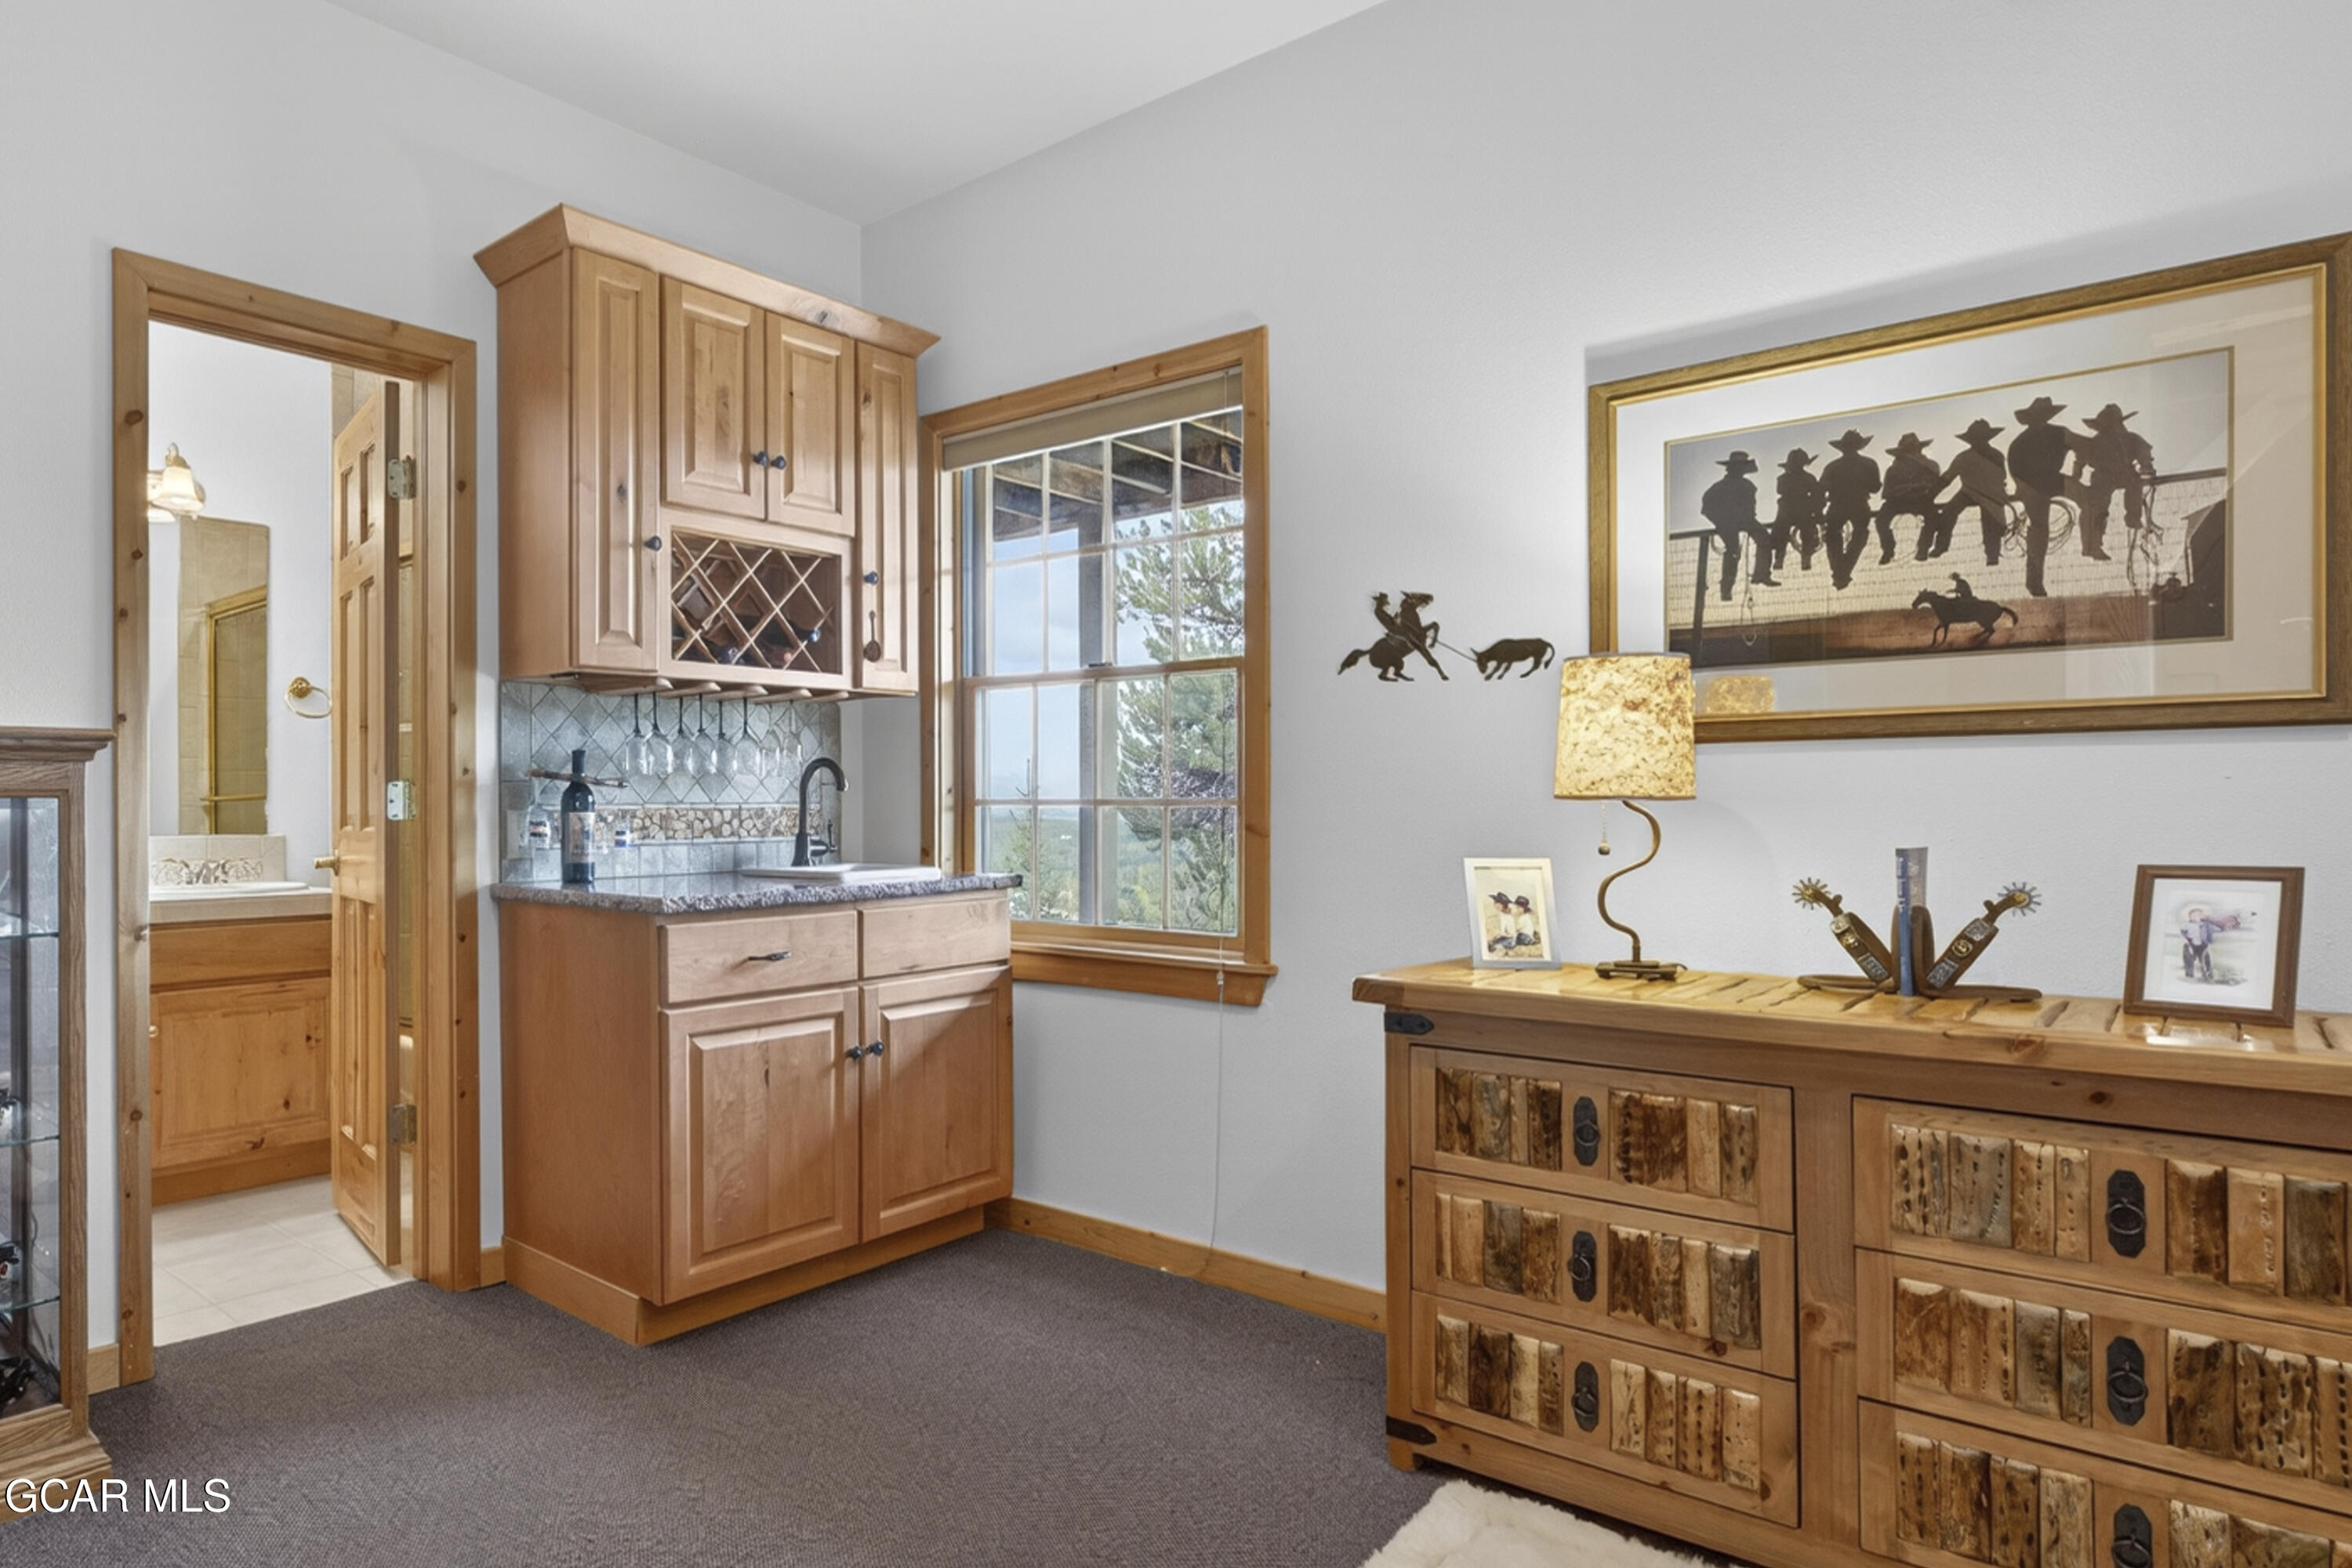
Wood-cabinet wet bar with a wine rack and sink beside a large window.
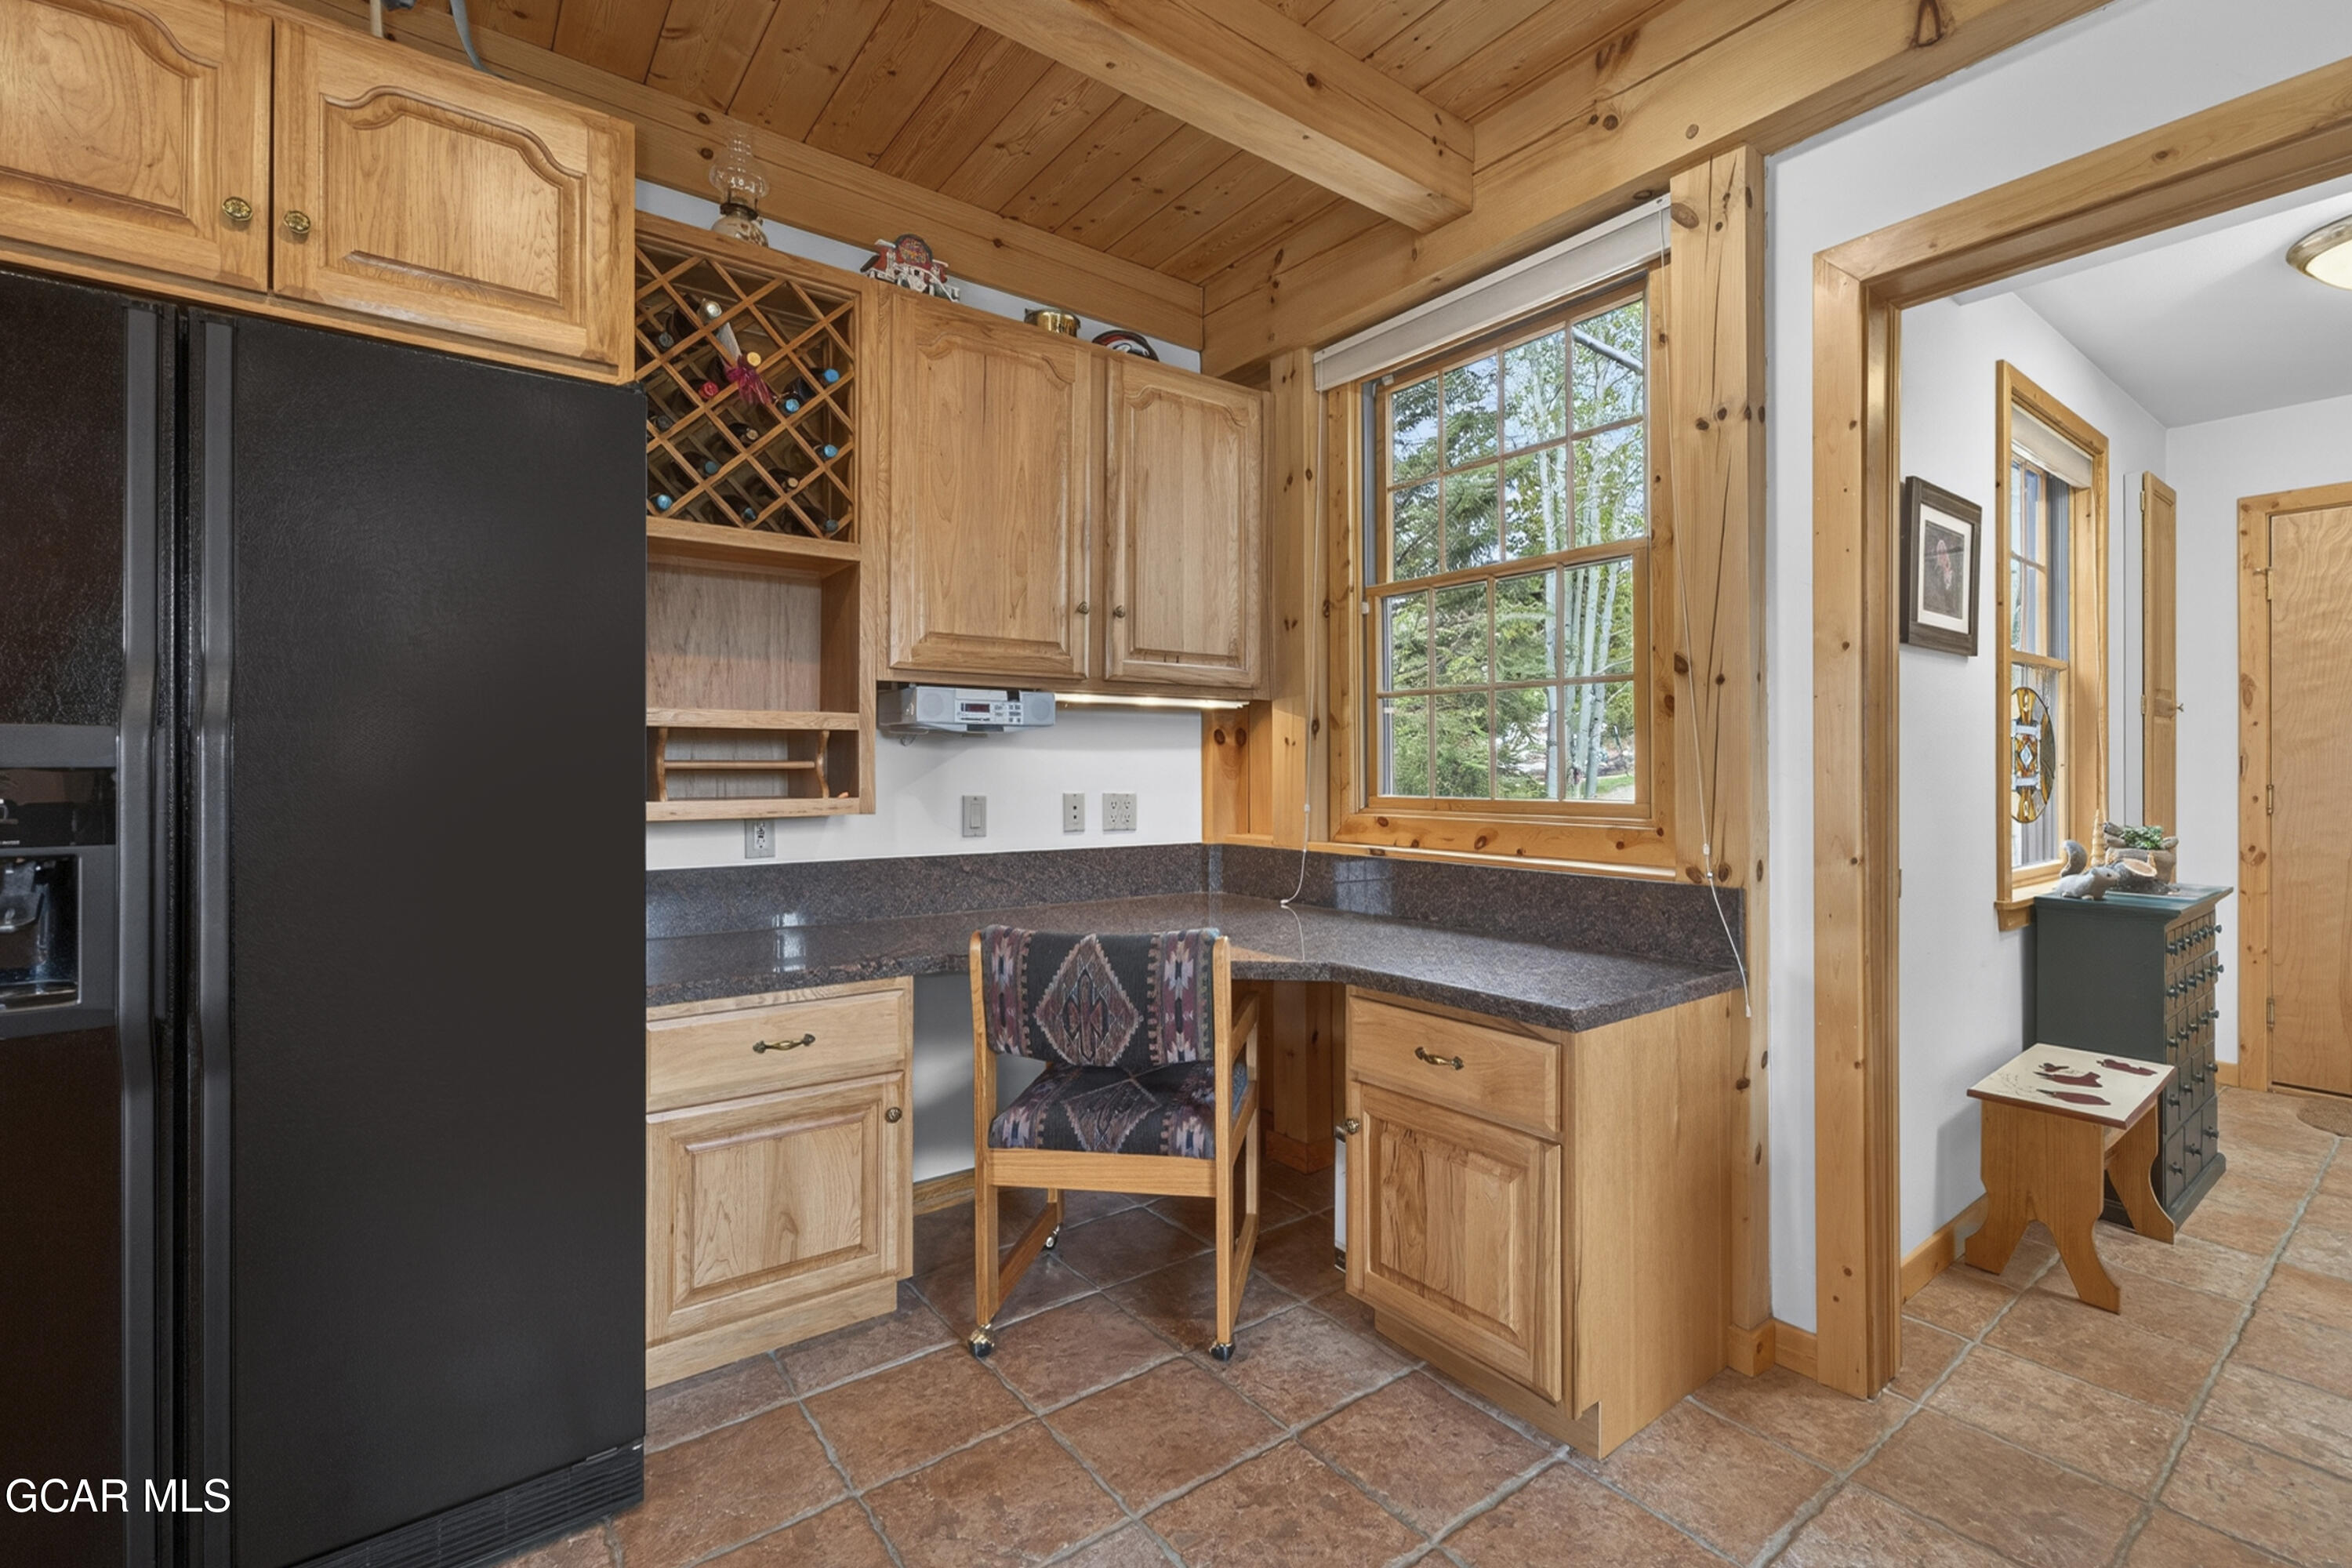
Kitchen with wood cabinetry, wine rack, black refrigerator, and a window overlooking trees.
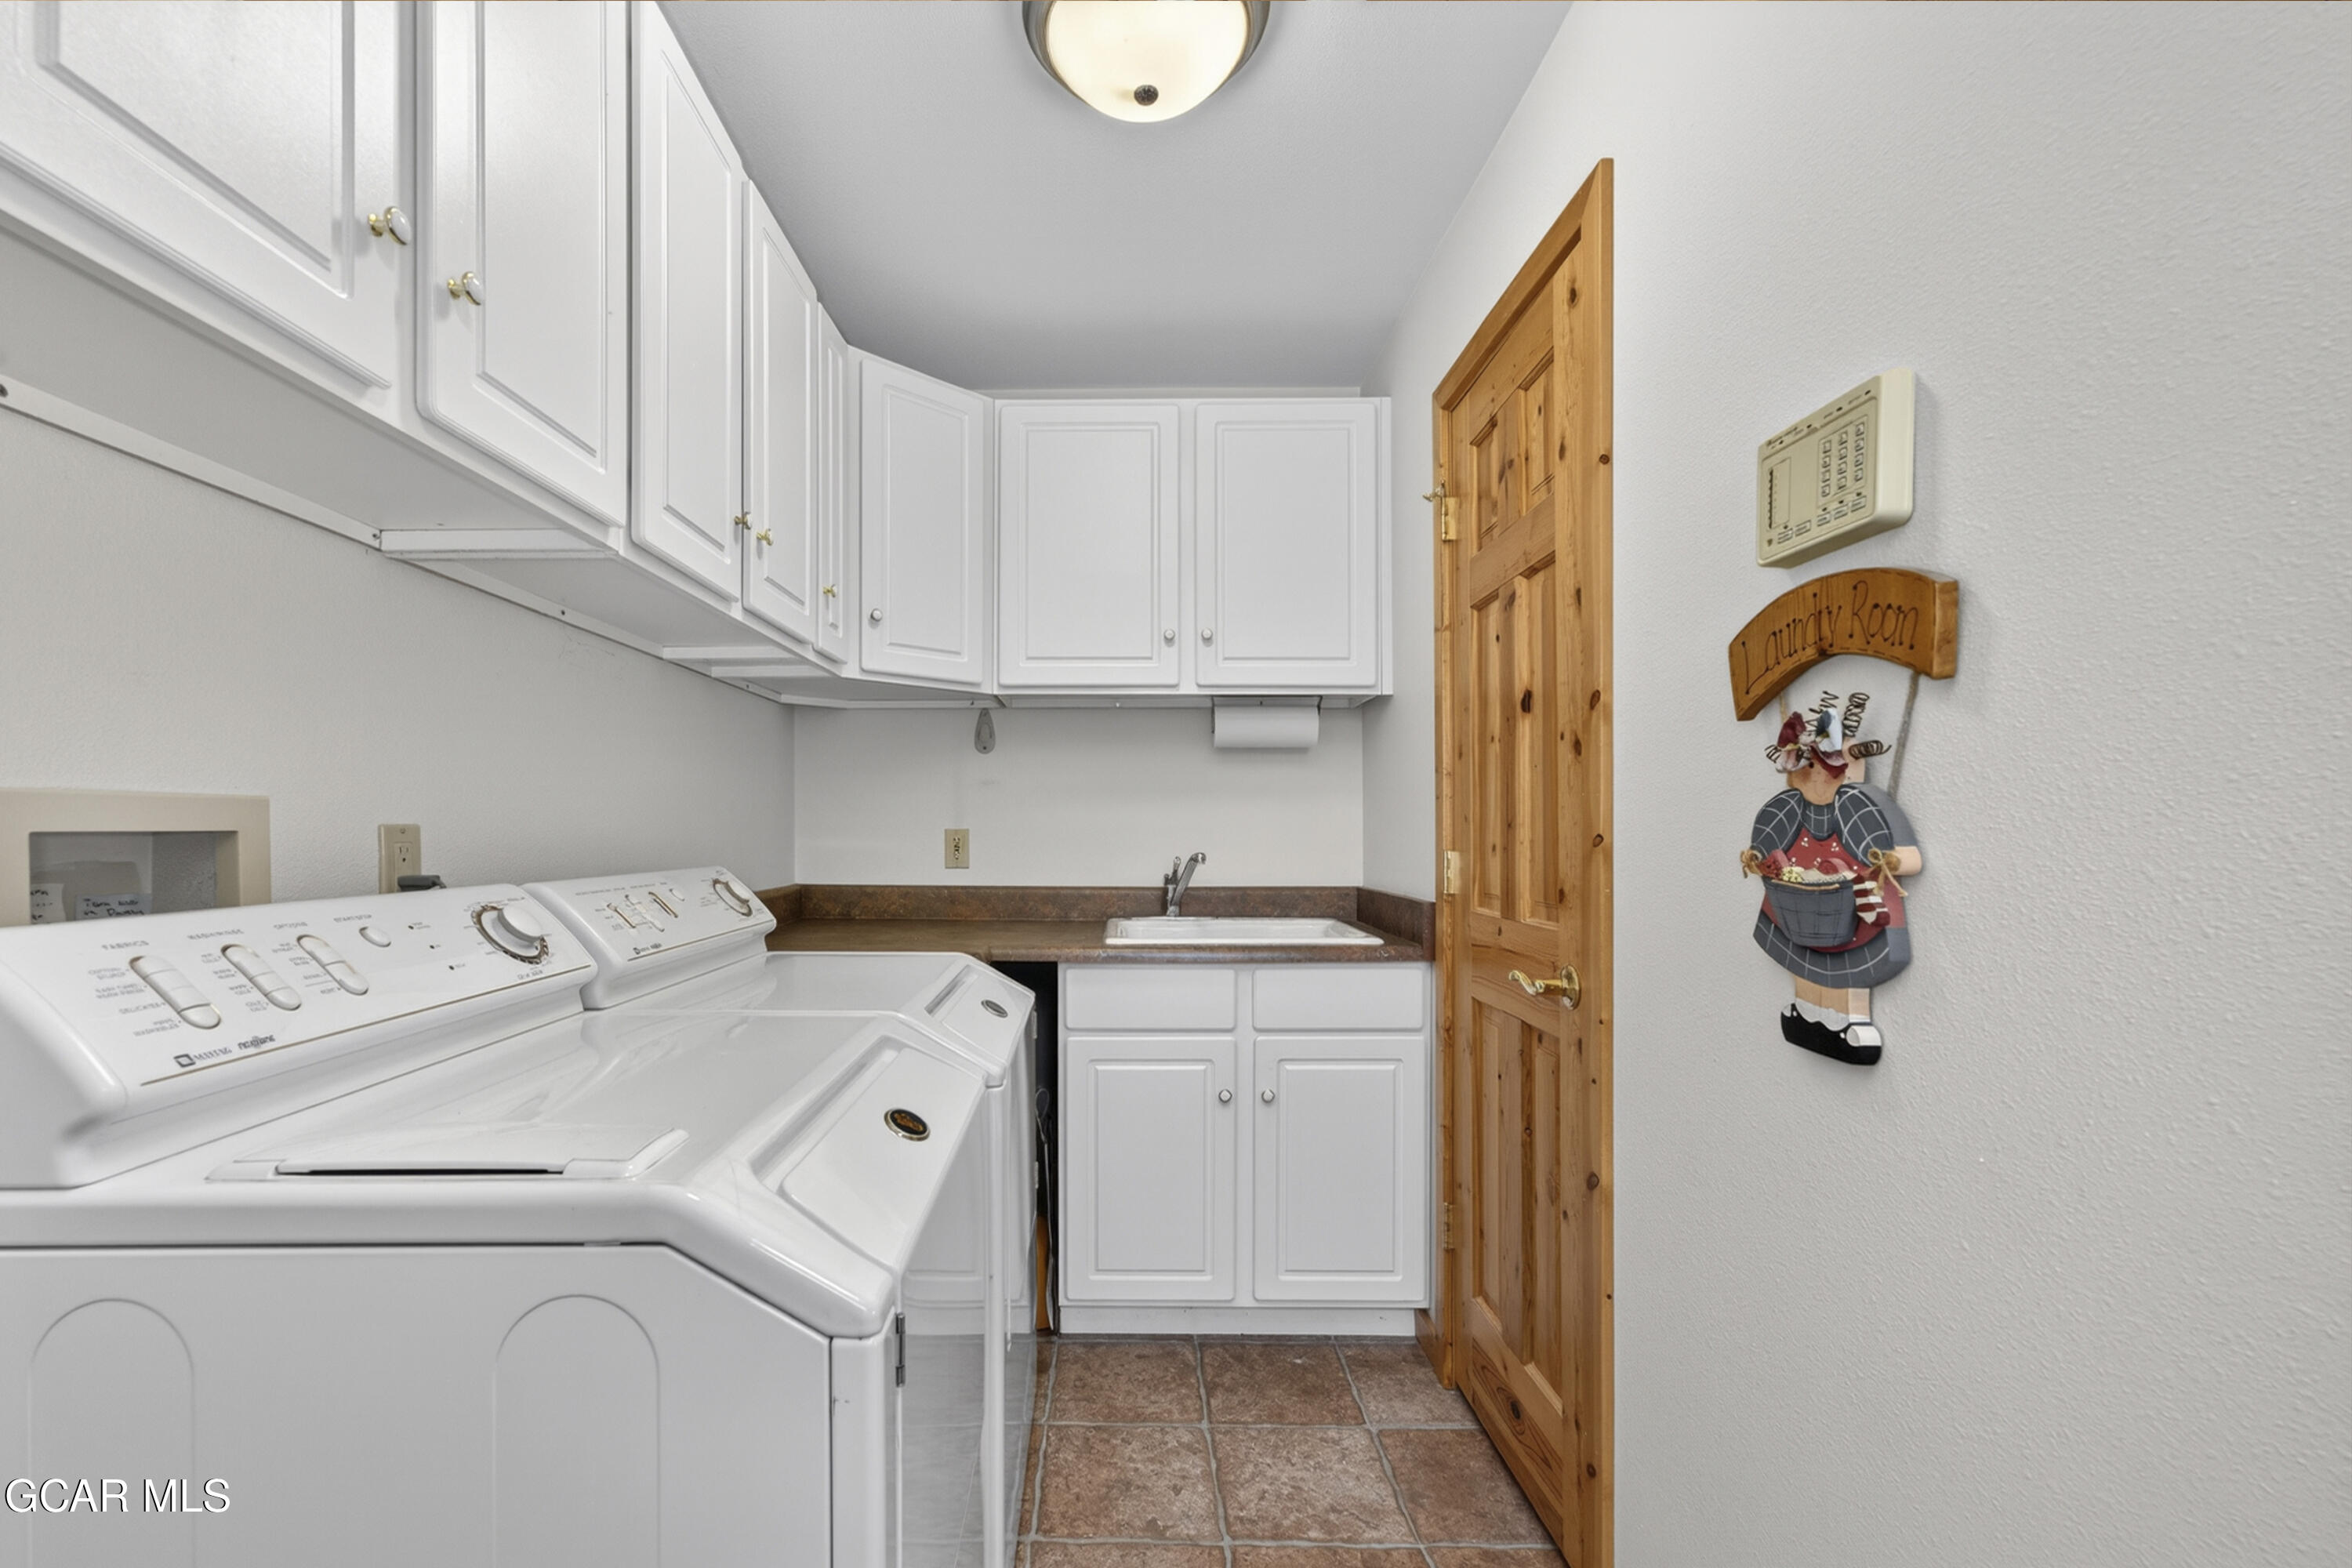
Laundry room with white washer and dryer, extensive cabinetry, utility sink, and wooden door.
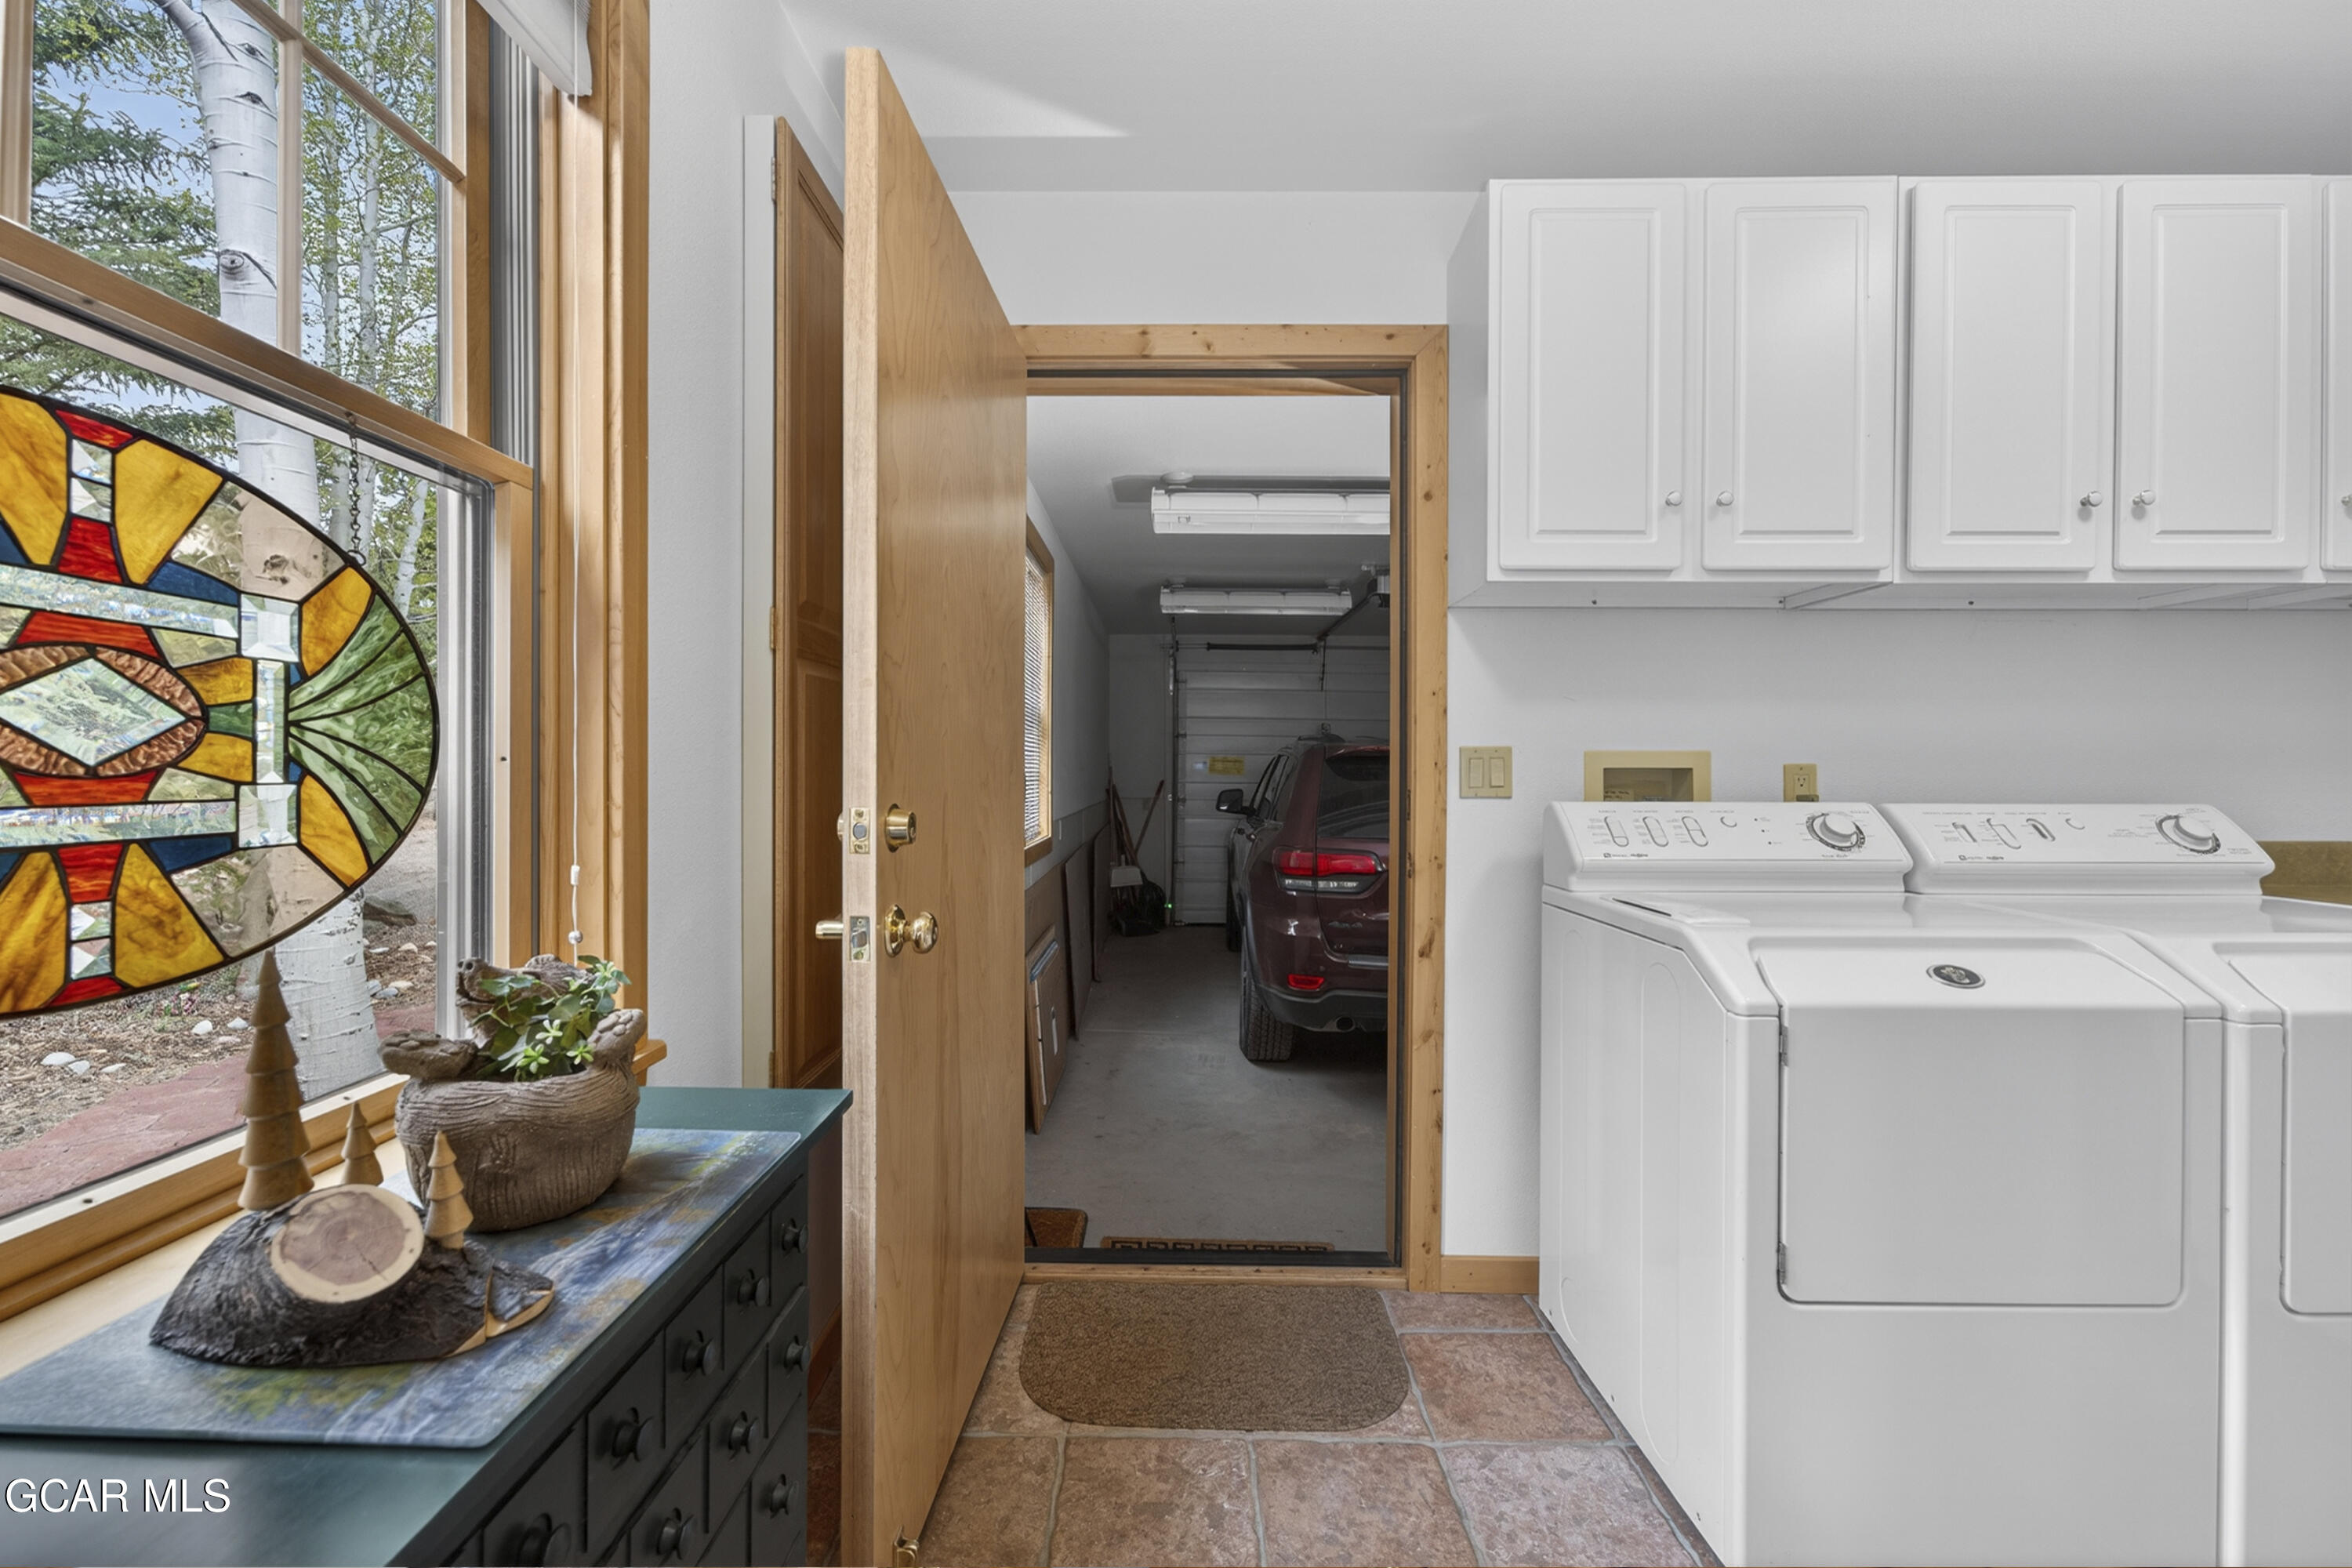
Laundry room with white washer and dryer, stained-glass window panel, and open doorway to a garage.
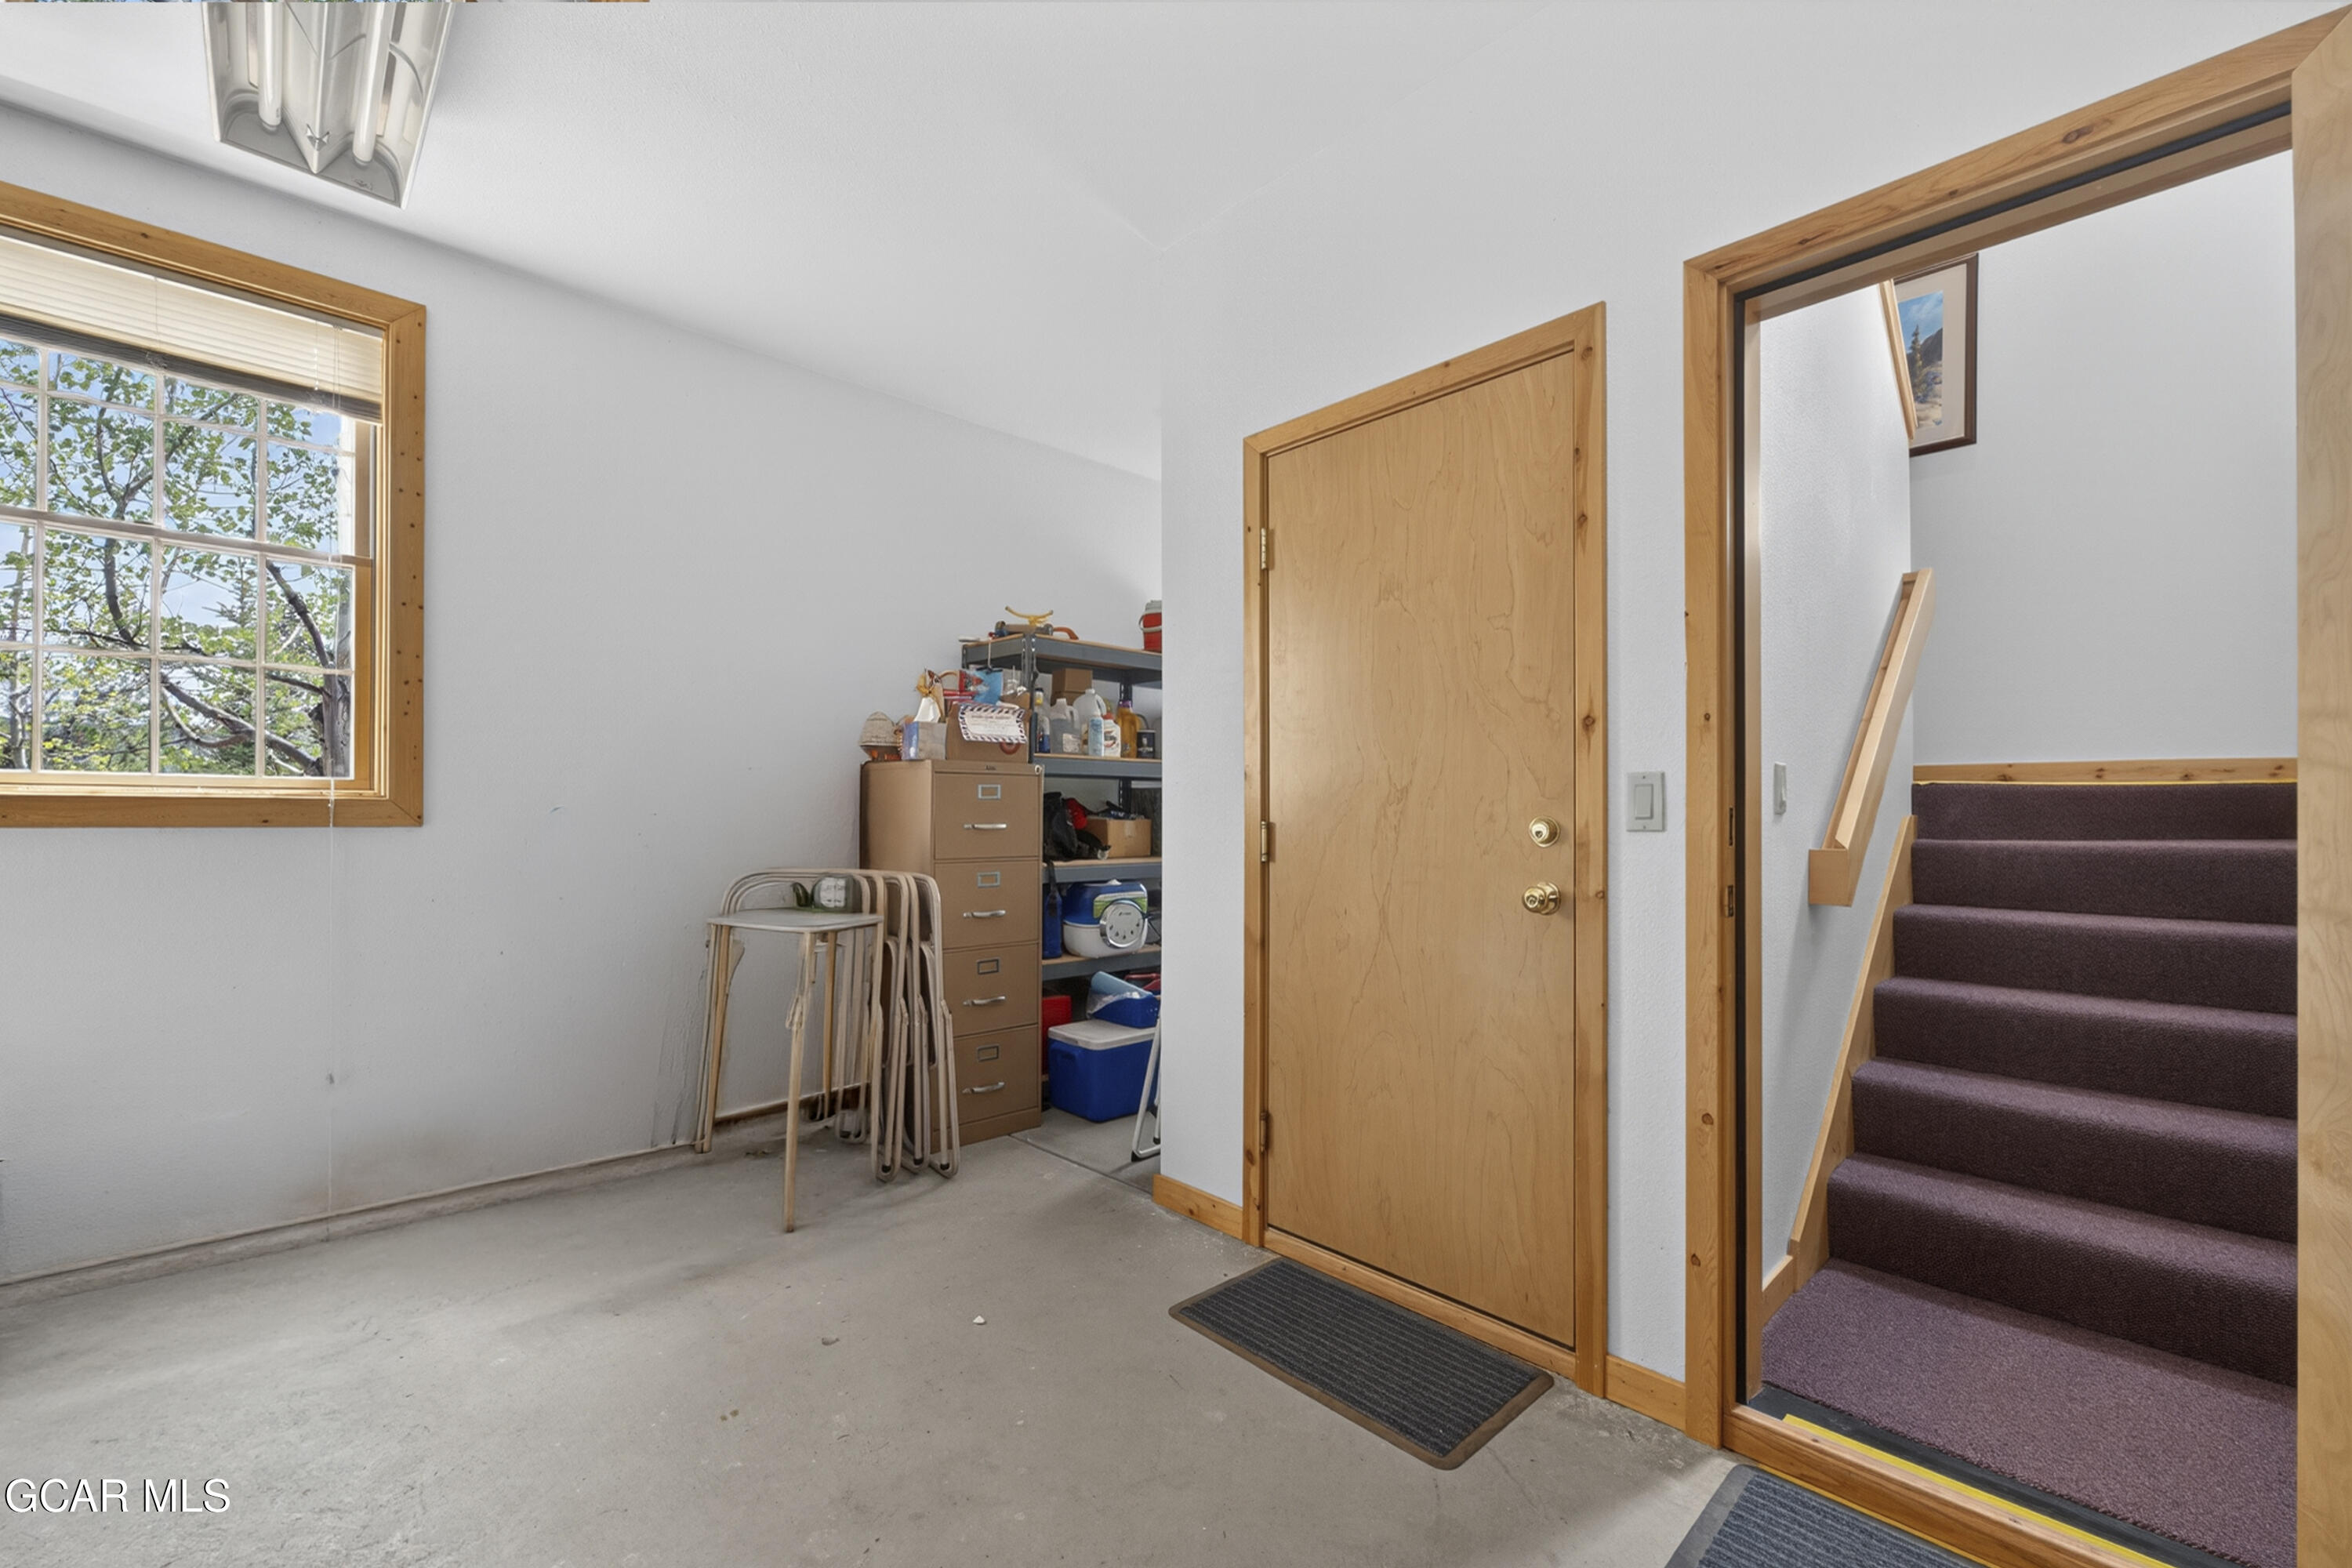
Entry area with a wooden door, storage shelves, and purple-carpeted stairs.
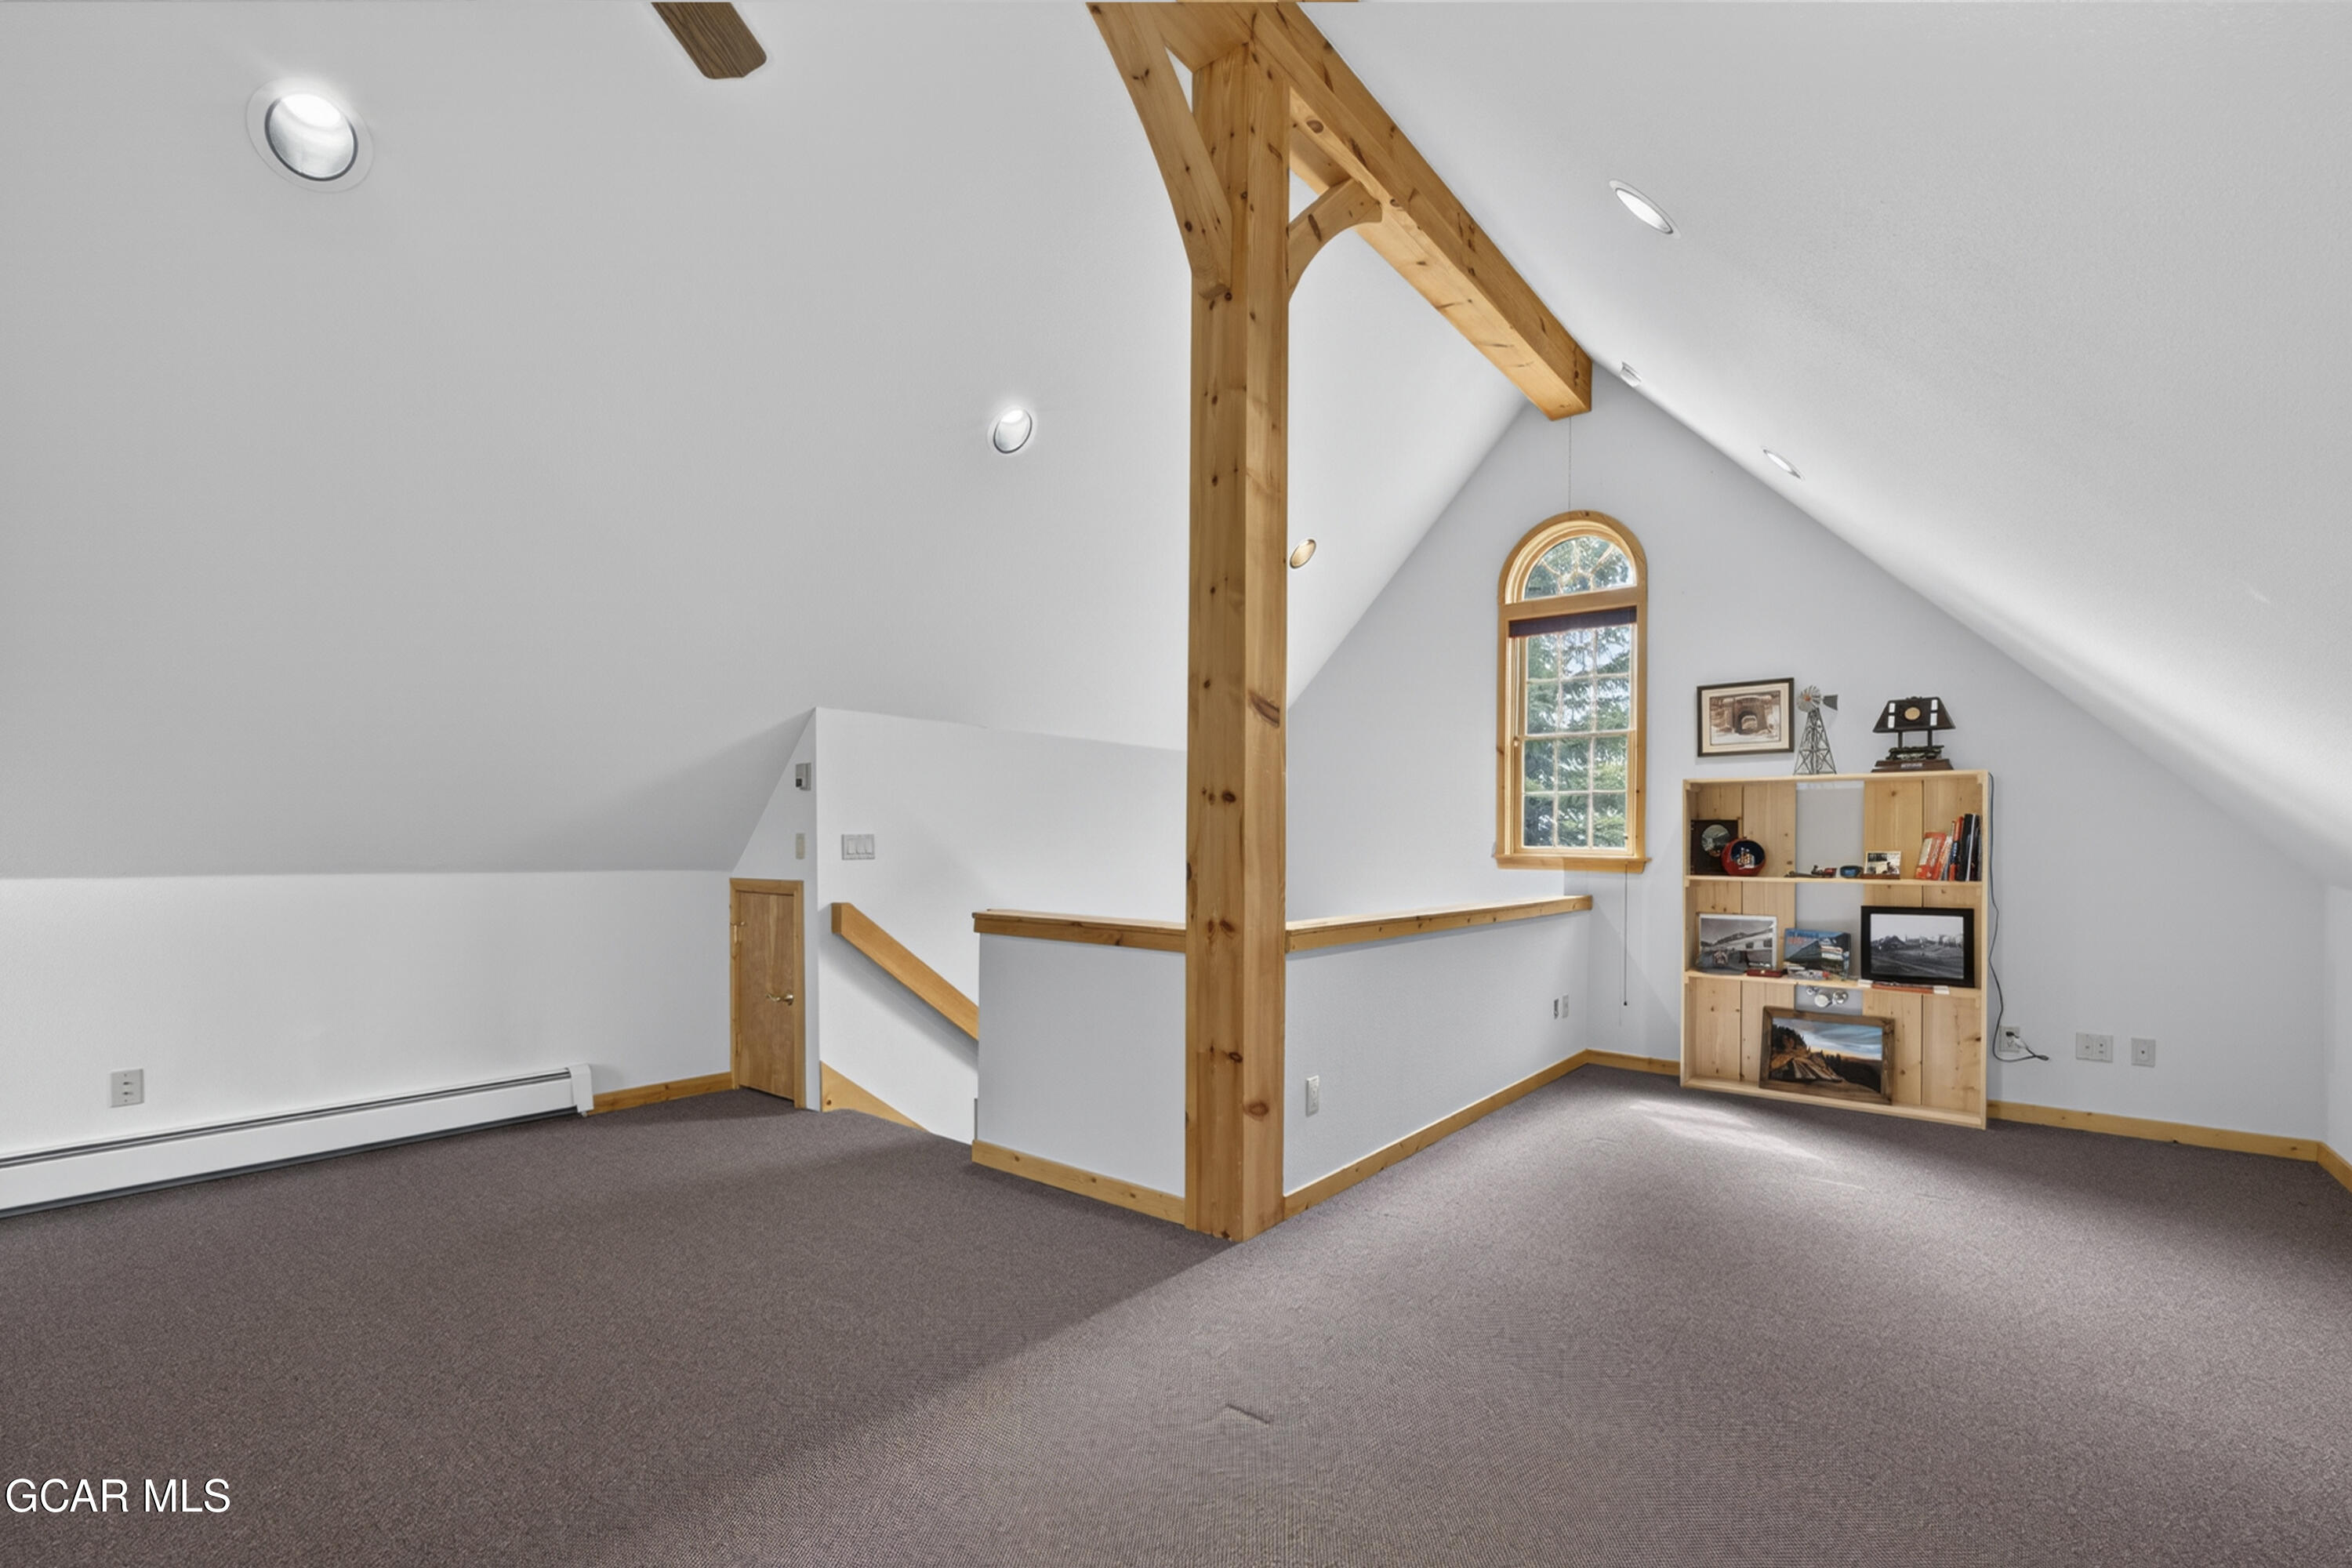
Carpeted loft with exposed timber beams, an arched window, and built-in wooden shelving.
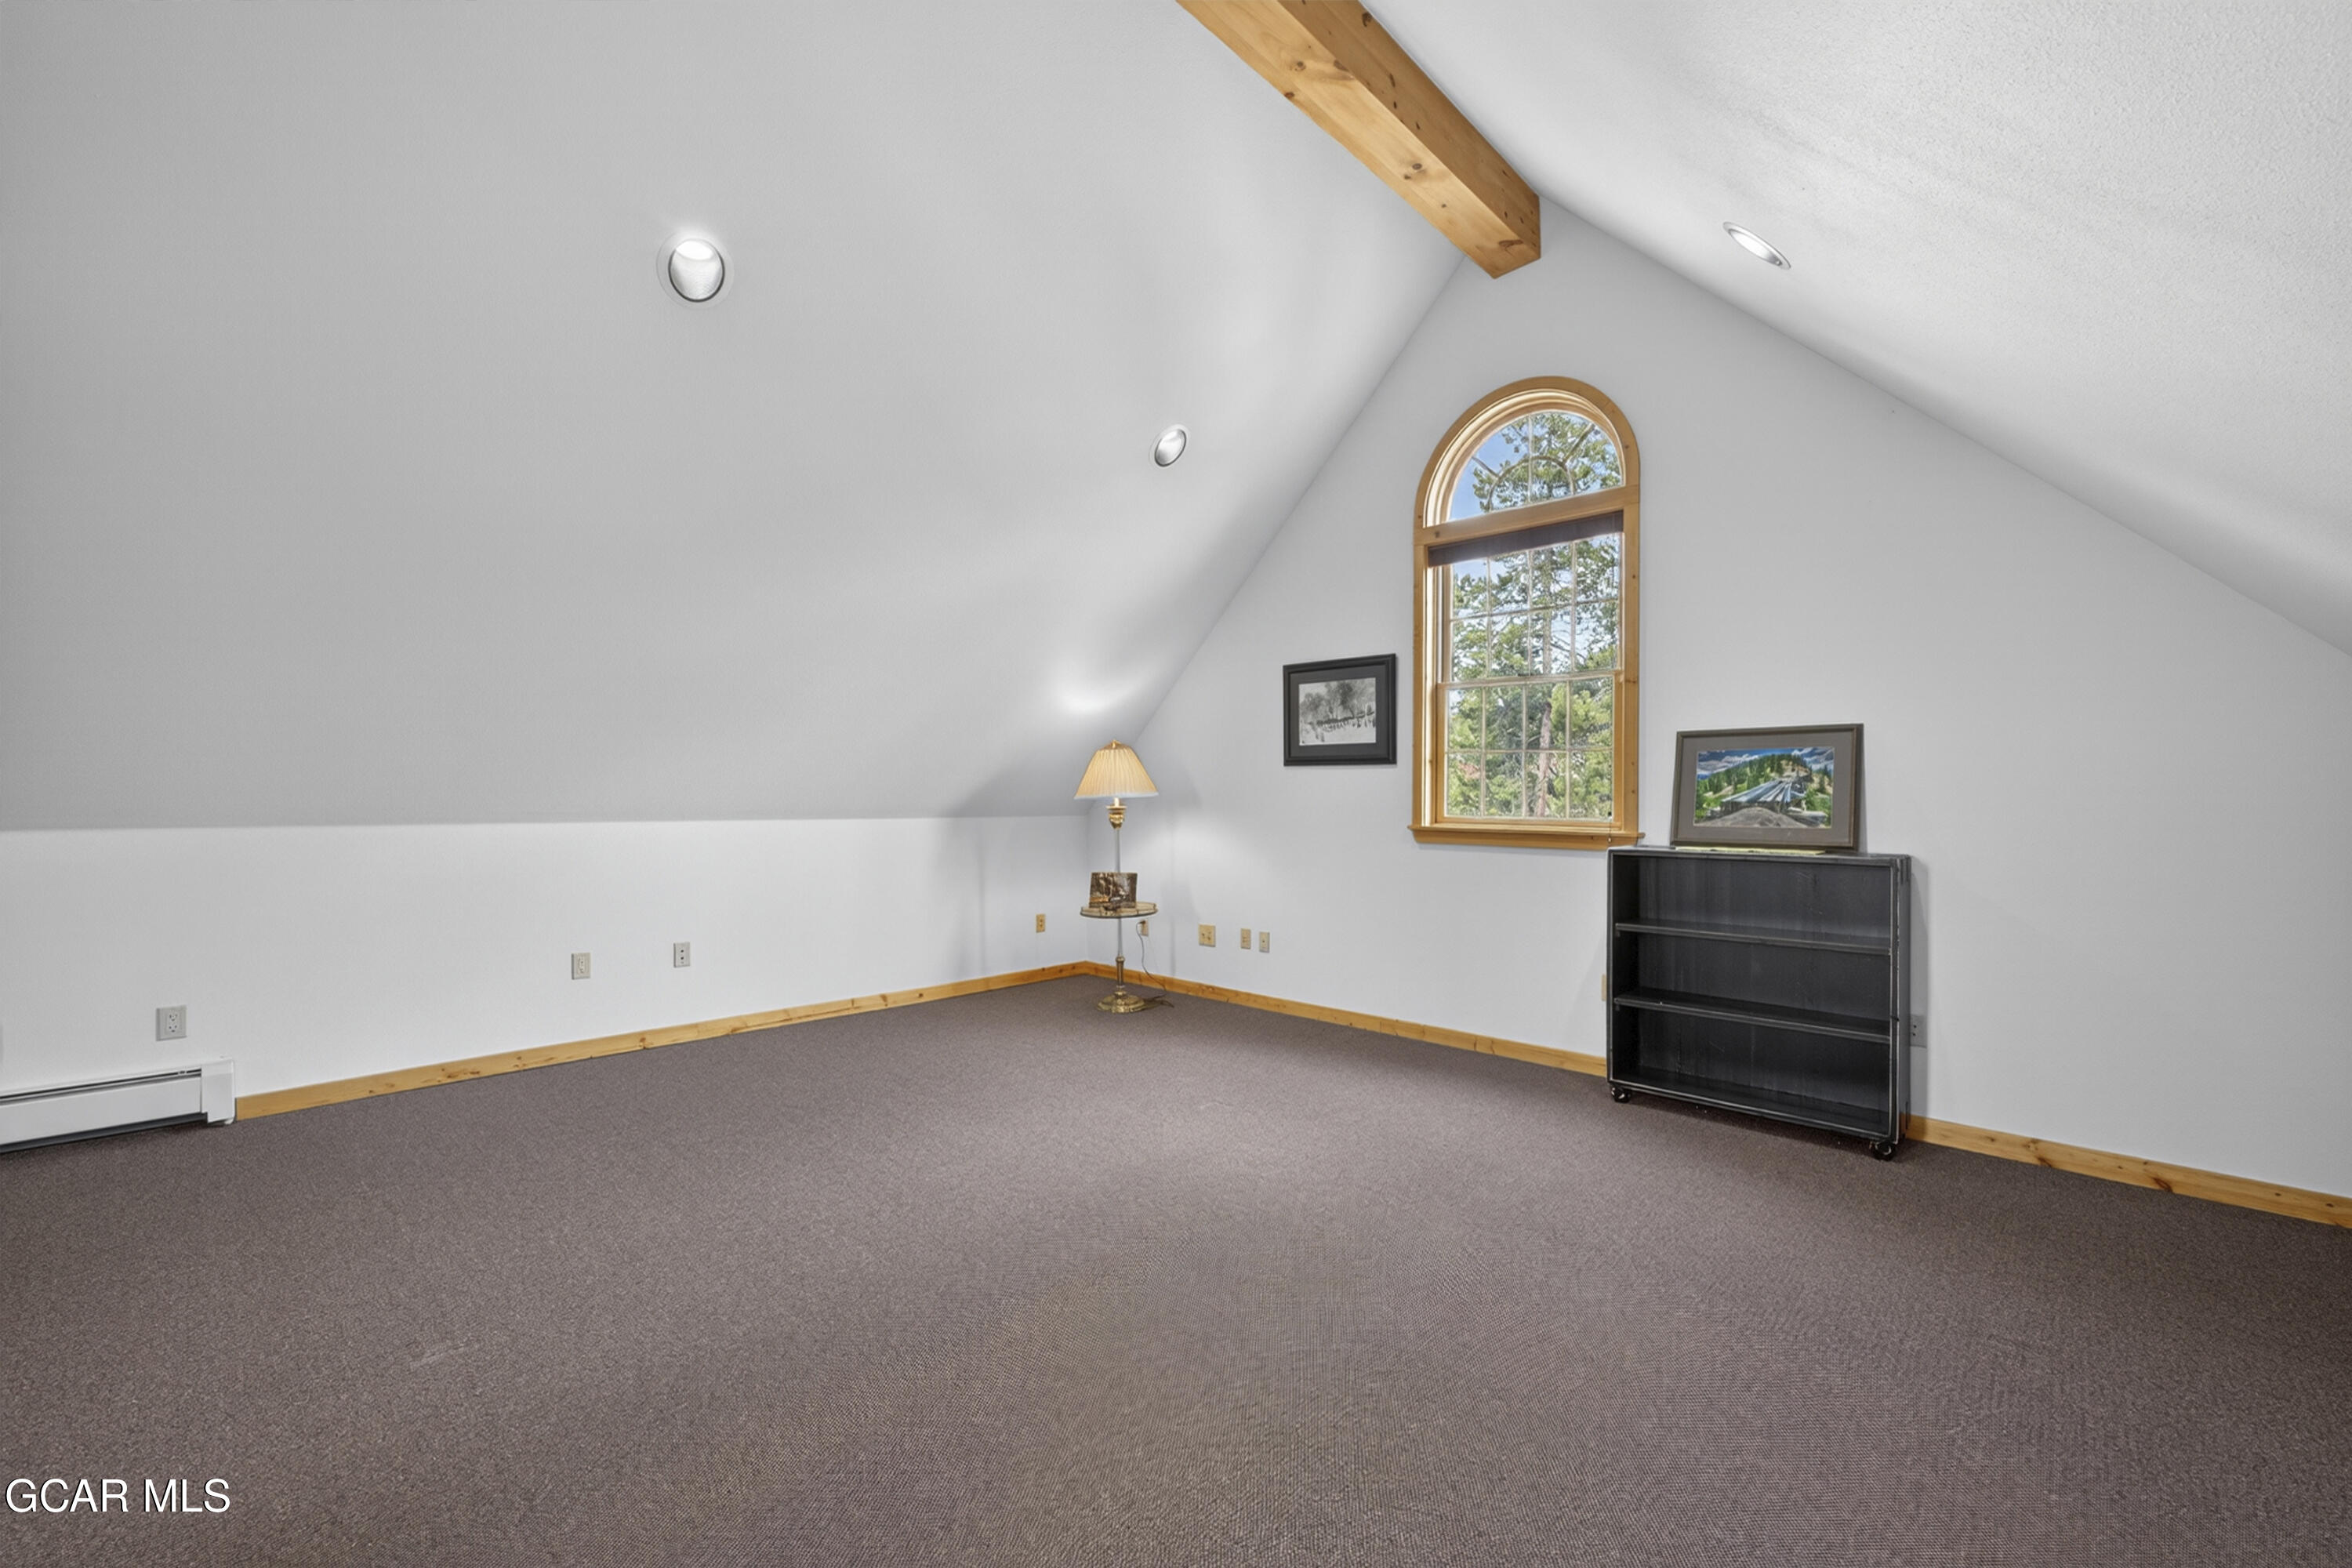
Carpeted attic room with a vaulted ceiling, exposed beam, and arched window.
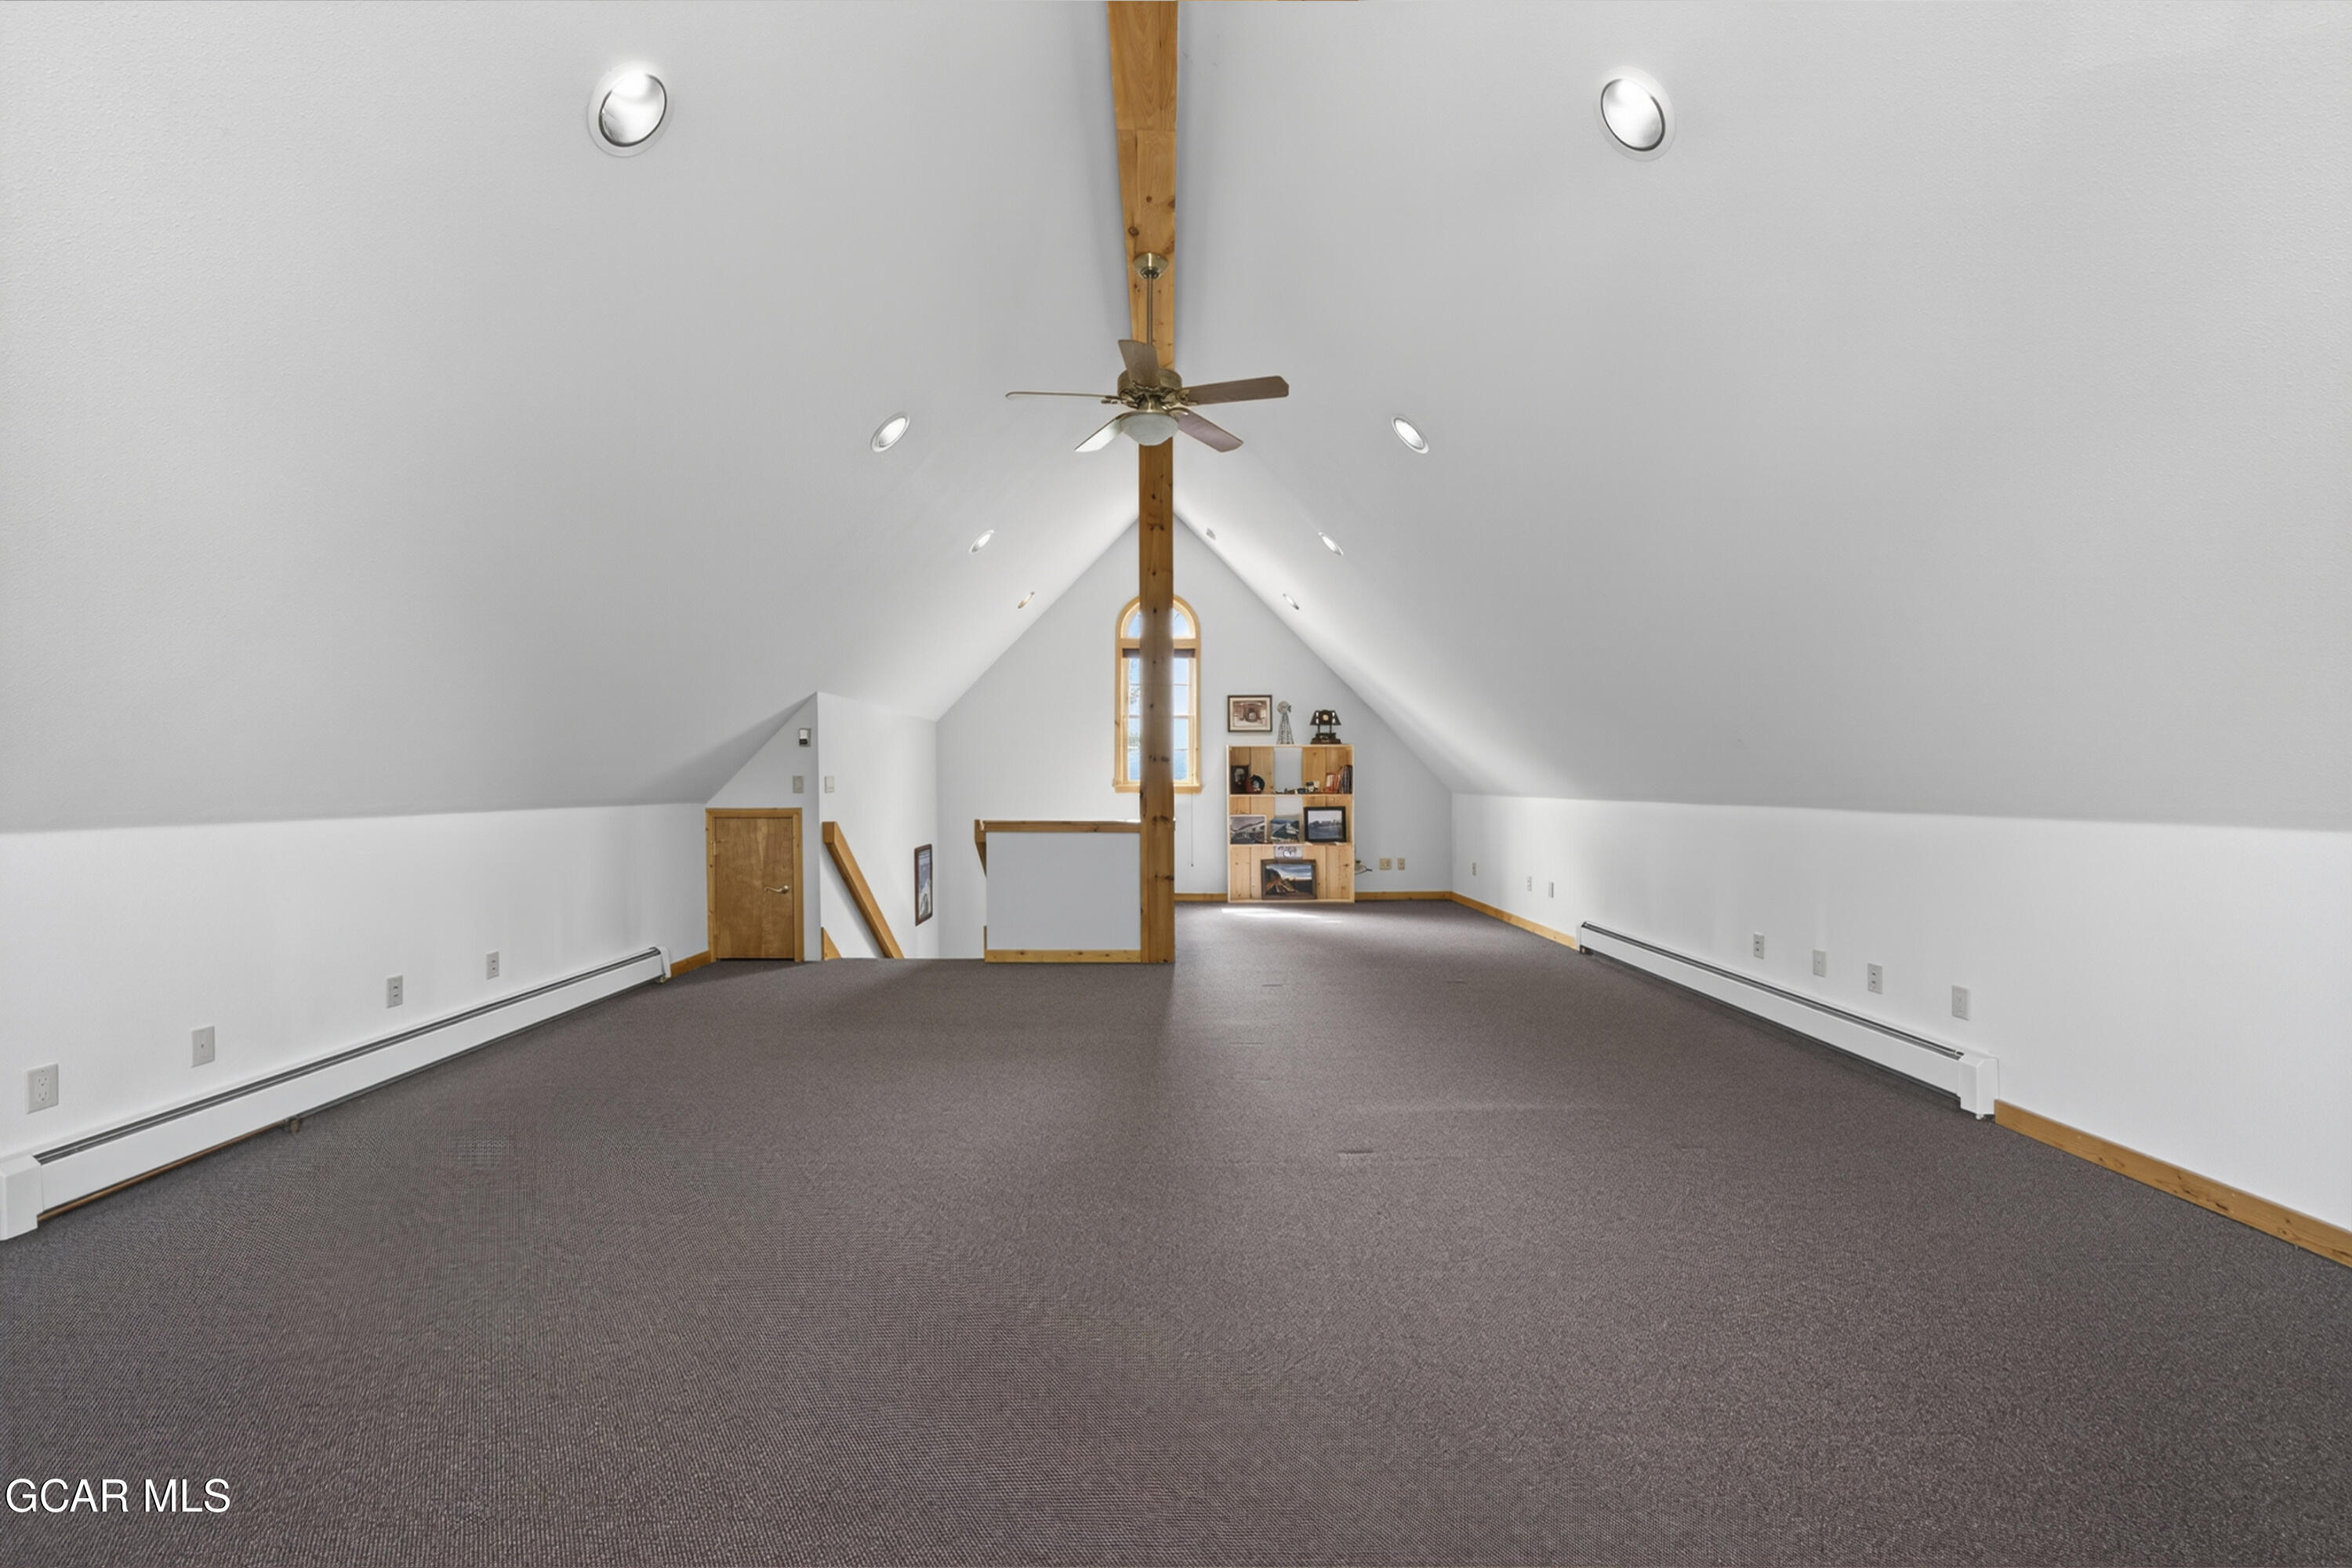
Spacious carpeted attic room with sloped ceilings, an exposed wood beam, and an arched window.
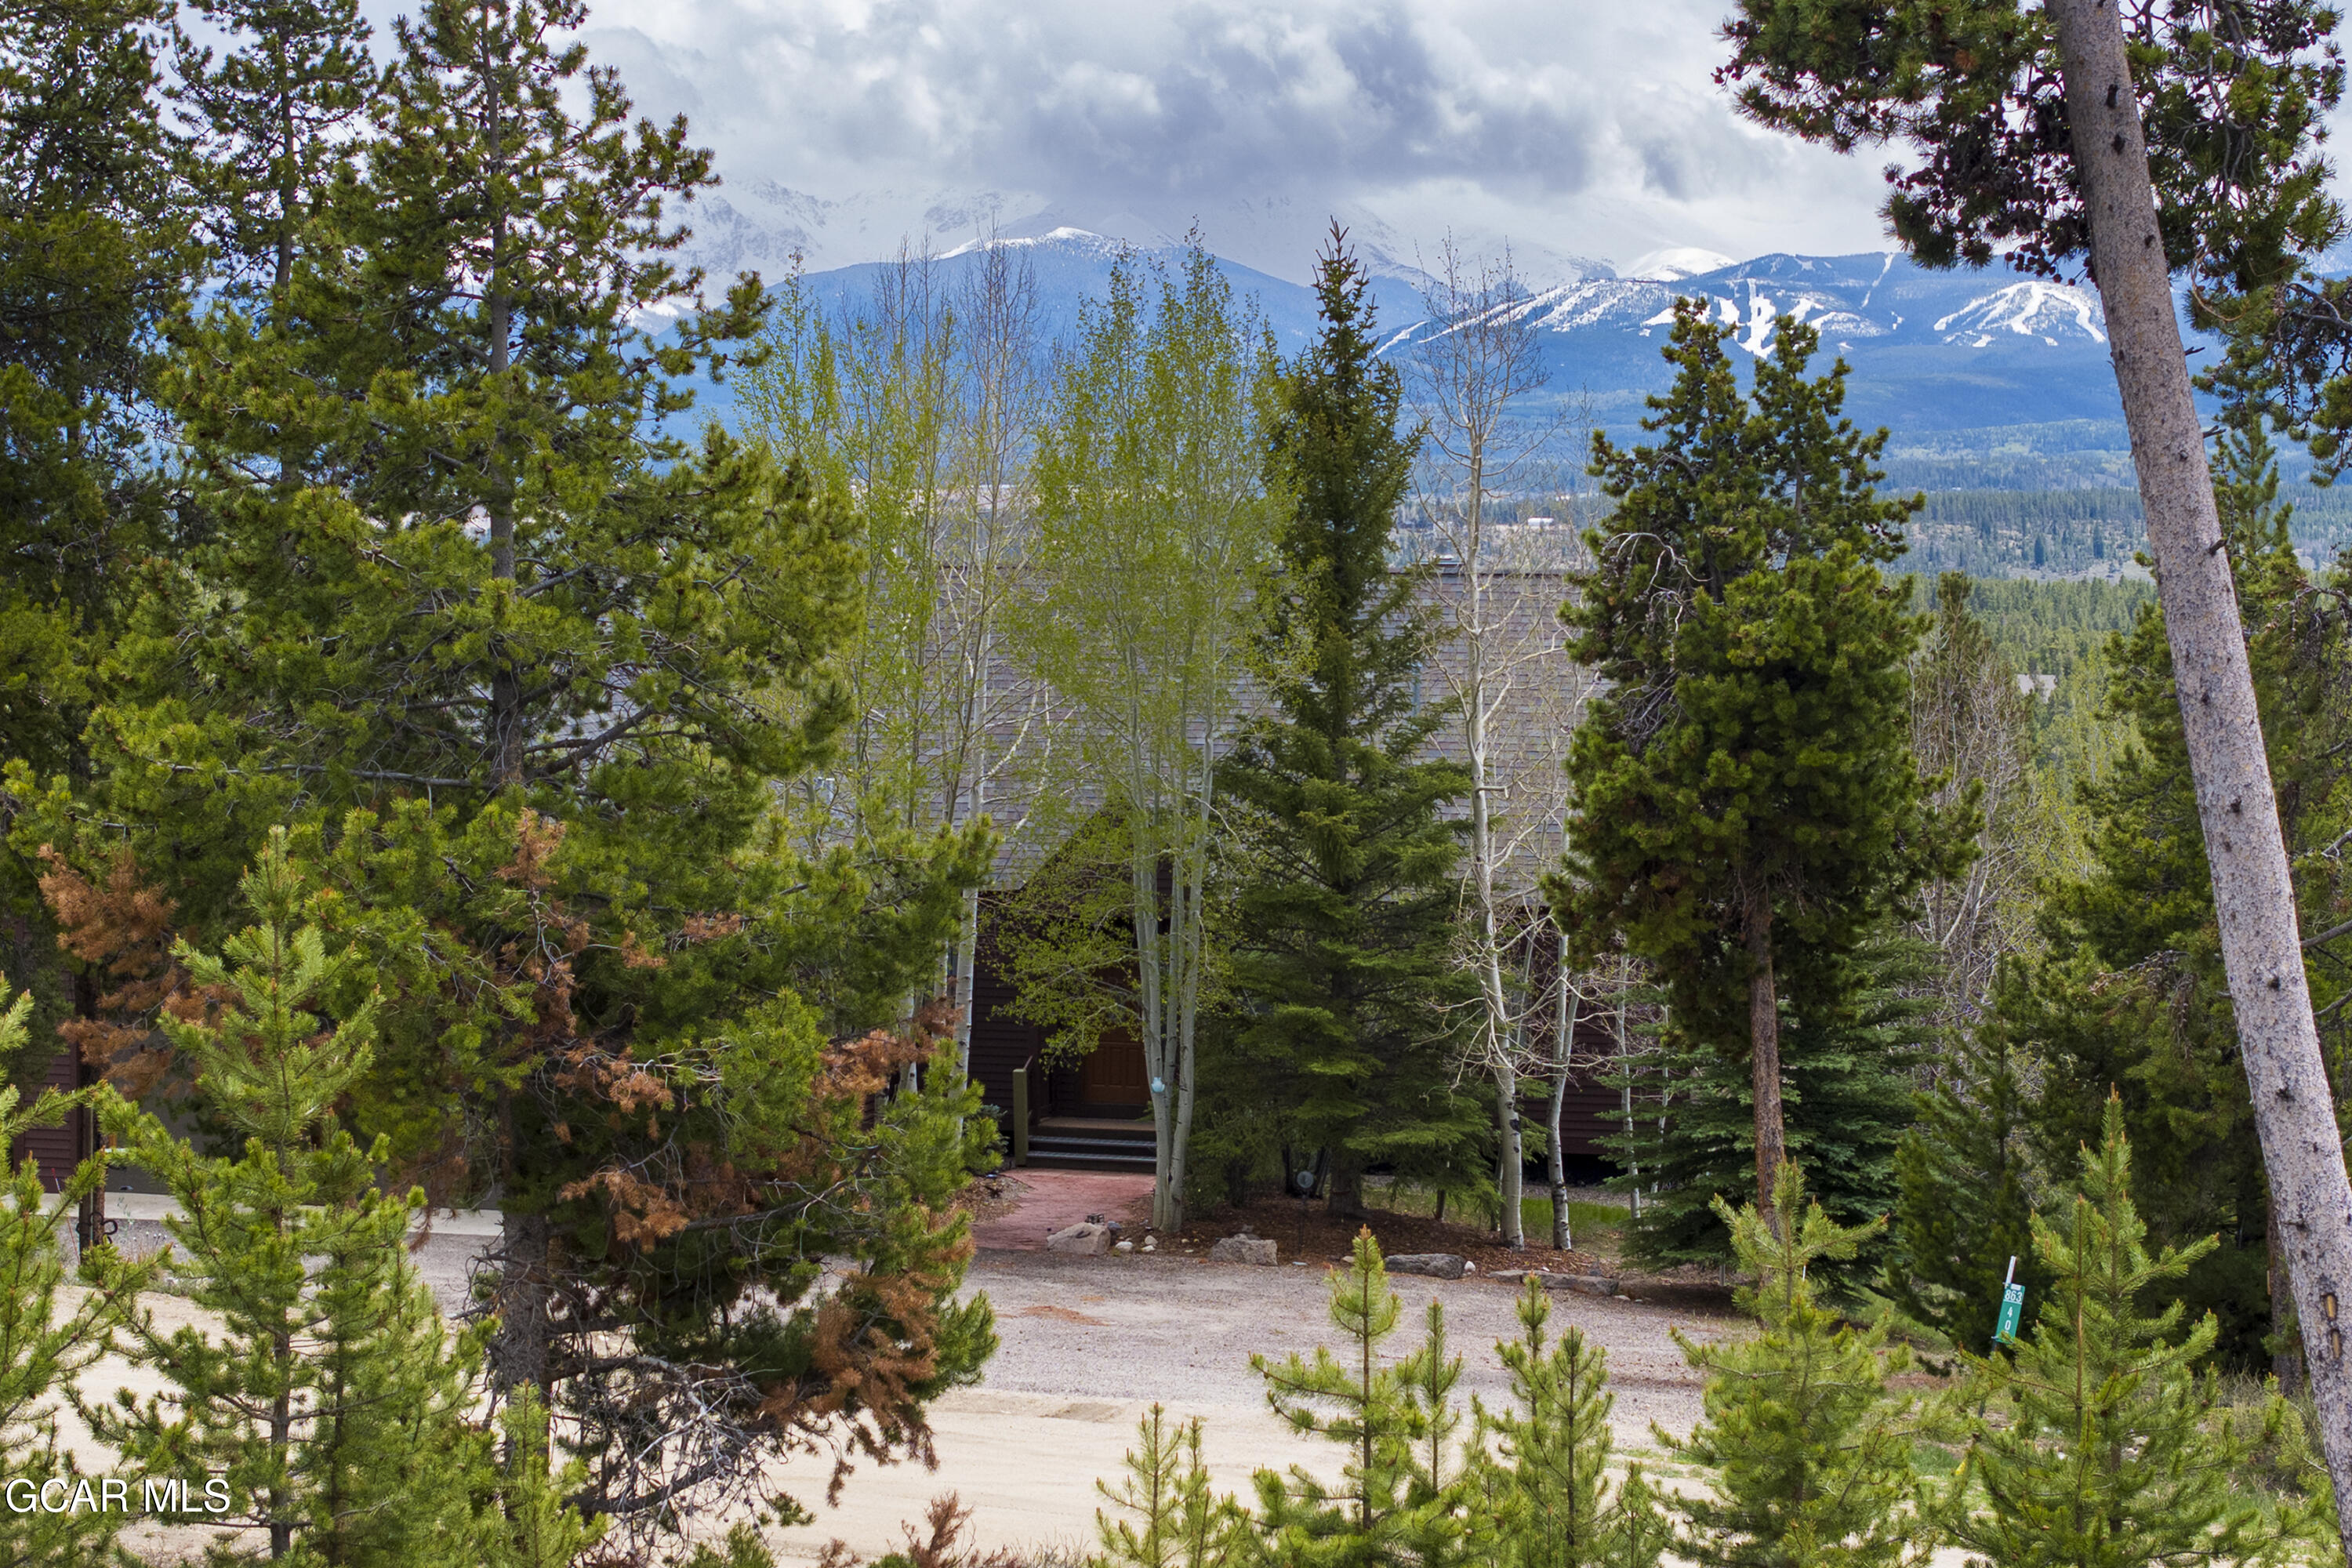
Wooded home partly screened by pine and aspen trees, with snow-covered mountains behind it.
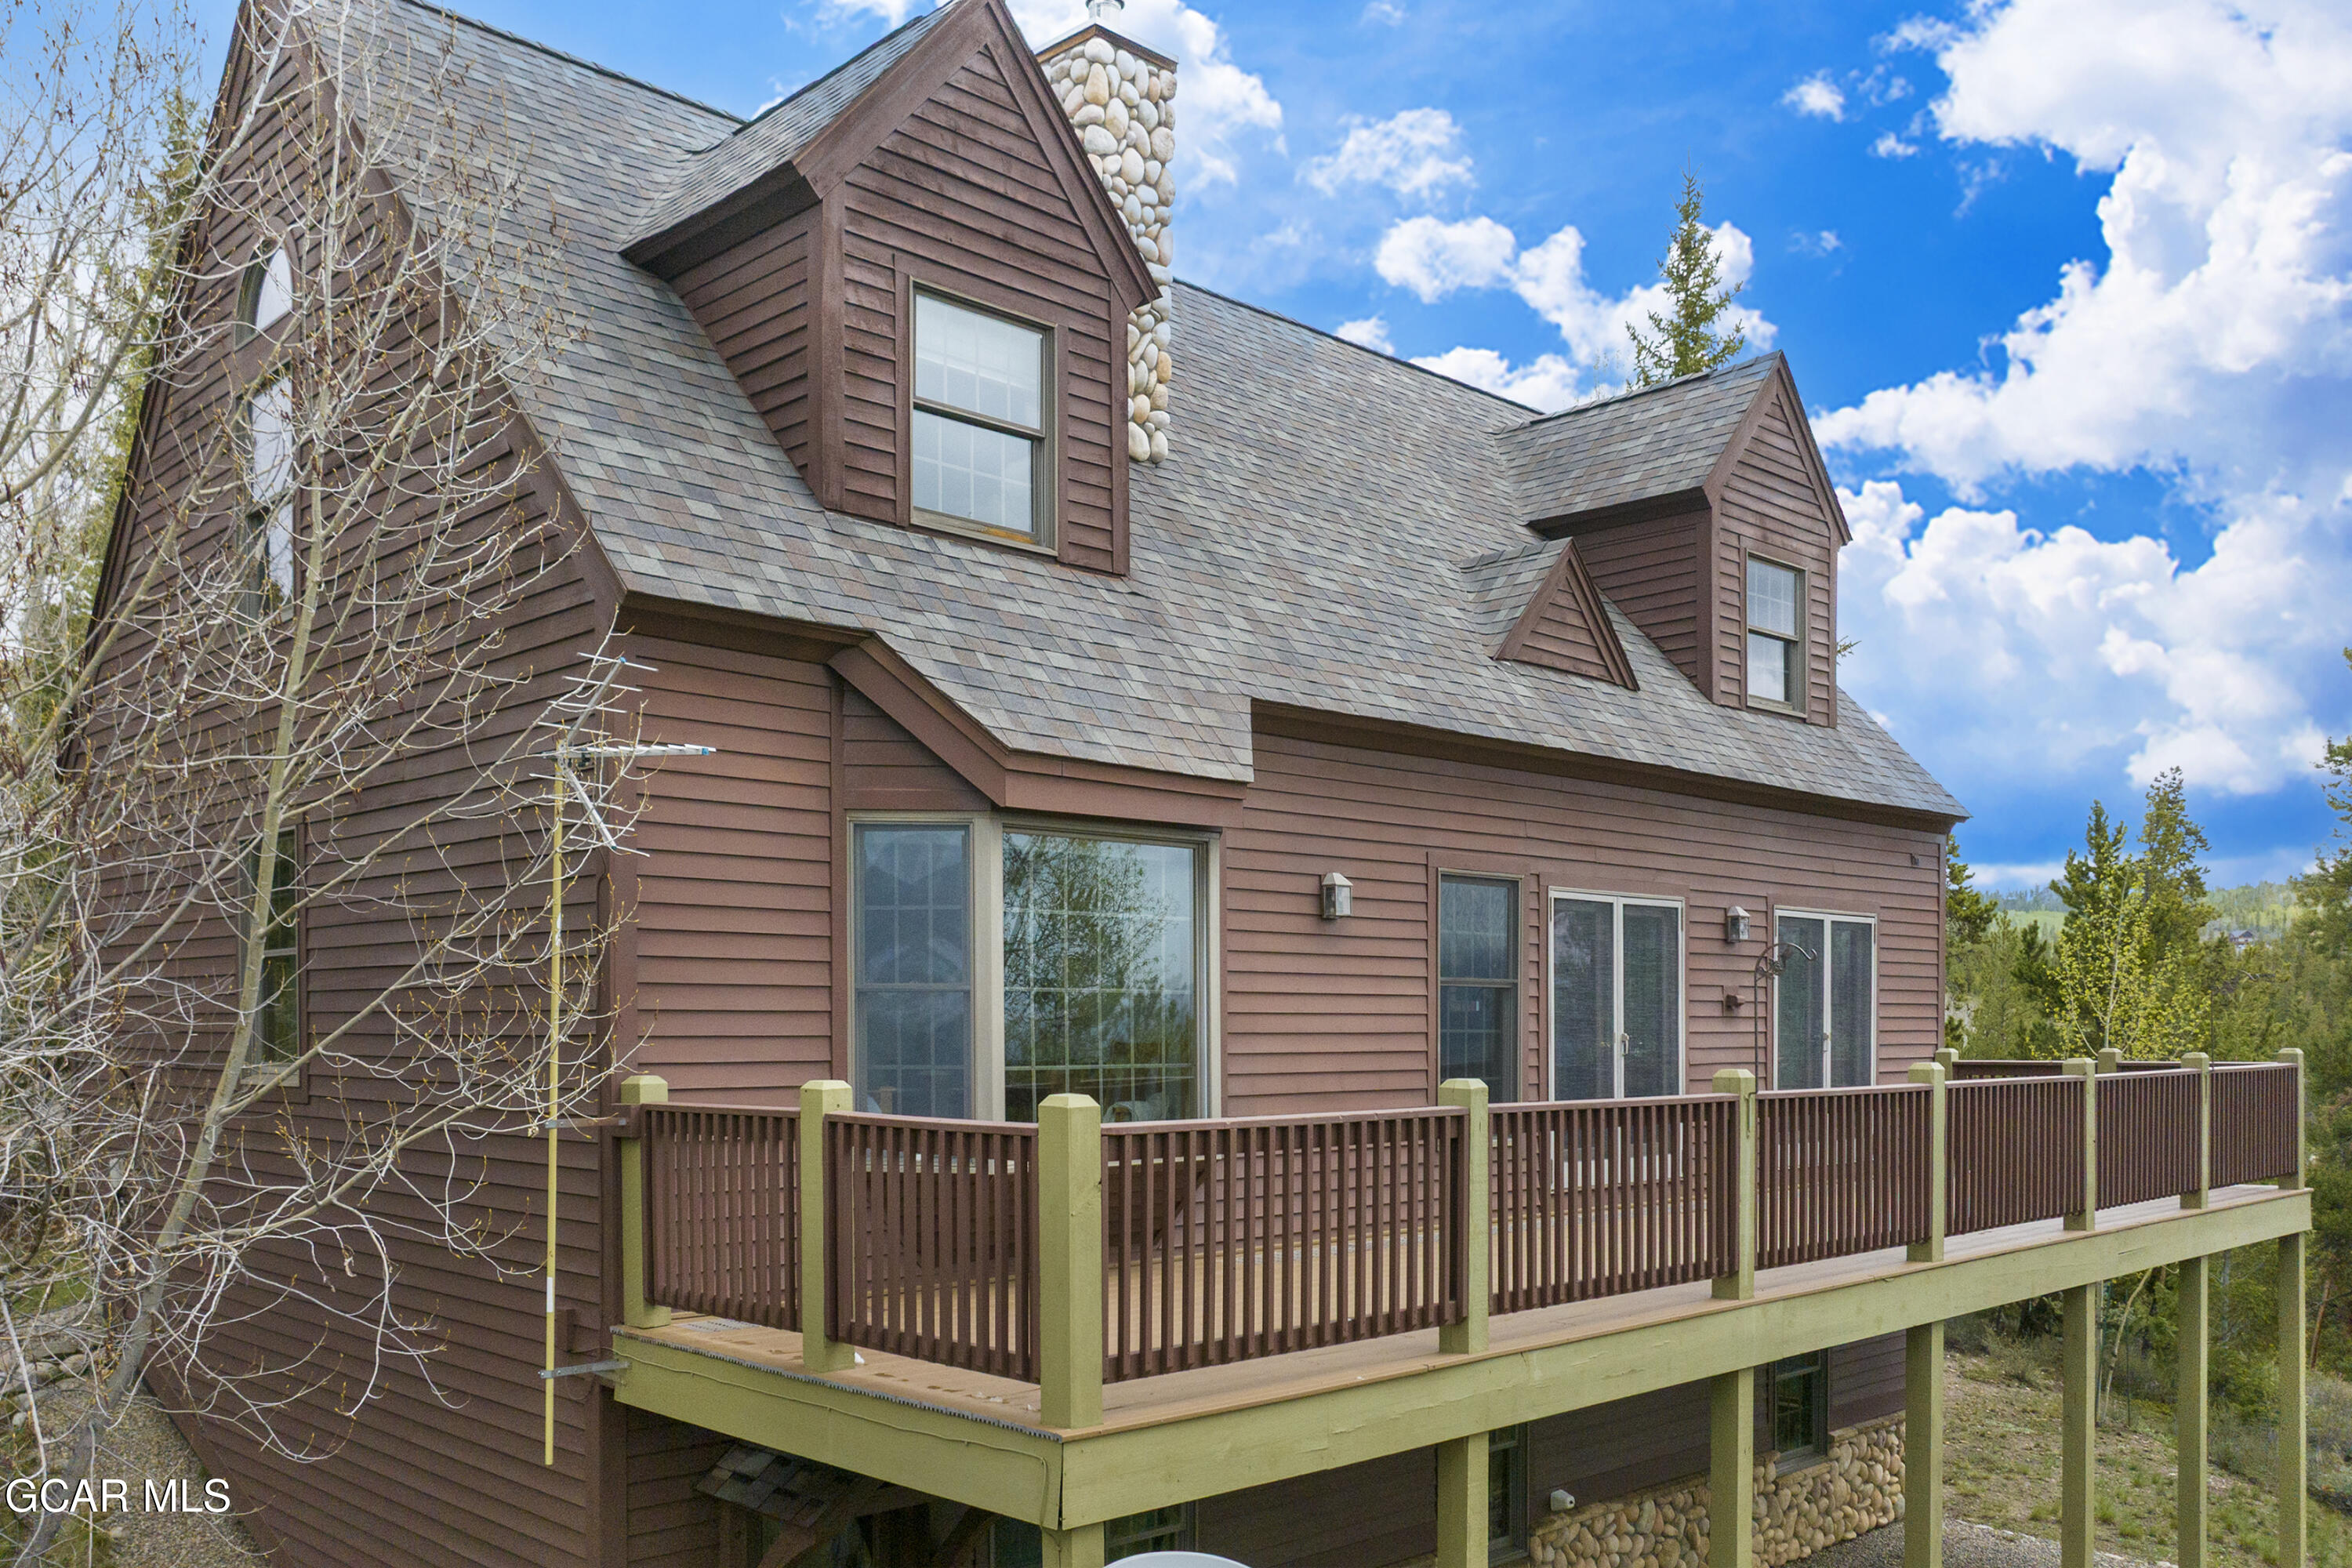
Brown-sided home with a steep shingled roof and elevated deck surrounded by trees.
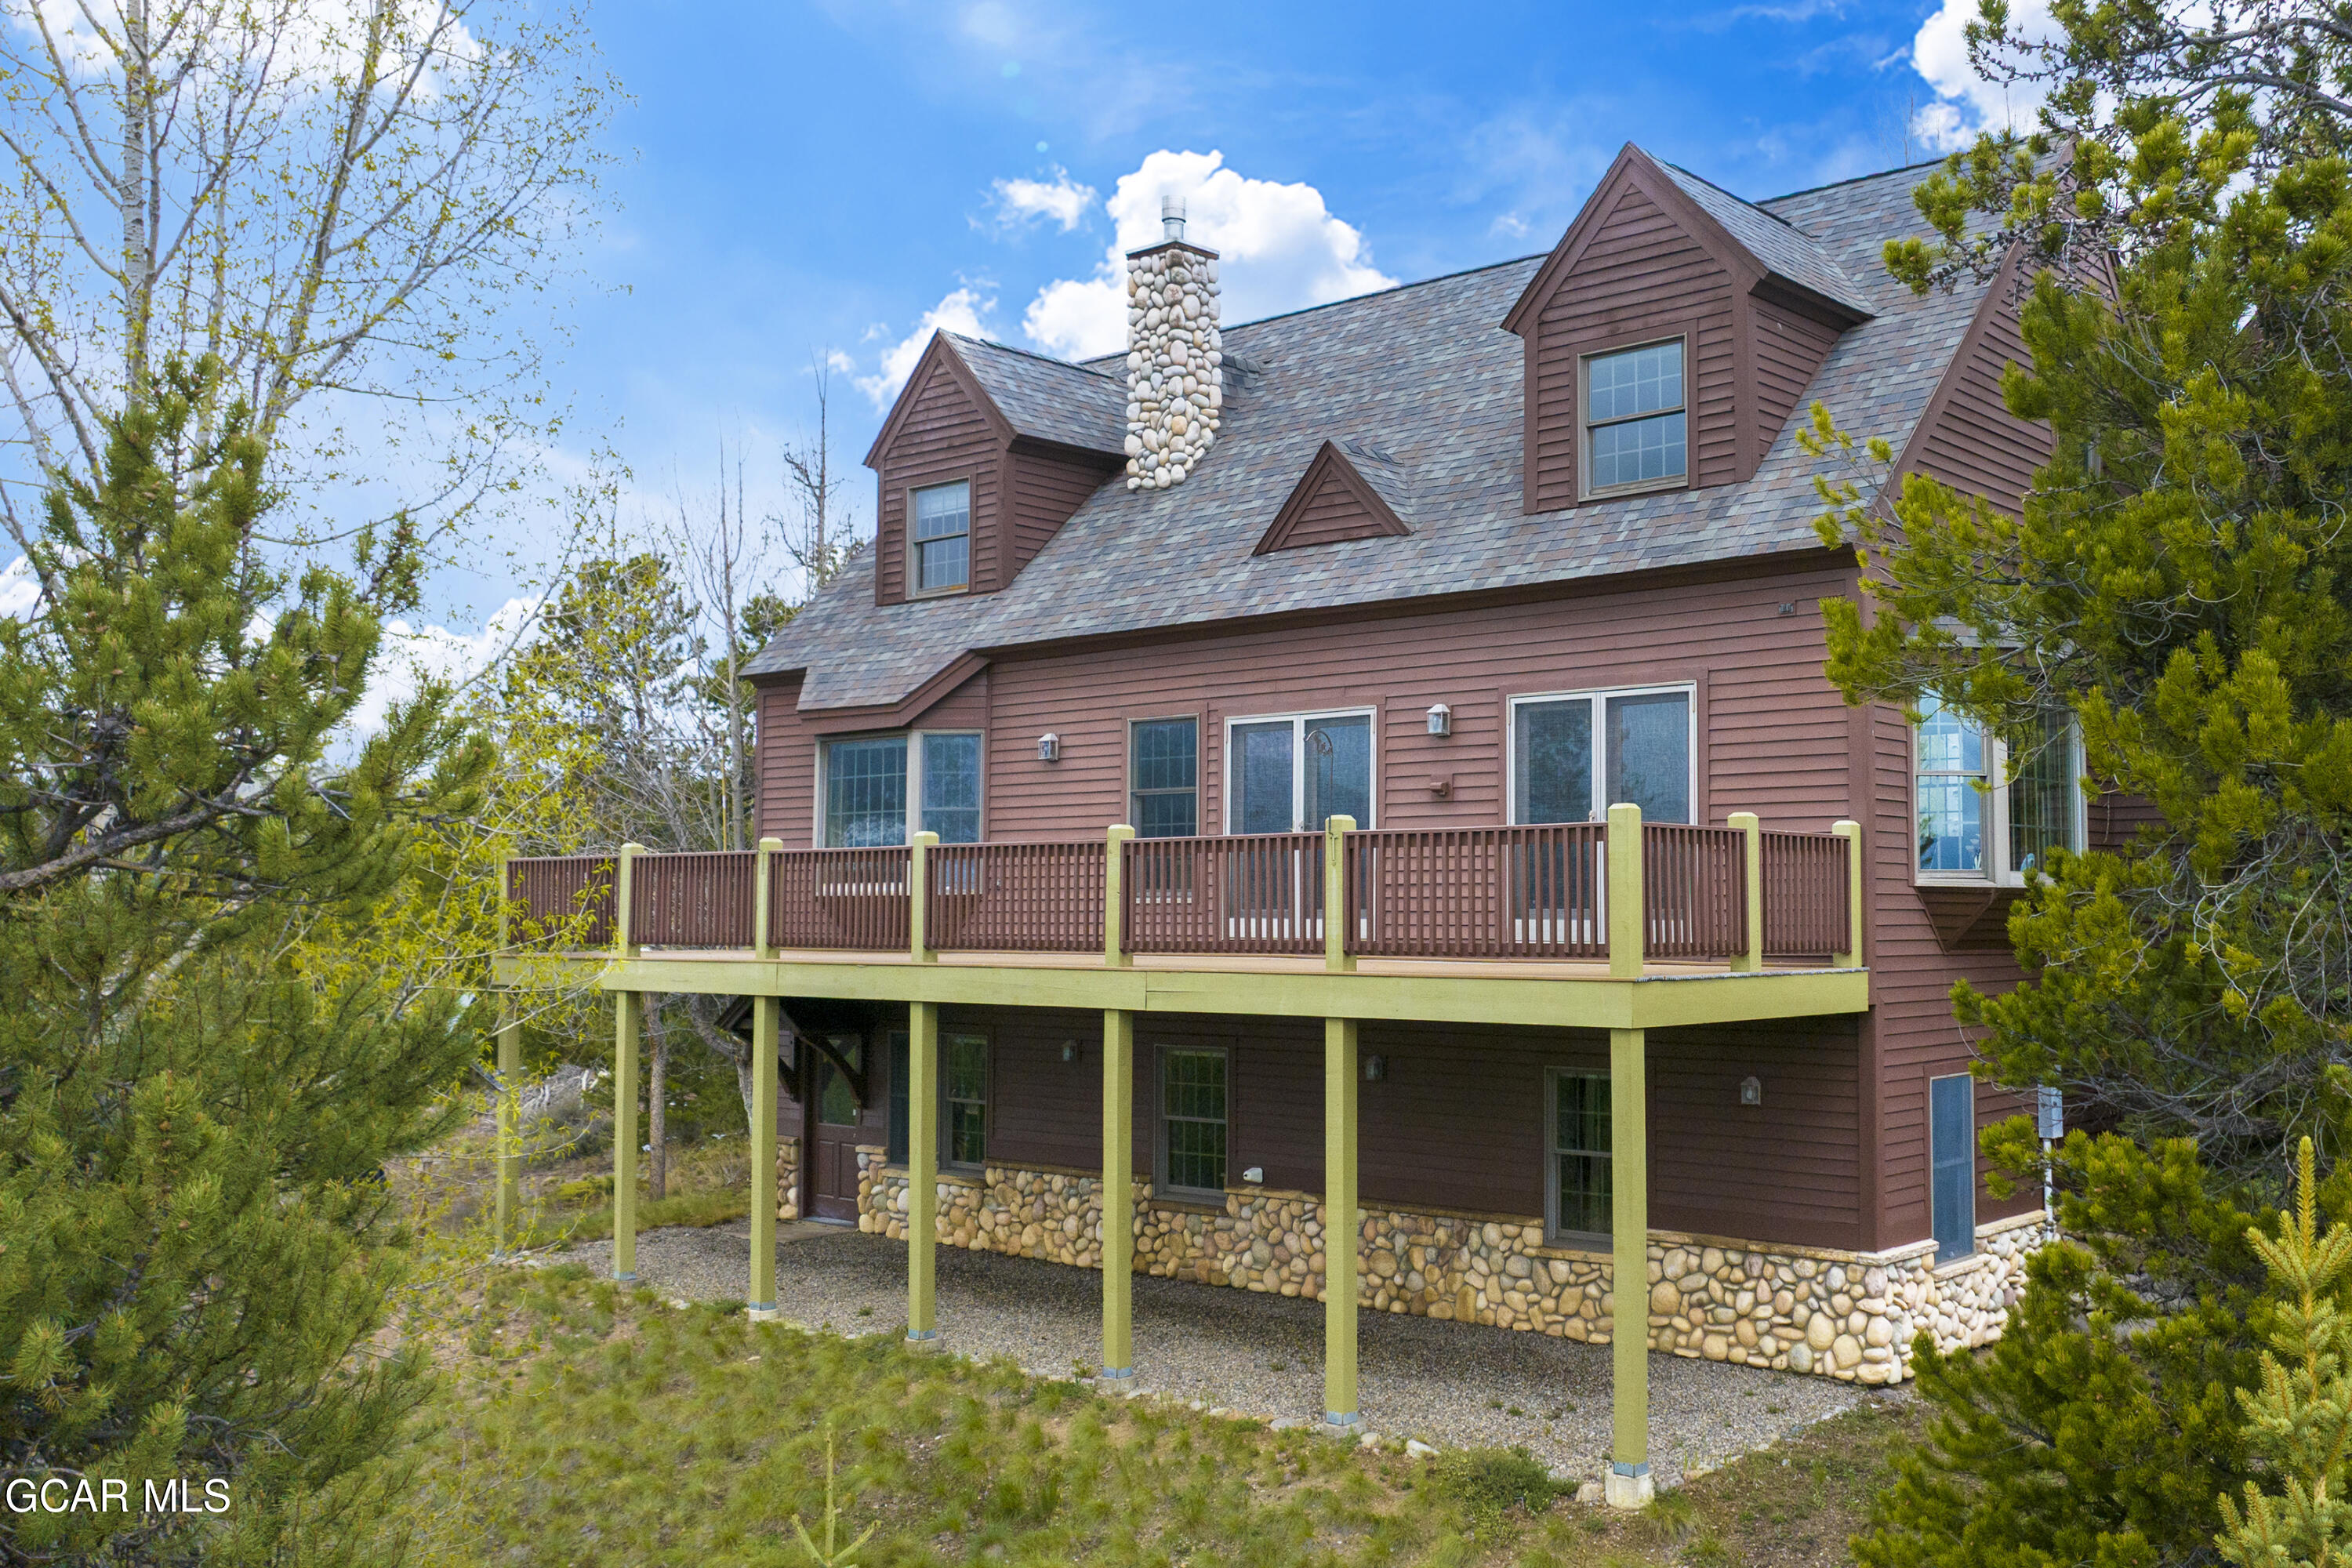
Multi-level home with a raised deck, stone chimney, and stone foundation among trees.
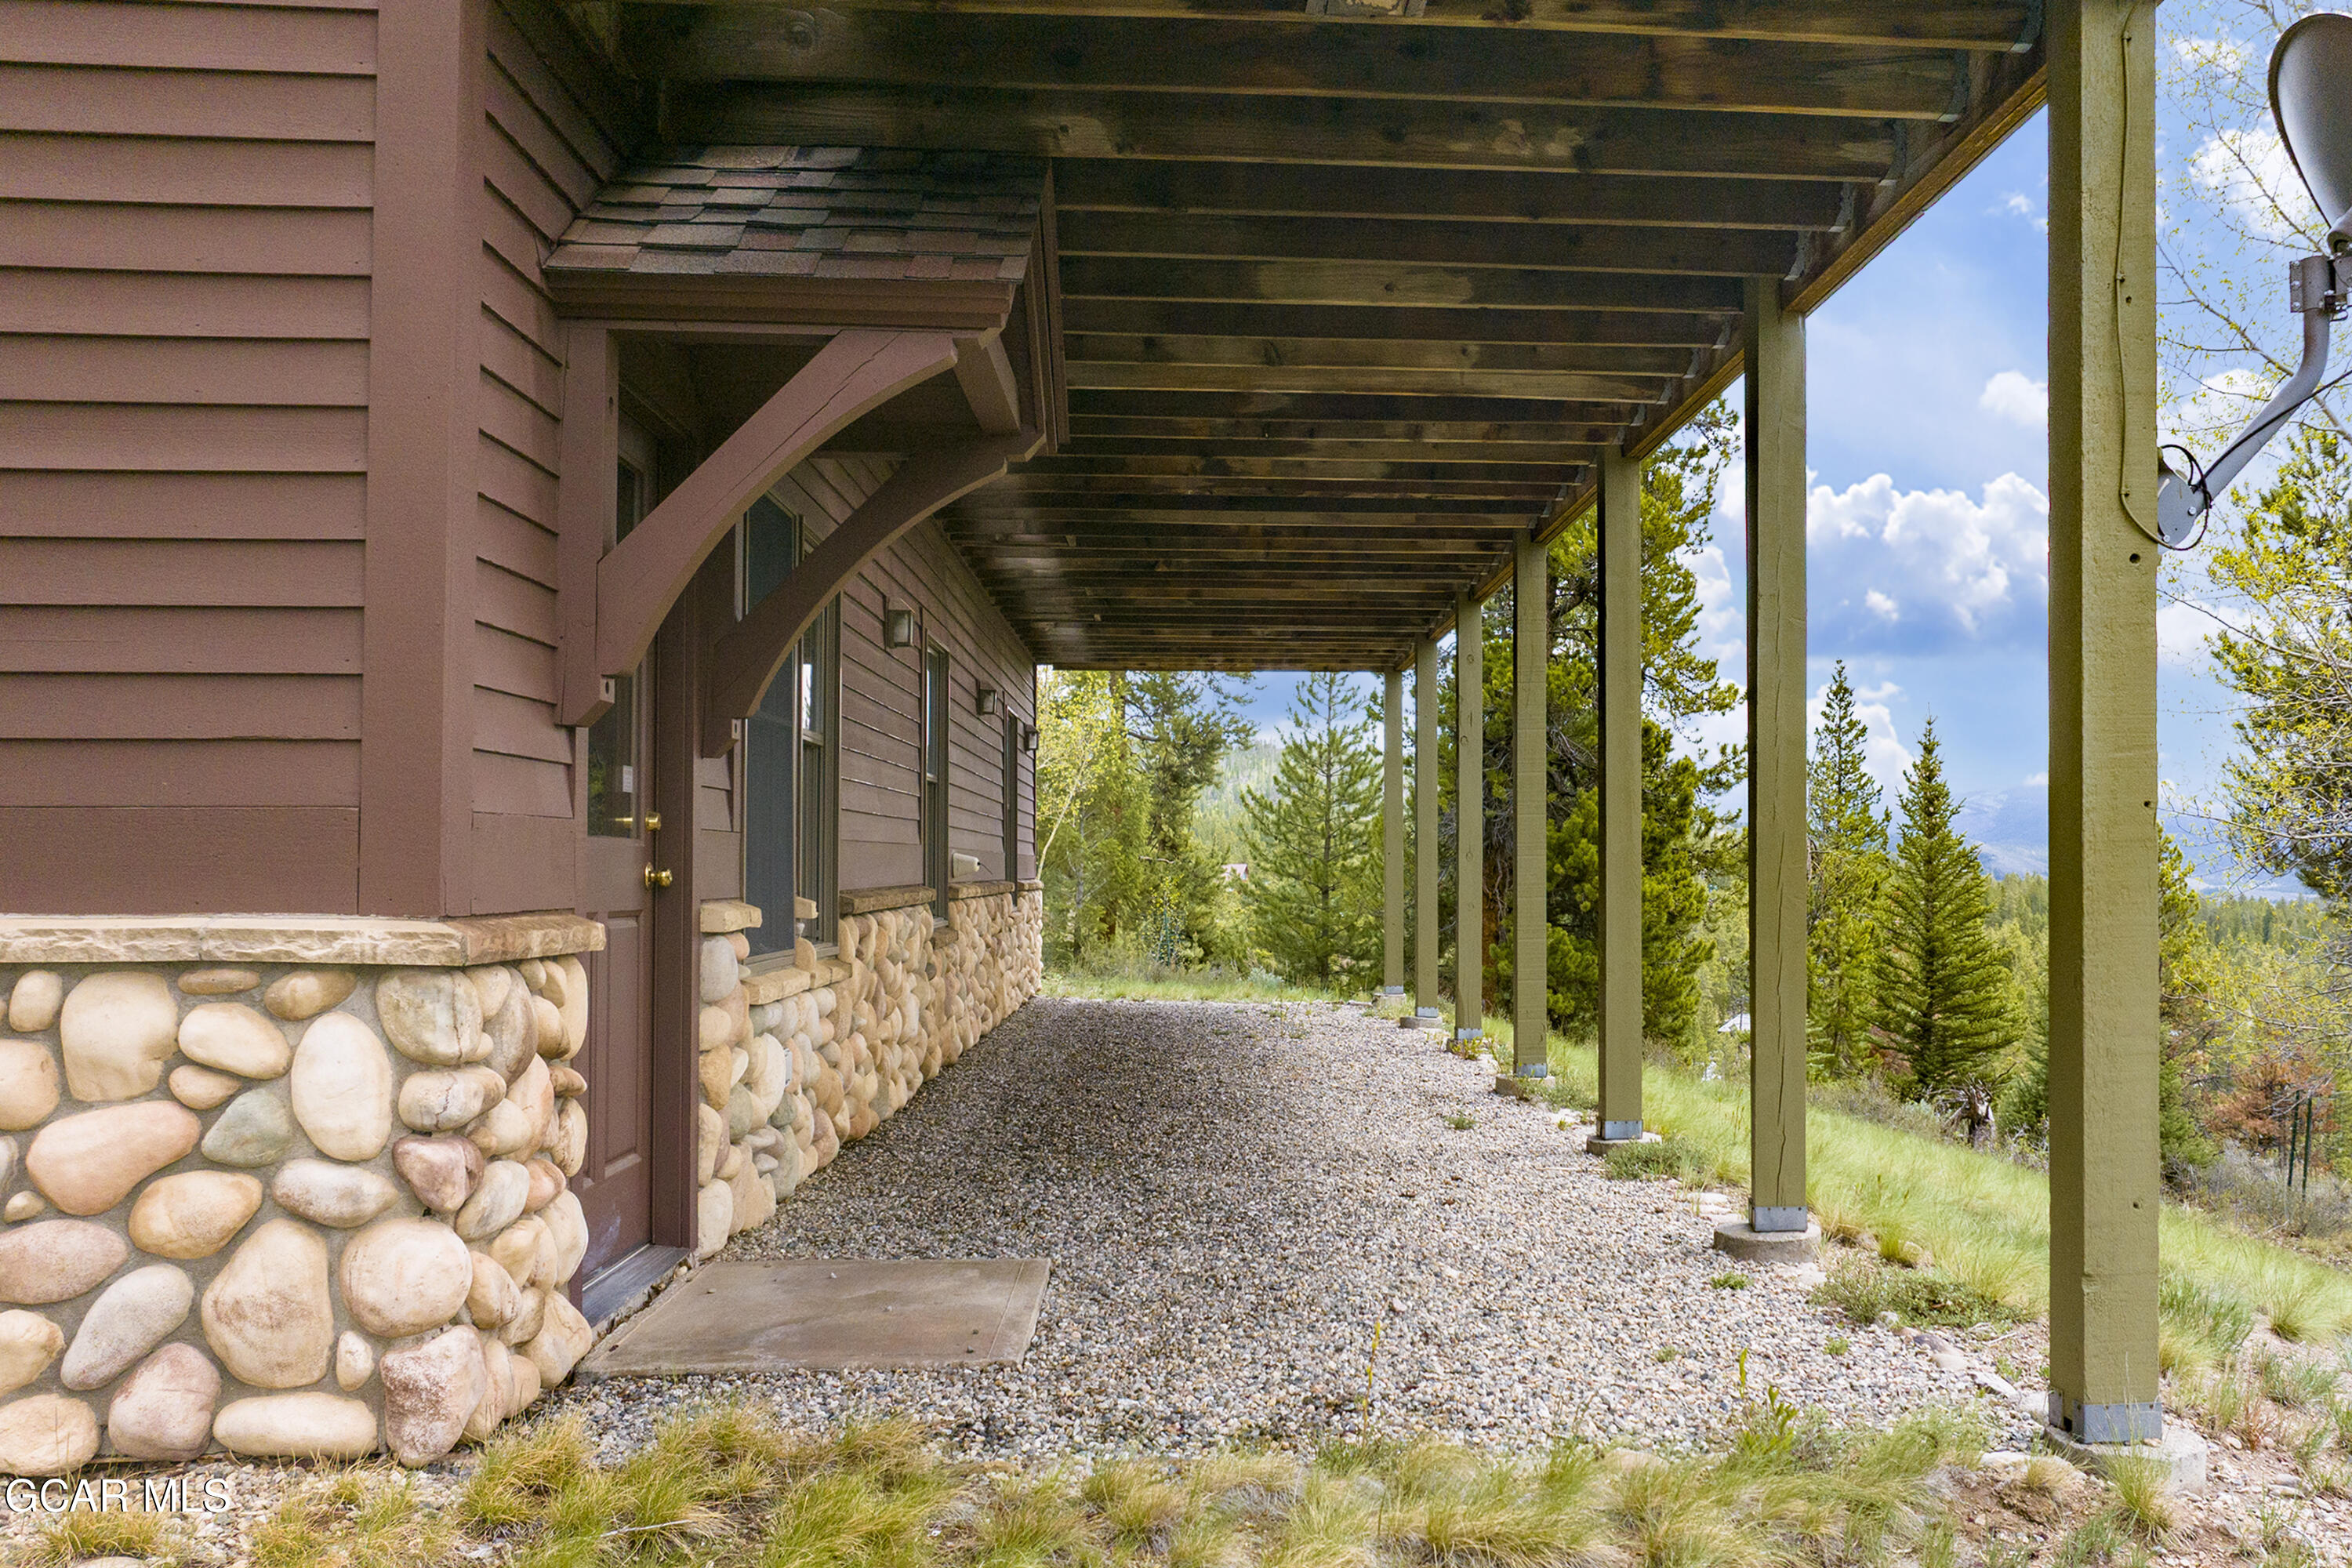
Covered porch with stone veneer, gravel ground, and wooded mountain scenery.
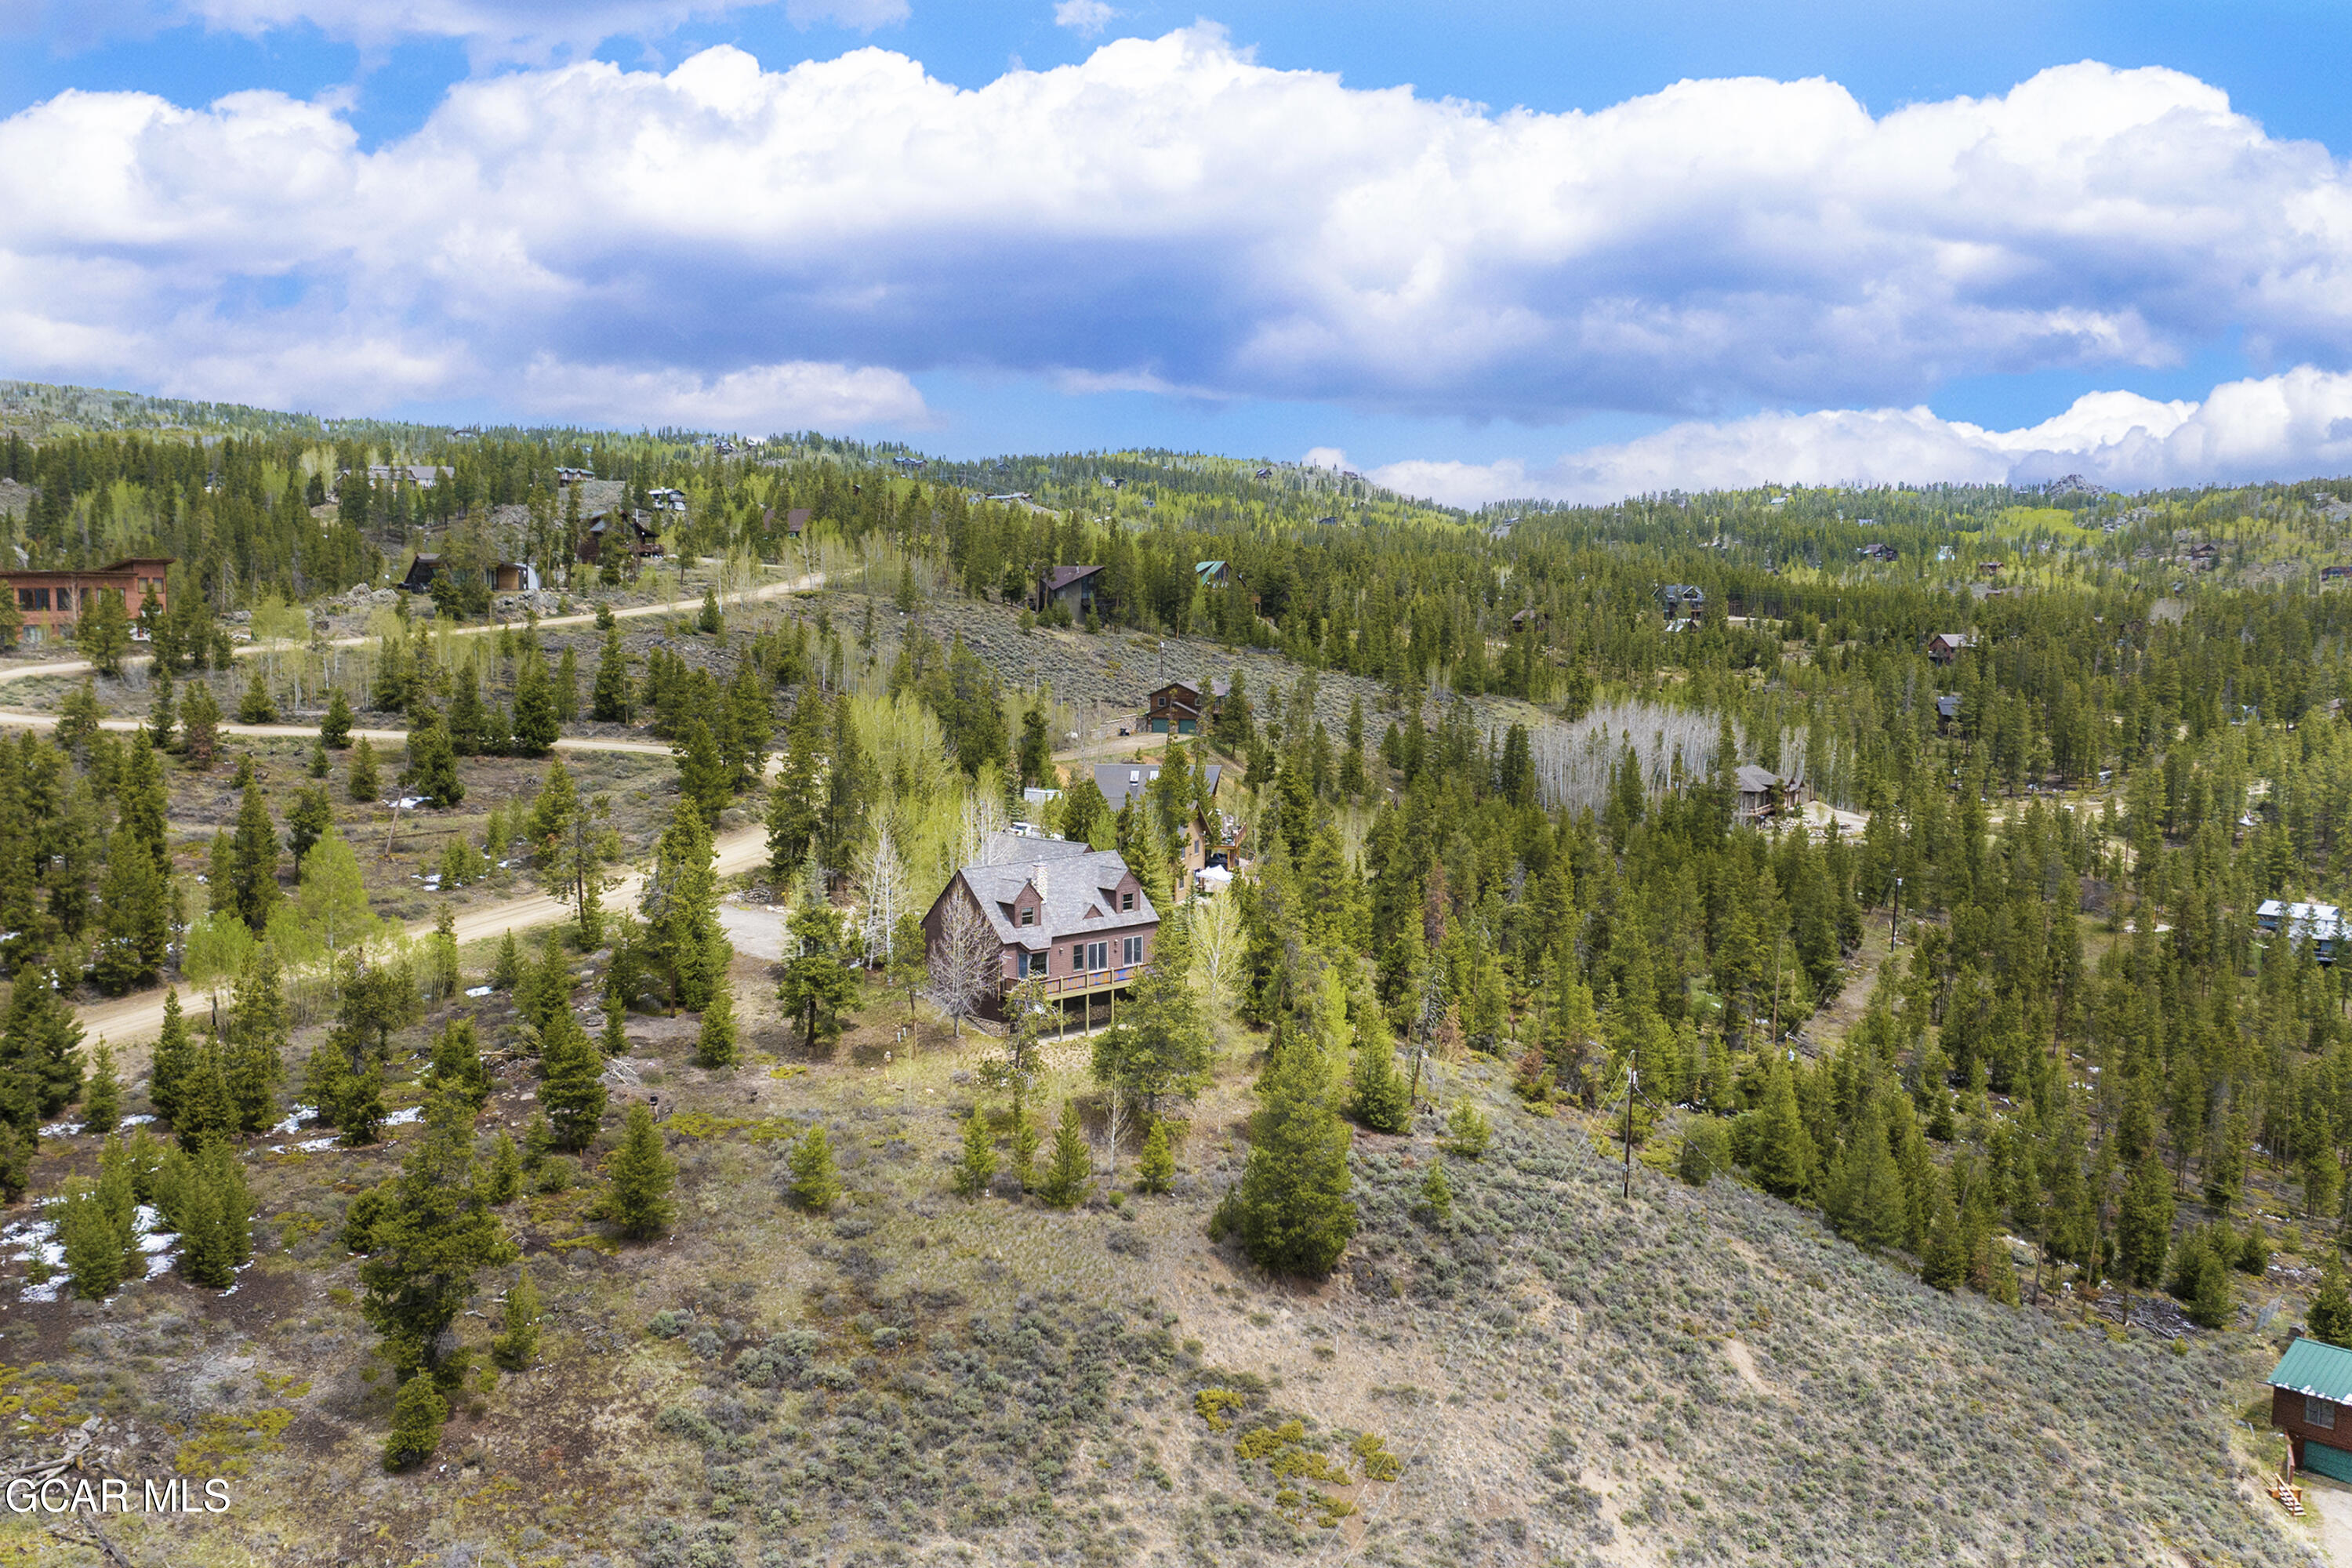
Aerial view of a brown cabin on a wooded hillside, with scattered homes and winding dirt roads.
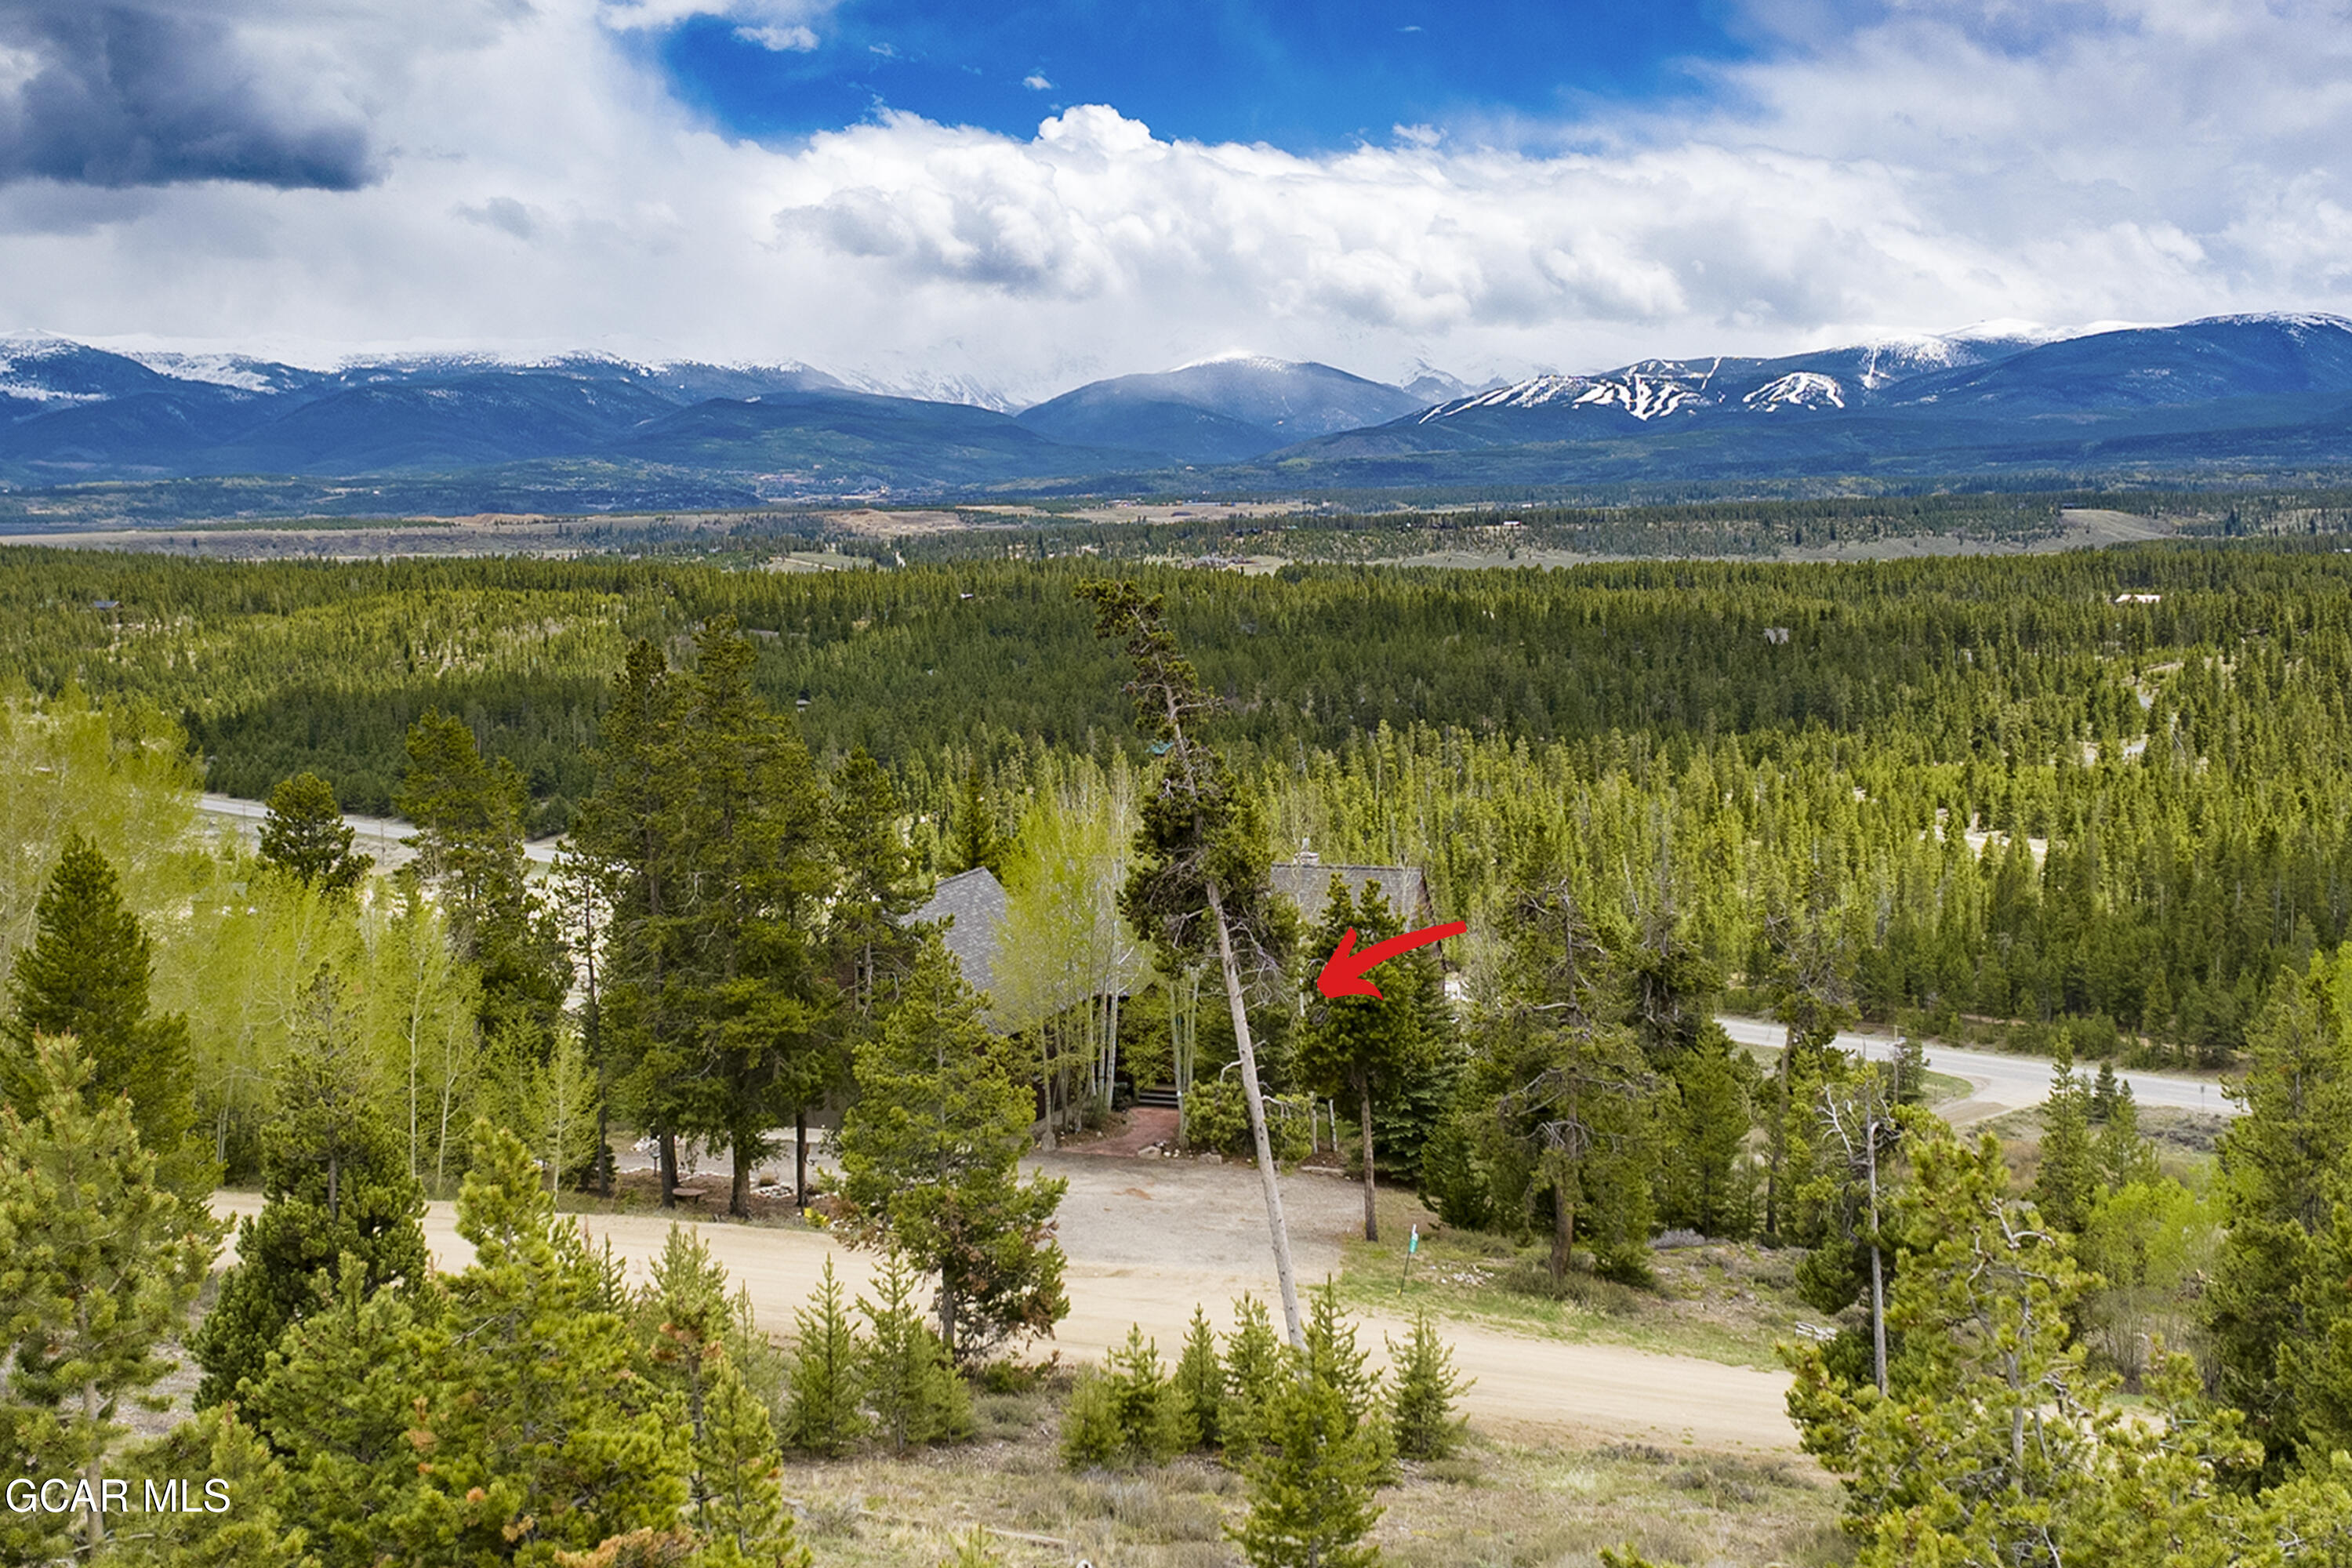
Aerial view of a wooded home marked by a red arrow, with snow-dusted mountains in the distance.
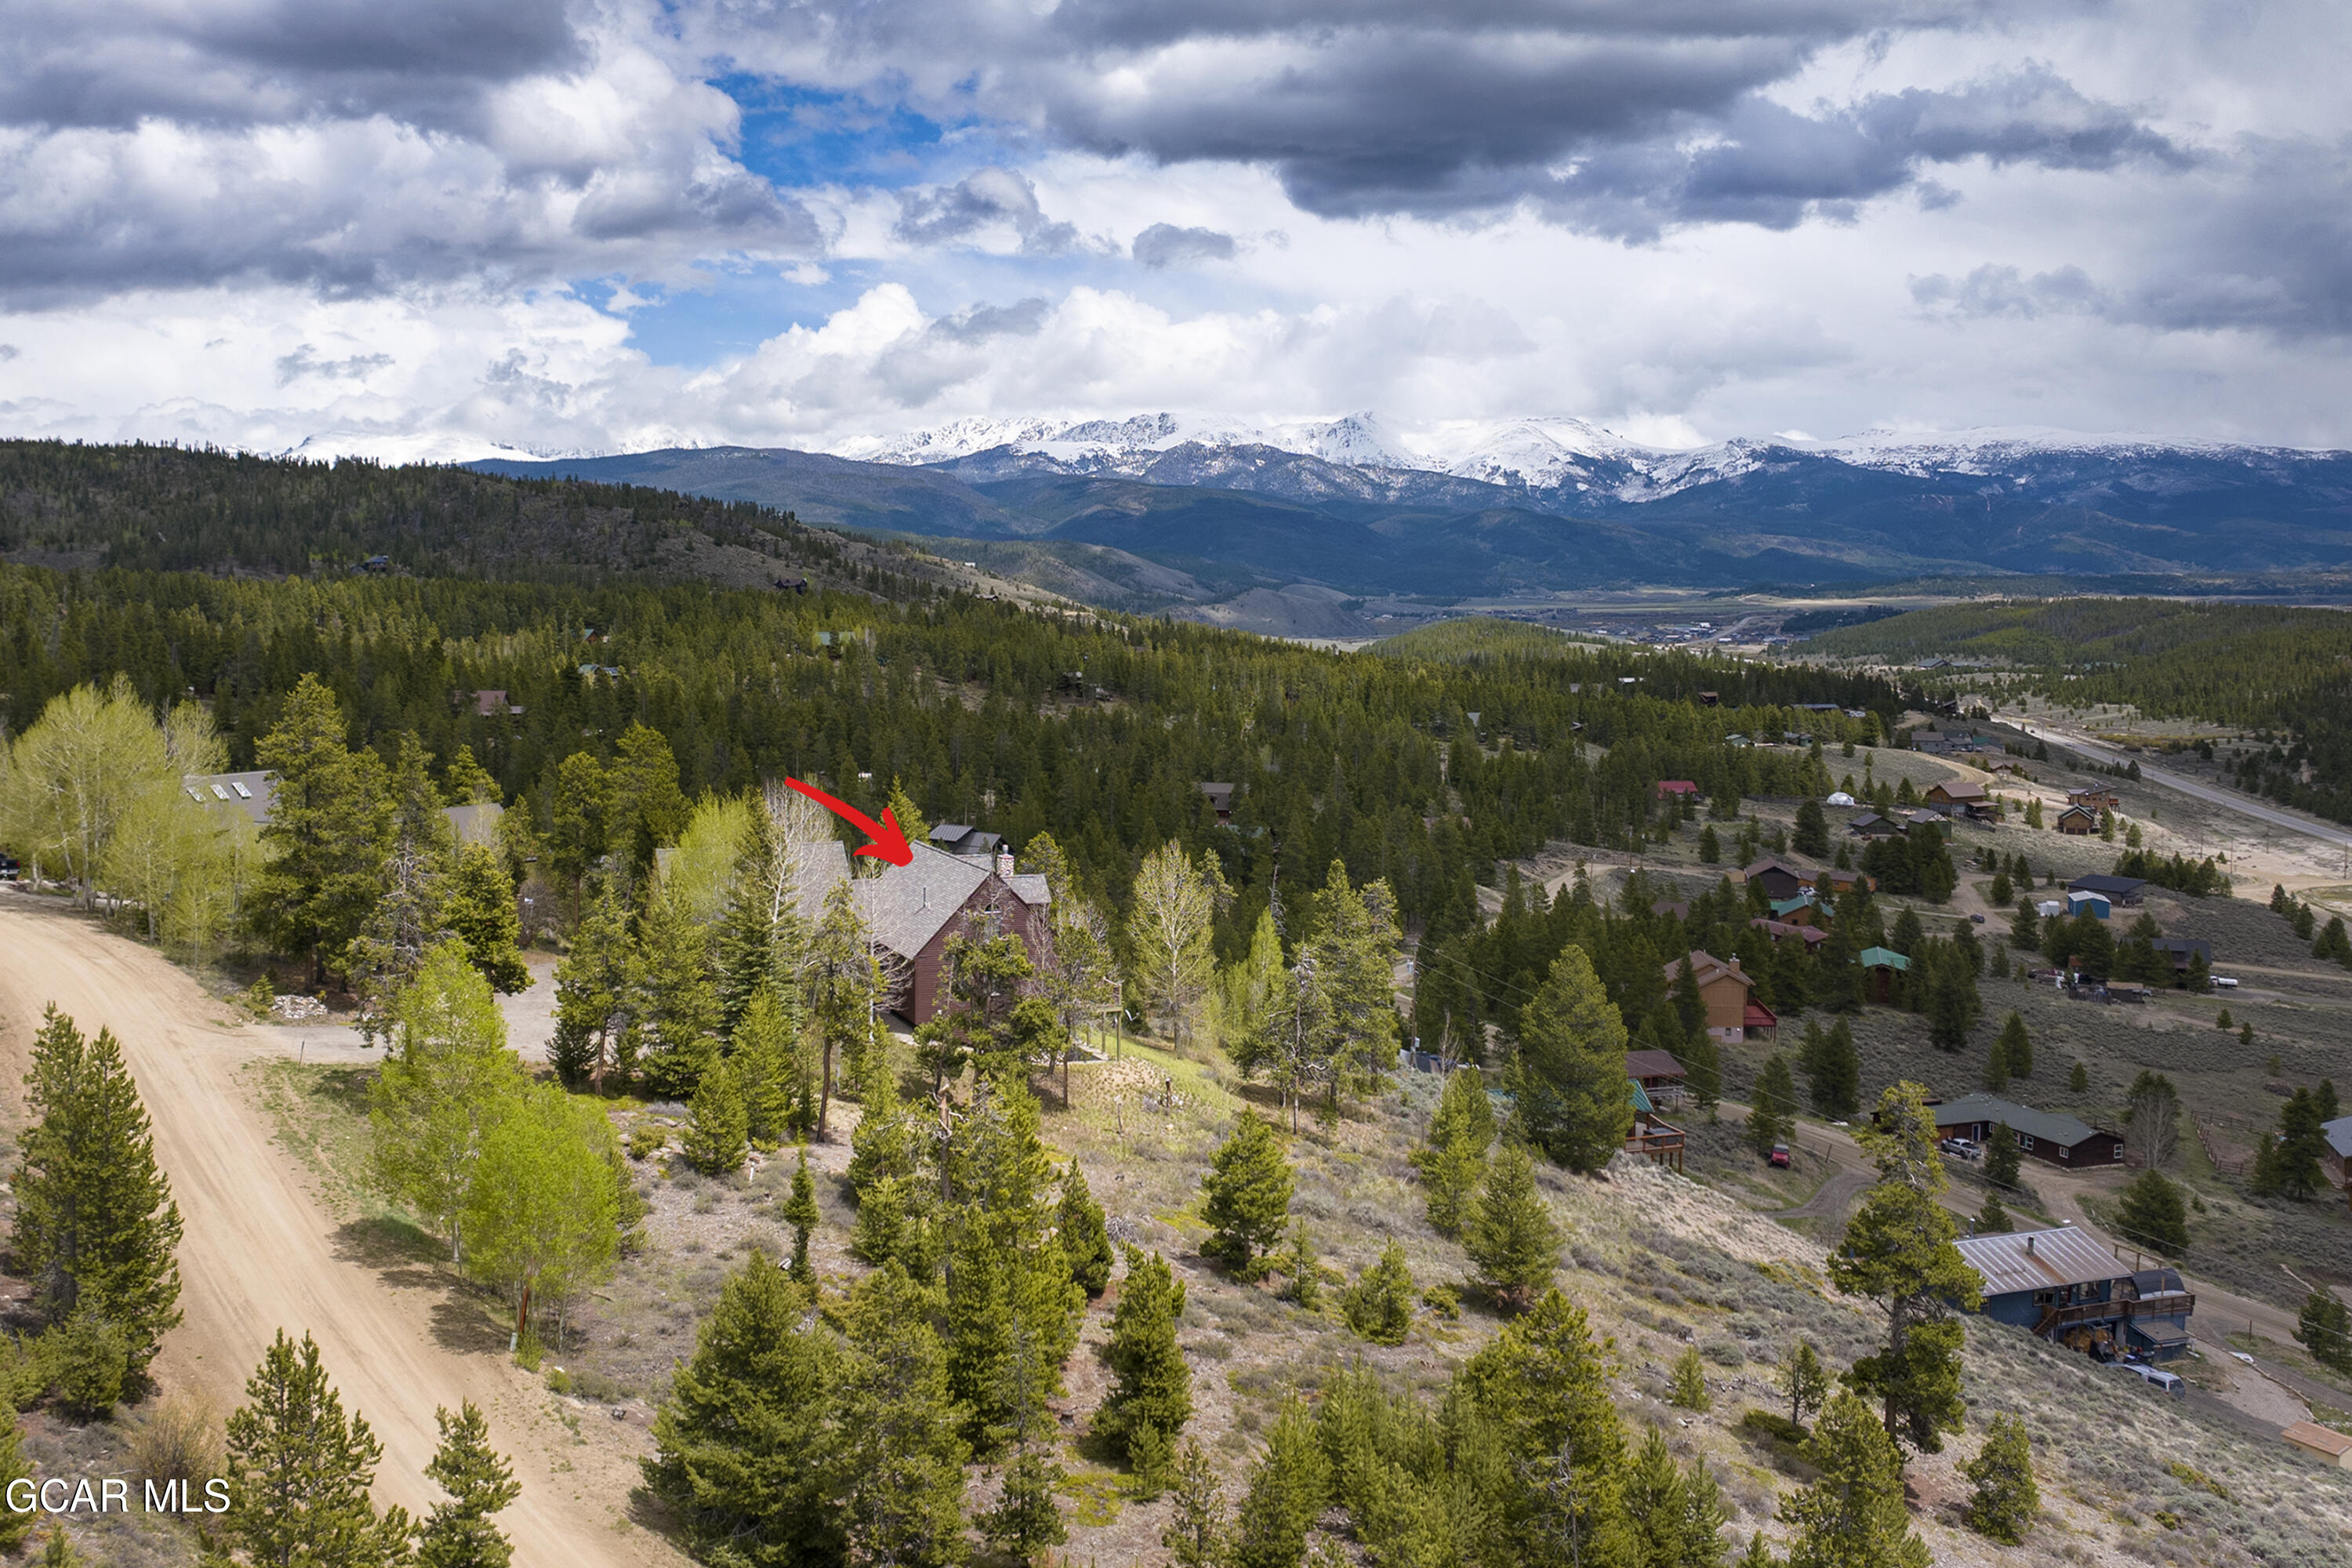
Aerial view of a forested hillside home marked by a red arrow, with snow-capped mountains beyond.
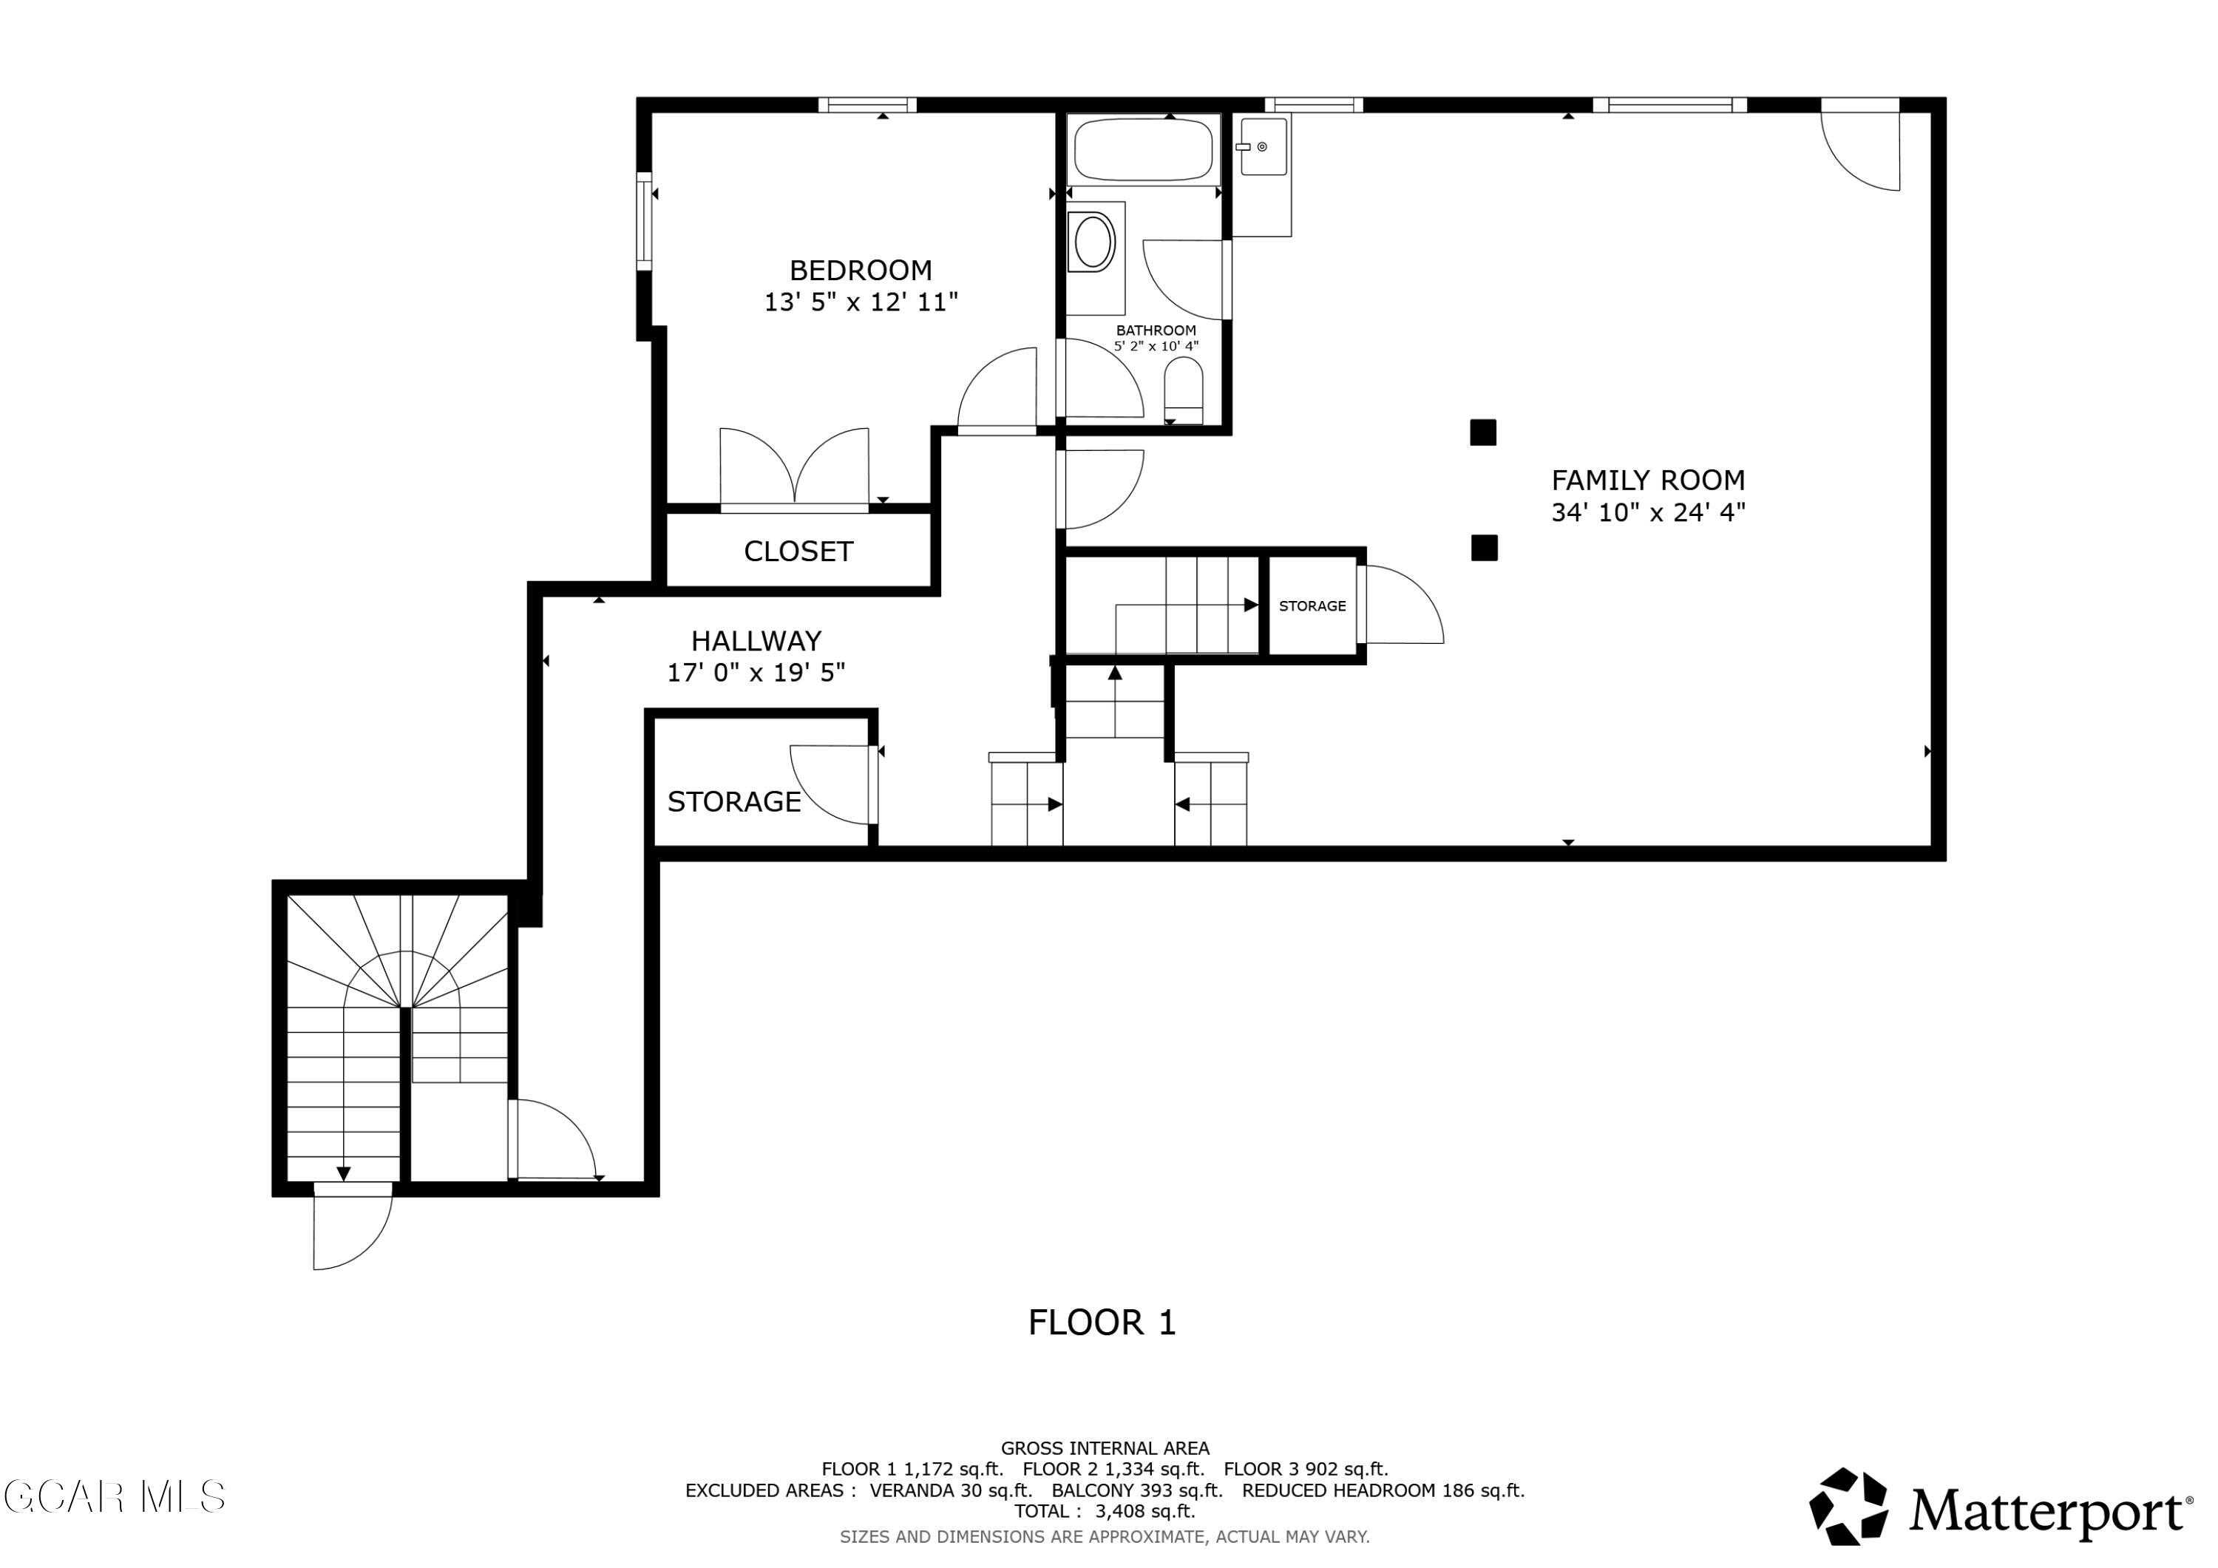
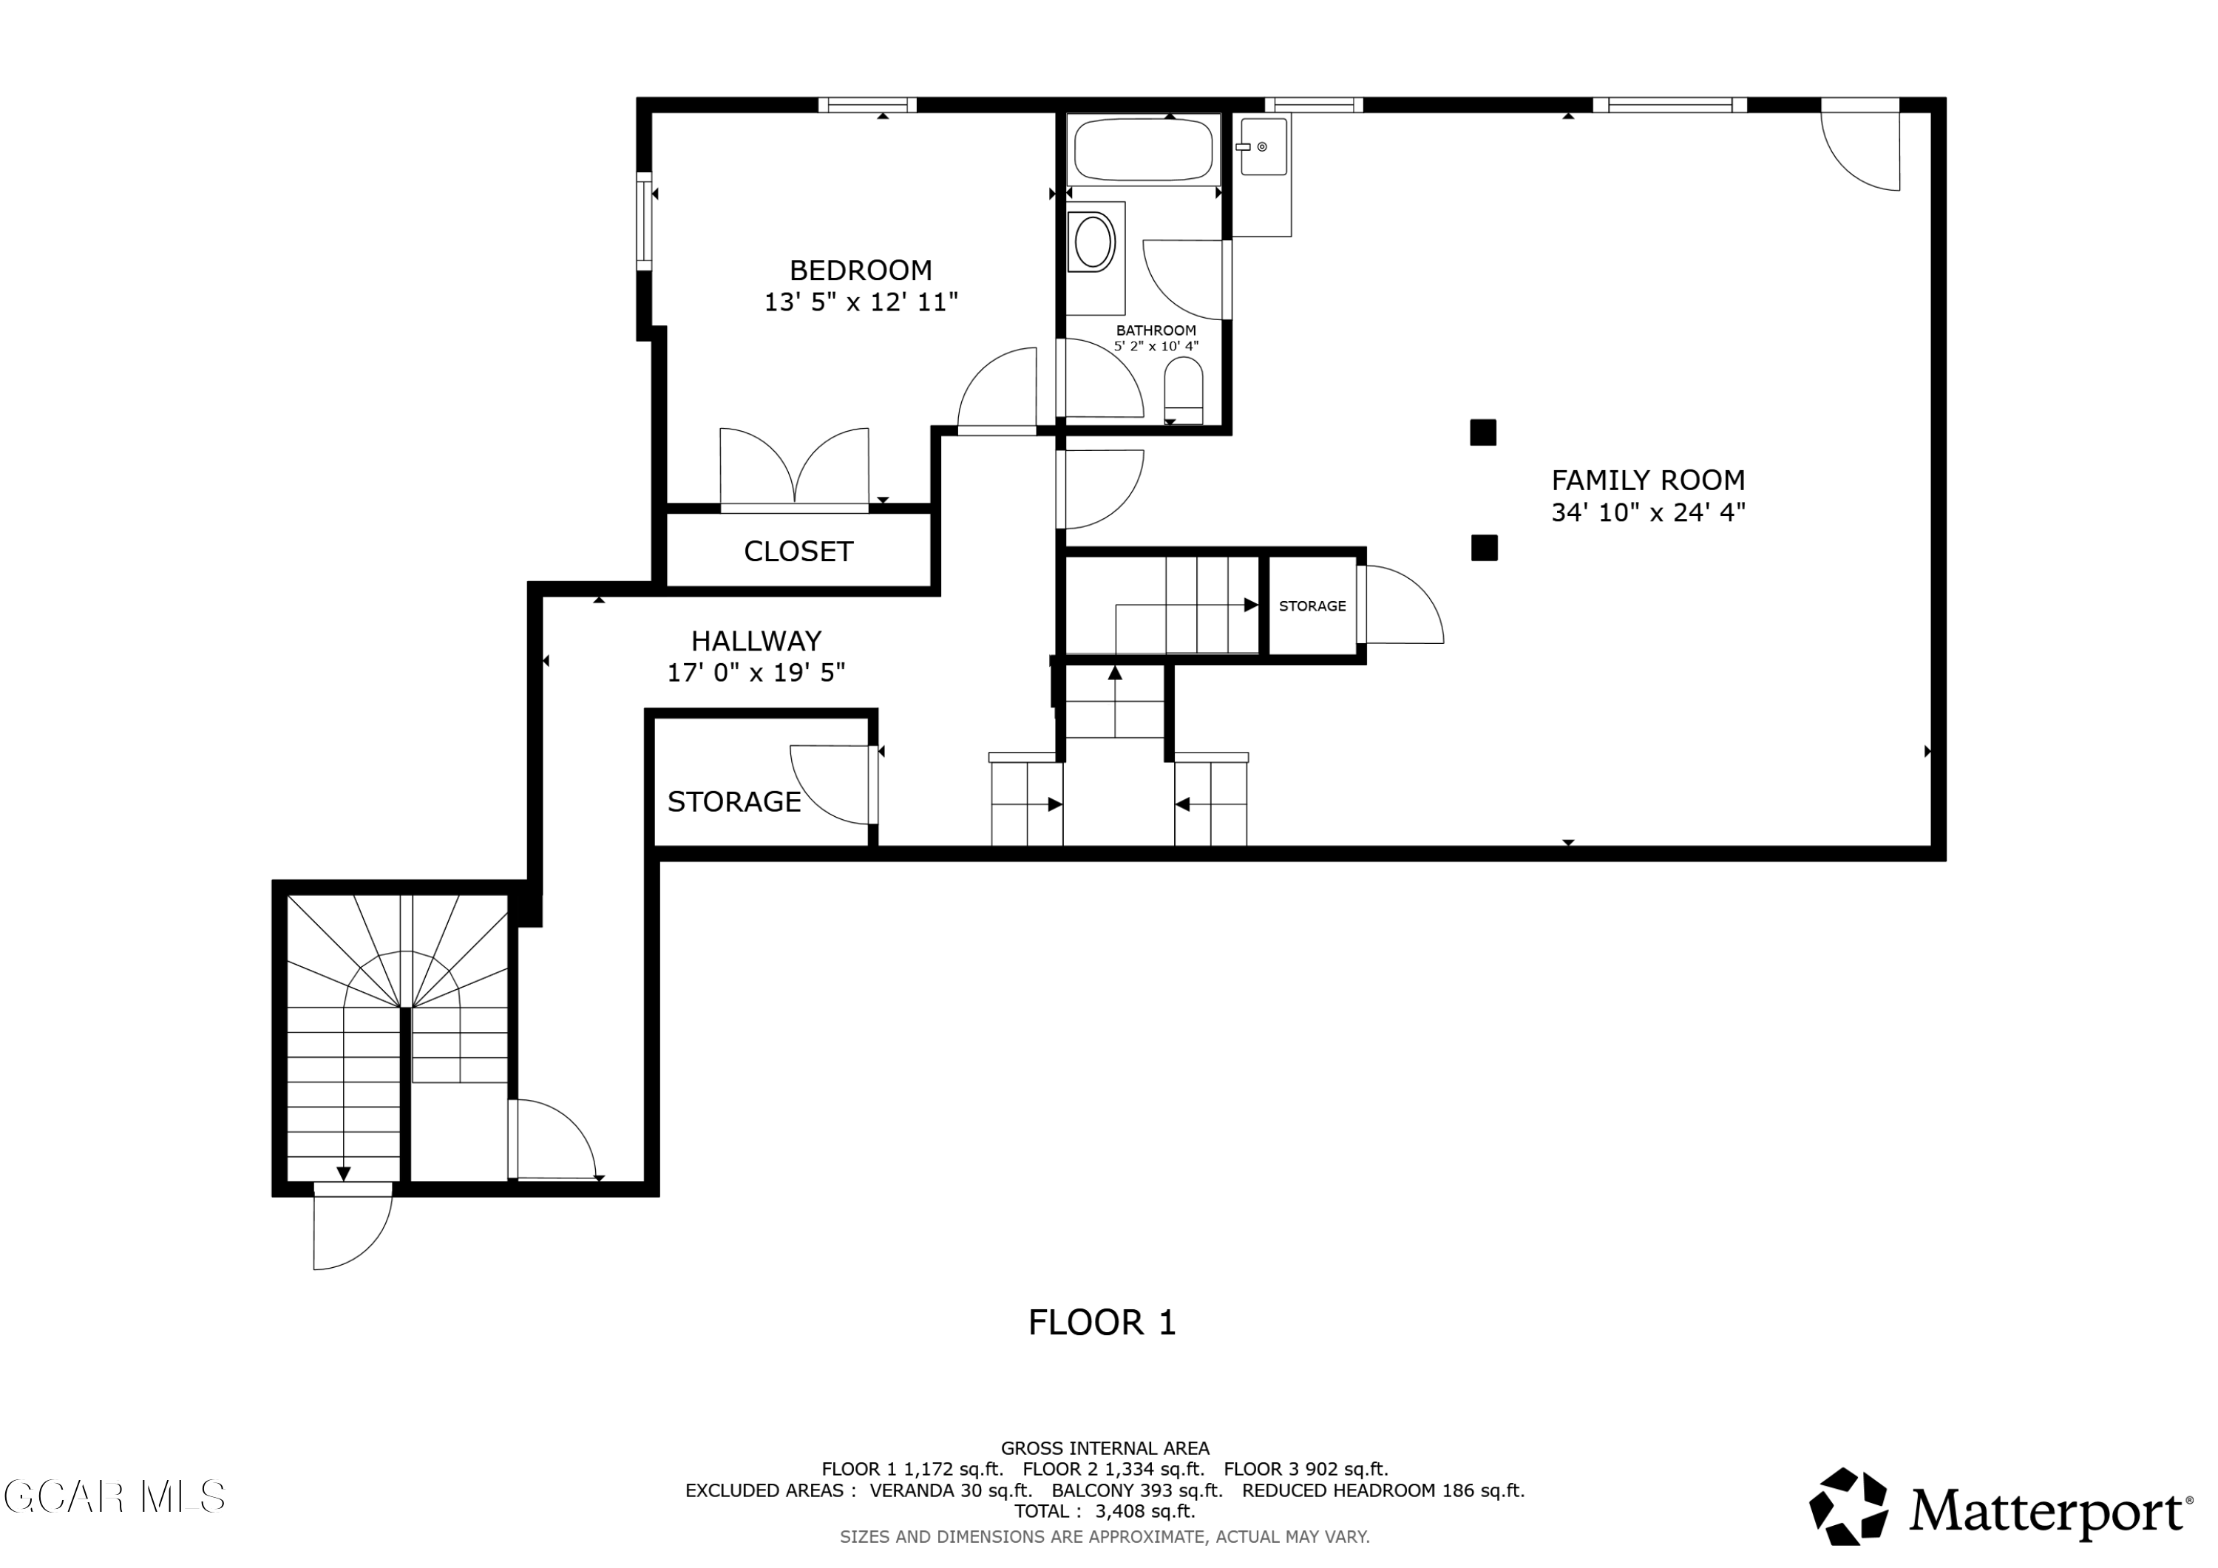
First-floor plan showing a bedroom, bathroom, large family room, hallway, storage, and staircases.
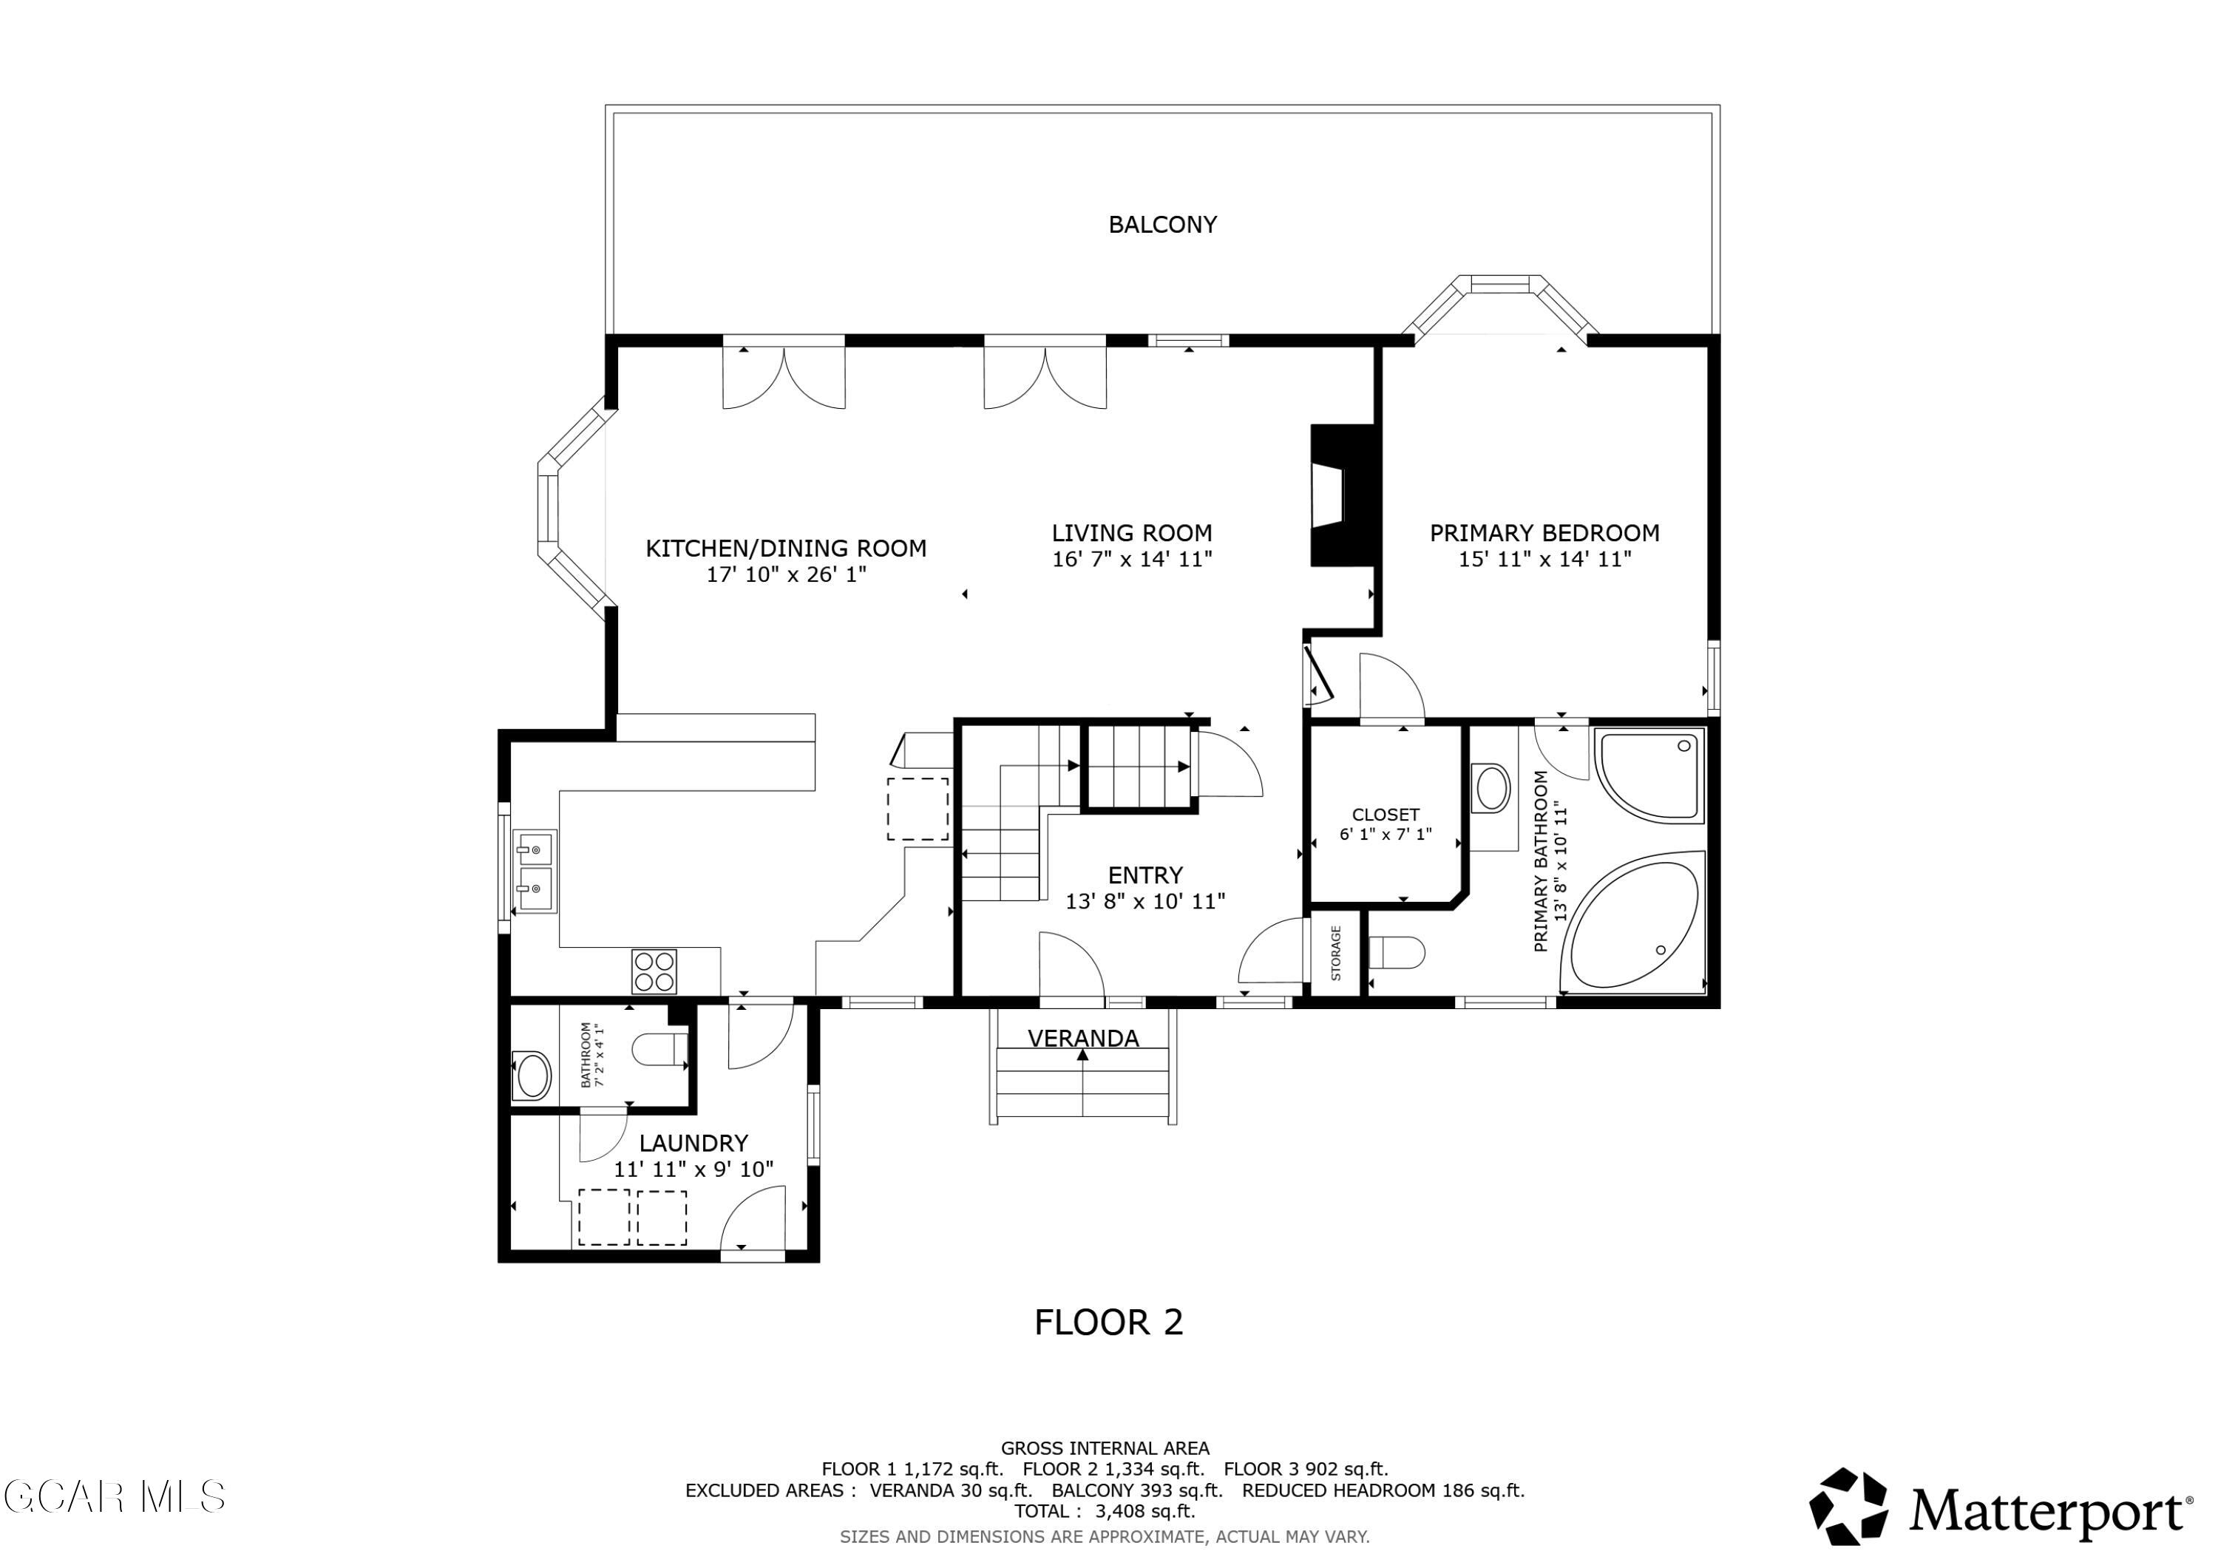
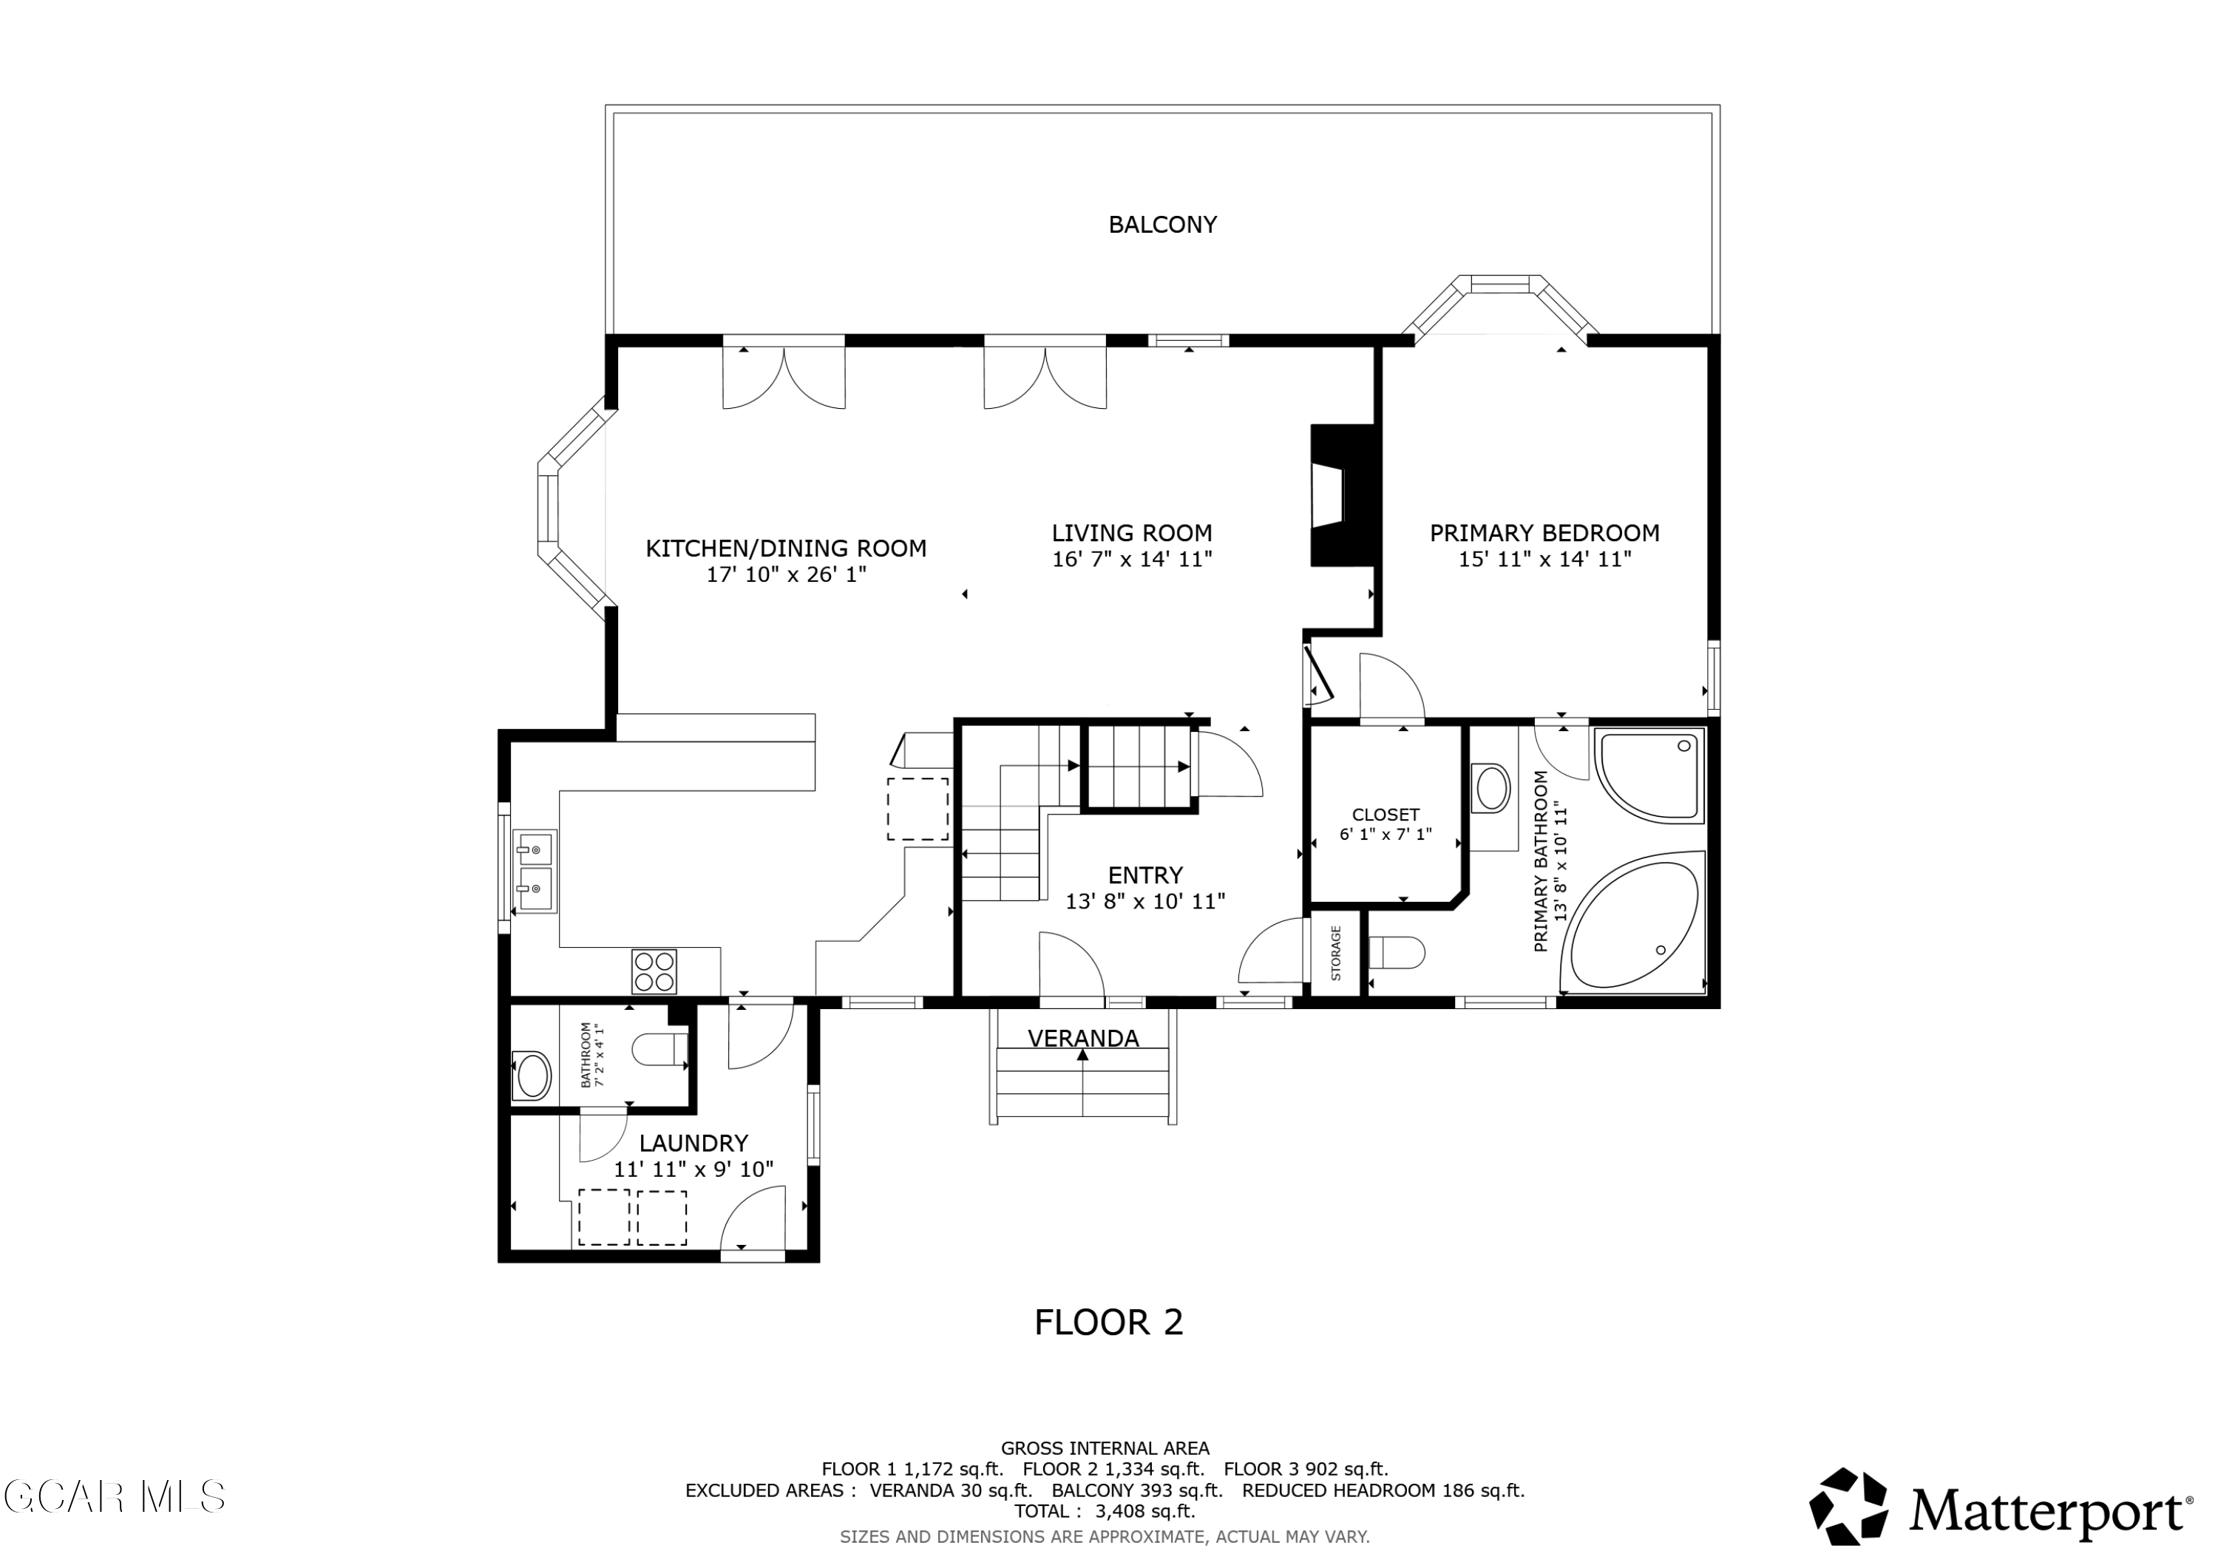
Second-floor plan showing the kitchen and dining room, living room, primary suite, entry, laundry, balcony, and veranda.
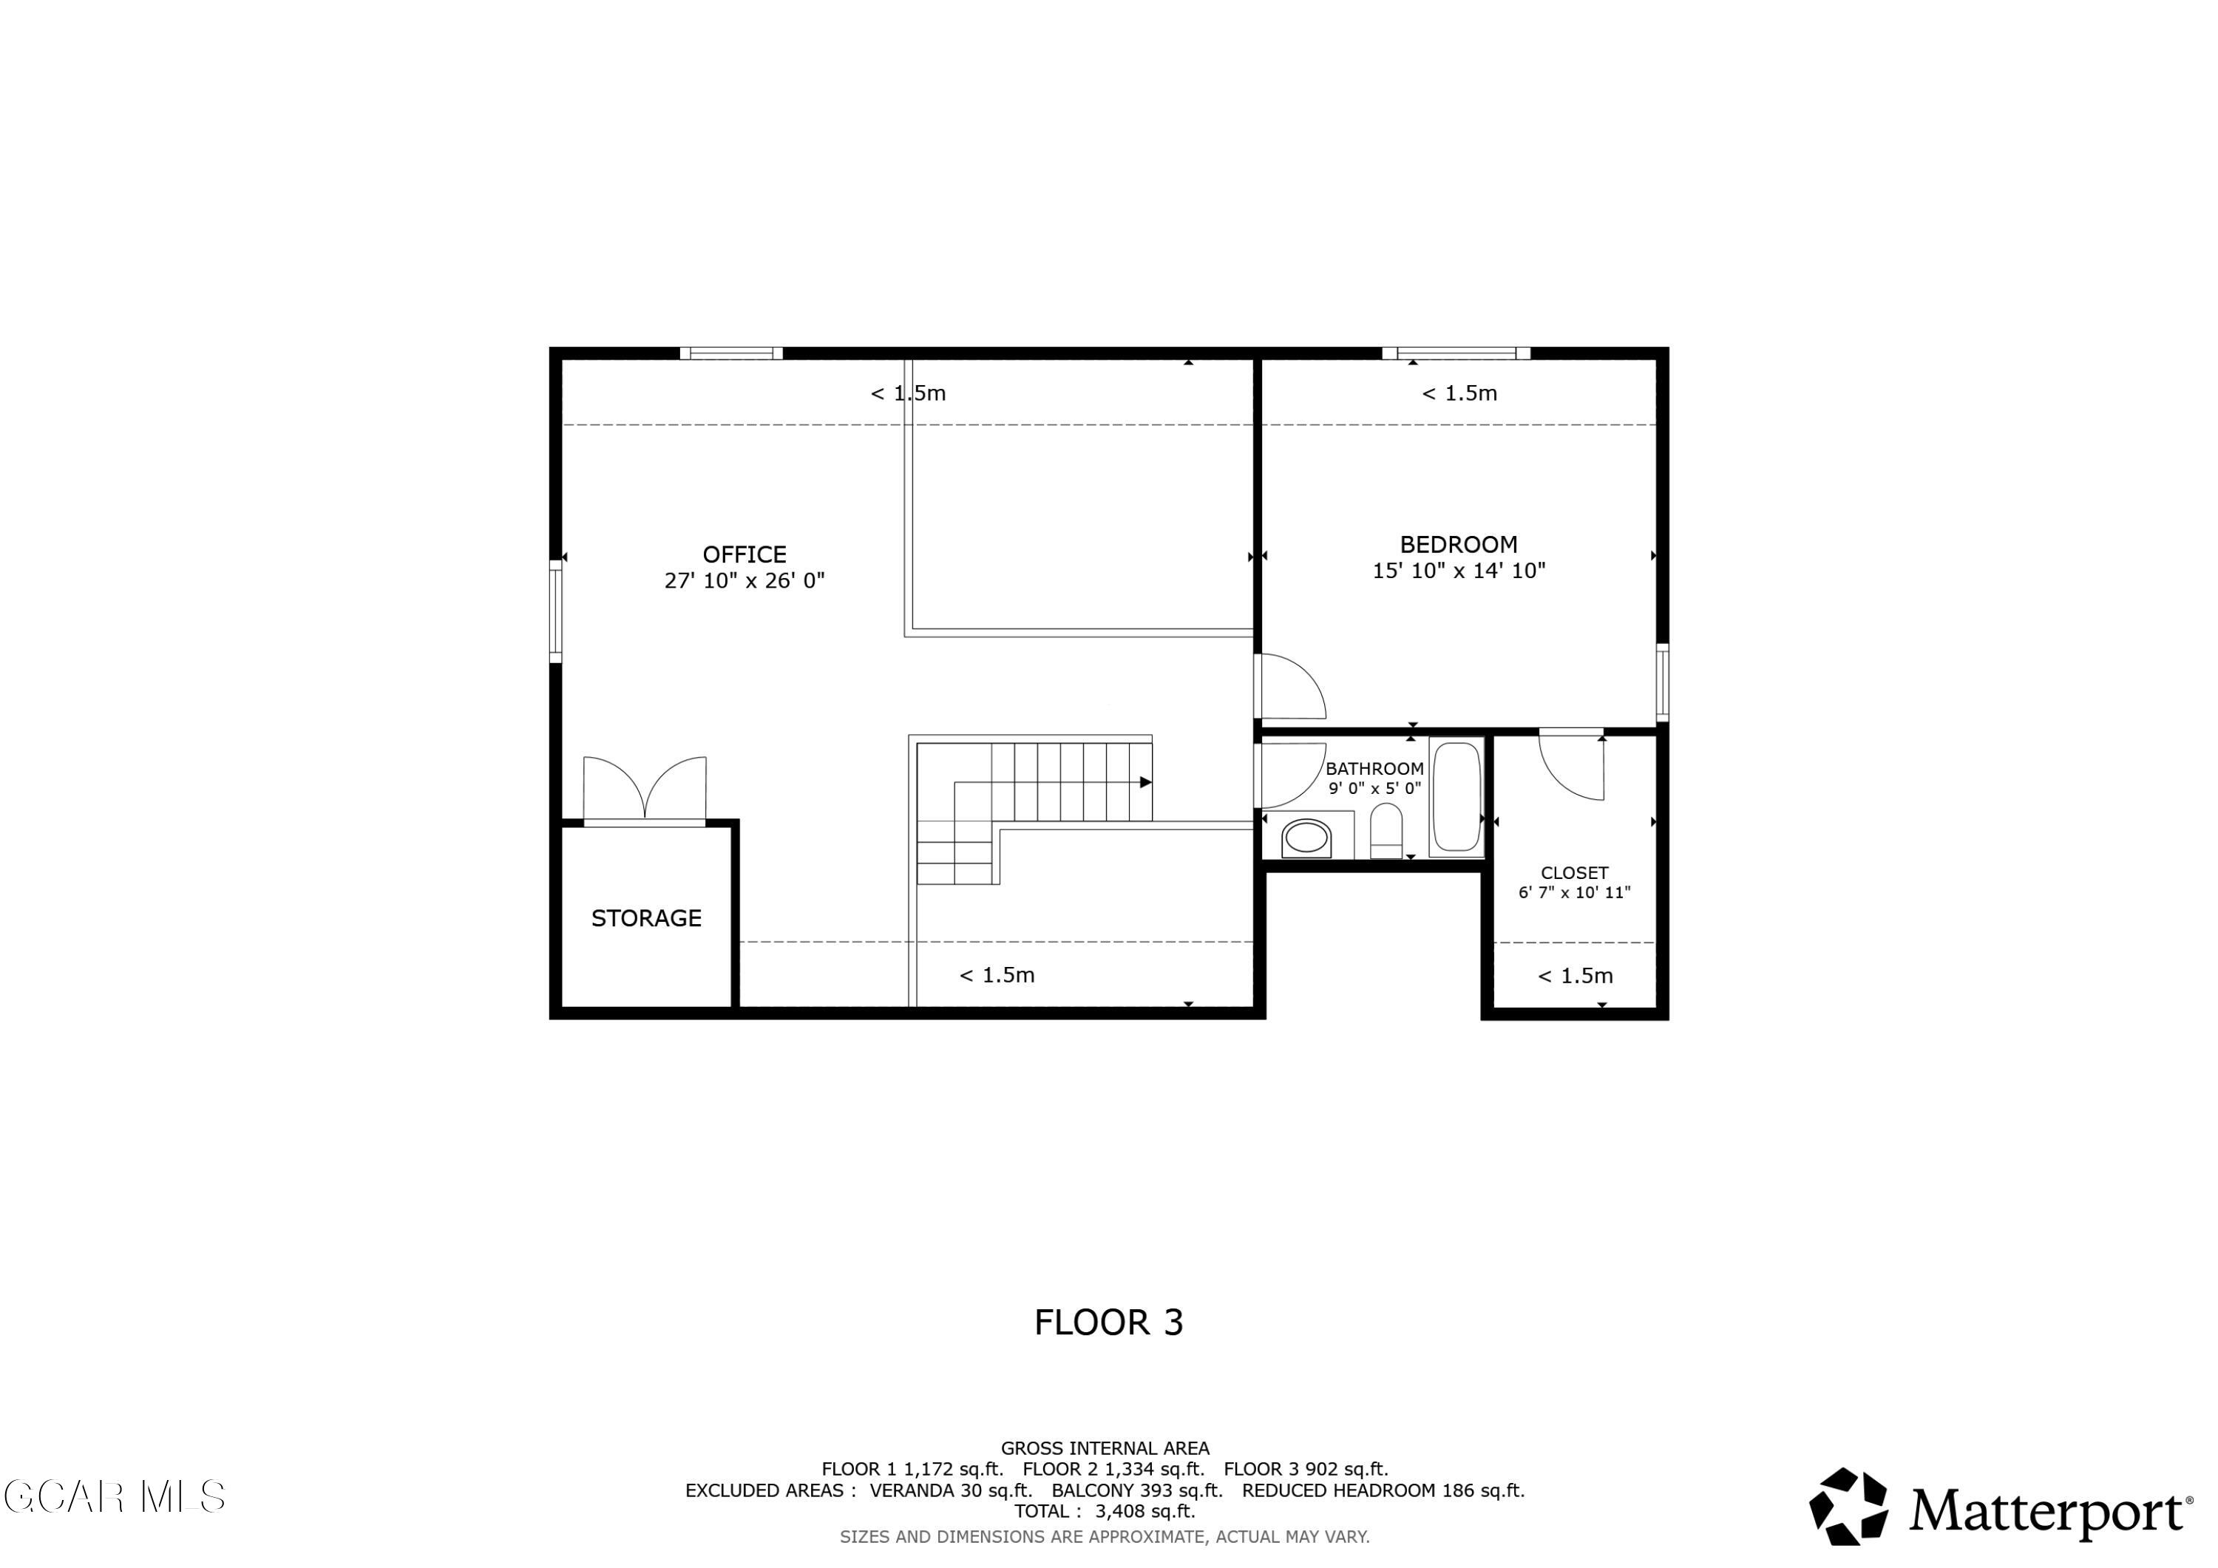
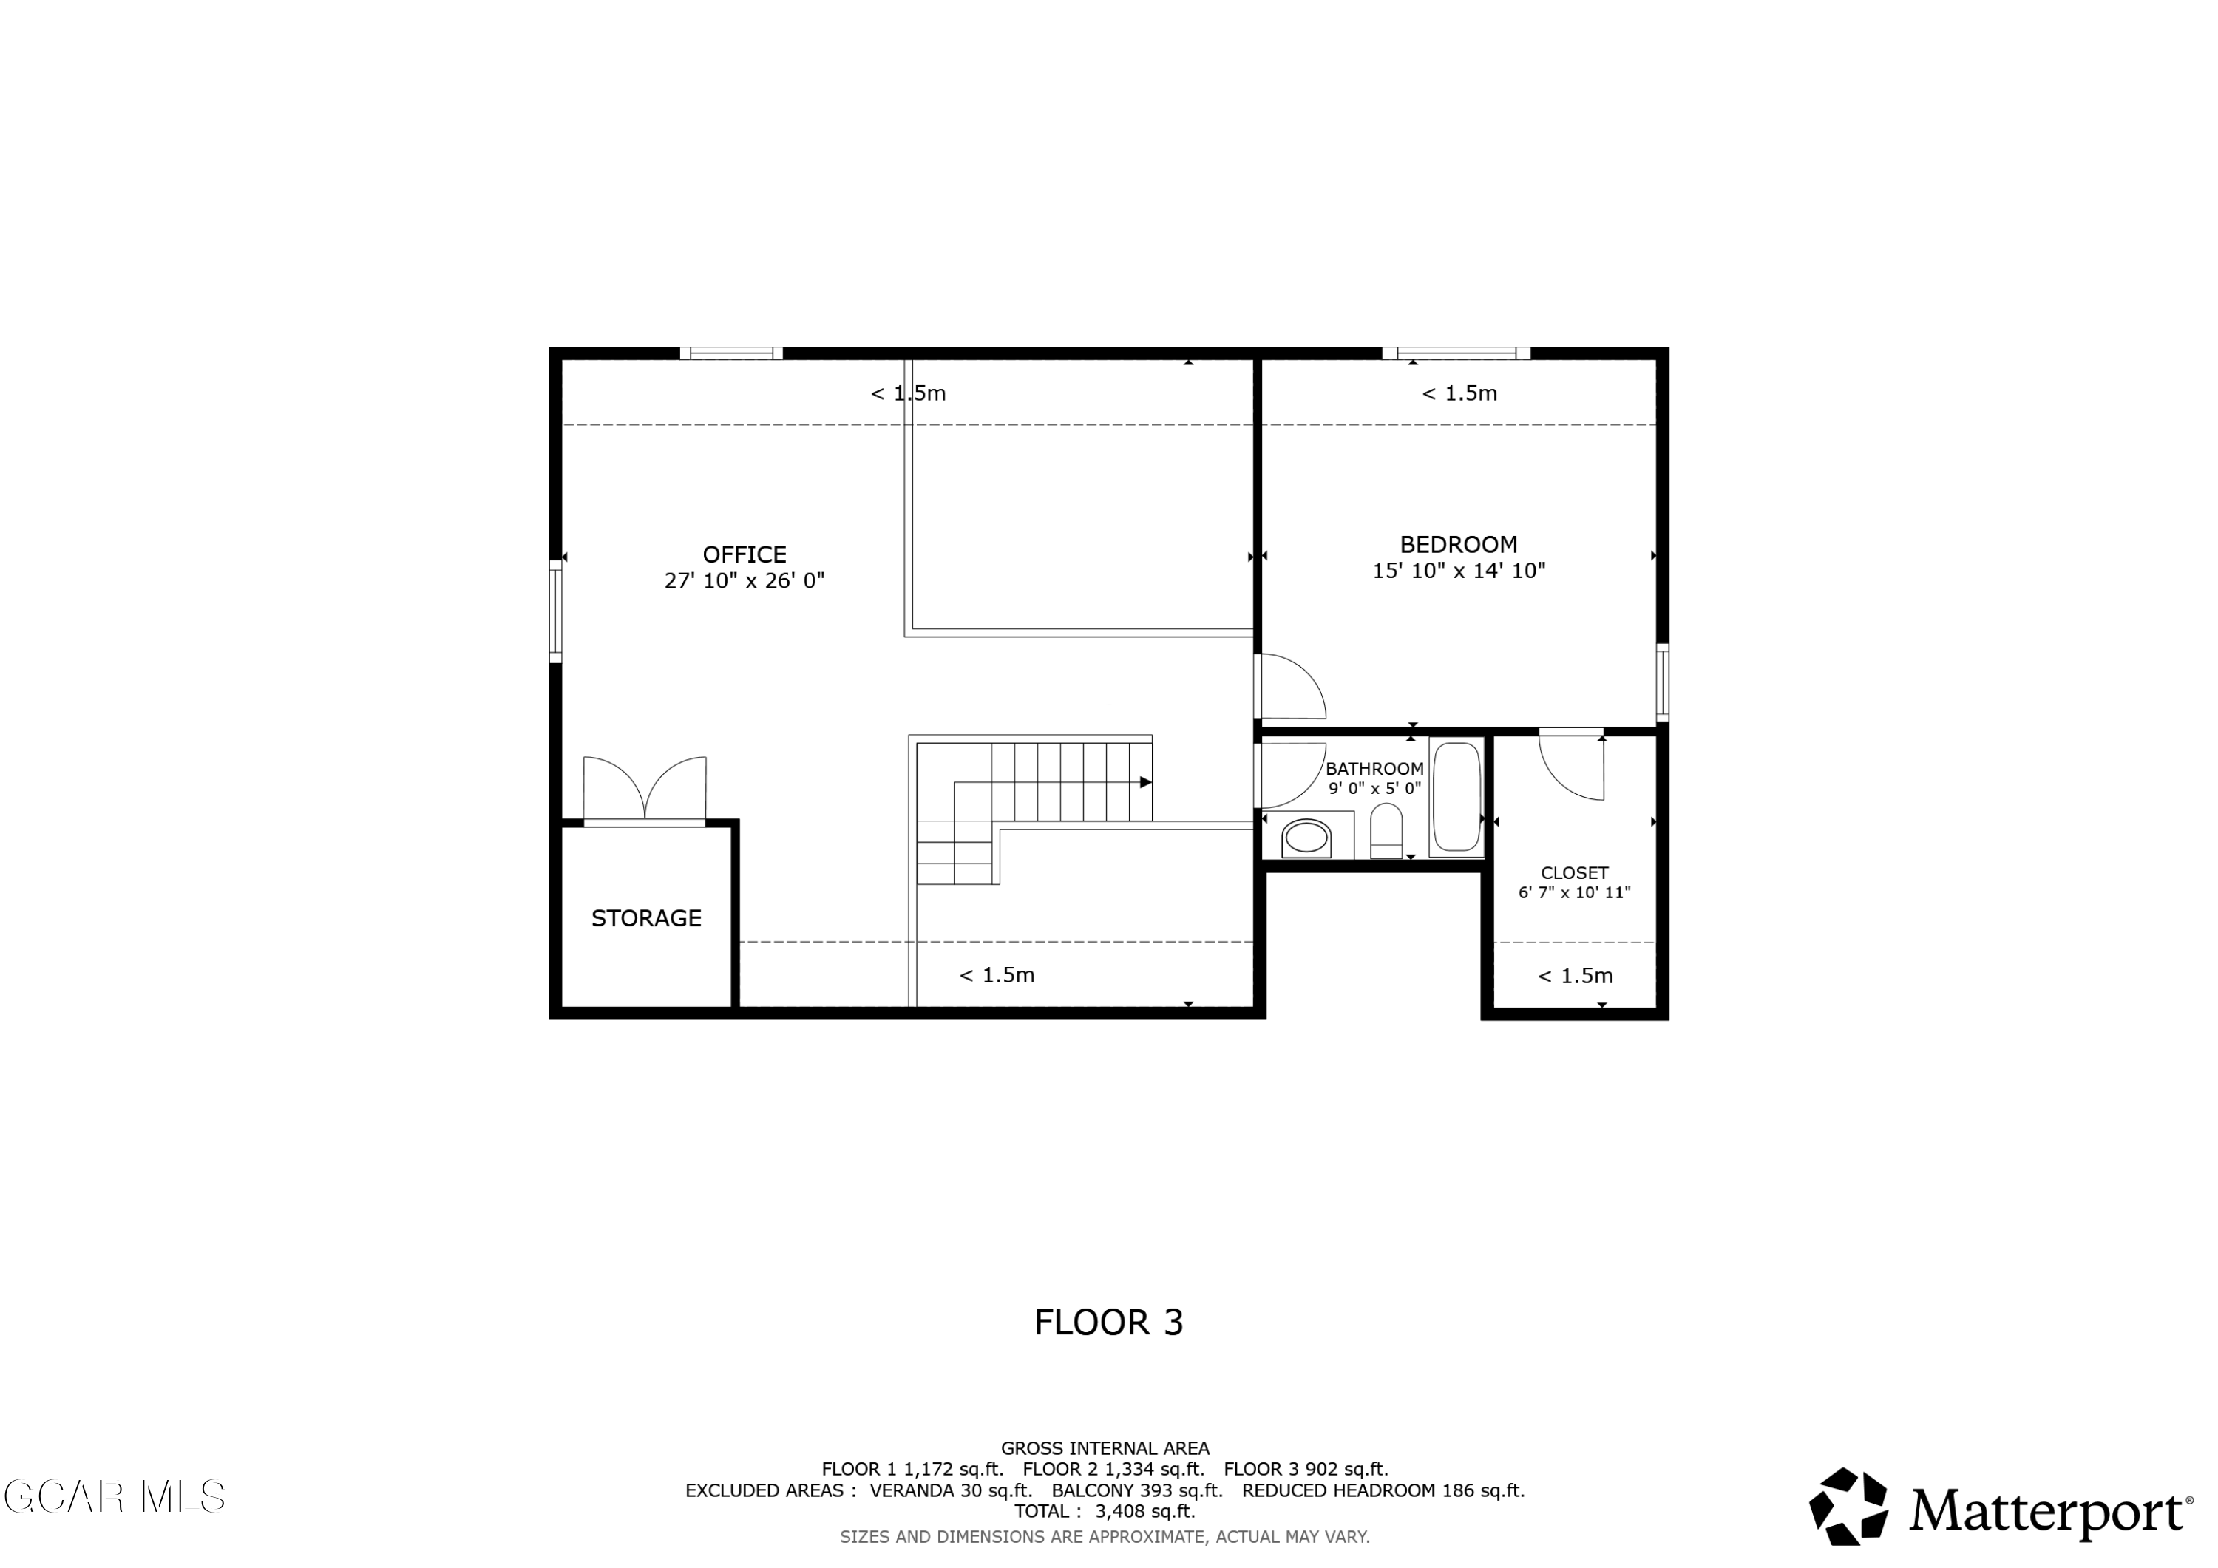
Third-floor plan showing an office, bedroom, bathroom, closet, storage area, and stairs.
First-floor plan with a large family room, bedroom, bathroom, hallway, storage, and room dimensions.
Second-floor plan showing a large kitchen and dining room, living room, primary suite, balcony, and veranda.
Third-floor plan with office, bedroom, bathroom, closet, storage, and area measurements.
SEE ALL PHOTOS
Aerial view of forested mountain valley and snow-covered peaks, with scattered homes among the trees.
Red-brown mountain home with a raised deck among trees on a wooded hillside.
Red-sided home with two garage doors, a steep gray roof, and trees surrounding the entrance.
Brown-sided home with a covered front entry, paved walkway, and leafy aspens.
Timber entry foyer with a vaulted ceiling, tiled floor, open front door, and wooden staircase.
Wooden staircase and entryway with carpeted steps, knotty-pine walls, exposed beams, and a glass-paneled front door.
Furnished loft sitting area with massive exposed timber beams, vaulted wood ceiling and a window overlooking trees.
Furnished attic office with exposed timber beams, a vaulted wood ceiling, and an arched window.
Furnished loft sitting area with exposed timber beams, wood-paneled walls, and a ceiling fan.
Furnished bedroom with a wooden bed beneath exposed timber beams and a ceiling fan.
Bedroom with a white bed, exposed timber beams, and a window seat.
Bathroom with a tiled bathtub and shower, tiled vanity, wooden cabinetry, and exposed timber ceiling beams.
Wooden staircase and tiled entryway with a patterned wall hanging and living room beyond.
Wood-paneled living room with a vaulted ceiling, loft railing, and French doors opening to a deck.
Living room with exposed pine beams, loft railing, two sofas, and large windows overlooking trees.
Living room with a vaulted timber ceiling, stone fireplace, and mountain views through large windows.
Bedroom with a vaulted knotty-pine ceiling, large windows, and a wooded view.
Sunroom with floor-to-ceiling windows overlooking evergreen forest and distant mountains.
Rustic wood-paneled bathroom with a tiled shower, jetted tub, and doorway to a bedroom.
Bedroom with a vaulted pine ceiling, large bed, and broad window overlooking trees.
Wood-paneled living room with open deck doors and forested mountain views.
Wooden deck with mountain and forest views beyond its railing.
Wooden deck with red railing overlooking pine trees, a valley, and distant mountains.
Wood-paneled dining room with a large wooden table and mountain views through broad windows.
Dining room with a wooden table, exposed pine beams, and a broad bay window overlooking trees.
Wood-paneled kitchen with a stone island, patterned bar stools, and exposed timber ceiling beams.
Wood-paneled kitchen with exposed beams, granite island, and black refrigerator.
Wood-paneled kitchen with exposed beams, terracotta tile, dark countertops, and black appliances.
Living room with exposed timber beams, a striped sofa, and two upholstered recliners.
Living room with exposed timber beams, striped sofas, and a wooden coffee table.
Bedroom with floral bedding, a wood-framed bed, and an open doorway to the bathroom.
Bathroom with tiled vanity, wood cabinetry, and a gold-framed tub-shower.
Wood-cabinet wet bar with a wine rack and sink beside a large window.
Kitchen with wood cabinetry, wine rack, black refrigerator, and a window overlooking trees.
Laundry room with white washer and dryer, extensive cabinetry, utility sink, and wooden door.
Laundry room with white washer and dryer, stained-glass window panel, and open doorway to a garage.
Entry area with a wooden door, storage shelves, and purple-carpeted stairs.
Carpeted loft with exposed timber beams, an arched window, and built-in wooden shelving.
Carpeted attic room with a vaulted ceiling, exposed beam, and arched window.
Spacious carpeted attic room with sloped ceilings, an exposed wood beam, and an arched window.
Wooded home partly screened by pine and aspen trees, with snow-covered mountains behind it.
Brown-sided home with a steep shingled roof and elevated deck surrounded by trees.
Multi-level home with a raised deck, stone chimney, and stone foundation among trees.
Covered porch with stone veneer, gravel ground, and wooded mountain scenery.
Aerial view of a brown cabin on a wooded hillside, with scattered homes and winding dirt roads.
Aerial view of a wooded home marked by a red arrow, with snow-dusted mountains in the distance.
Aerial view of a forested hillside home marked by a red arrow, with snow-capped mountains beyond.
First-floor plan showing a bedroom, bathroom, large family room, hallway, storage, and staircases.
Second-floor plan showing the kitchen and dining room, living room, primary suite, entry, laundry, balcony, and veranda.
Third-floor plan showing an office, bedroom, bathroom, closet, storage area, and stairs.
First-floor plan with a large family room, bedroom, bathroom, hallway, storage, and room dimensions.
Second-floor plan showing a large kitchen and dining room, living room, primary suite, balcony, and veranda.
Third-floor plan with office, bedroom, bathroom, closet, storage, and area measurements.
Sold

400 Ridge Road

400 Ridge Road, Tabernash, CO 80478

$1,262,500
Set on 1.39 beautifully landscaped acres at the end of a quiet road, 400 Ridge Road offers the kind of Grand County setting buyers dream about -- big mountain views, real privacy, flexible living space, and a home that makes the mountain lifestyle feel both inspiring and easy.

This beautiful, single-owner Timber-Peg home captures the warmth of Colorado mountain living with log accents, generous windows, inviting gathering spaces, and a spacious Trex deck designed to take full advantage of the setting. The thoughtful floor plan includes a main-floor primary suite, a welcoming great room, and three additional living/flex areas that allow the home to live comfortably for guests, hobbies, work, wellness, or multigenerational use. A finished walkout basement, loft space, and upper-level rooms provide separation and versatility, while the private heated space above the attached 2-car garage is ideal for an office, studio, yoga room, creative workspace, or quiet retreat.
Offered furnished, this home is ready to enjoy from day one as a full-time residence, mountain escape, or Grand County basecamp. With mature landscaping, indoor-outdoor living, big views, and easy access to Granby's lakes, trails, golf, skiing, and recreation, 400 Ridge Road delivers the space and setting that make mountain living feel both peaceful and practical.

3
beds

4
baths

3,691 Sq.Ft. LIVING AREA

1.39 Acres lot

Erin Life

Erin Life

Features & Amenities

Interior

  • total bedrooms3
  • Total bathrooms4
  • Fireplace Living Room
  • other interior Features Wet Bar

Area & Lot

  • Status Sold
  • Date Sold October 5, 2026
  • Living Area3,691 Sq.Ft.
  • Total Area5,047 Sq.Ft.
  • Lot Area1.39 Acres
  • MLS® ID26-647
  • TypeResidential
  • YEAR BUILT1997
  • NeighborhoodTabernash
  • View DescriptionMountain(s)

Exterior

  • Garage Space2.0
  • water SourceWell
  • lot featuresCrn/Cul de Sac, Trees
  • HEAT TYPEHot Water, Radiant
  • sewerSeptic Tank

Financial

  • Sales Price$1,262,500
  • Real Estate Tax $5,186/yr
View Virtual Tour

Tabernash

A charming town in Colorado, known as the jumping-off point for Devil’s Thumb Ranch and its pristine, private locations.

Explore

Buy & Sell With Erin

I am here 24/7 to assist you with your home buying and selling needs from start to finish. Contact me today to discuss all your real estate needs!

Follow Me on Instagram