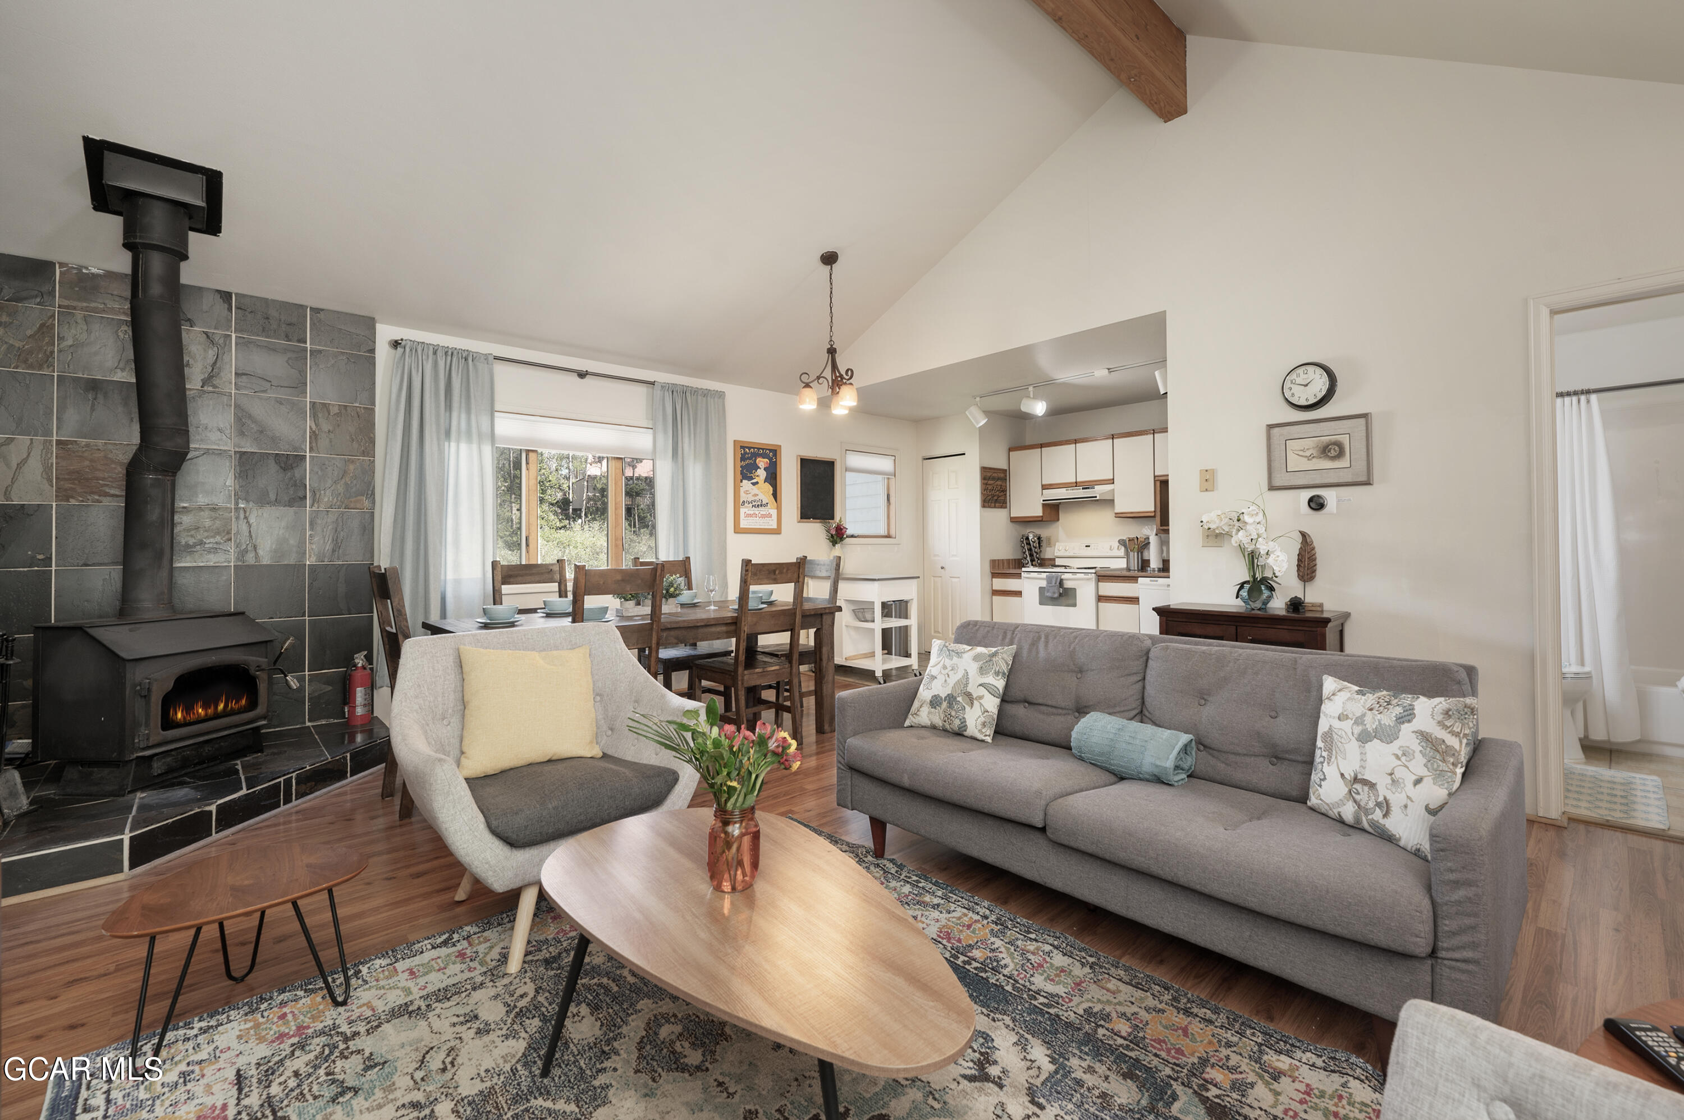
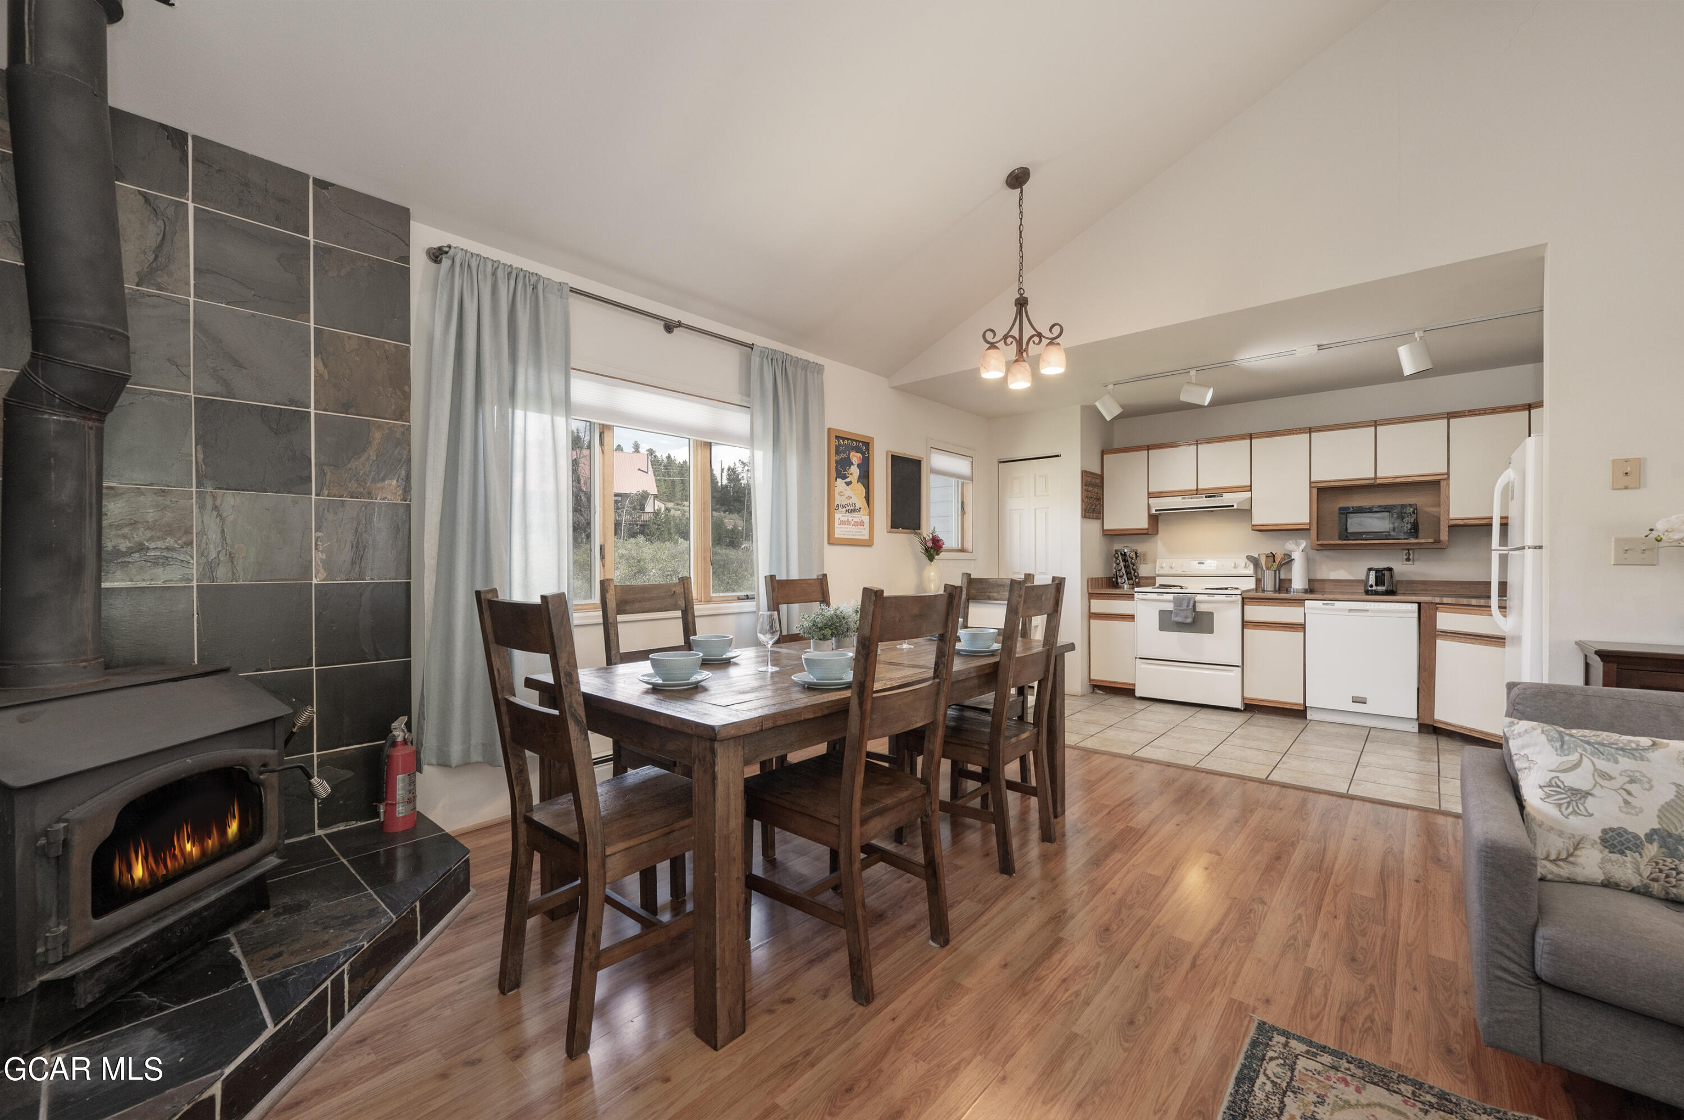
Furnished living room with a gray sofa, tiled wood stove, dining area, and open kitchen.
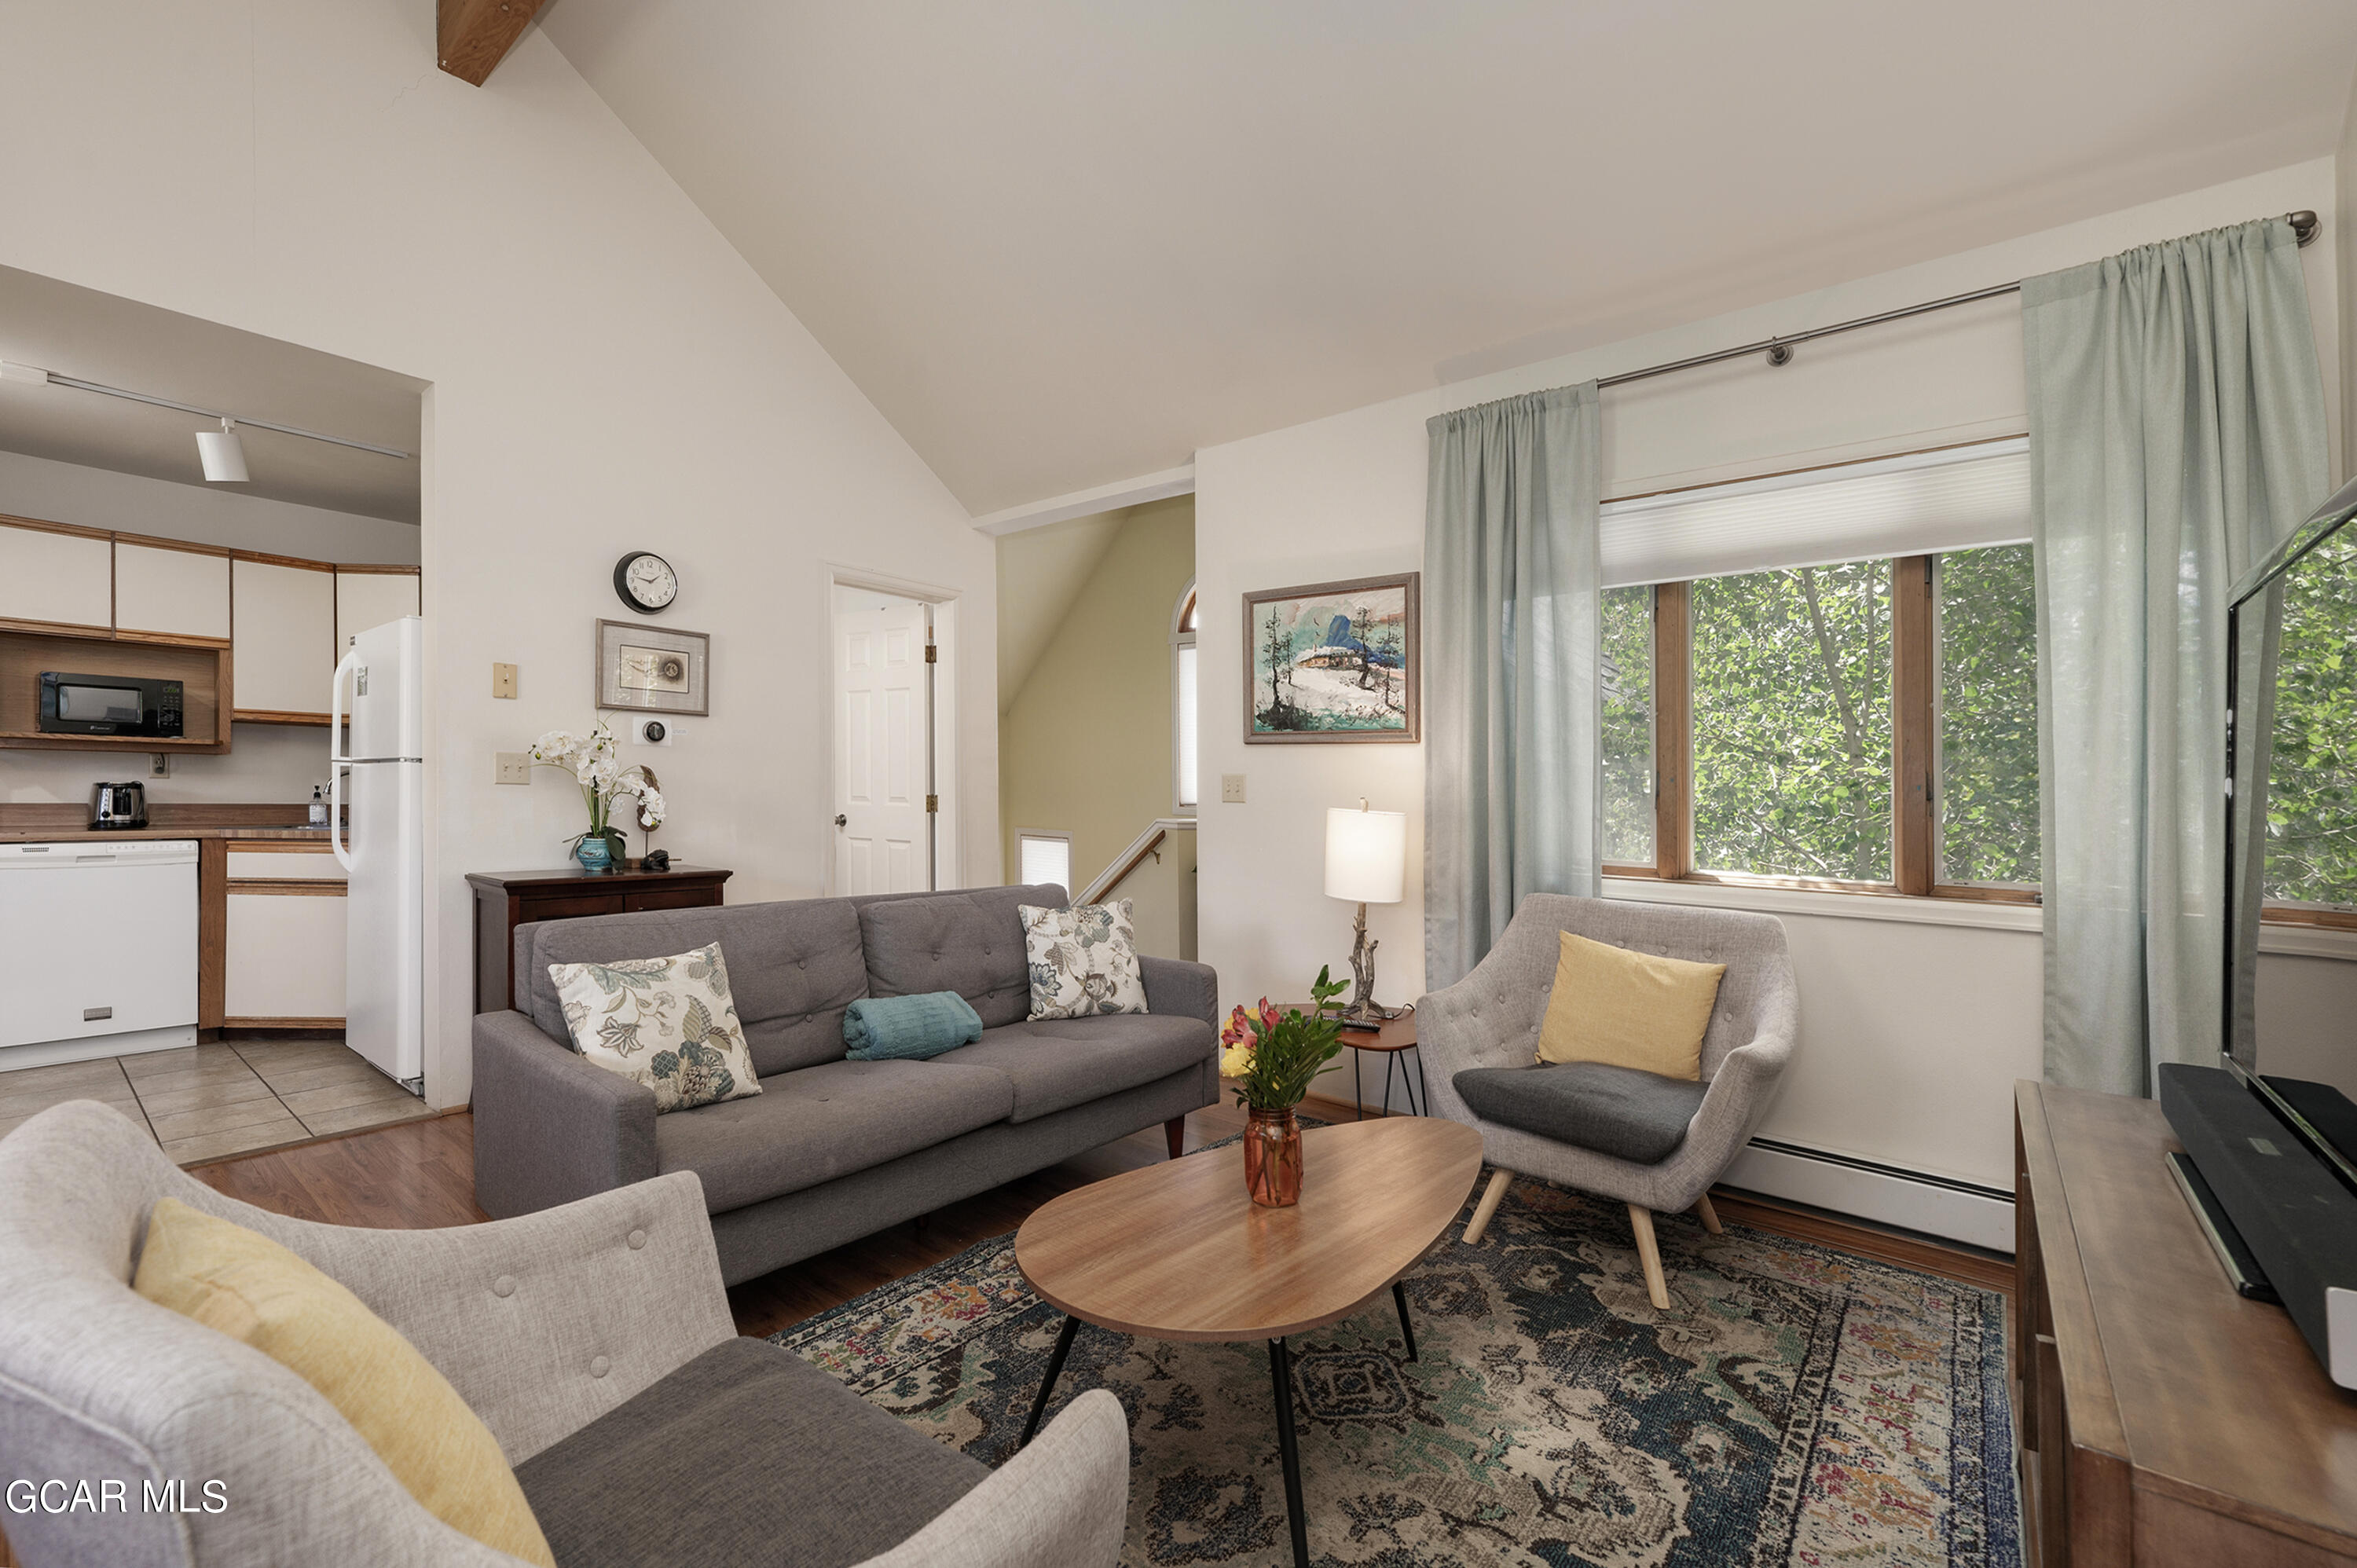
Furnished living room with gray seating, a patterned rug, and a large window overlooking trees.
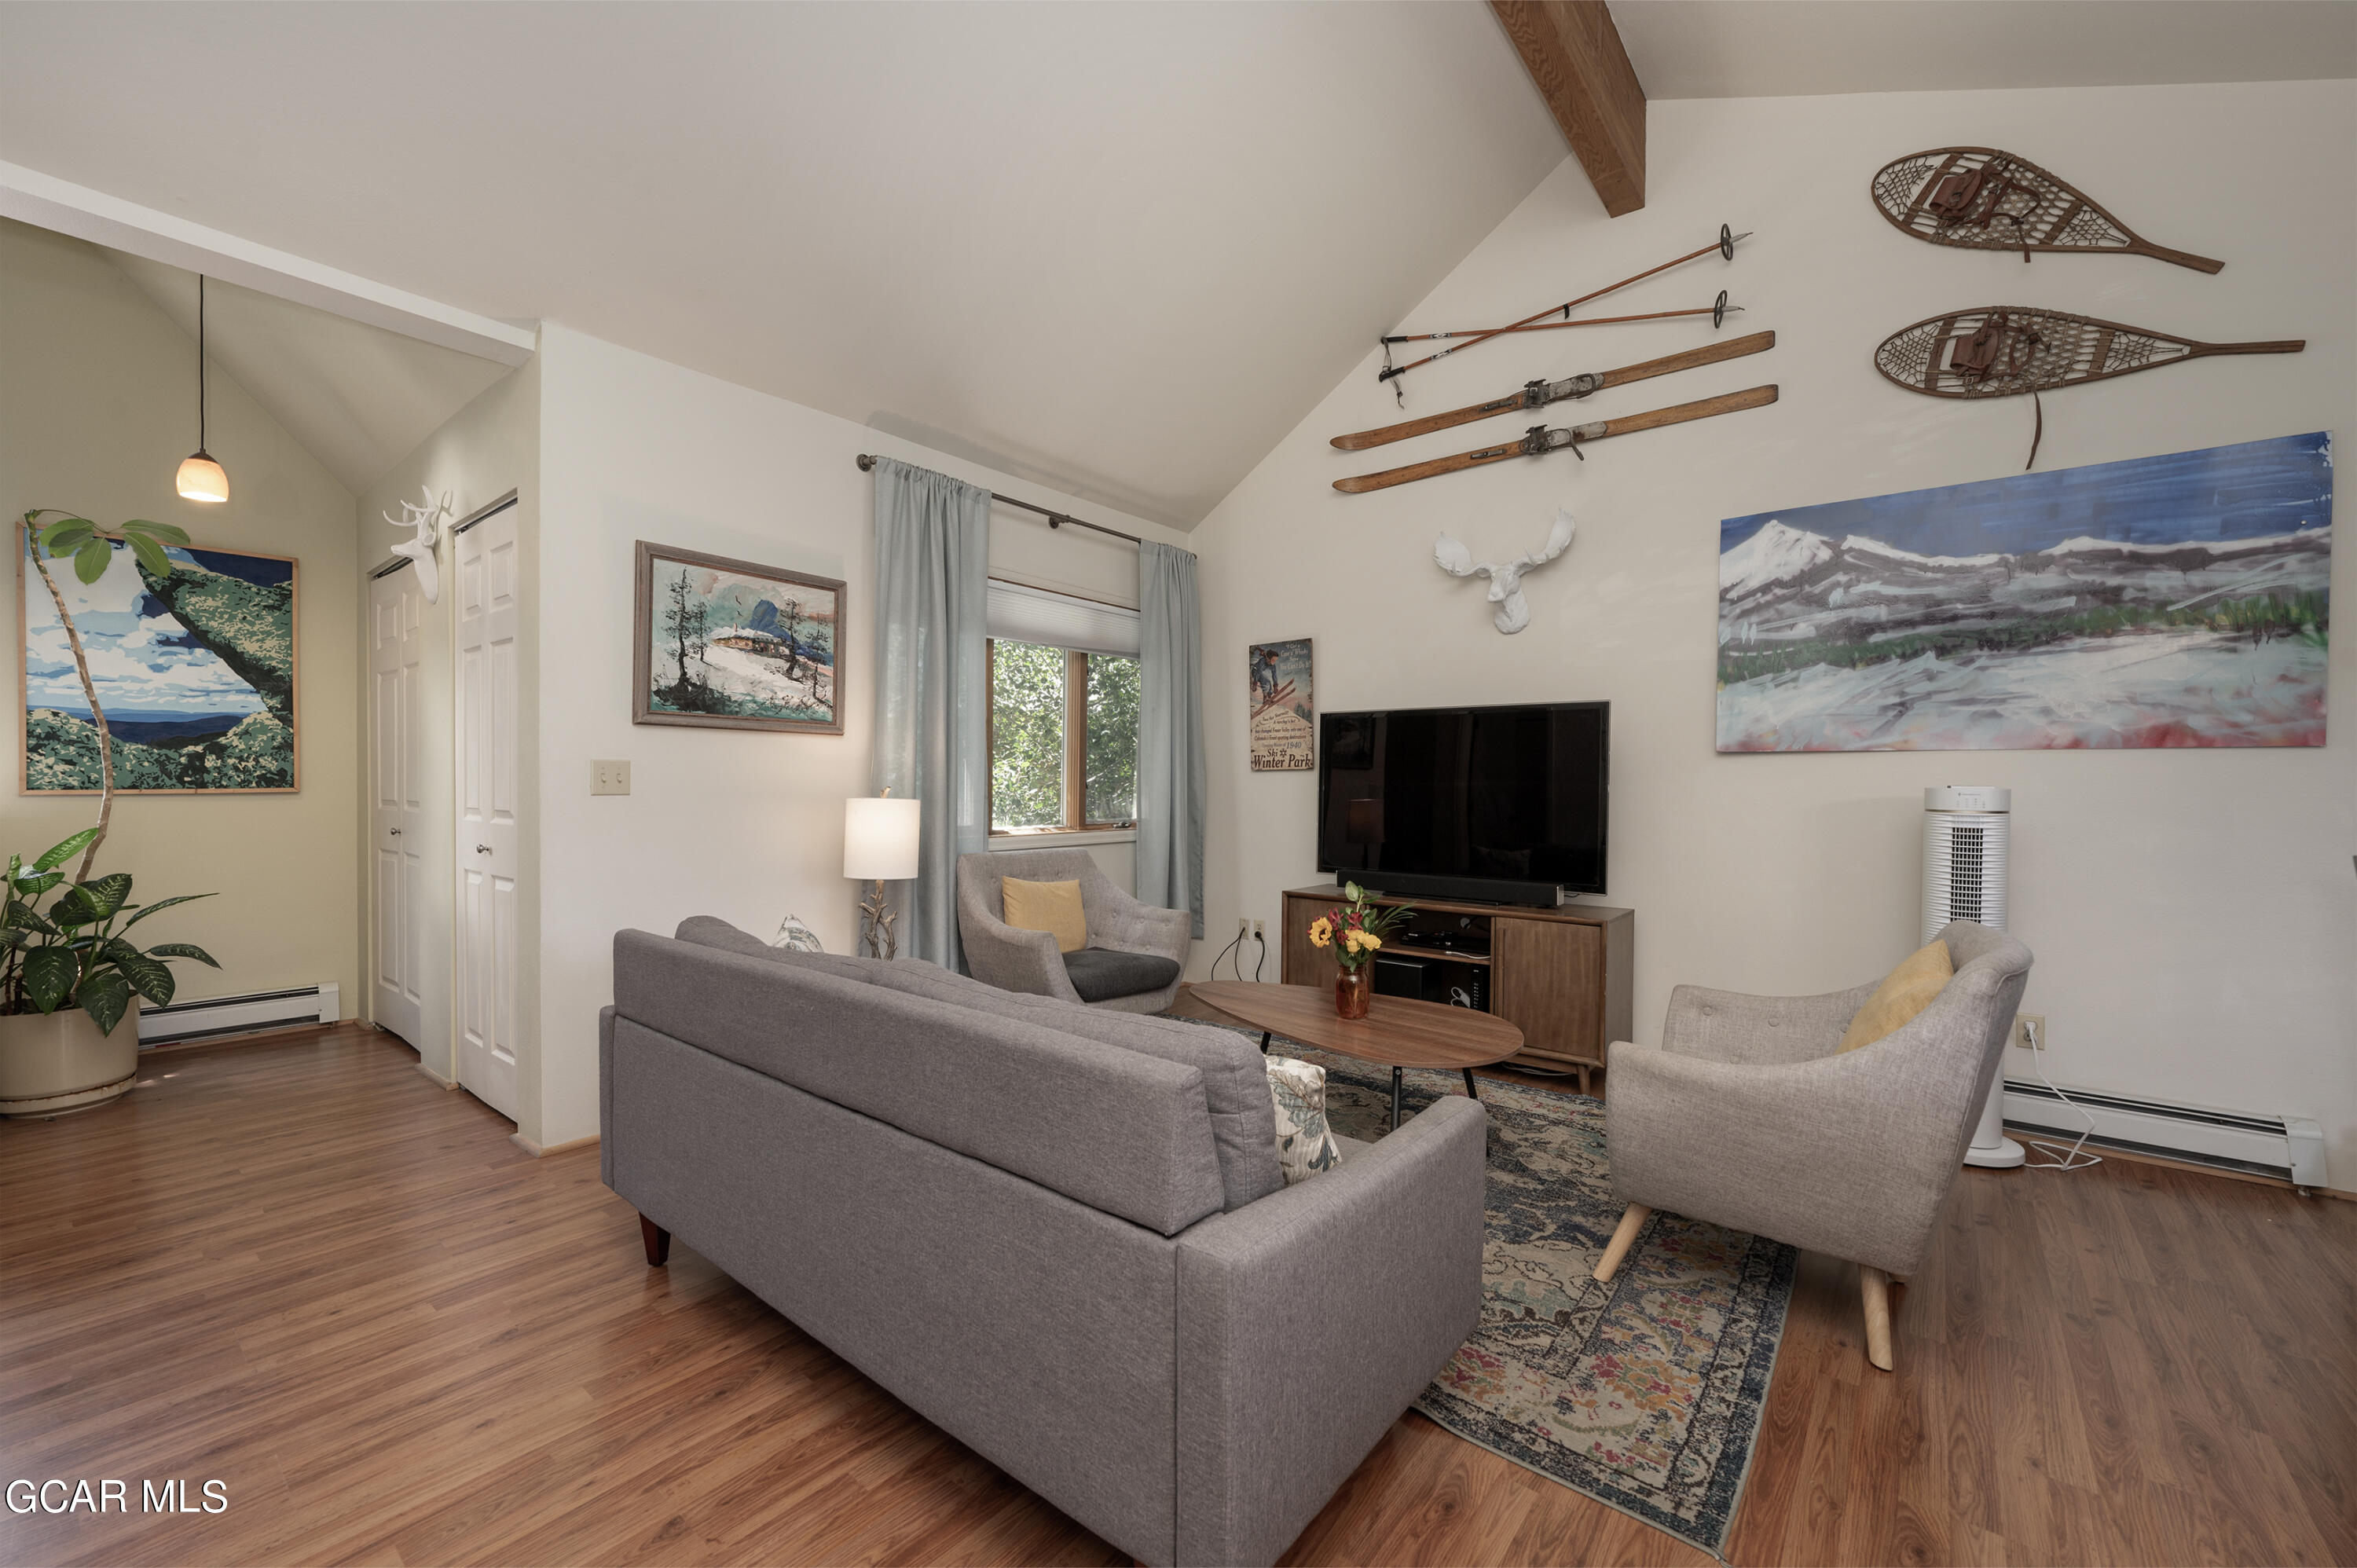
Furnished living room with a vaulted ceiling, gray seating, and vintage skis and snowshoes on the wall.
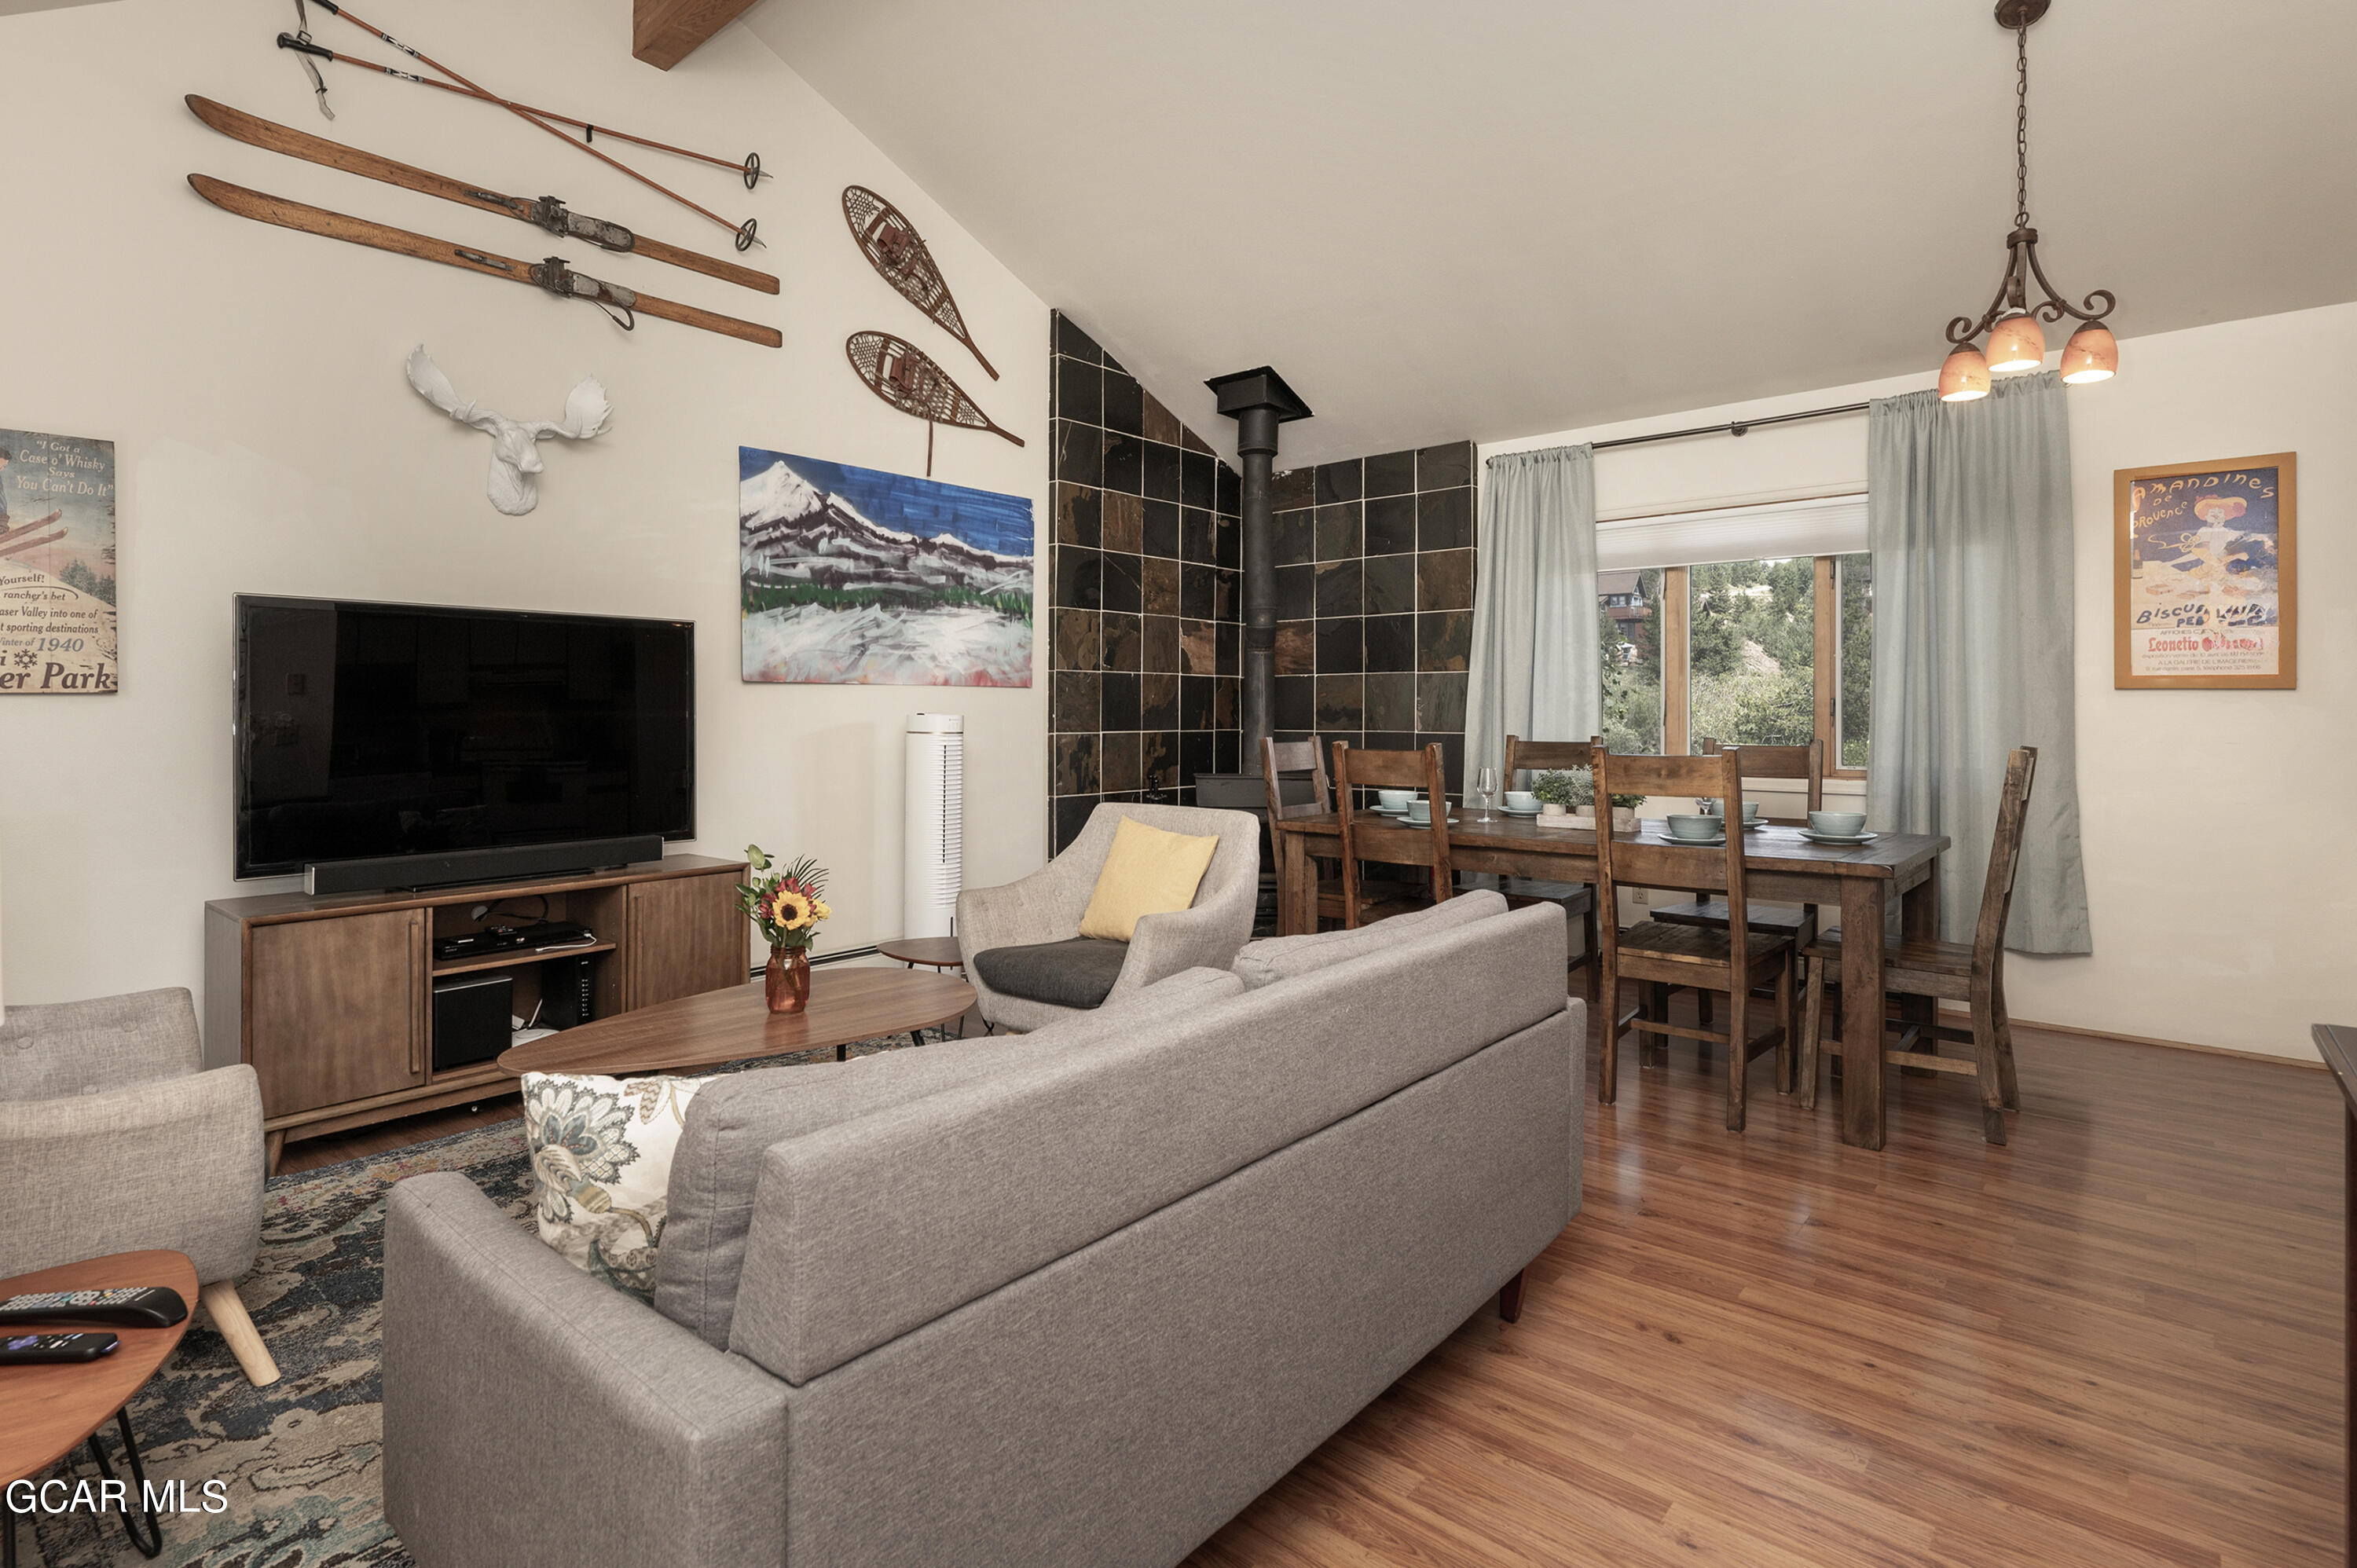
Furnished living and dining area with a tiled stove wall, wood floors, and vintage ski decor.
Dining area and kitchen with a wood-burning stove, tiled surround, and a set dining table.
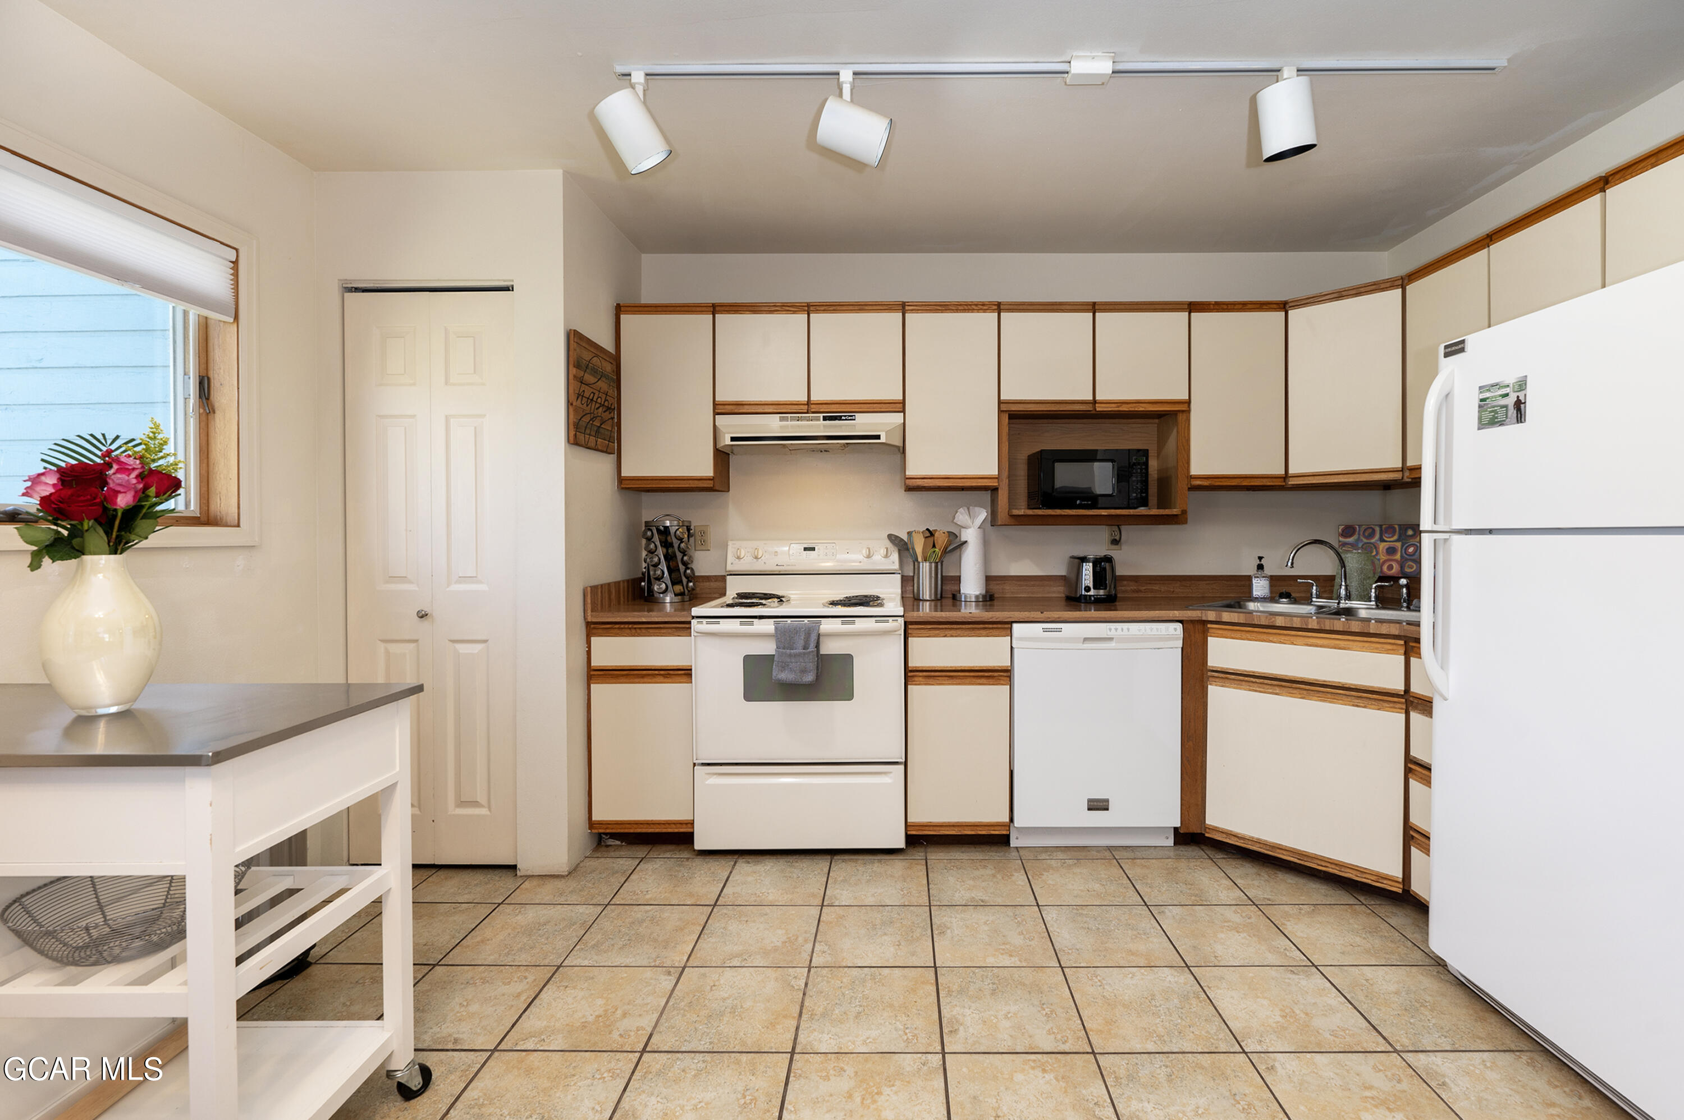
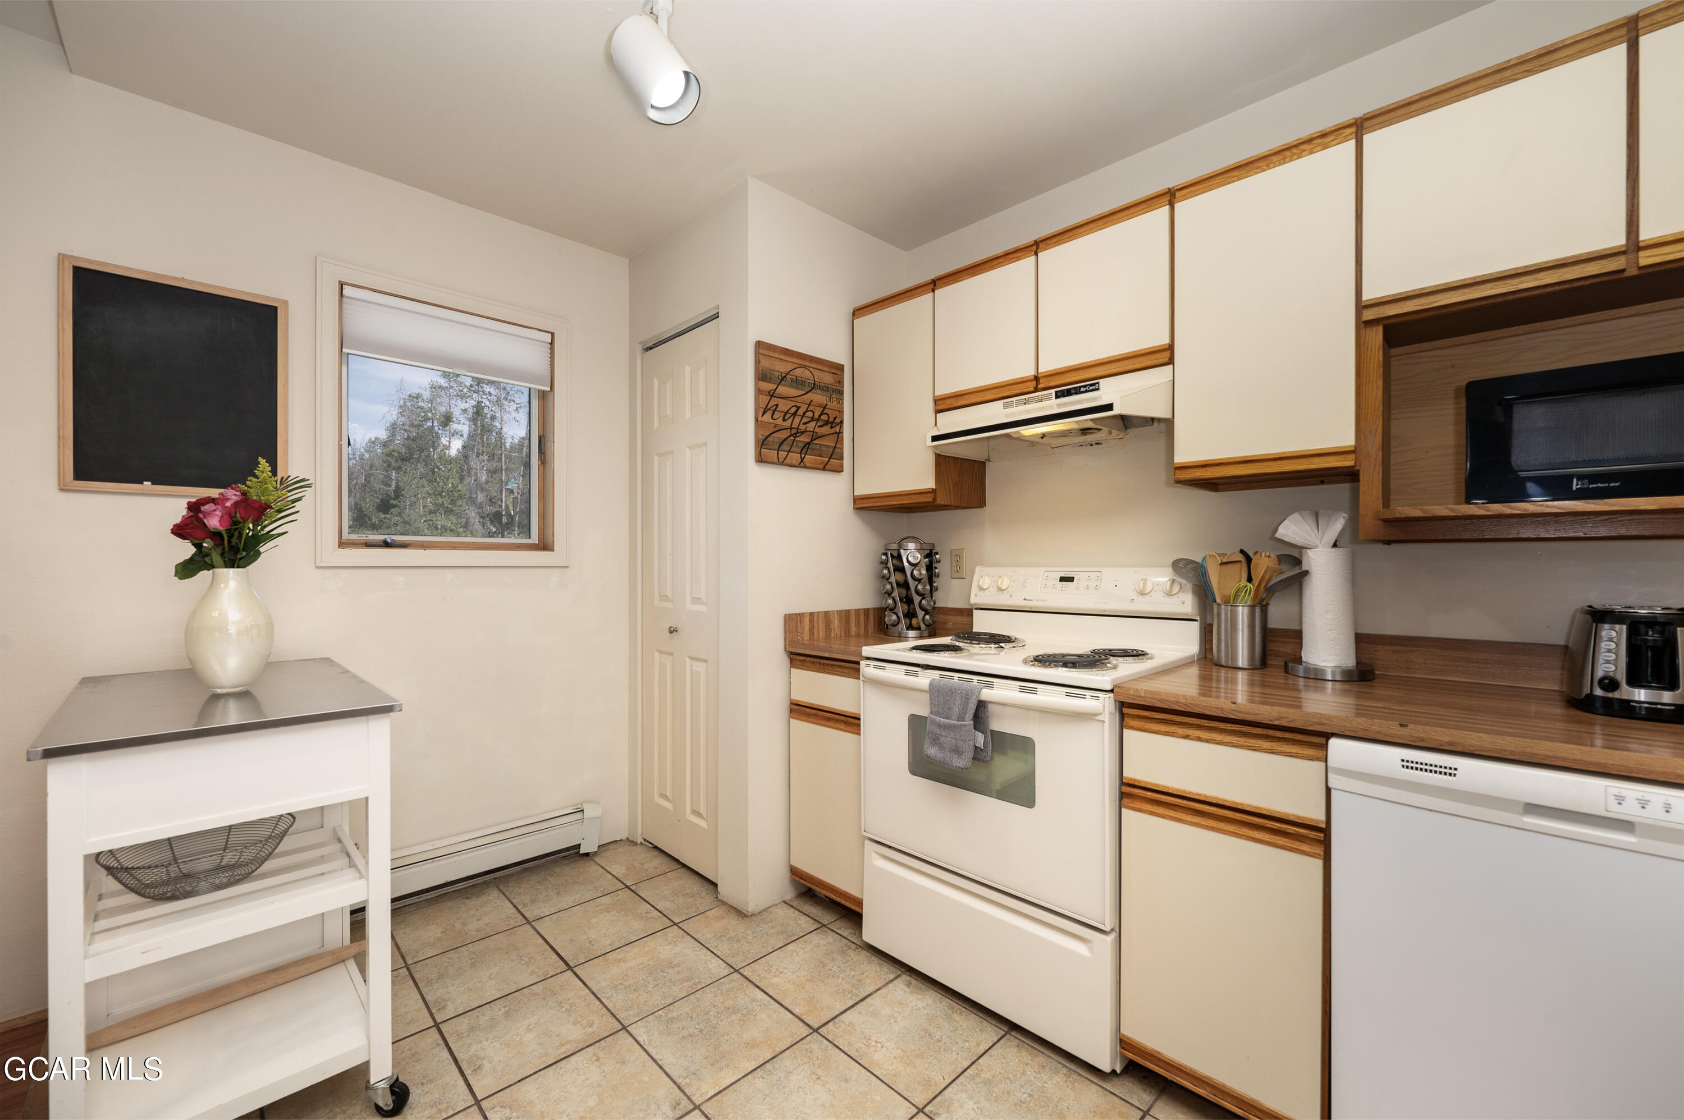
Kitchen with cream cabinets, wood trim, white appliances, and a tiled floor.
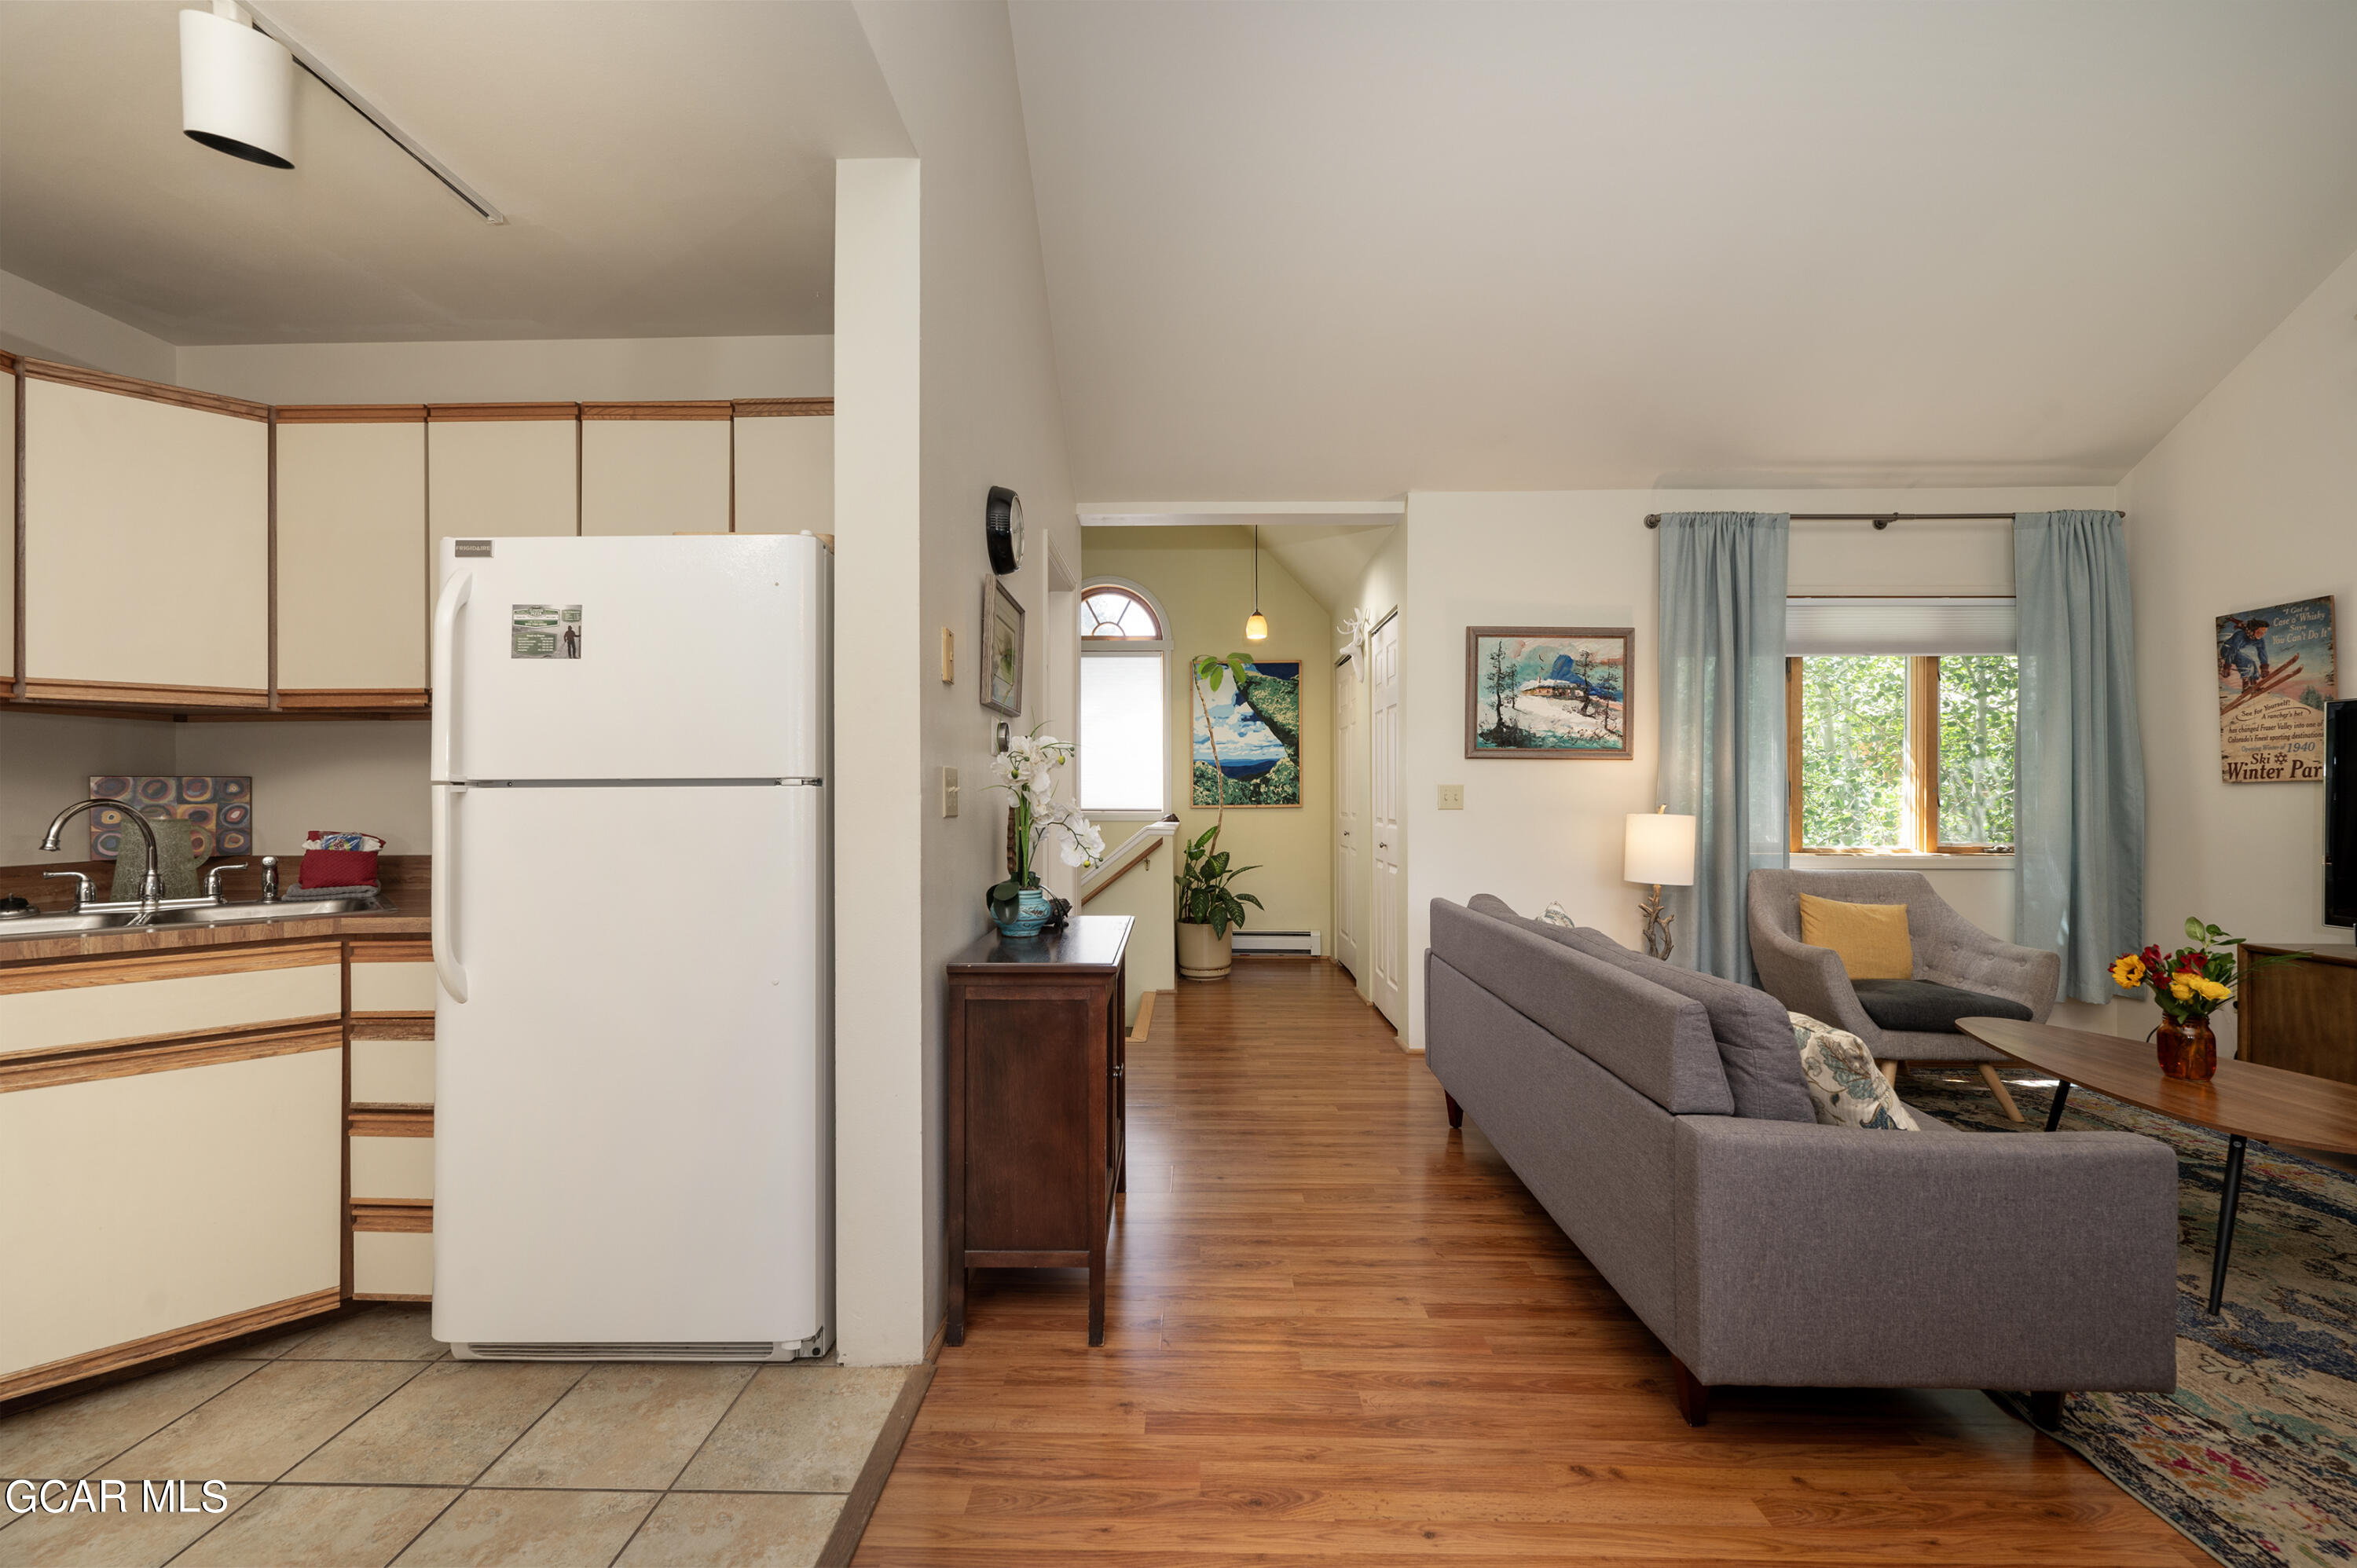
Open-plan kitchen and living room with a white refrigerator, wood floors, and gray seating.
Kitchen with cream cabinets, wood trim, tiled floor, and white appliances.
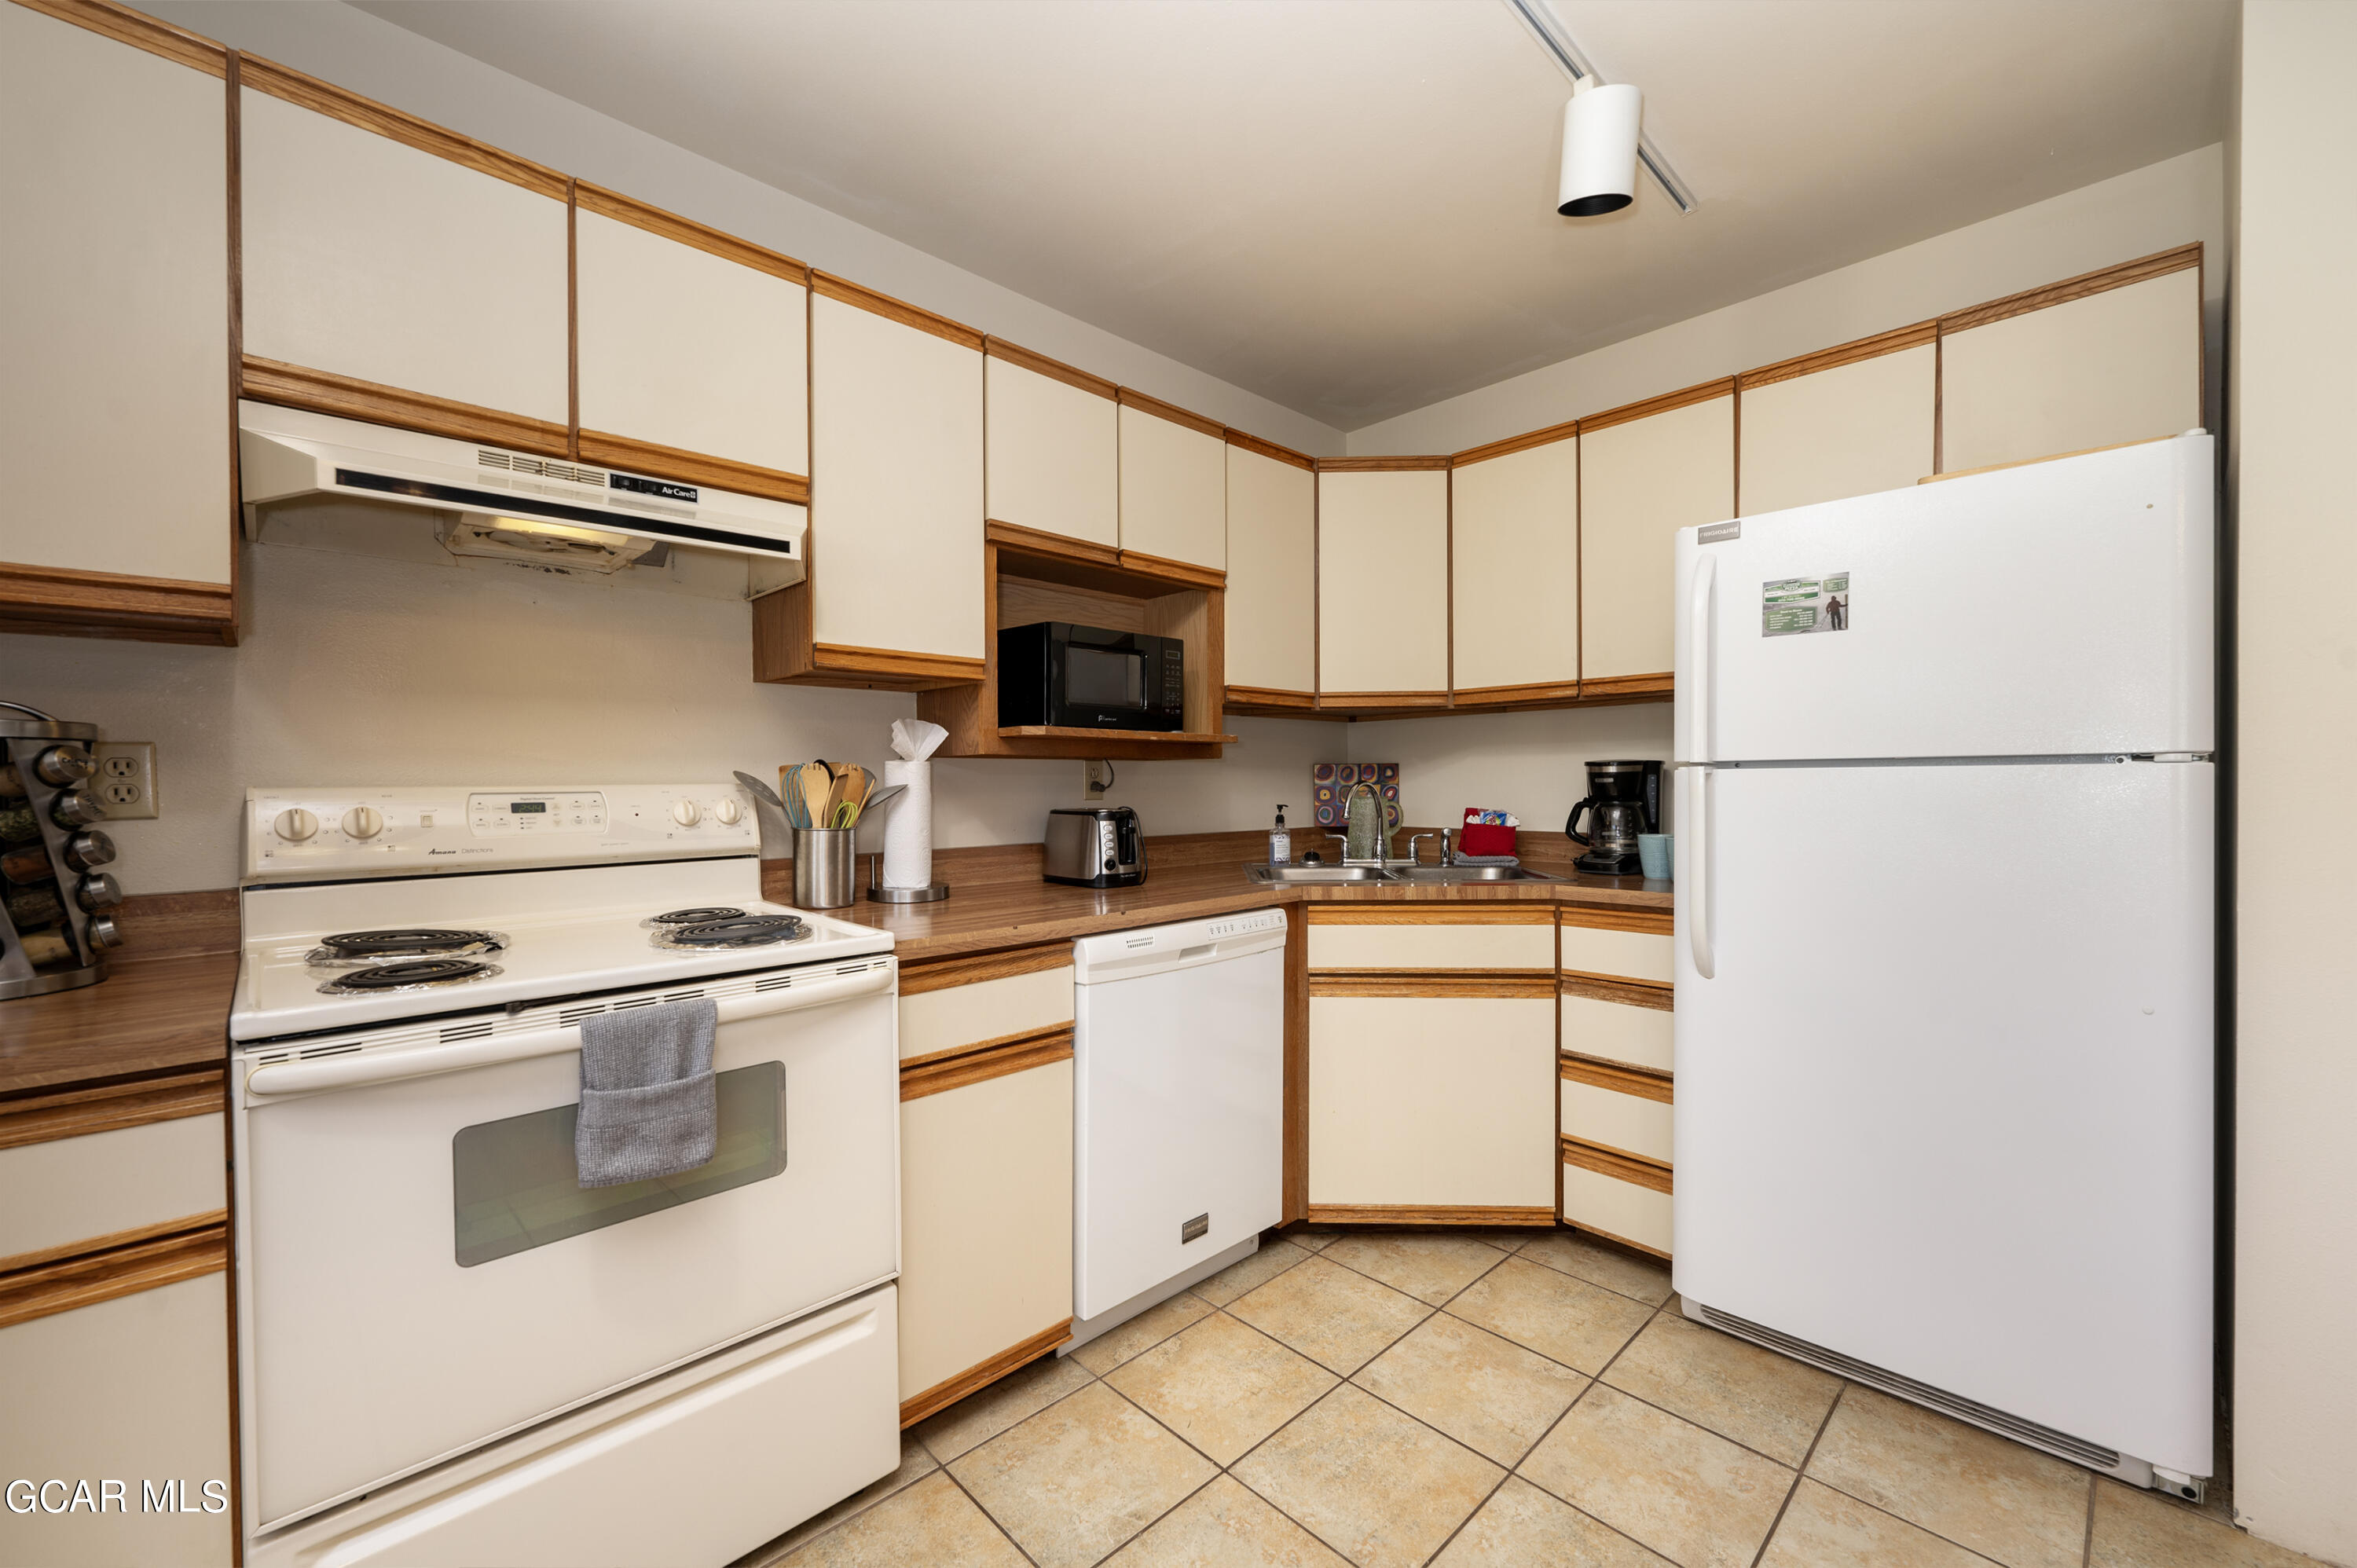
Kitchen with cream cabinets, wood trim, white appliances, and a small window overlooking trees.
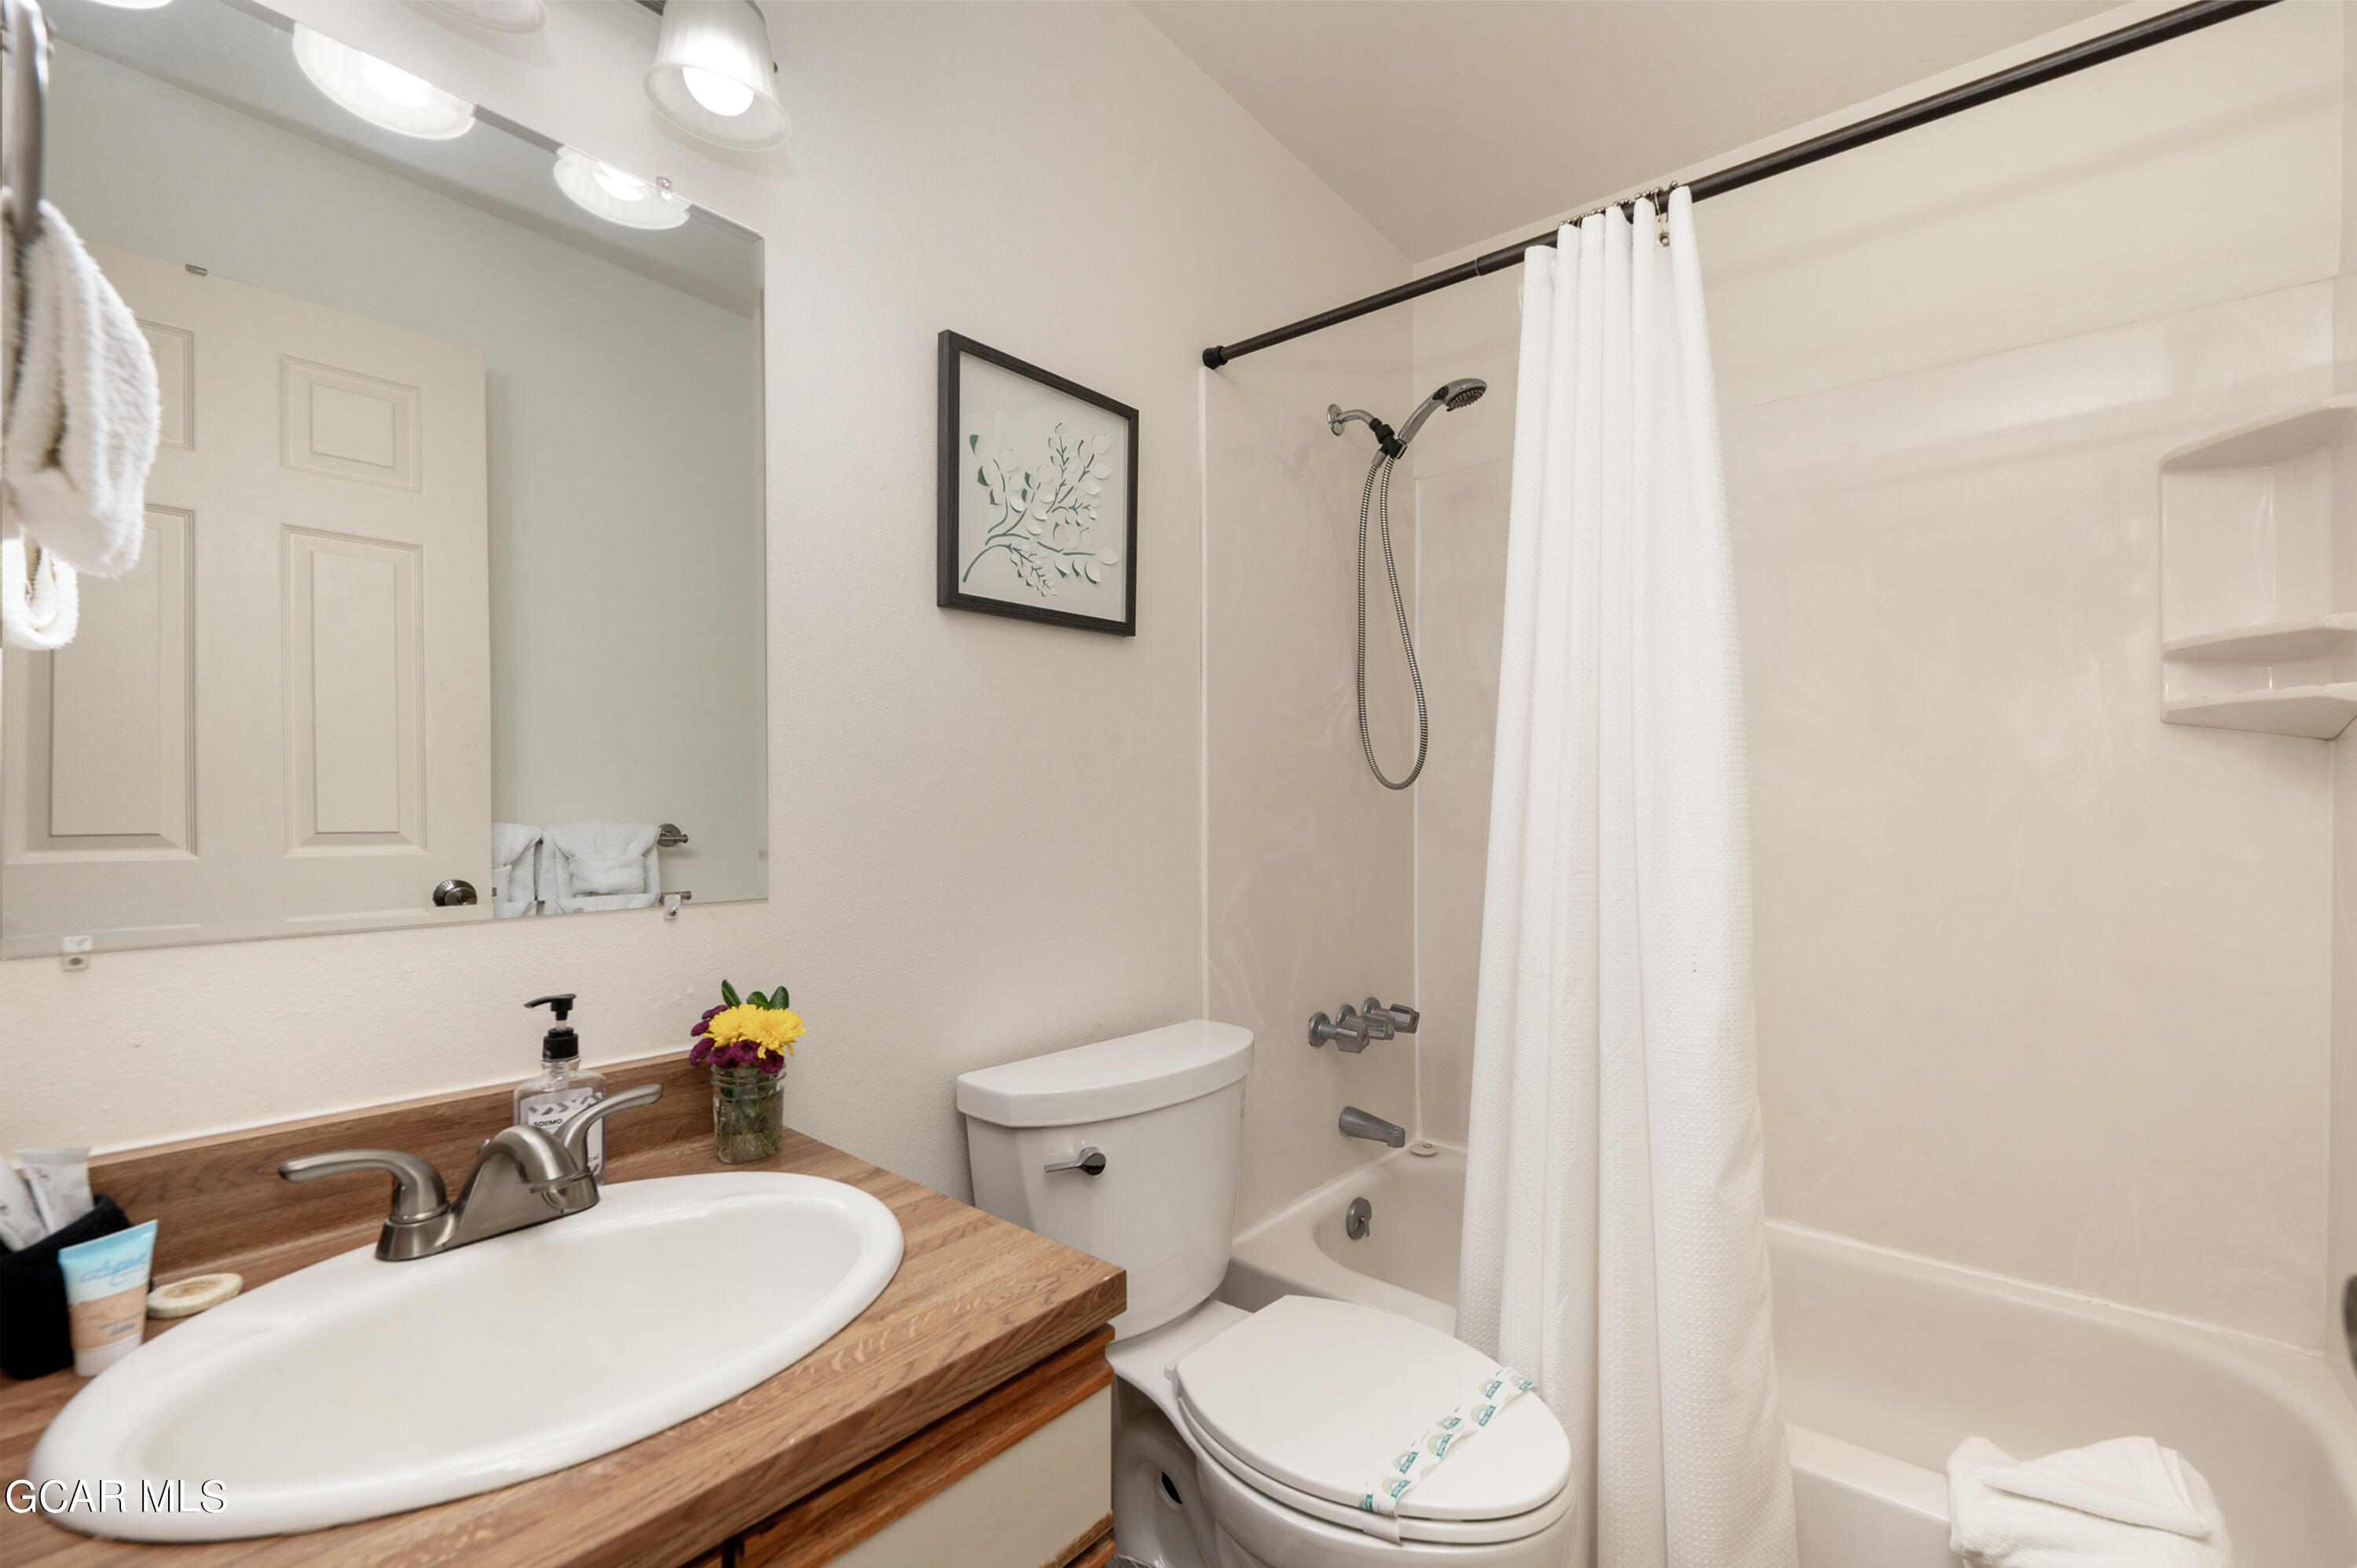
Bathroom with a wood vanity, white sink, toilet, and tub-shower behind a curtain.
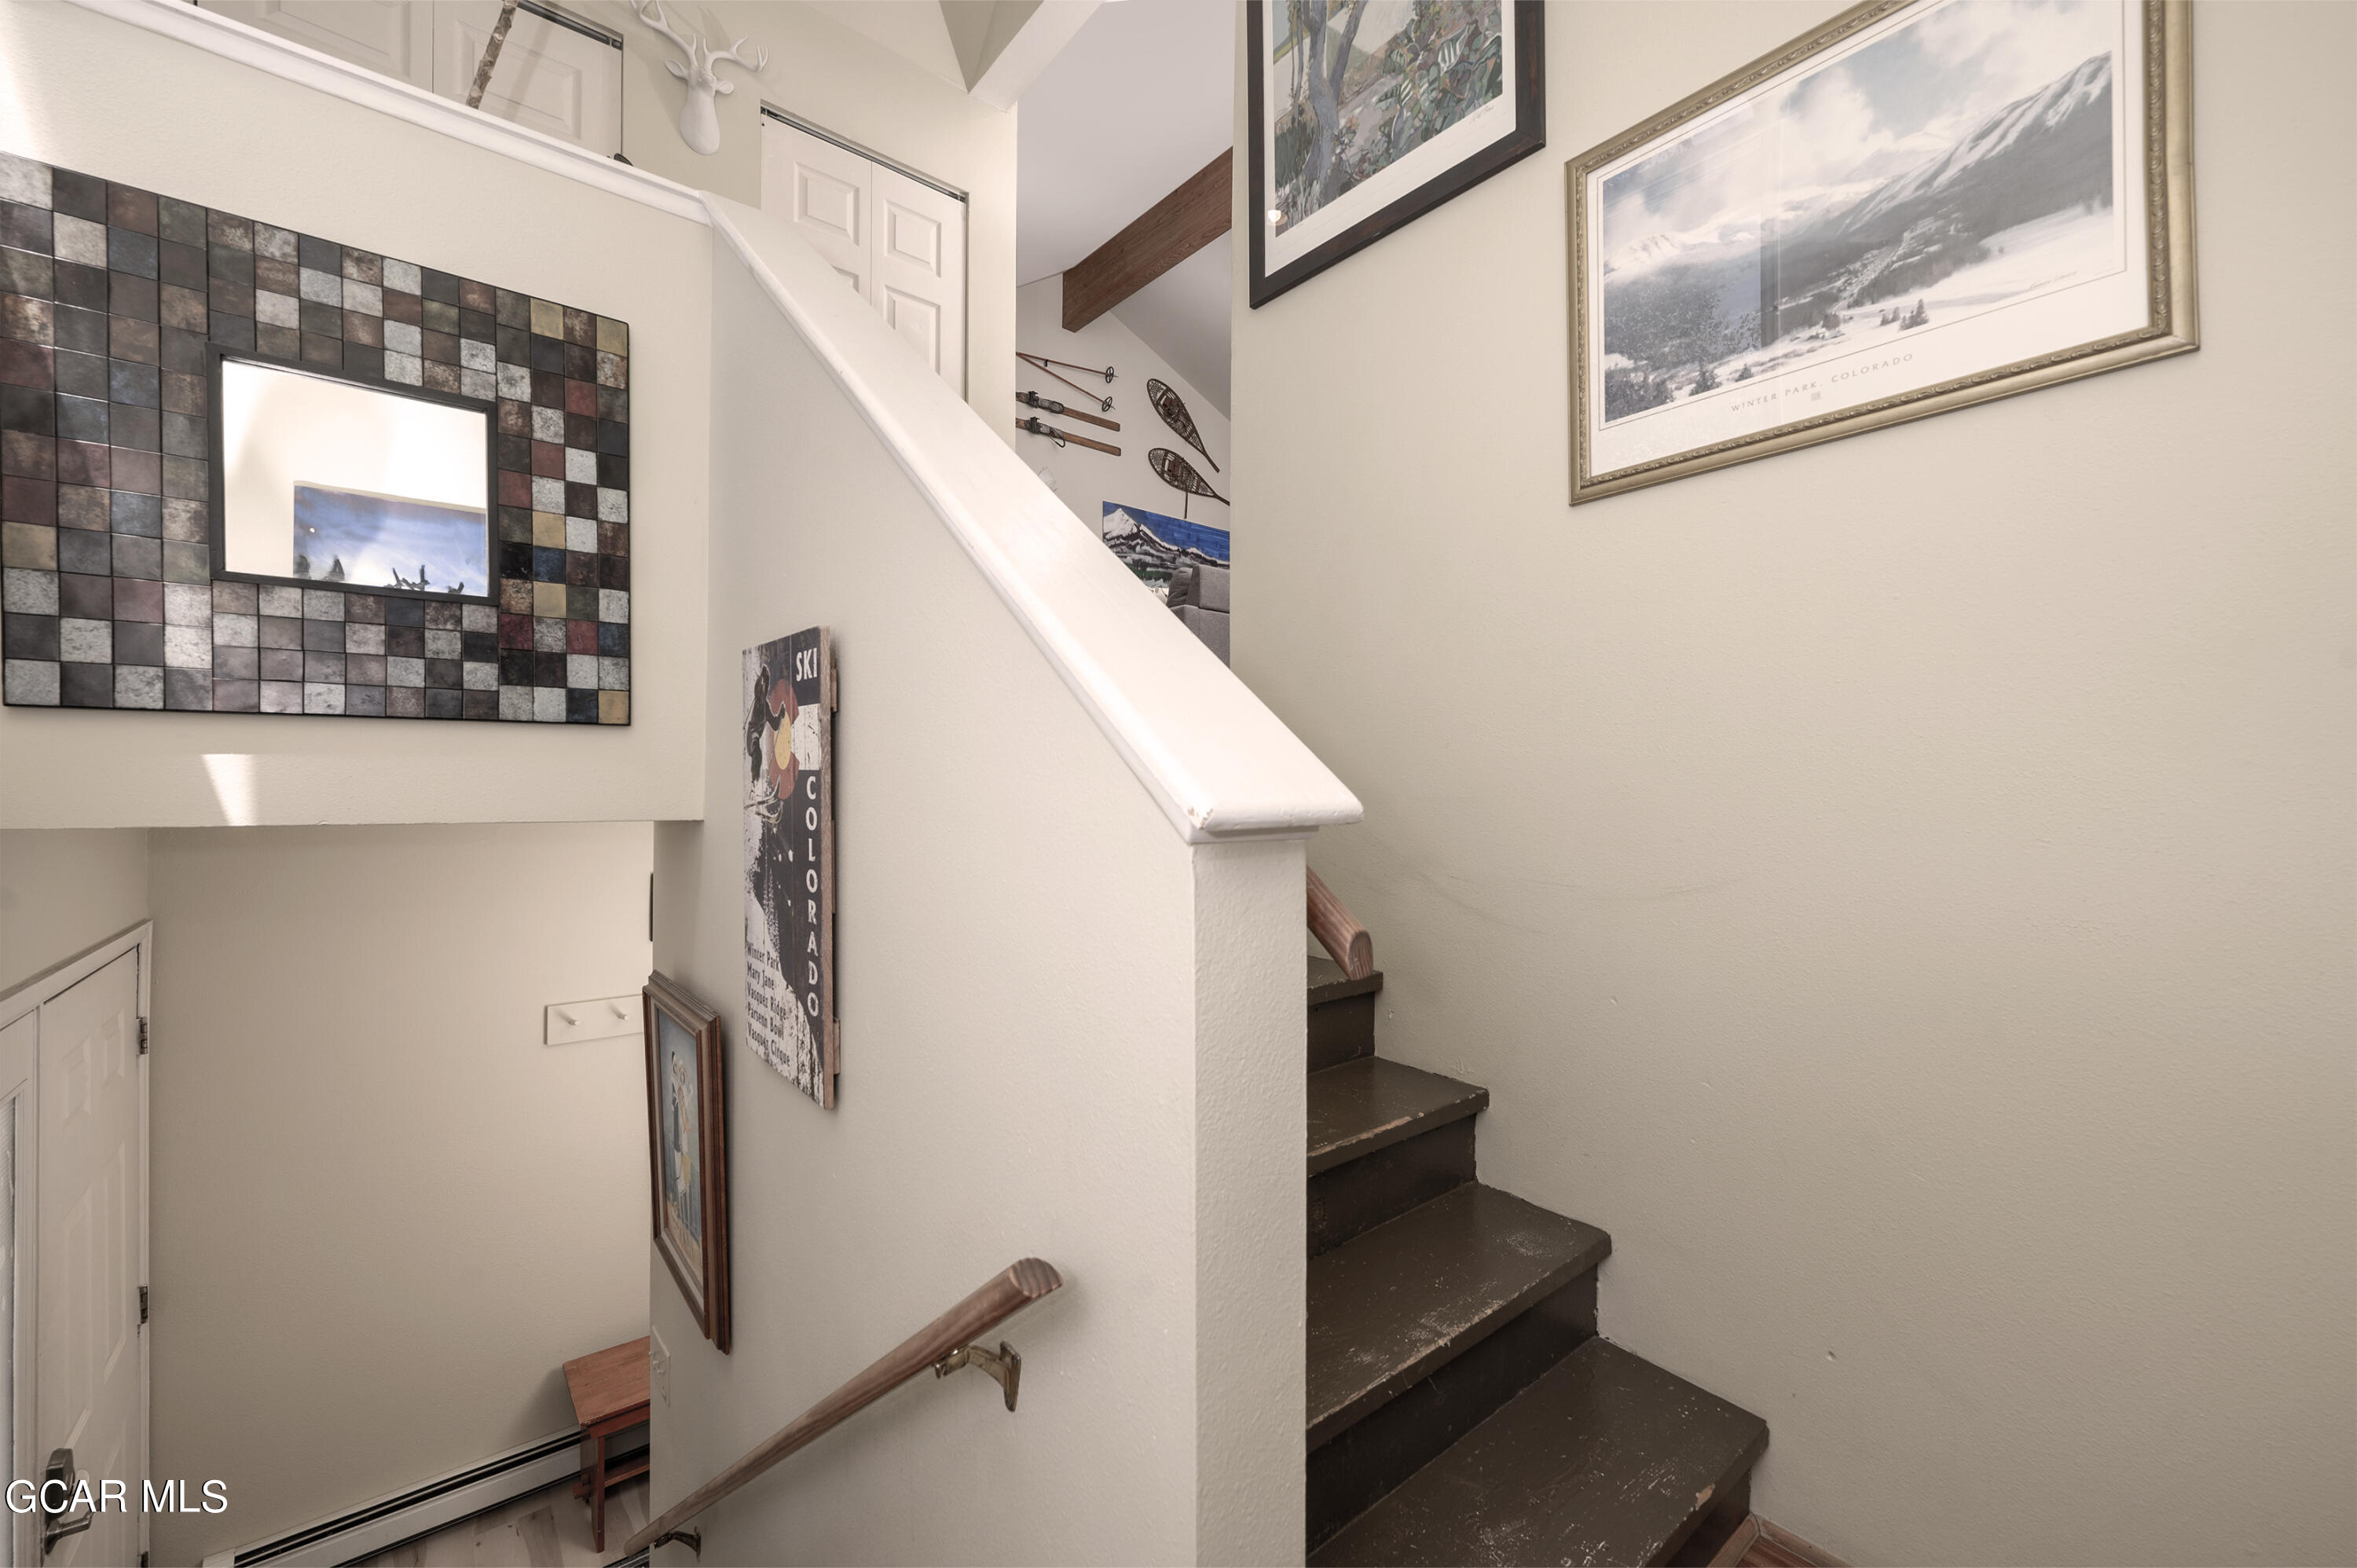
Interior staircase with dark wooden steps, white railing, and Colorado ski-themed wall art.
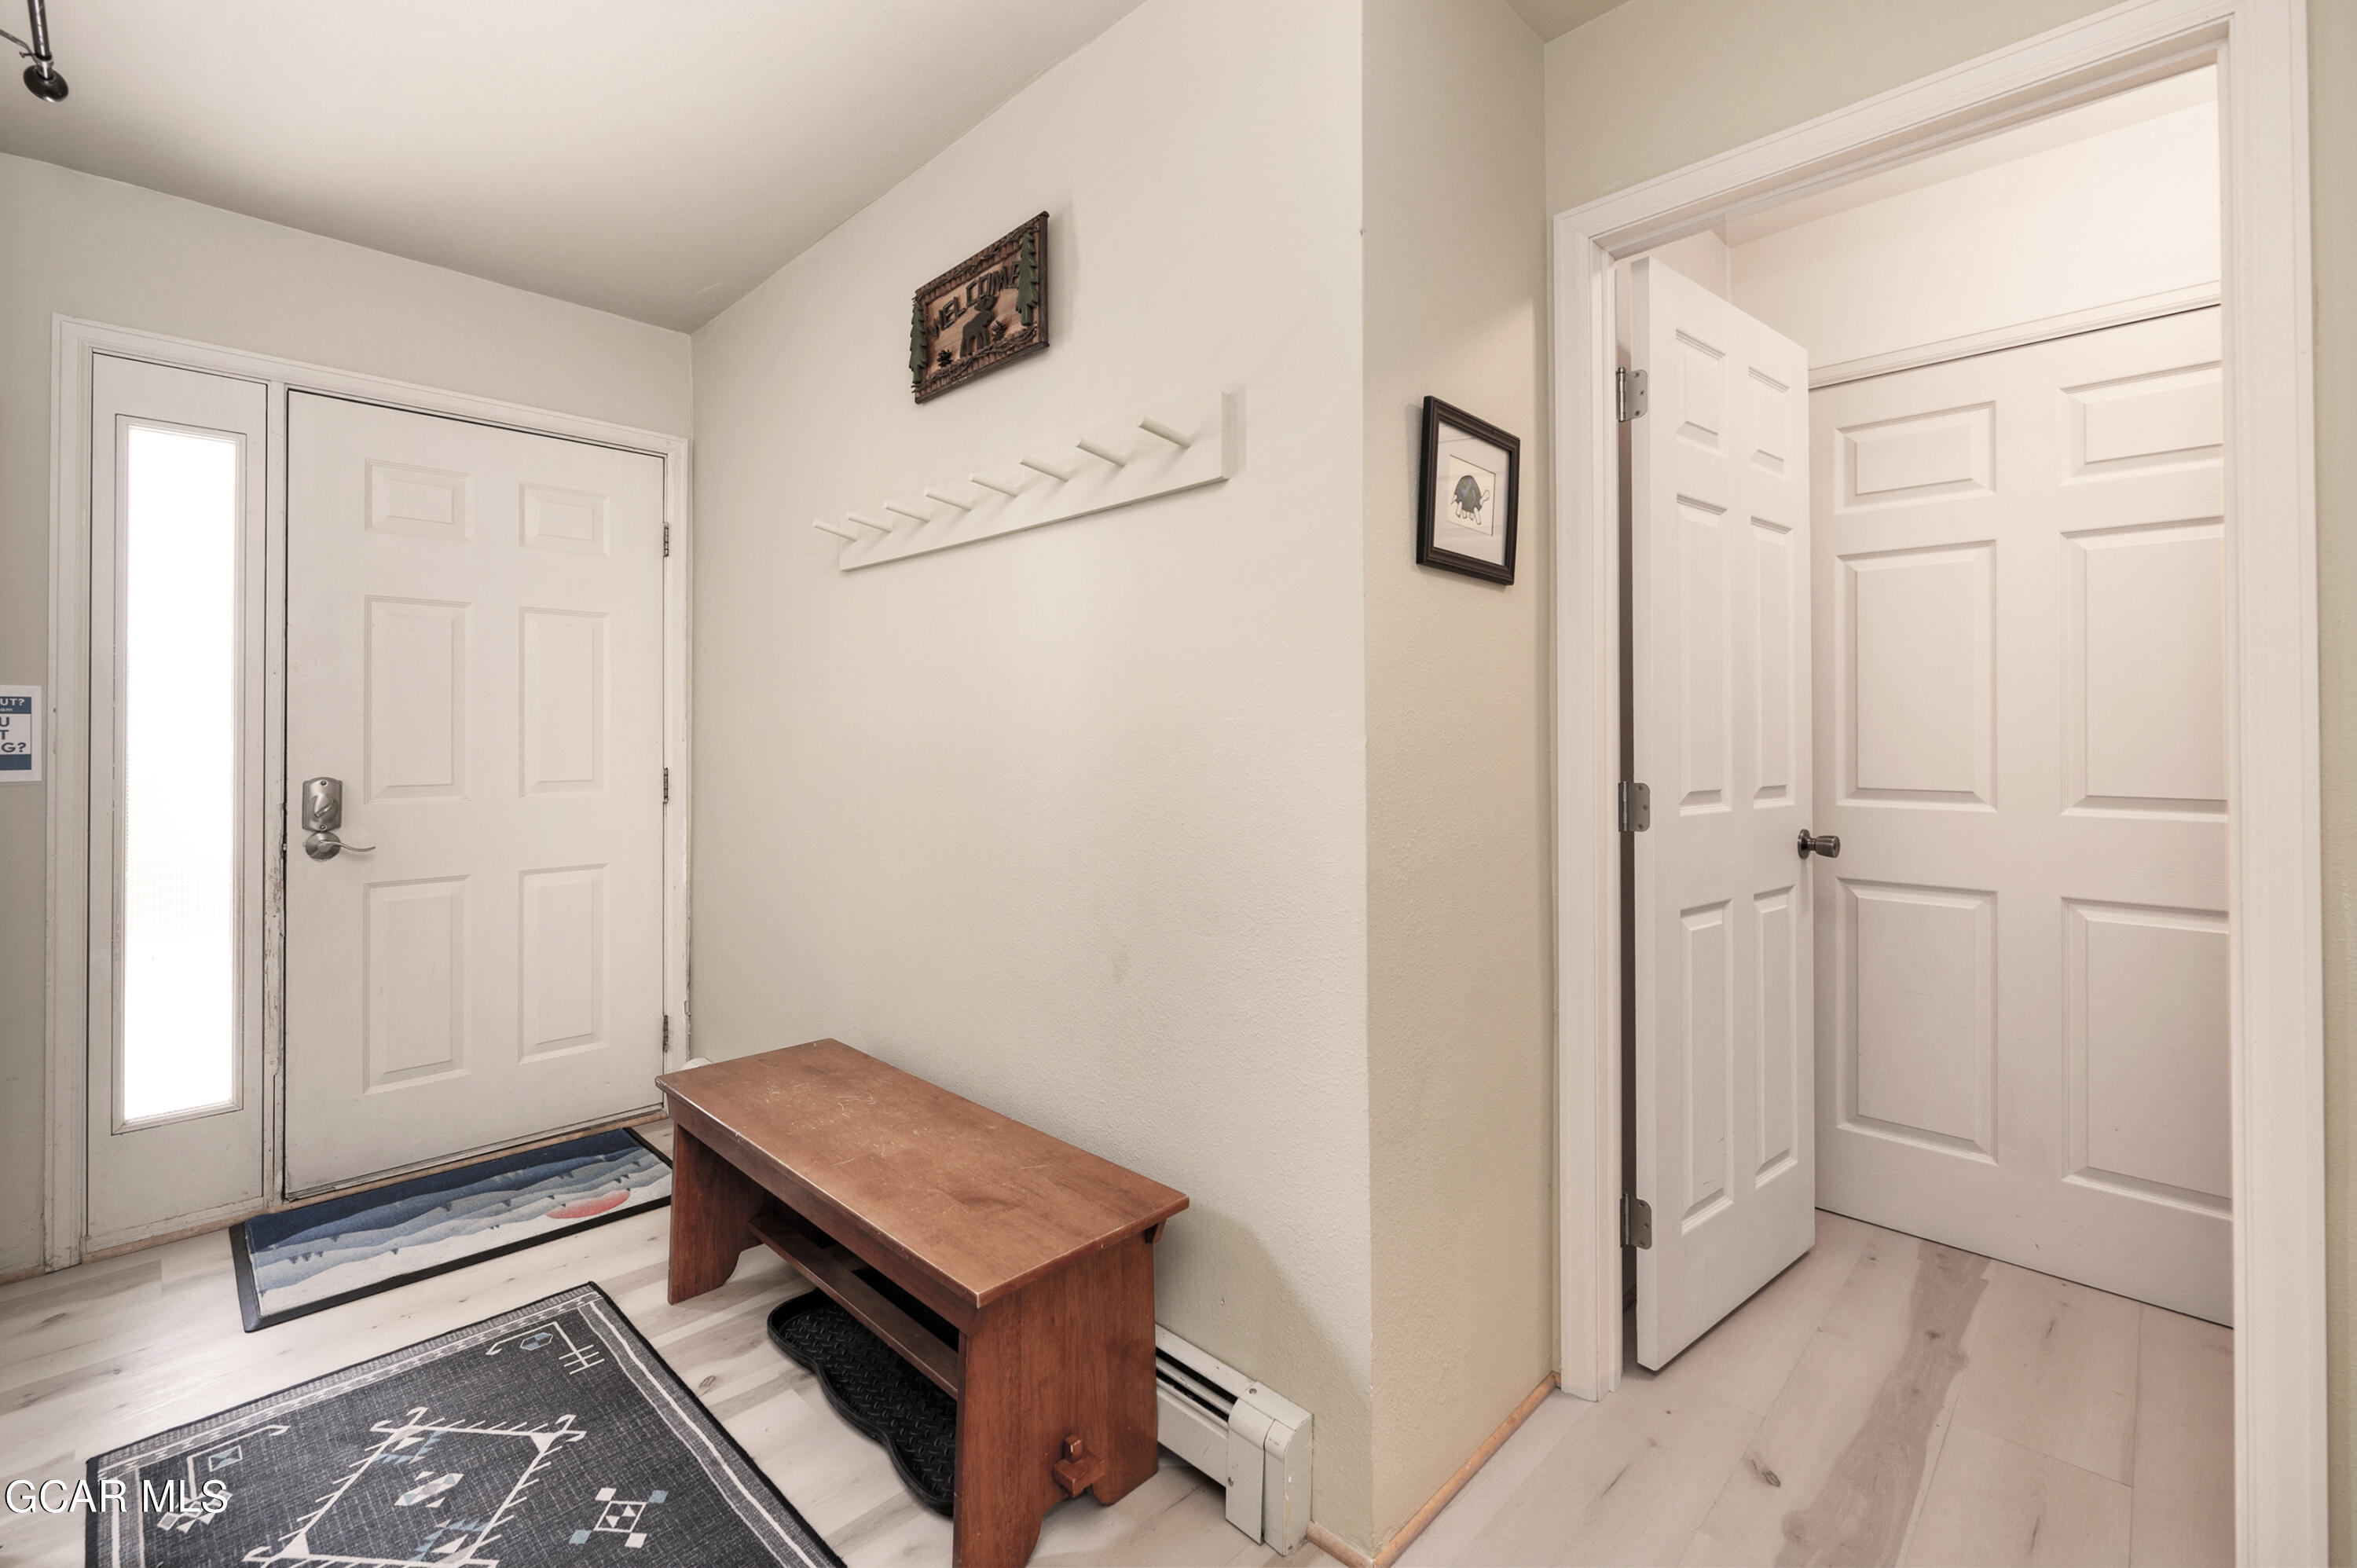
Entryway with a wooden bench, front door with sidelight, and open interior doorway.
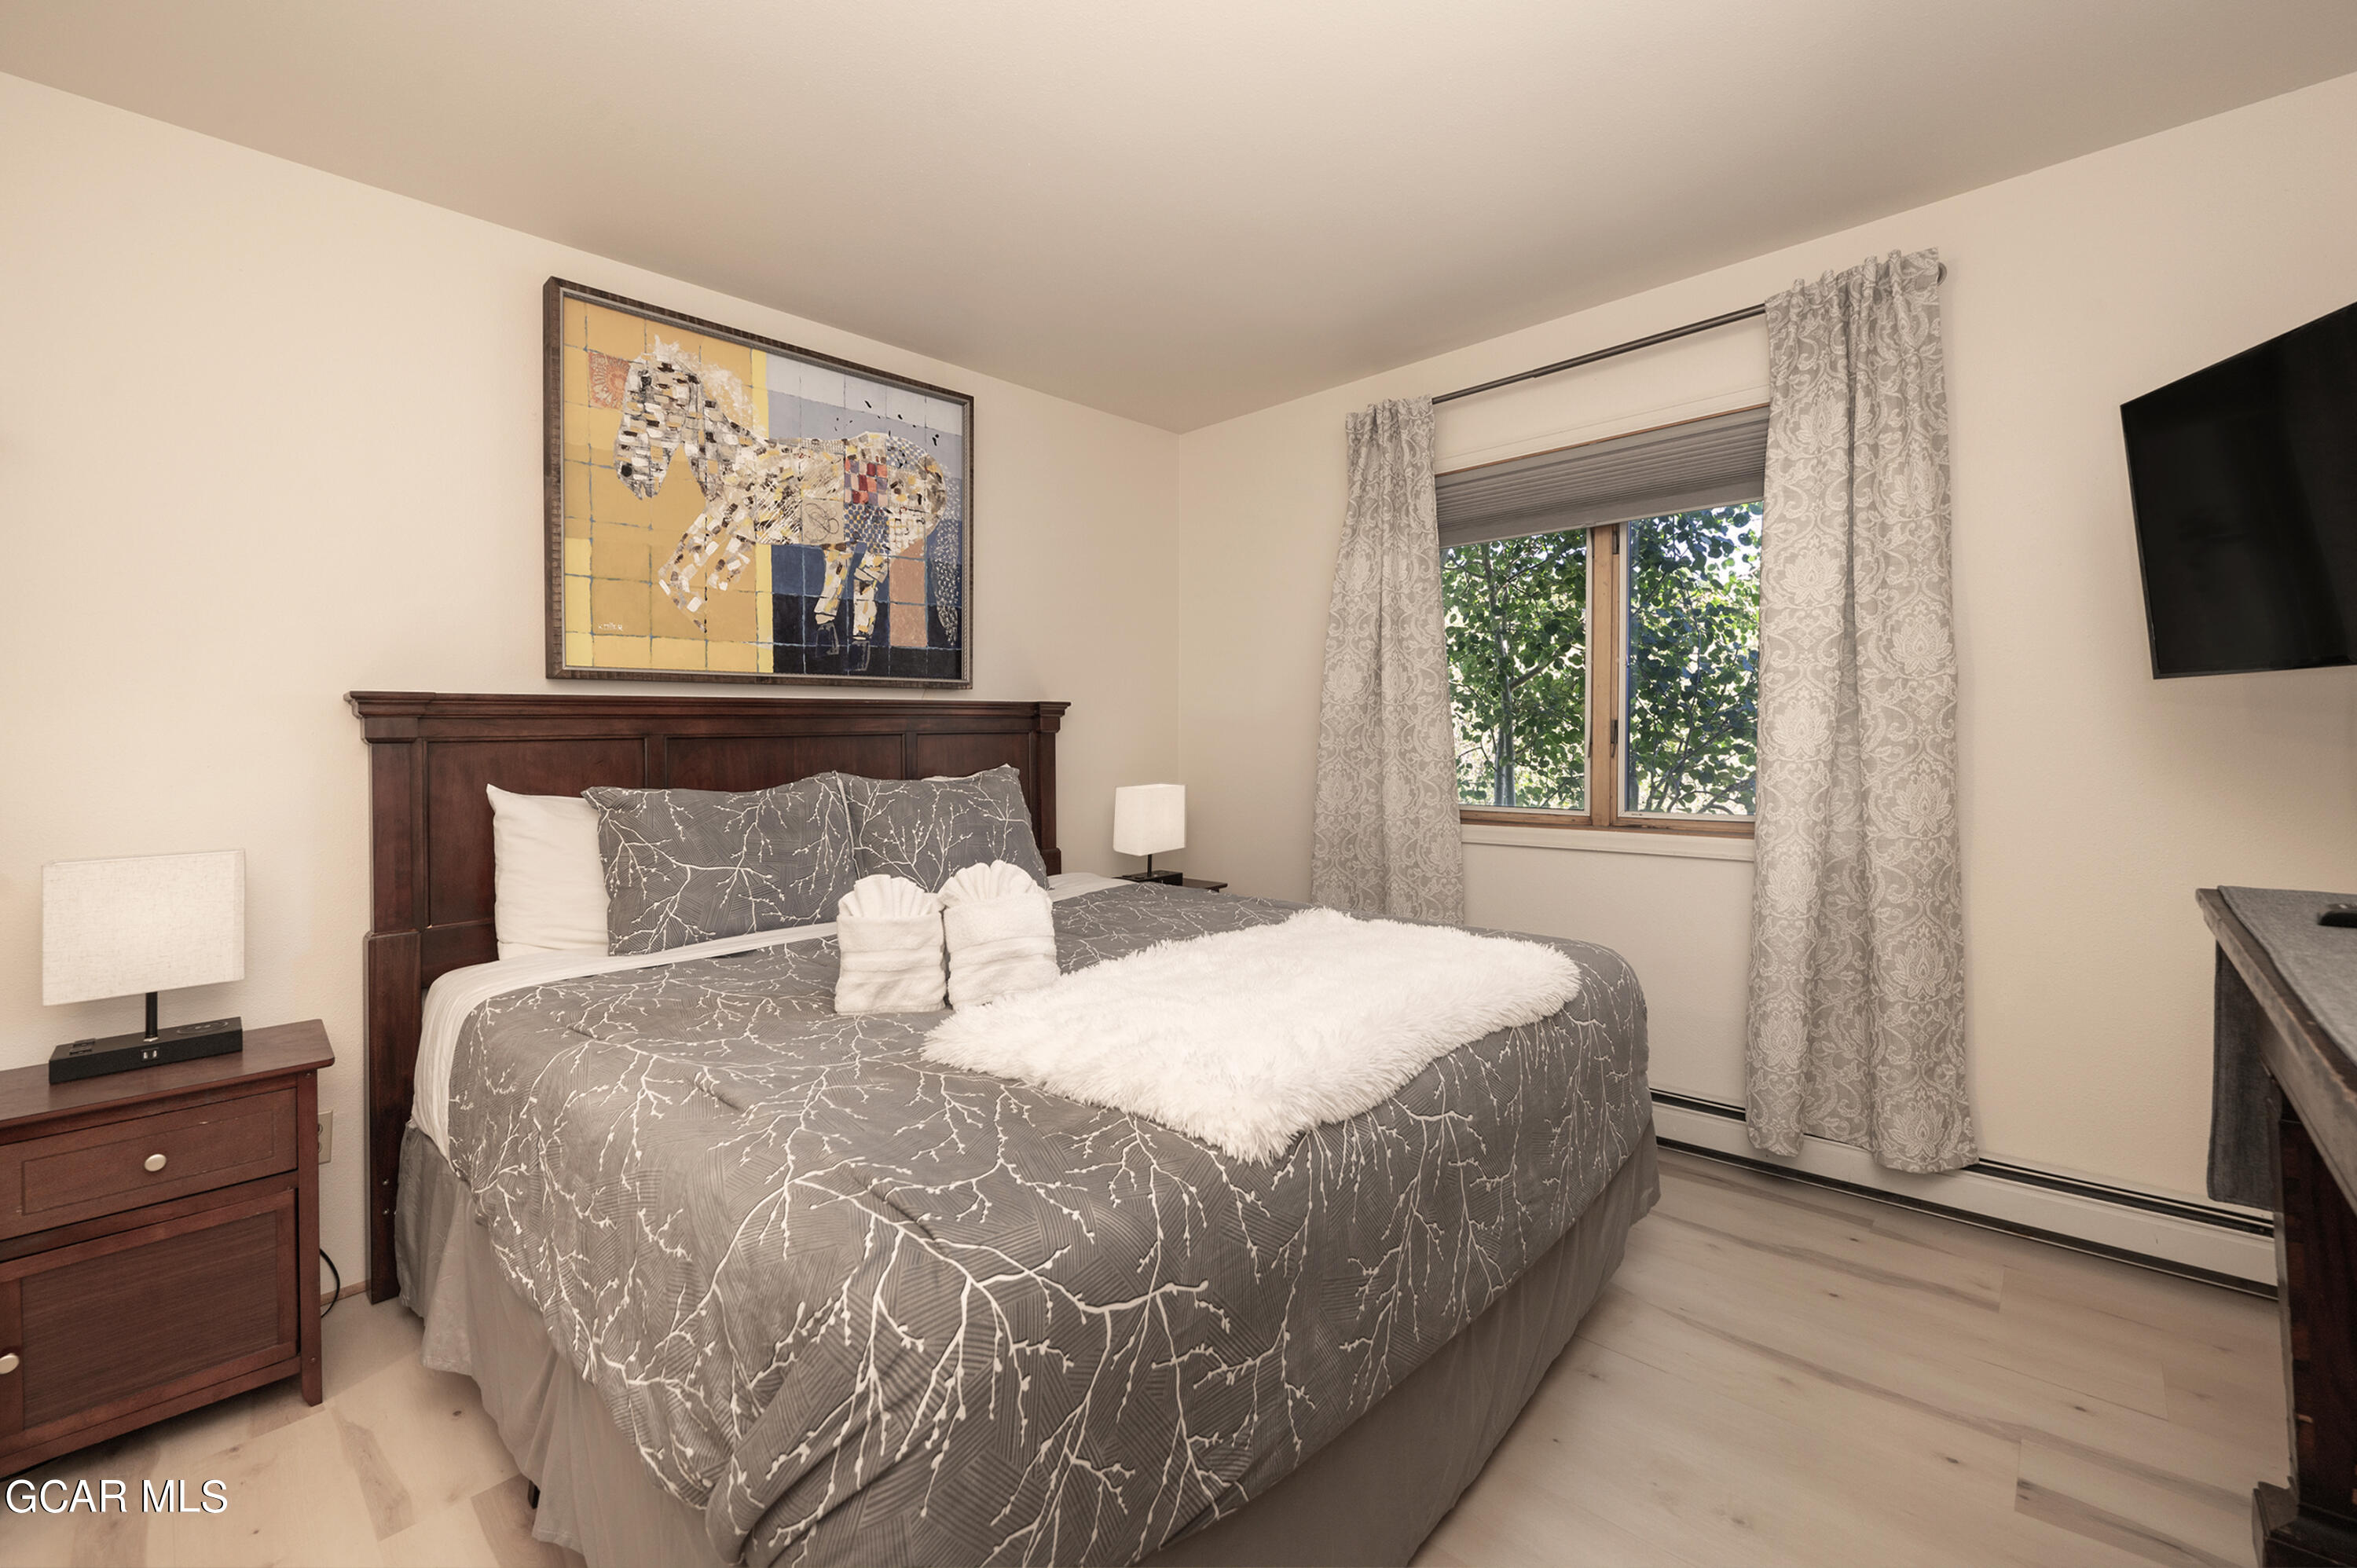
Bedroom with a gray patterned bedspread, dark wood headboard, and leafy views through the window.
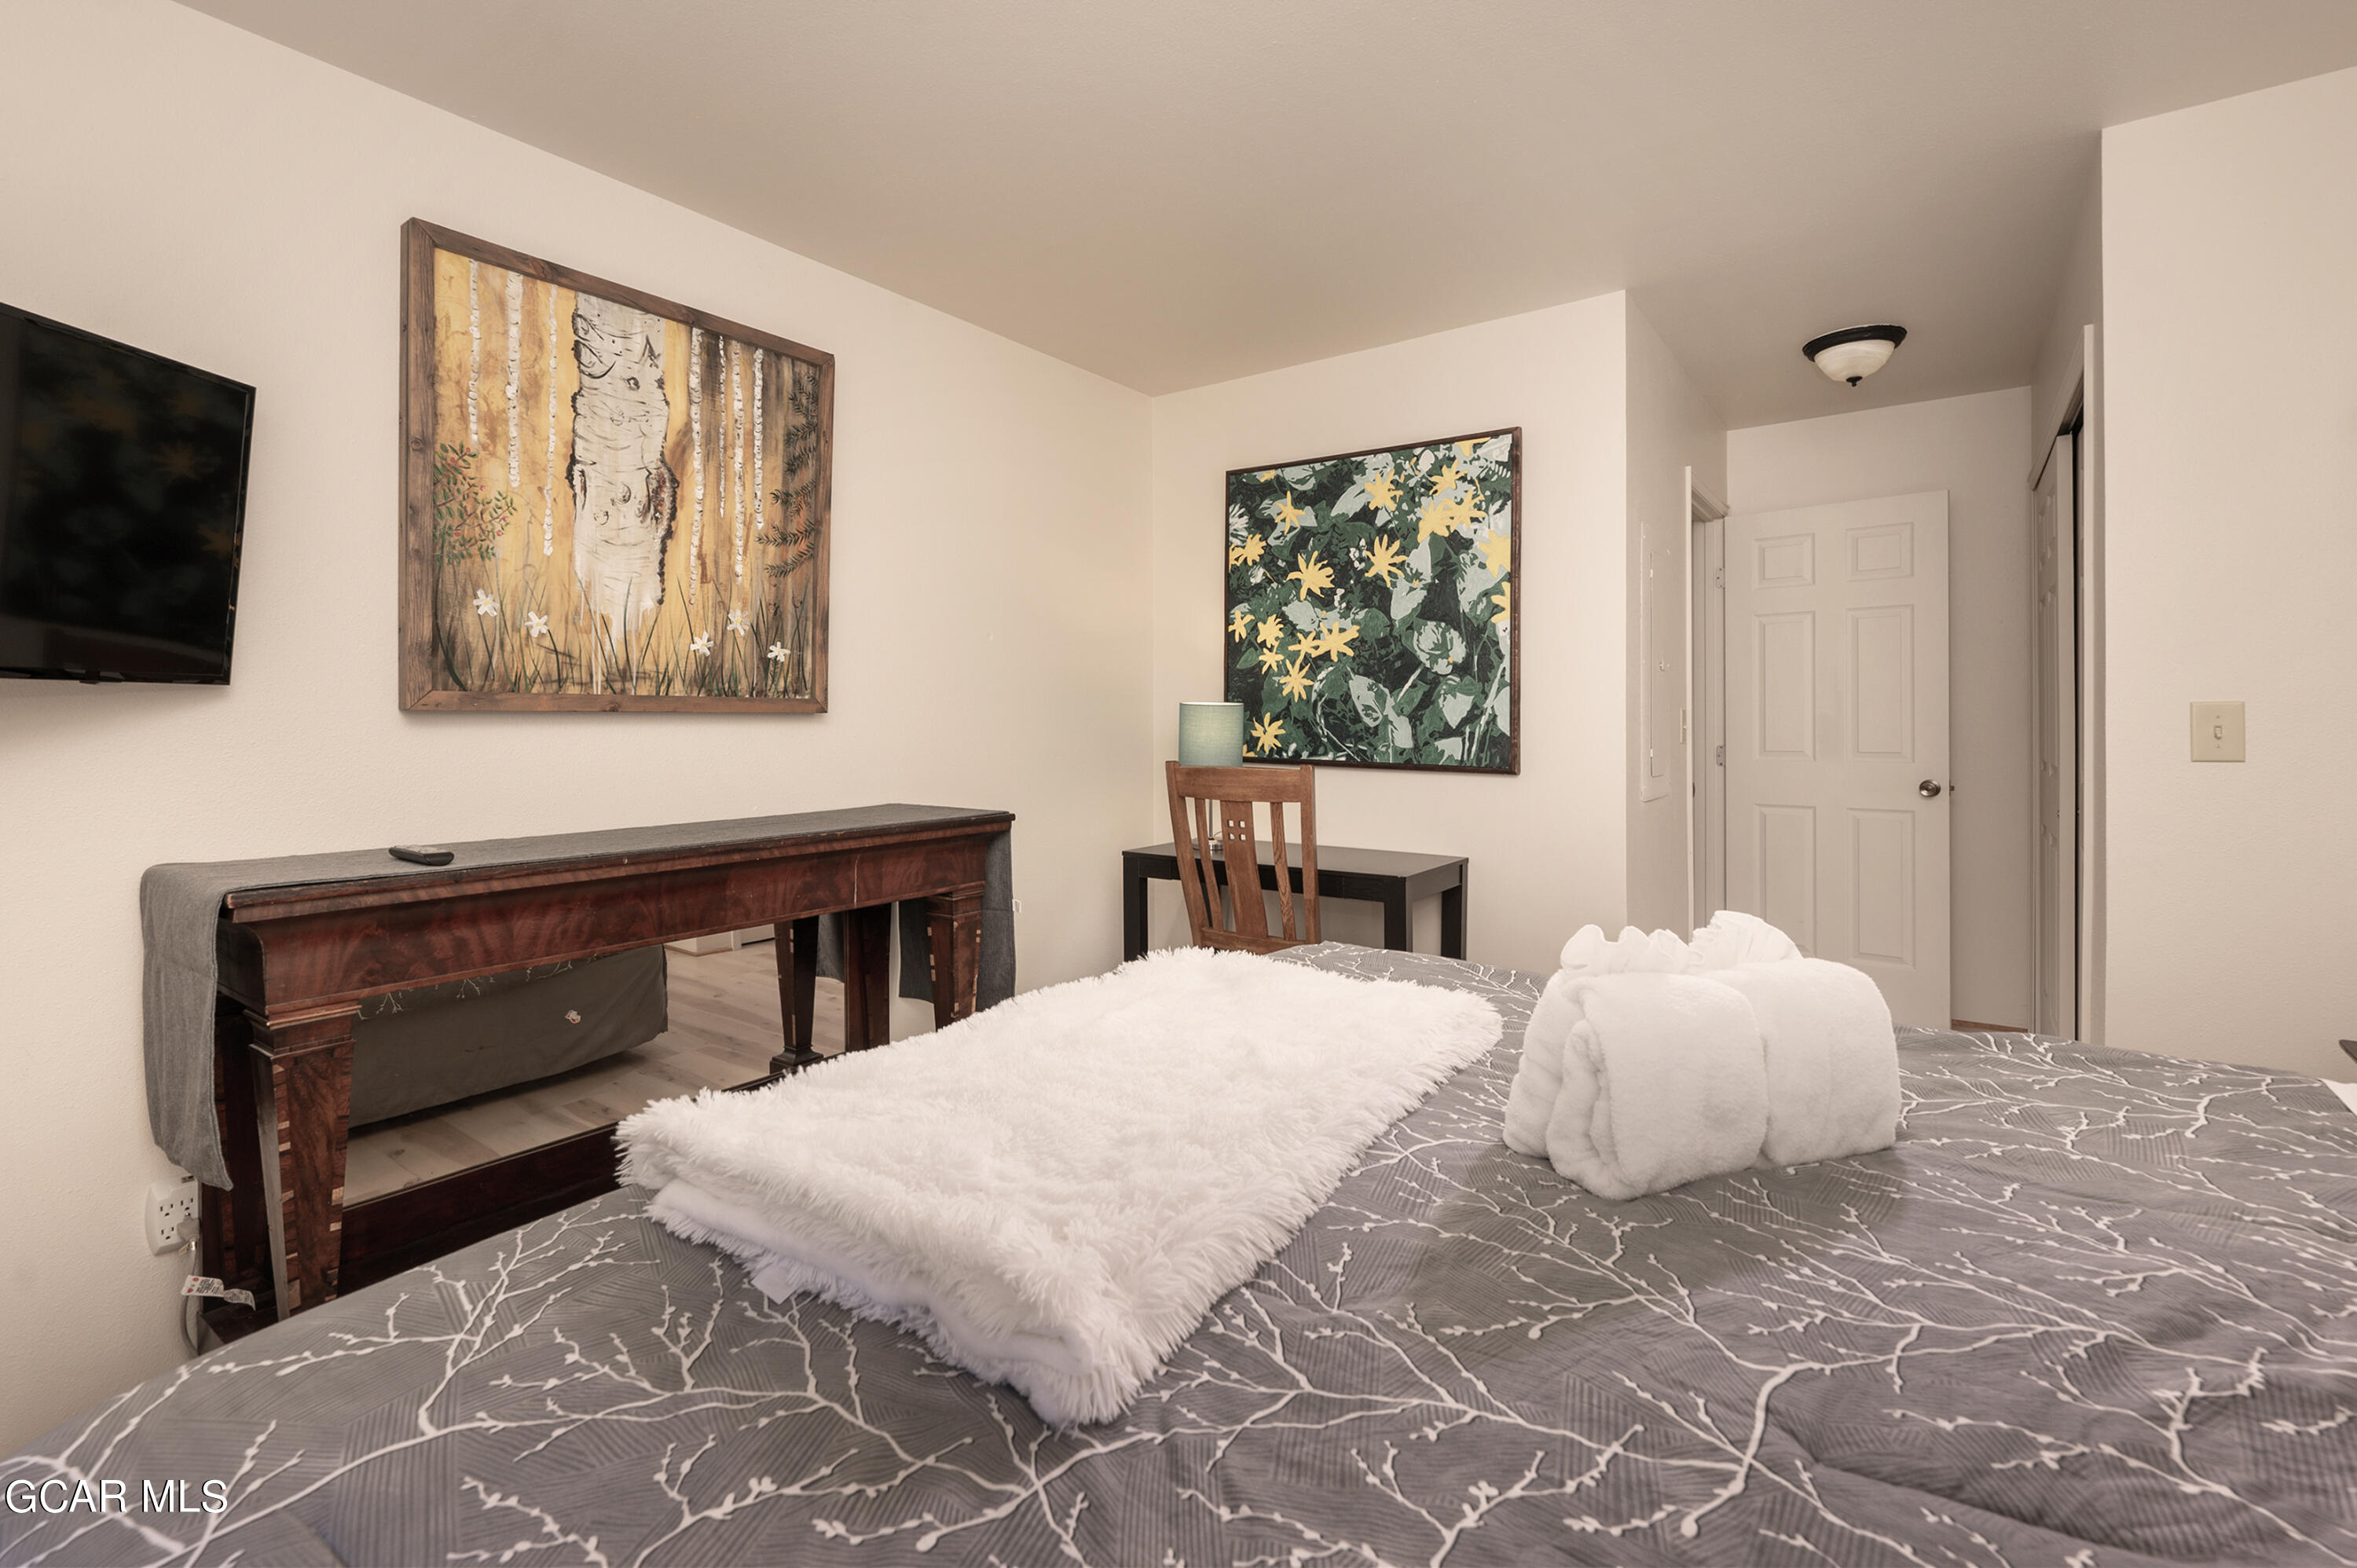
Bedroom with a gray patterned bedspread, white pillows, and a dark wood dressing table.
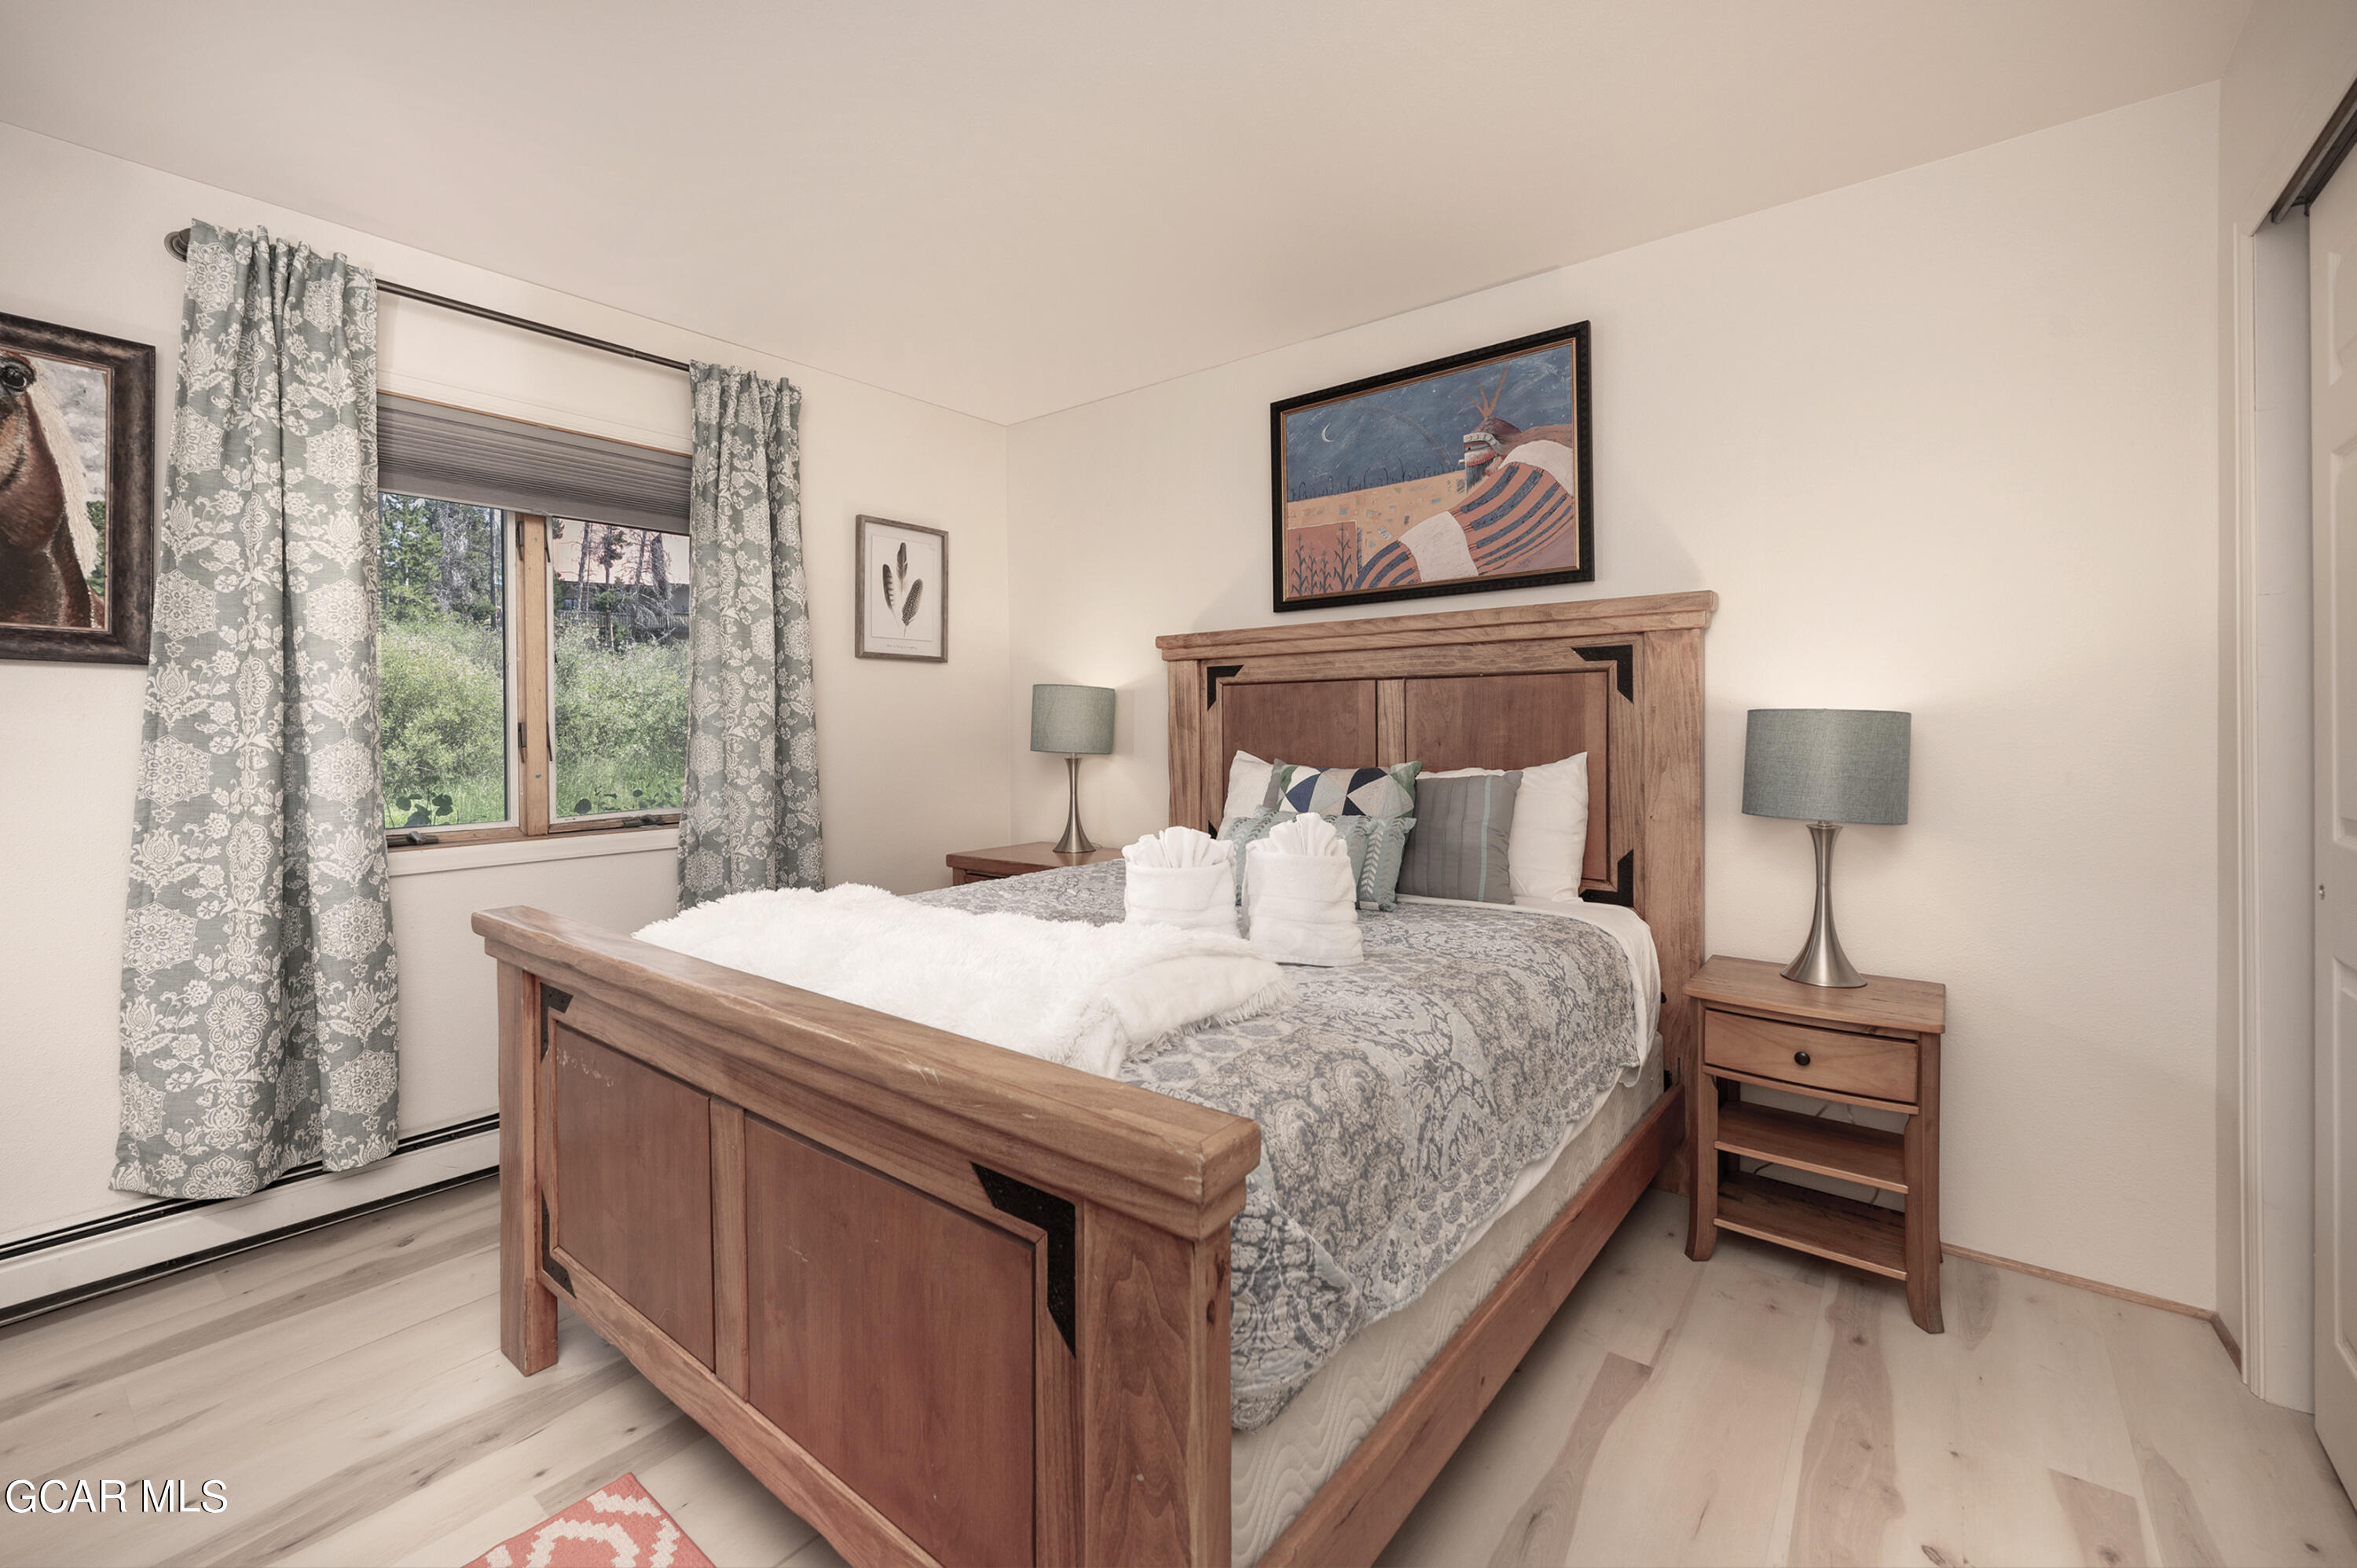
Bedroom with a wooden bed, patterned gray curtains, and leafy views through the window.
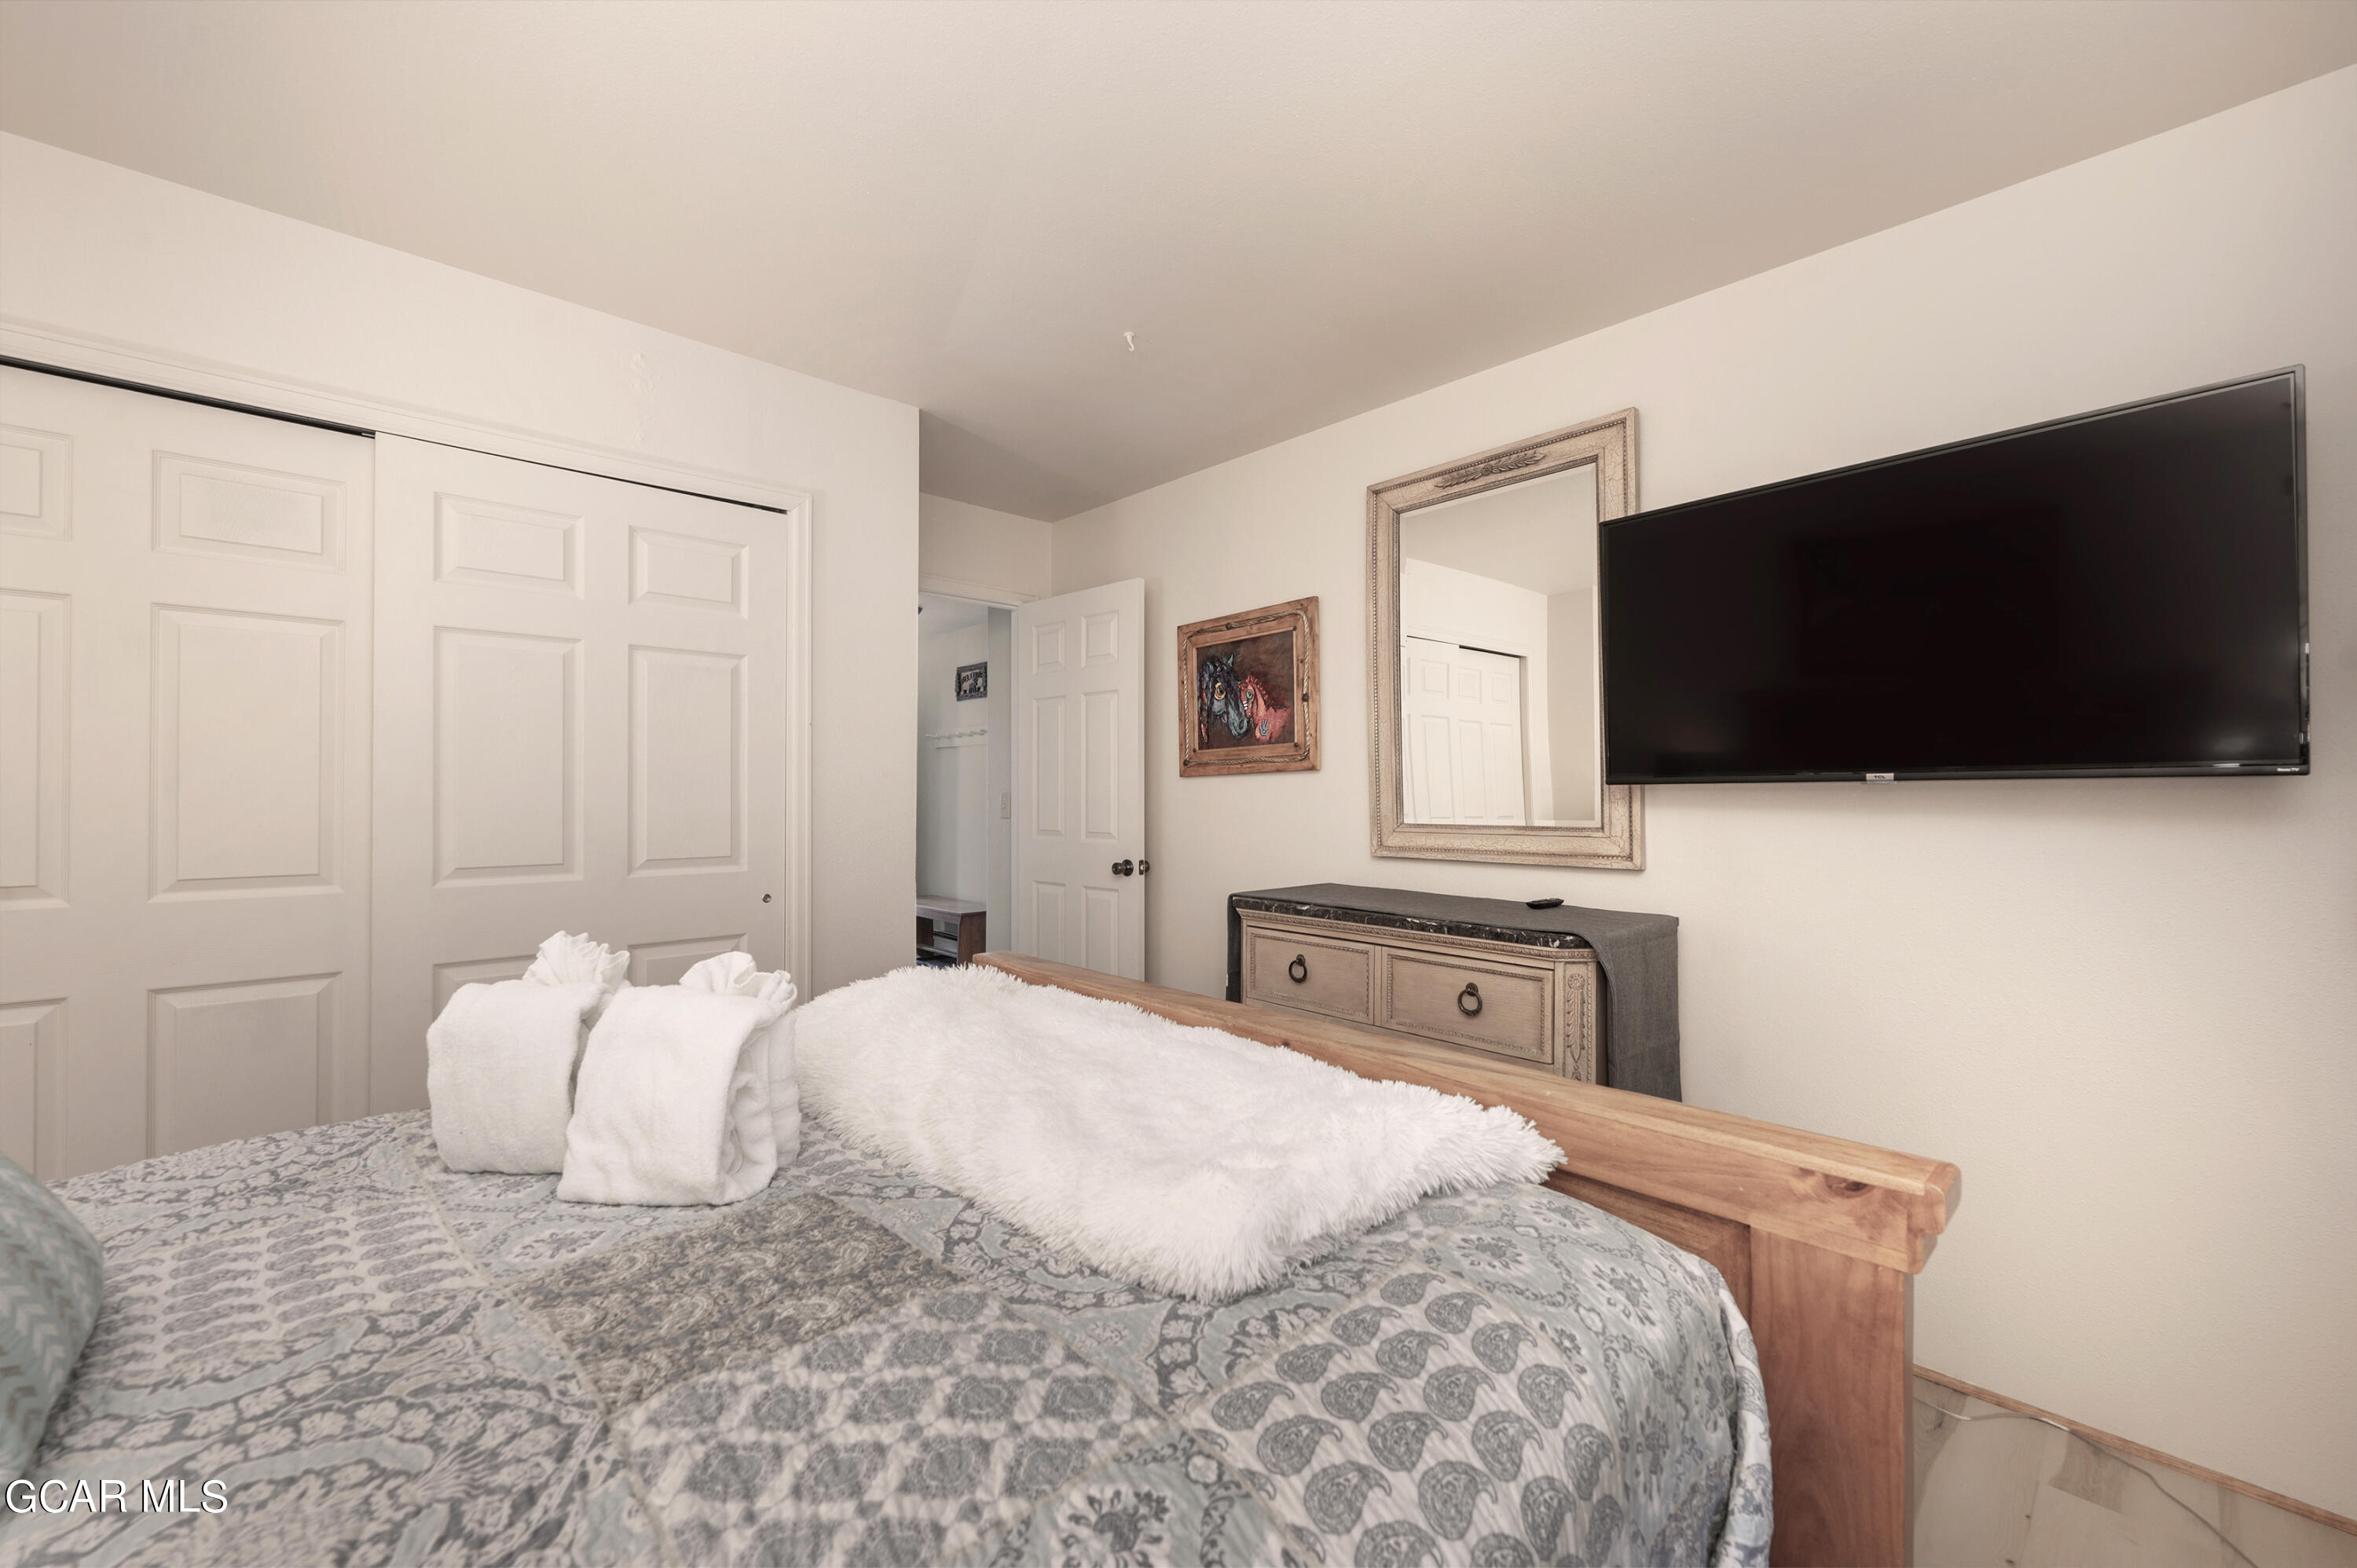
Bedroom with a patterned bed, white throw pillows, sliding closet doors, and a wall-mounted TV.
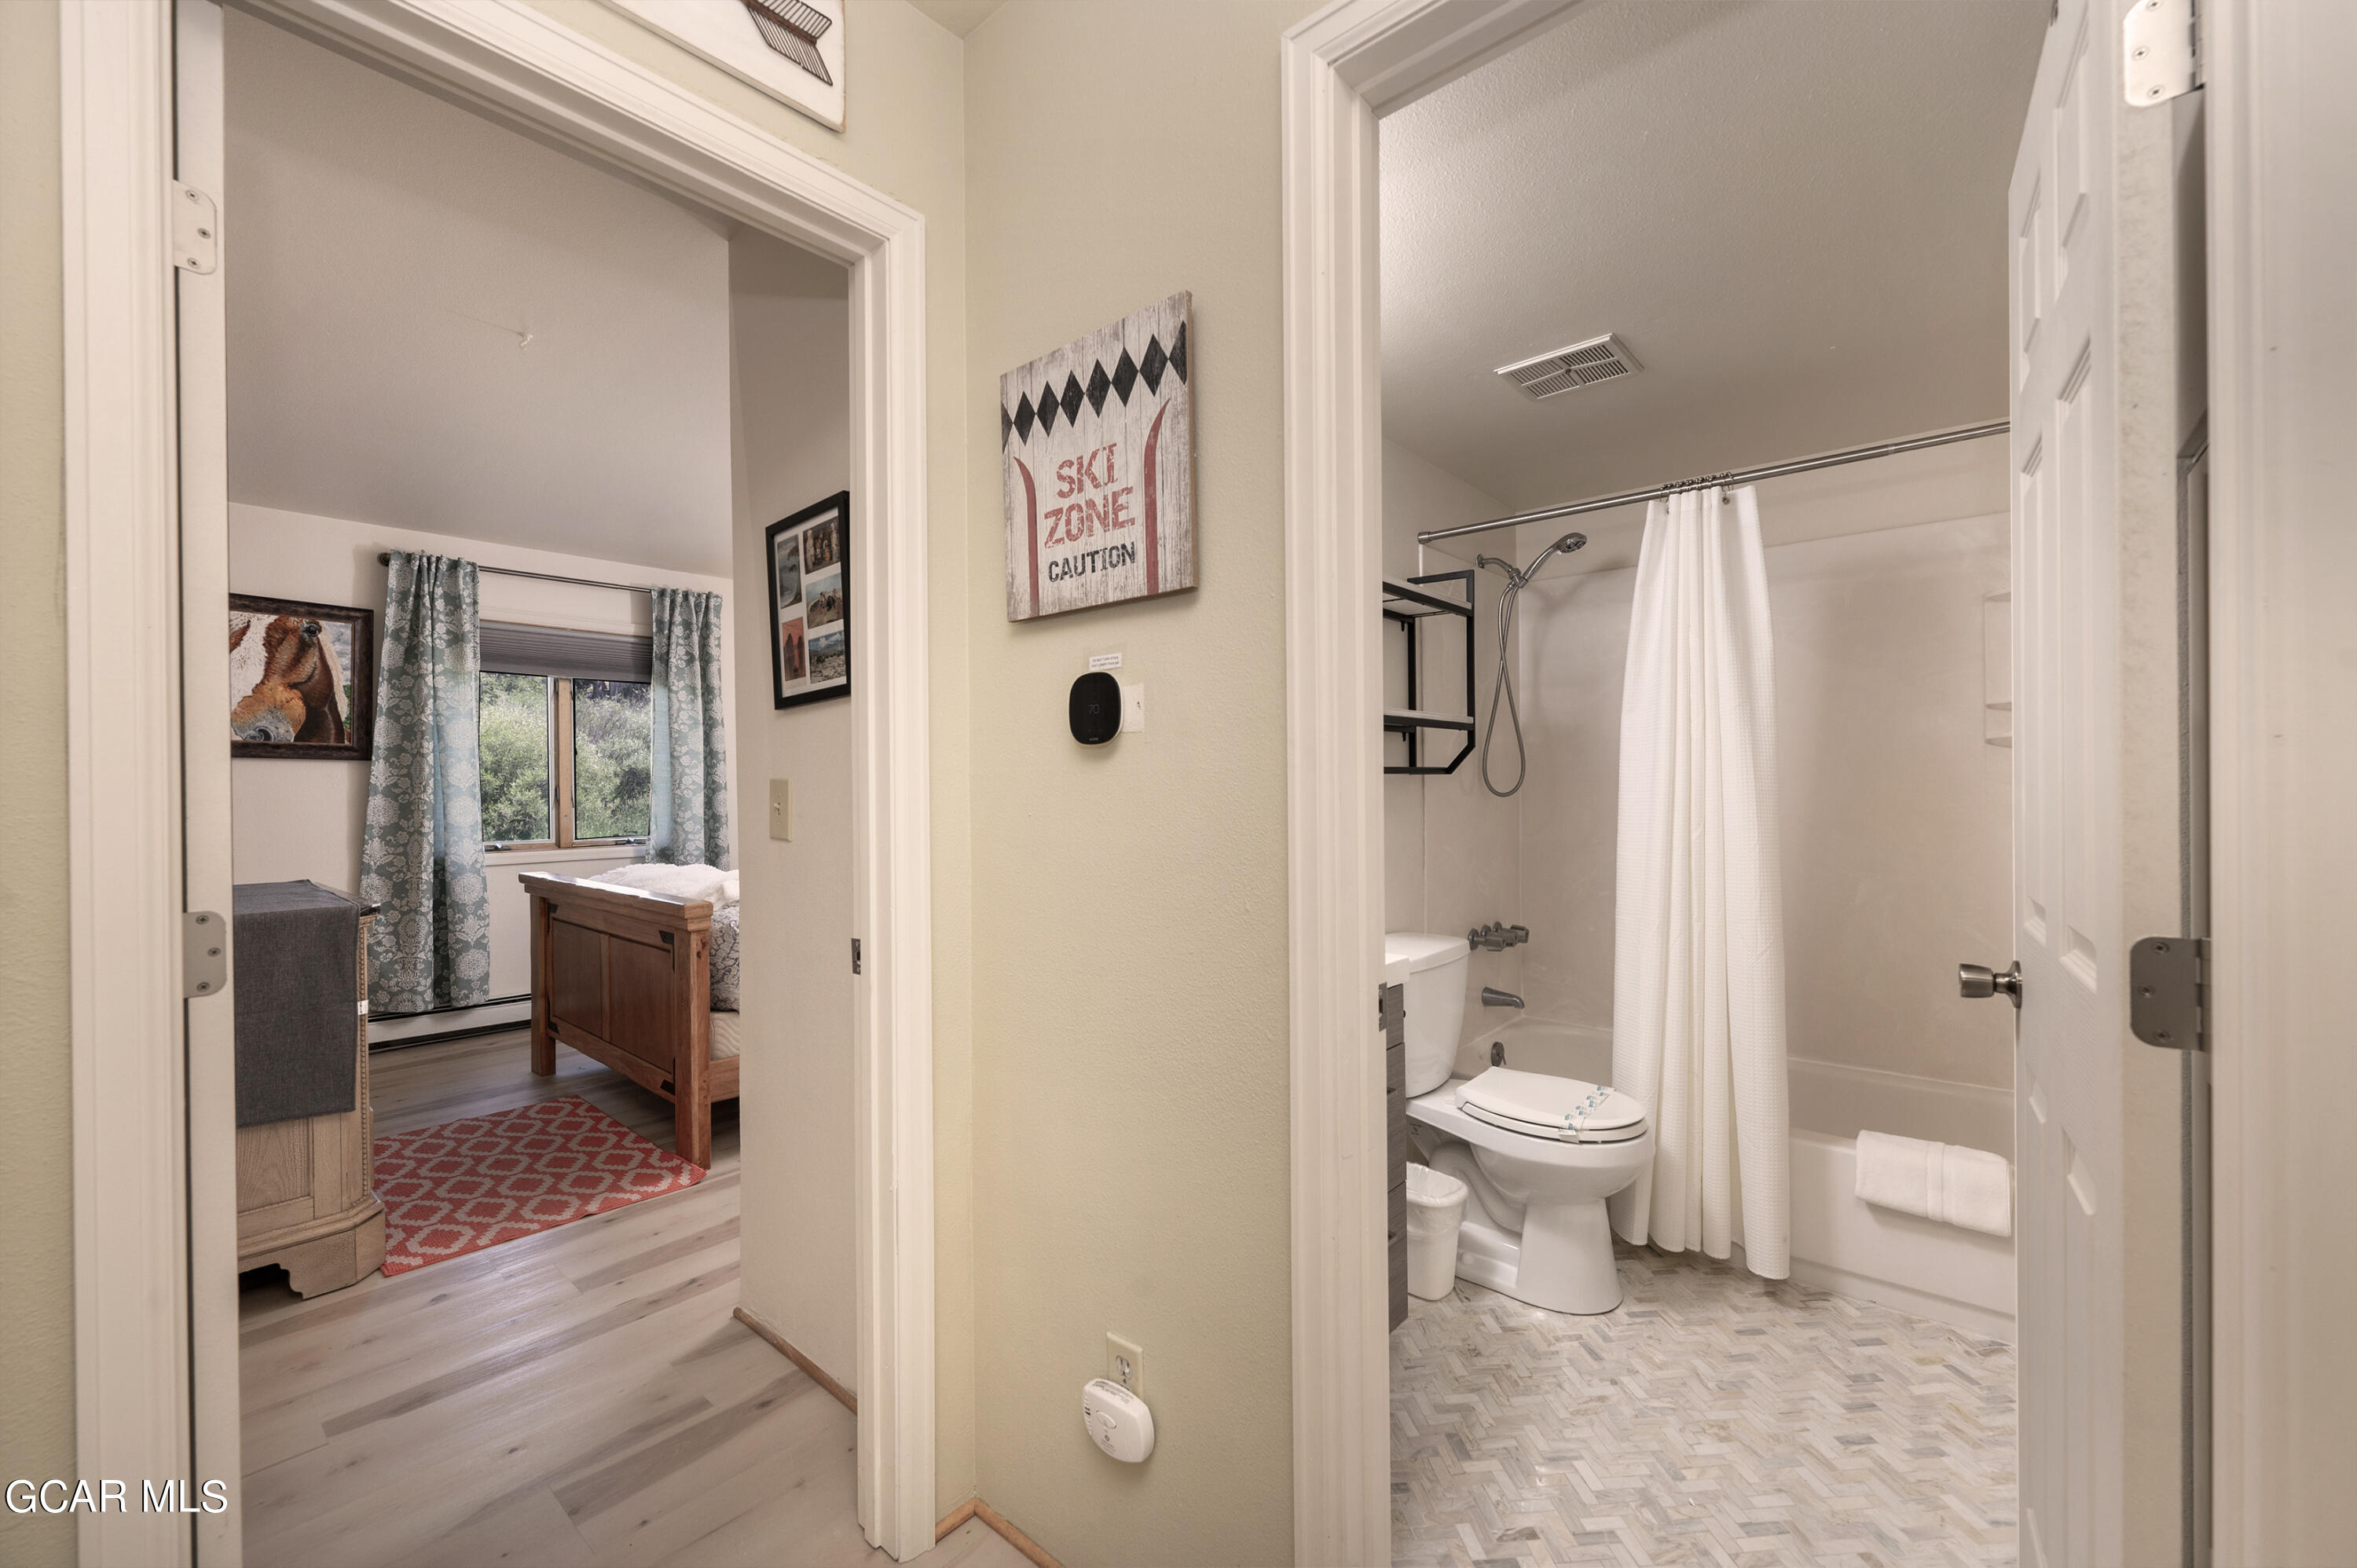
Bathroom with a white shower curtain and toilet, viewed beside an open doorway to a bedroom.
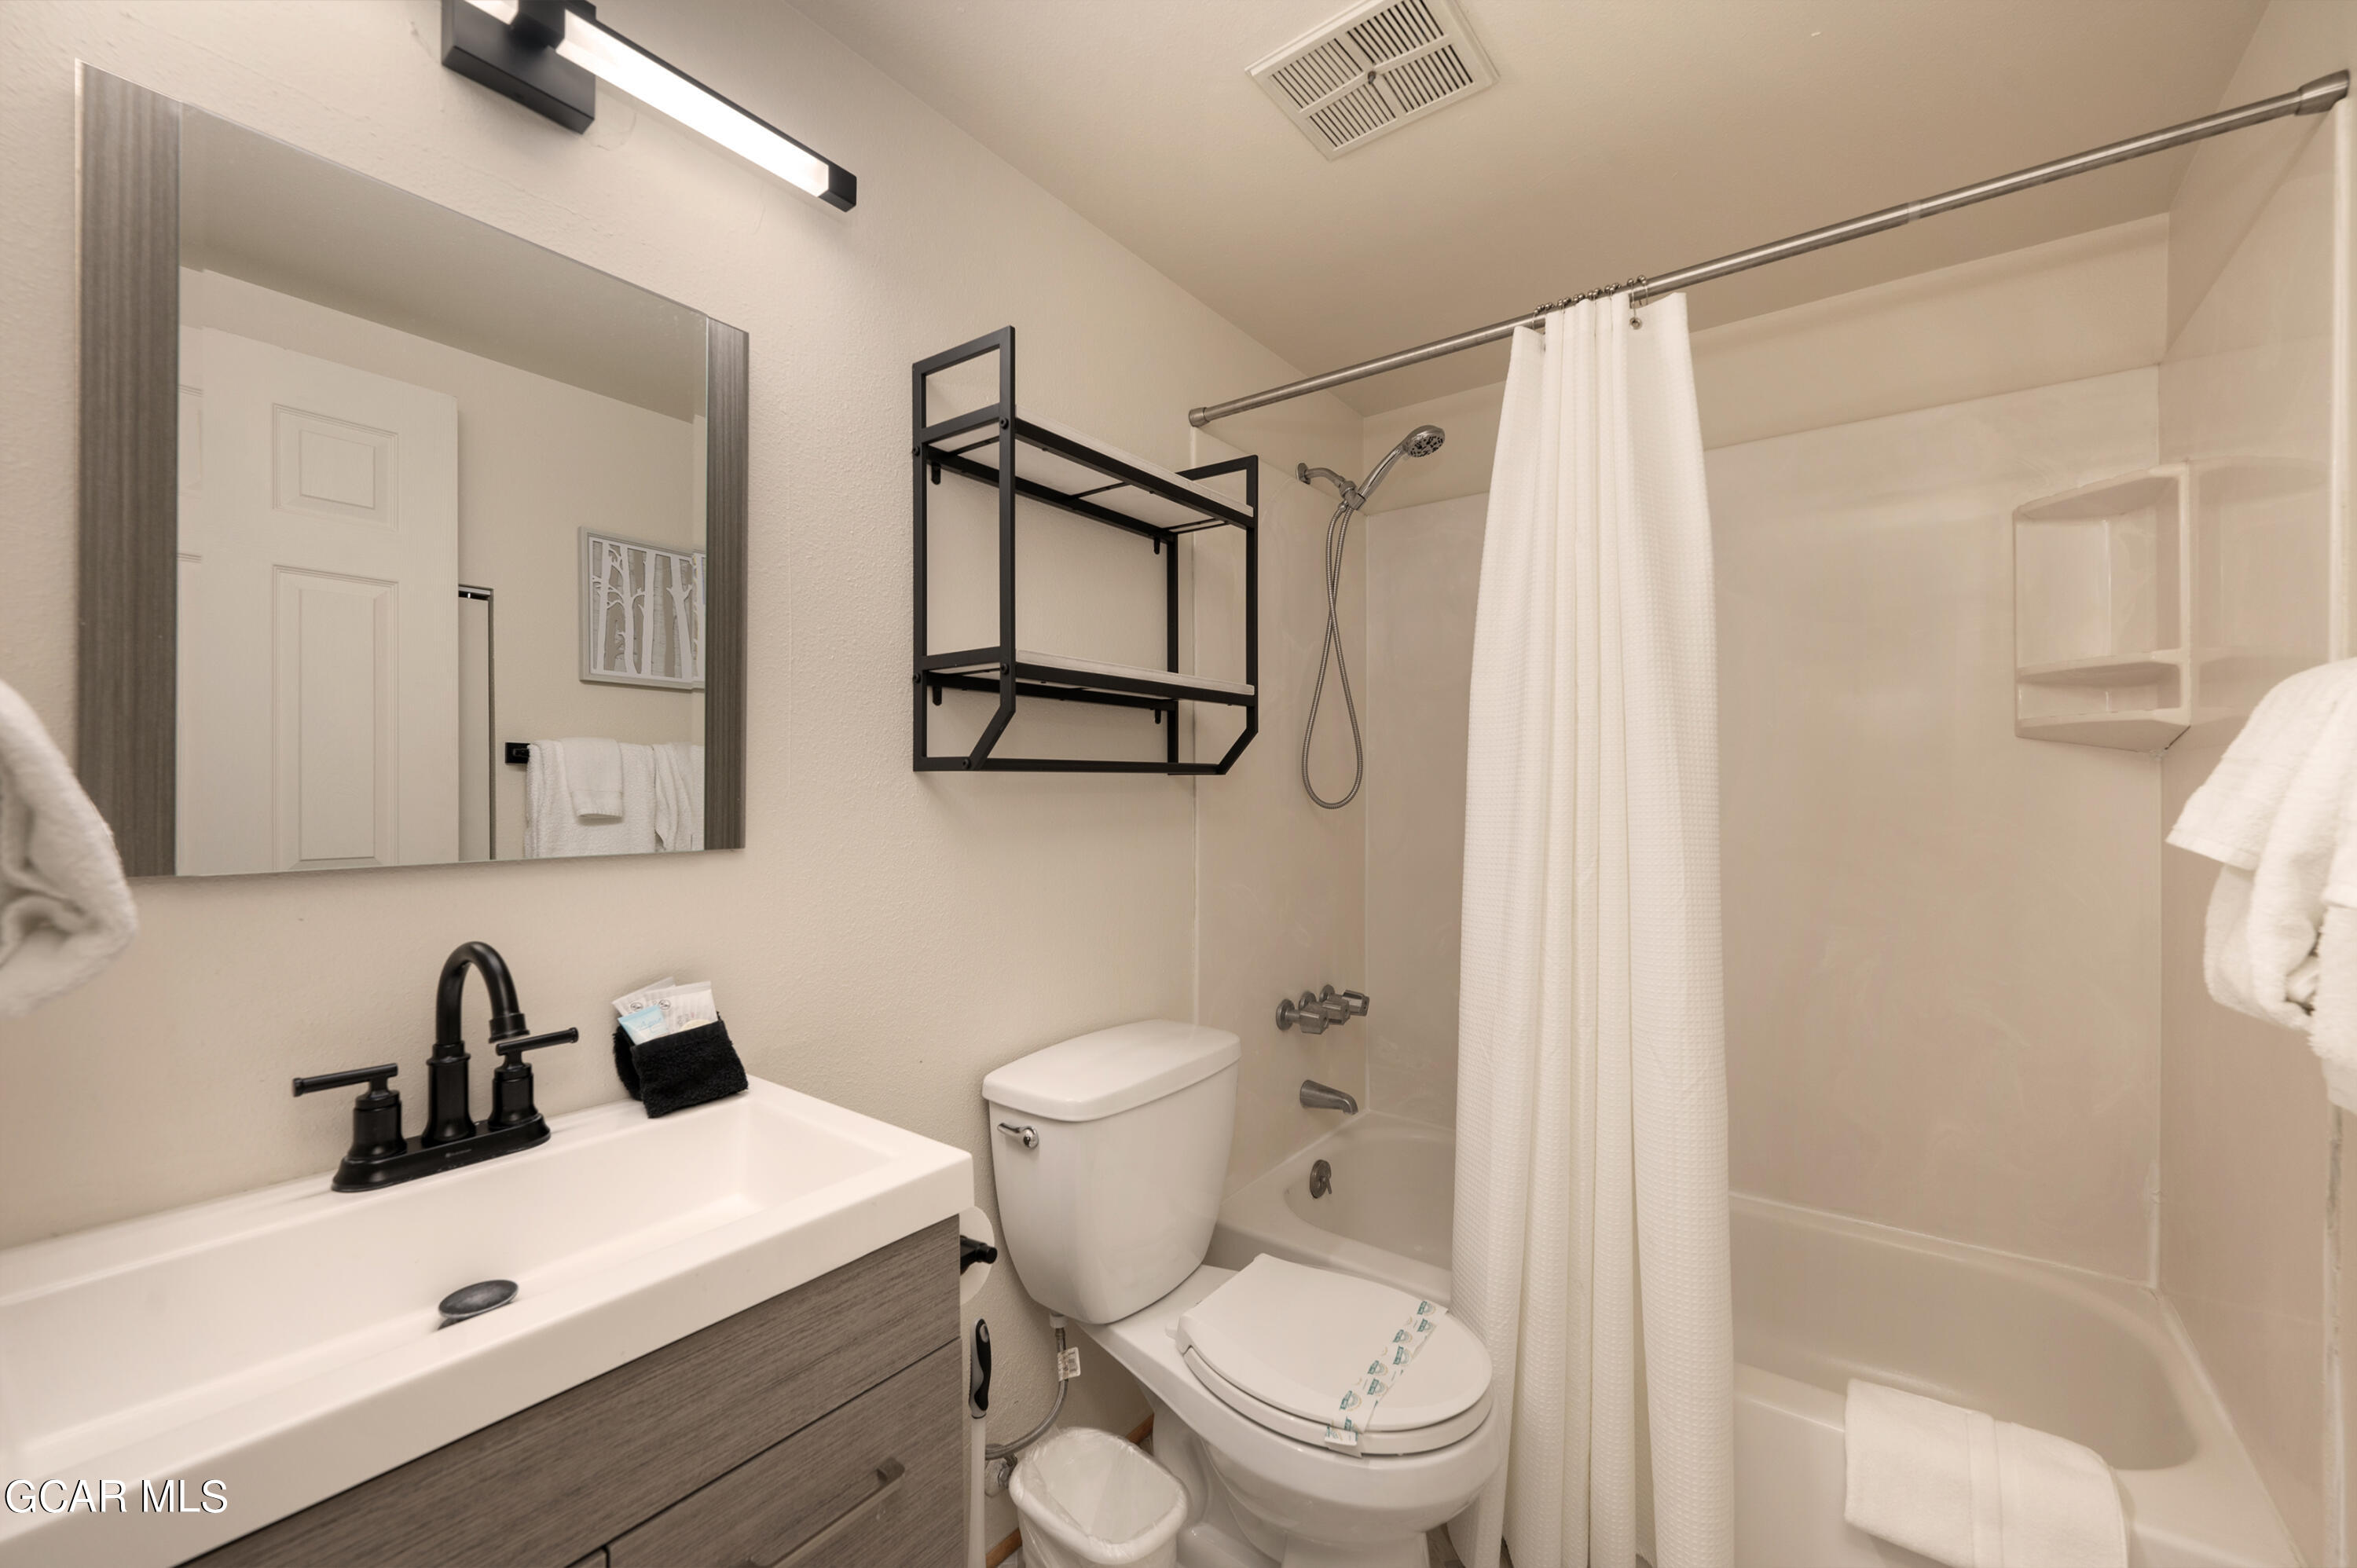
Bathroom with a gray wood vanity, black faucet, and white shower curtain.
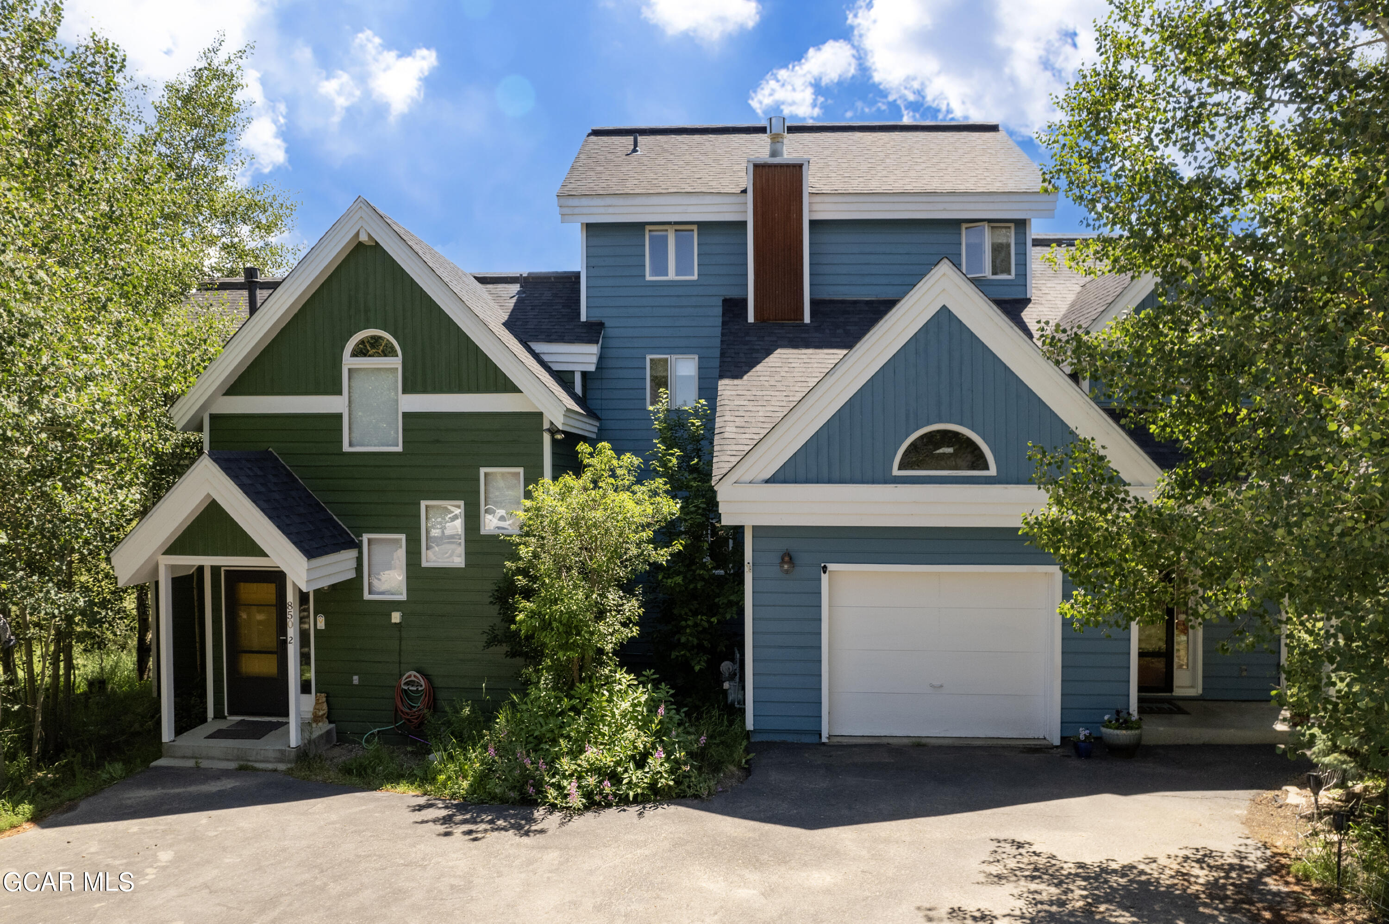
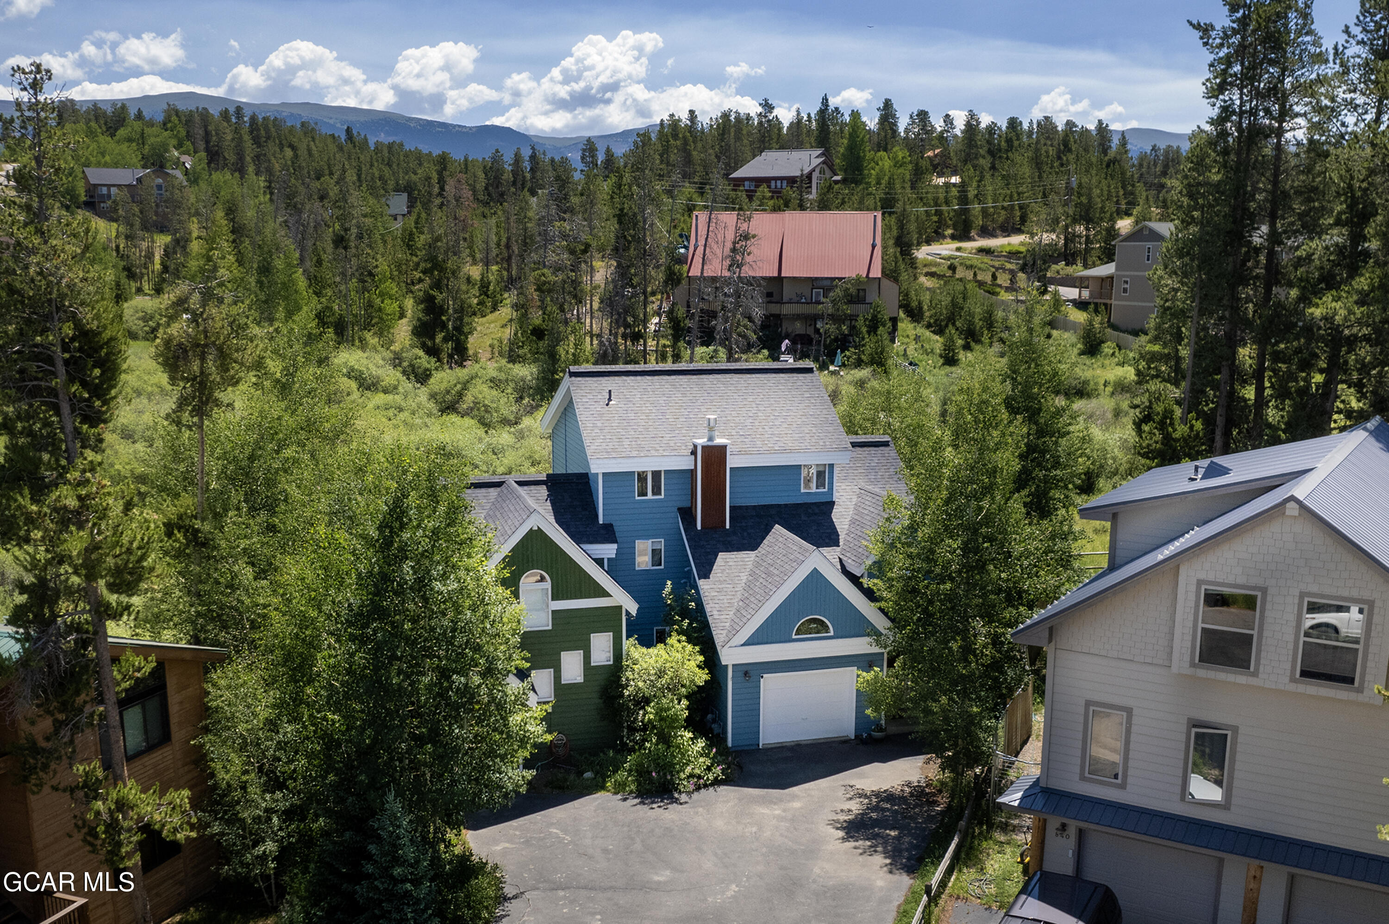
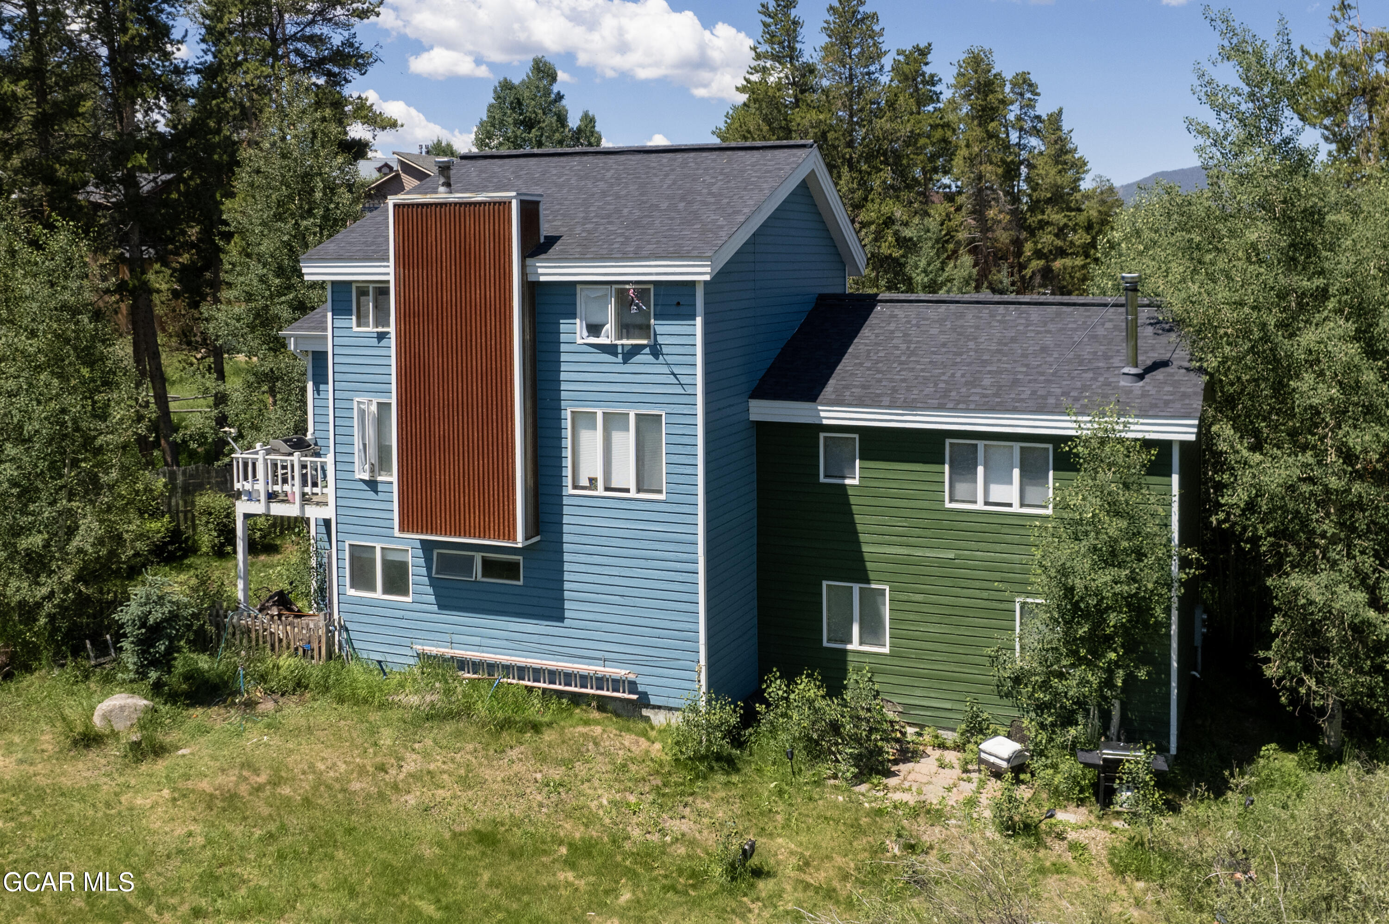
Blue and green multi-story home with white trim, peaked gables, and an attached garage.
Blue and green multi-story home with an attached garage, framed by leafy trees.
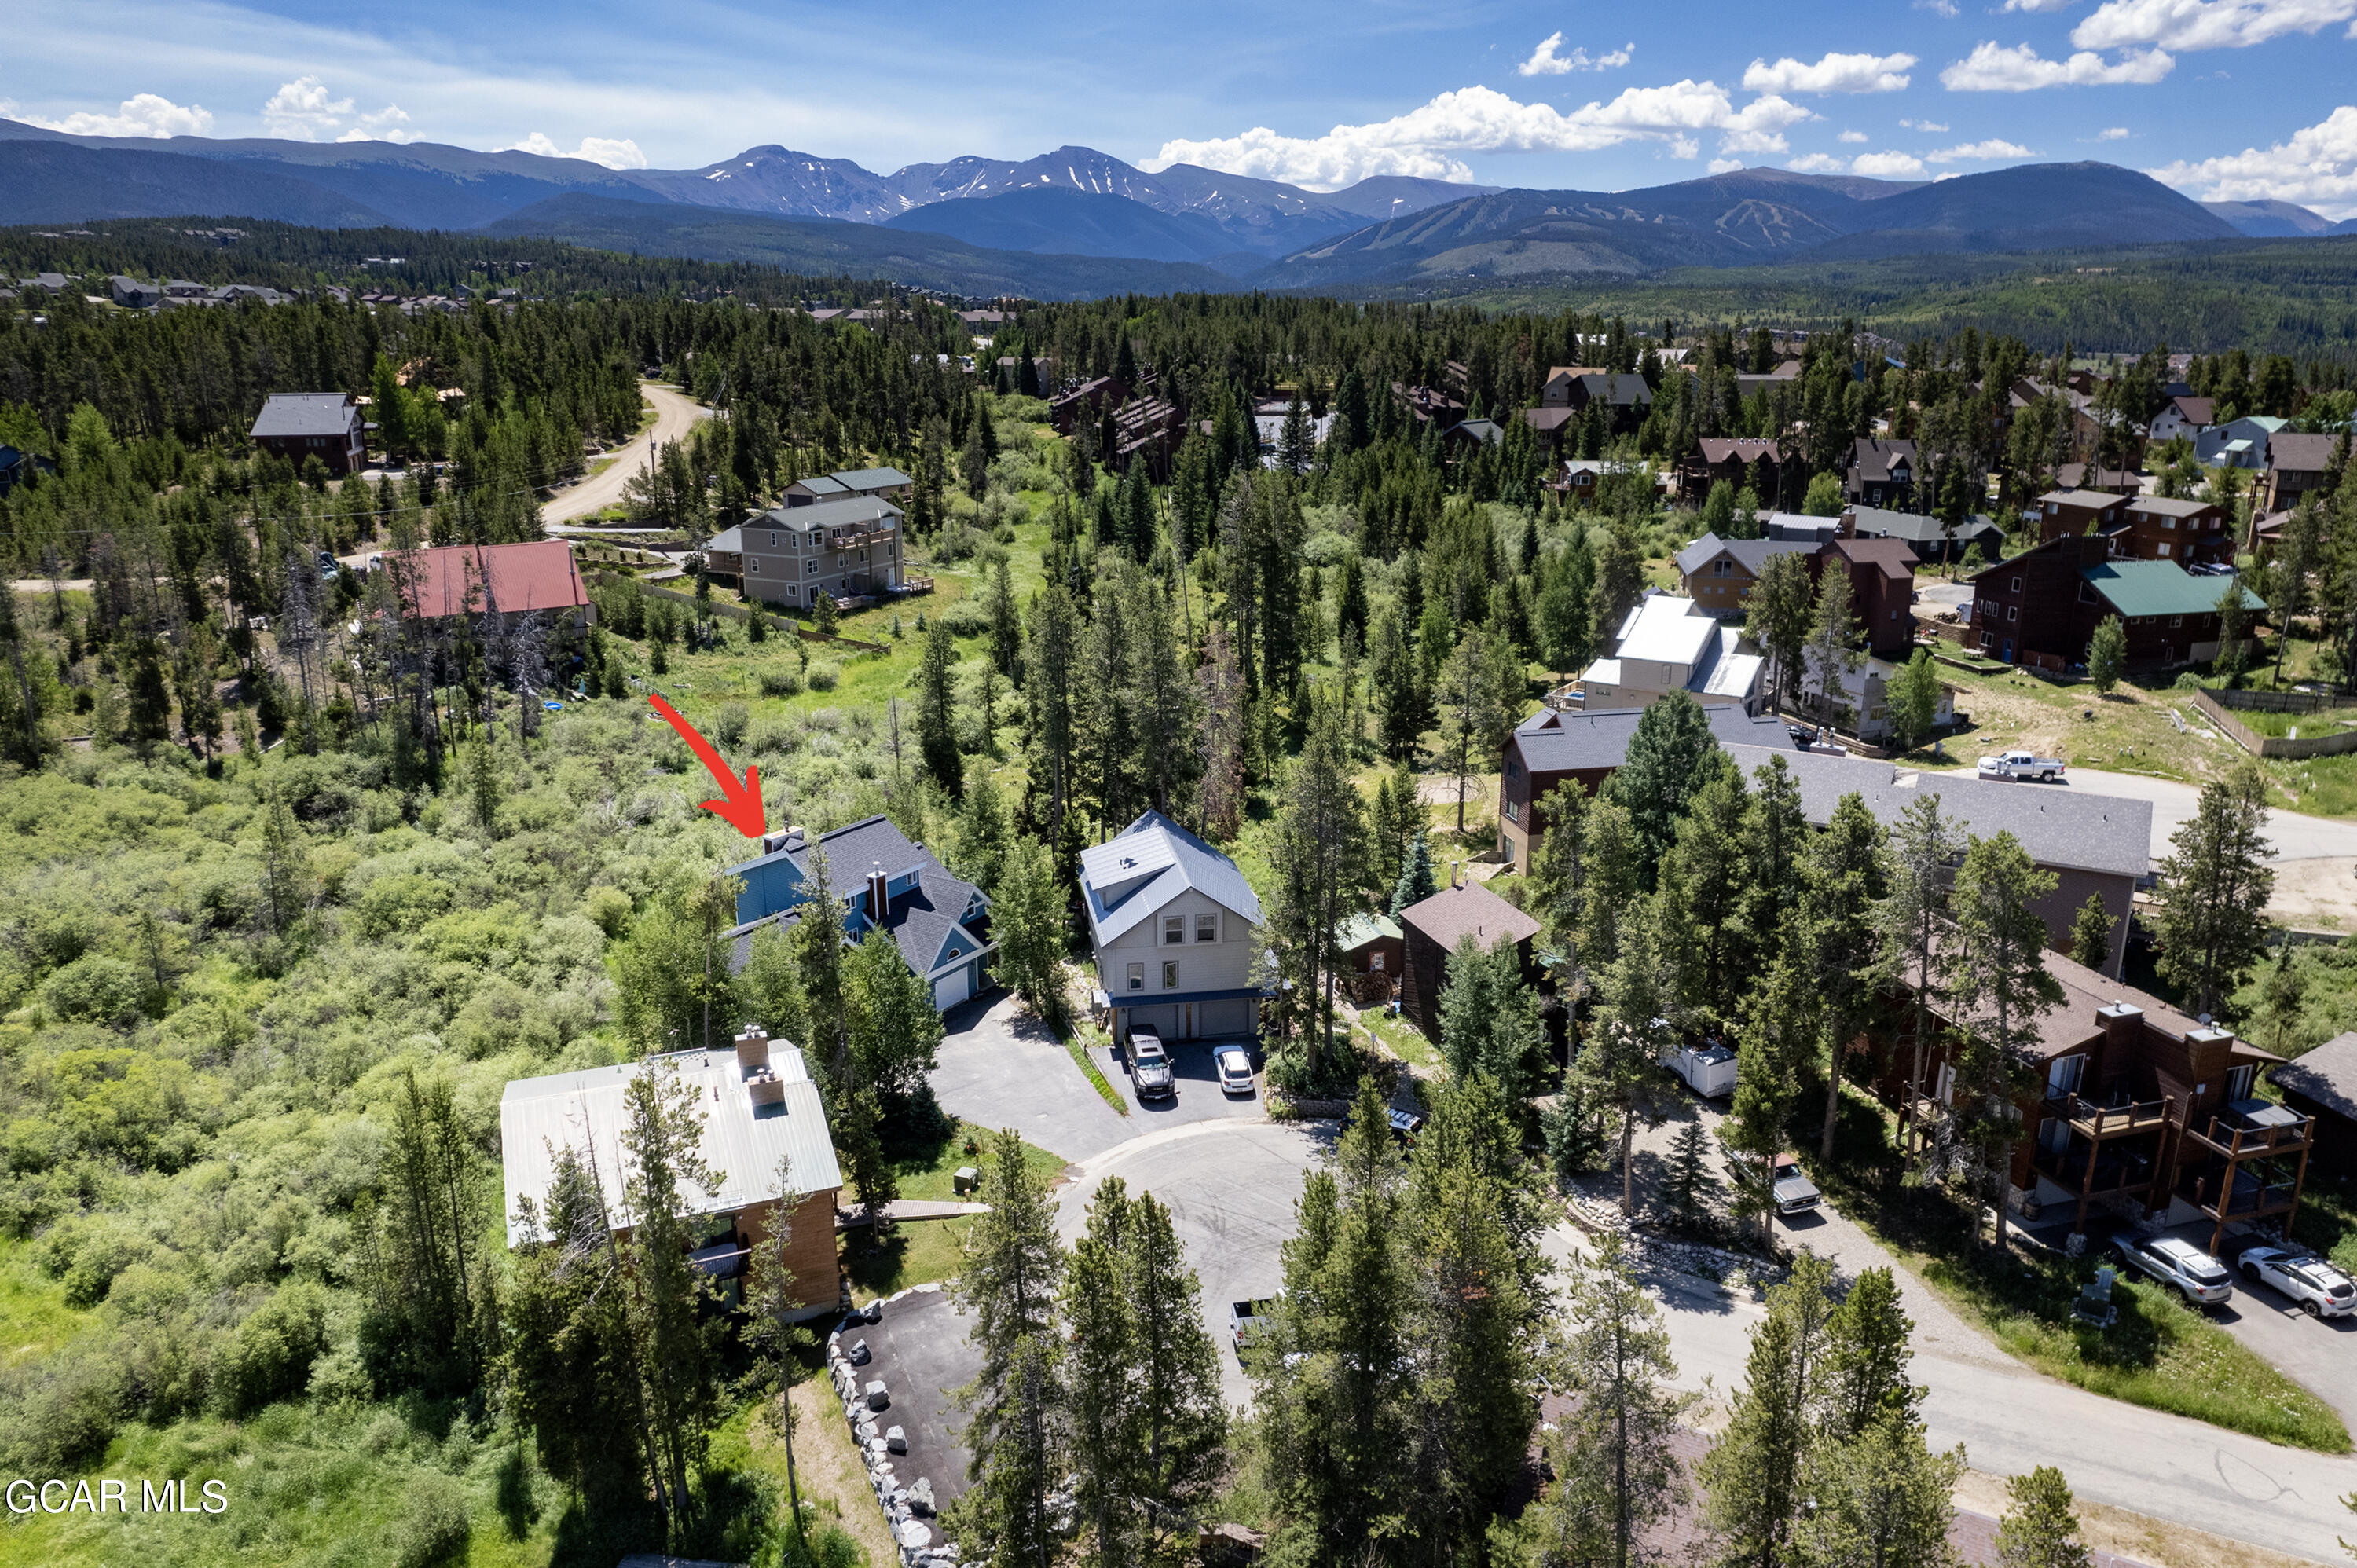
Blue multi-level house with a front garage among wooded homes and mountain views.
Blue home marked by a red arrow amid forest and mountain scenery.
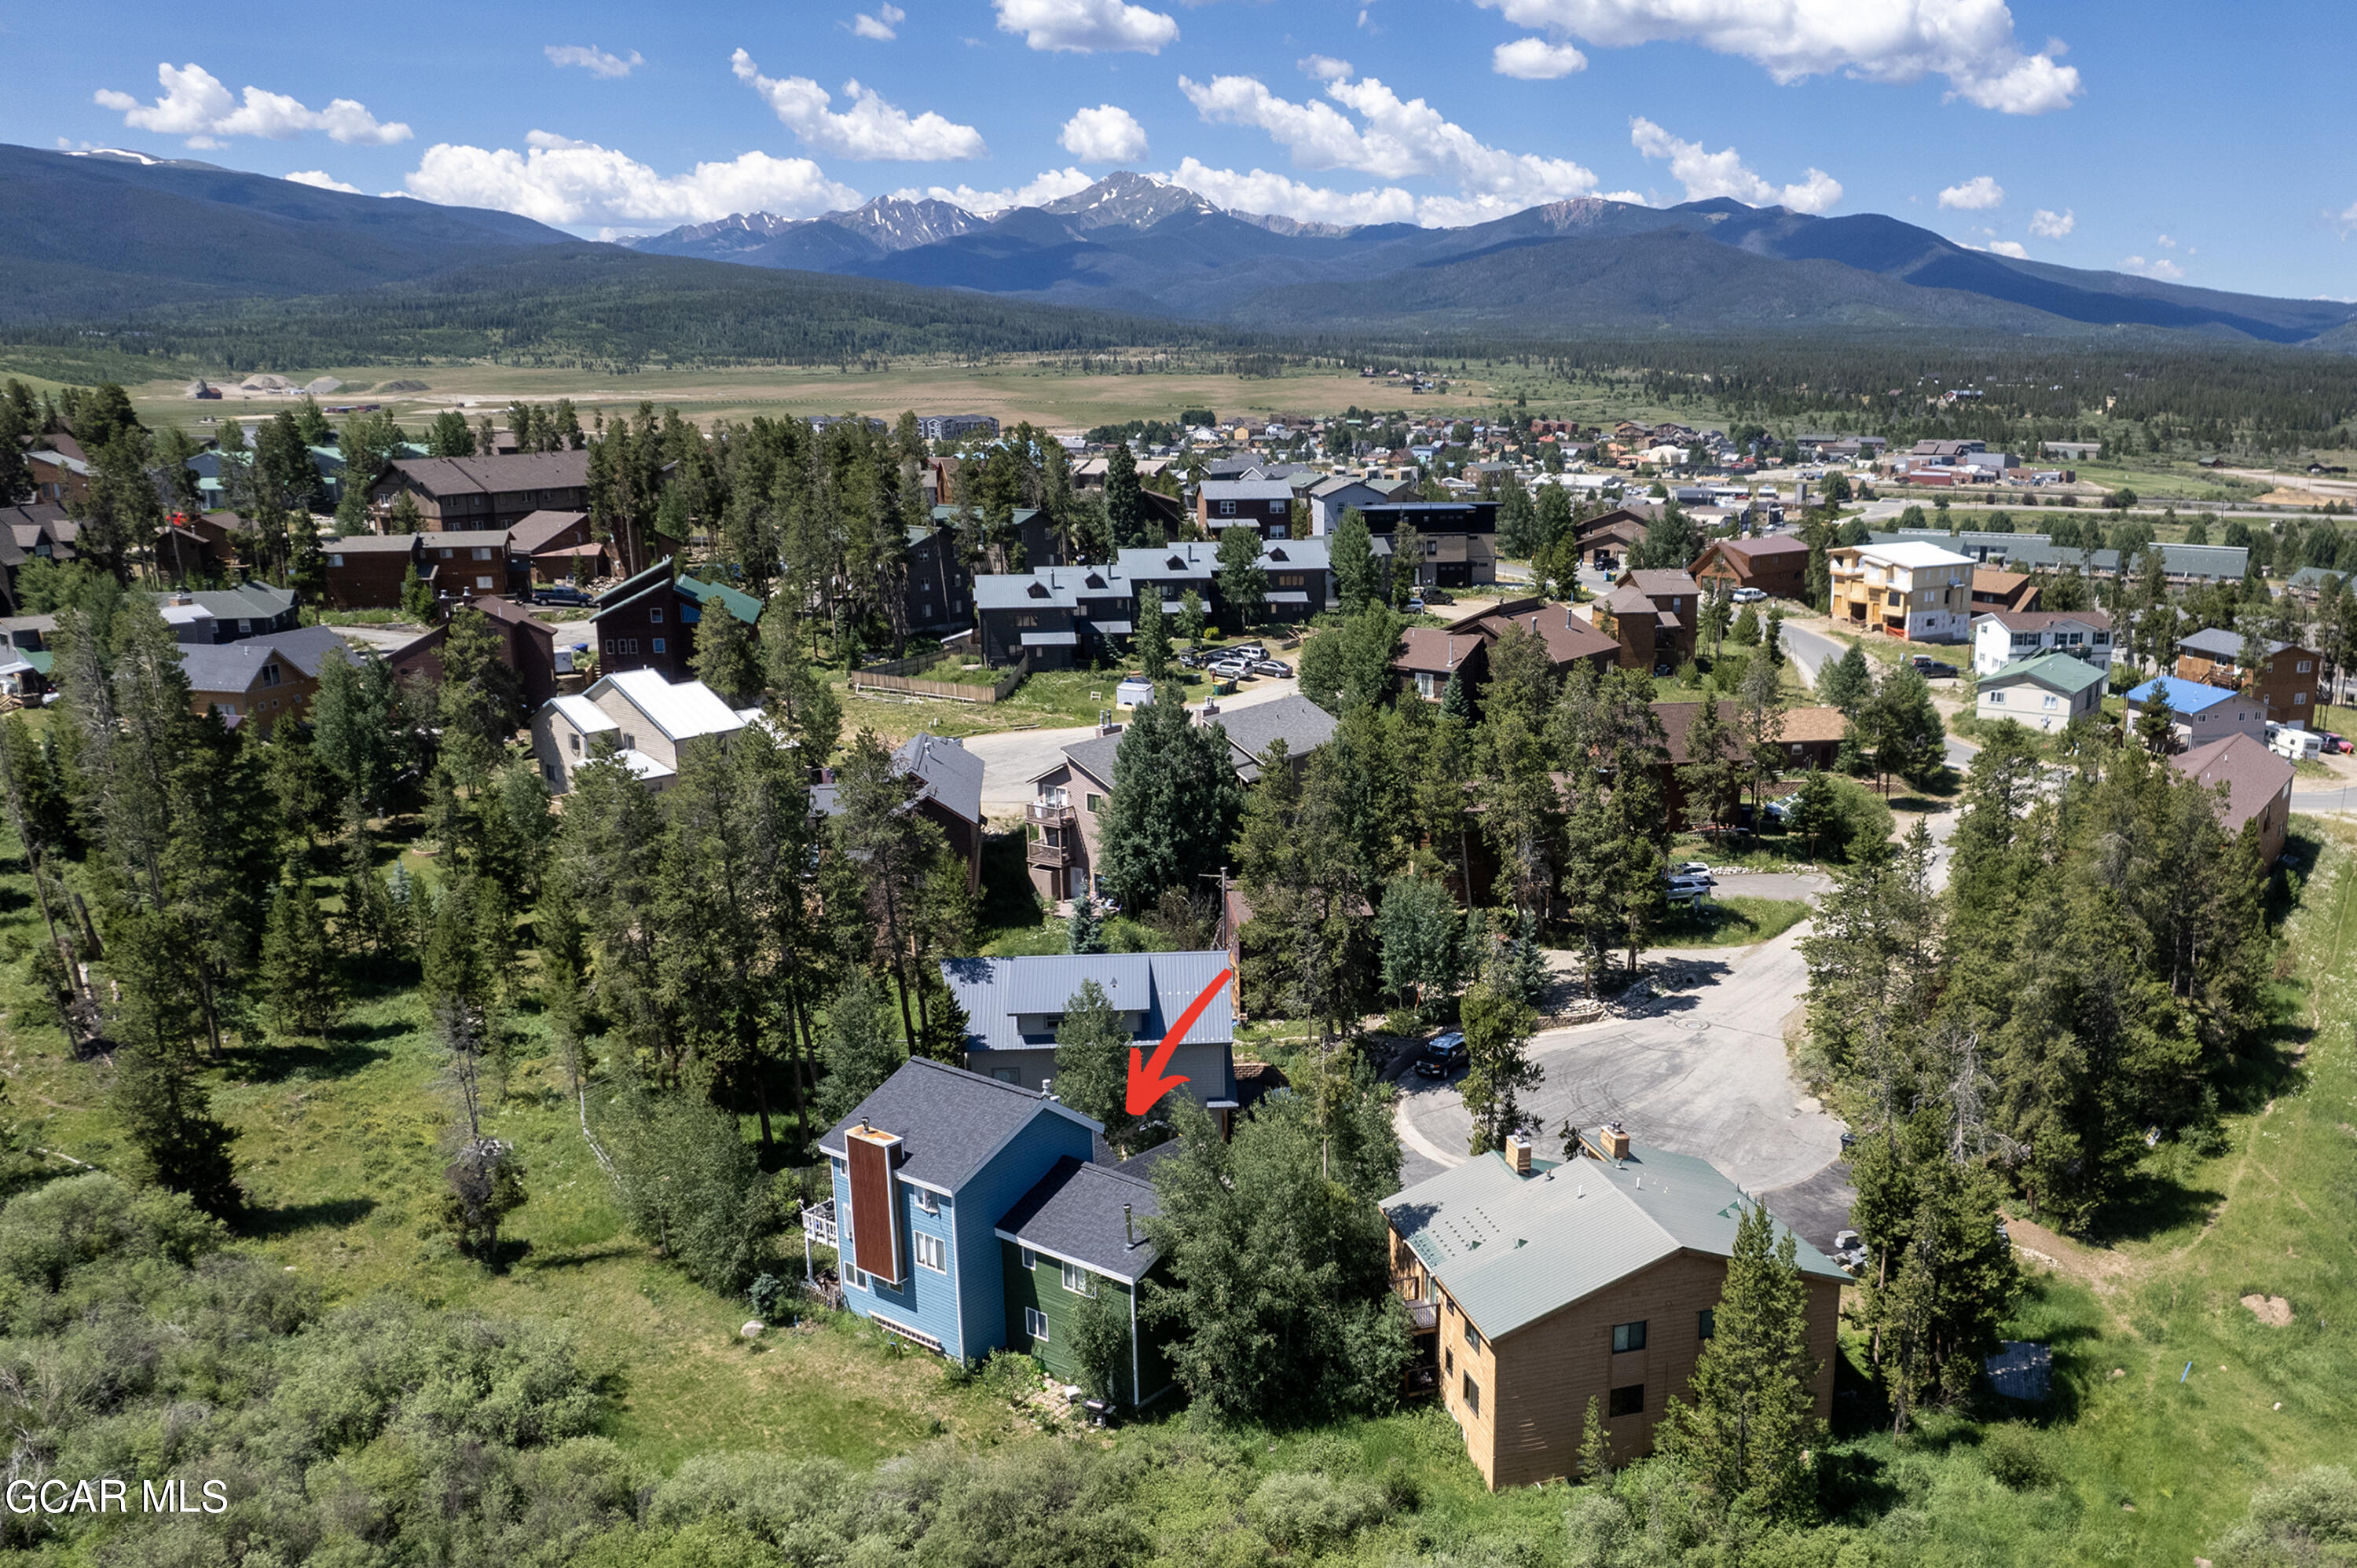
Aerial view of the blue home marked by an arrow, with Fraser homes and mountains beyond.
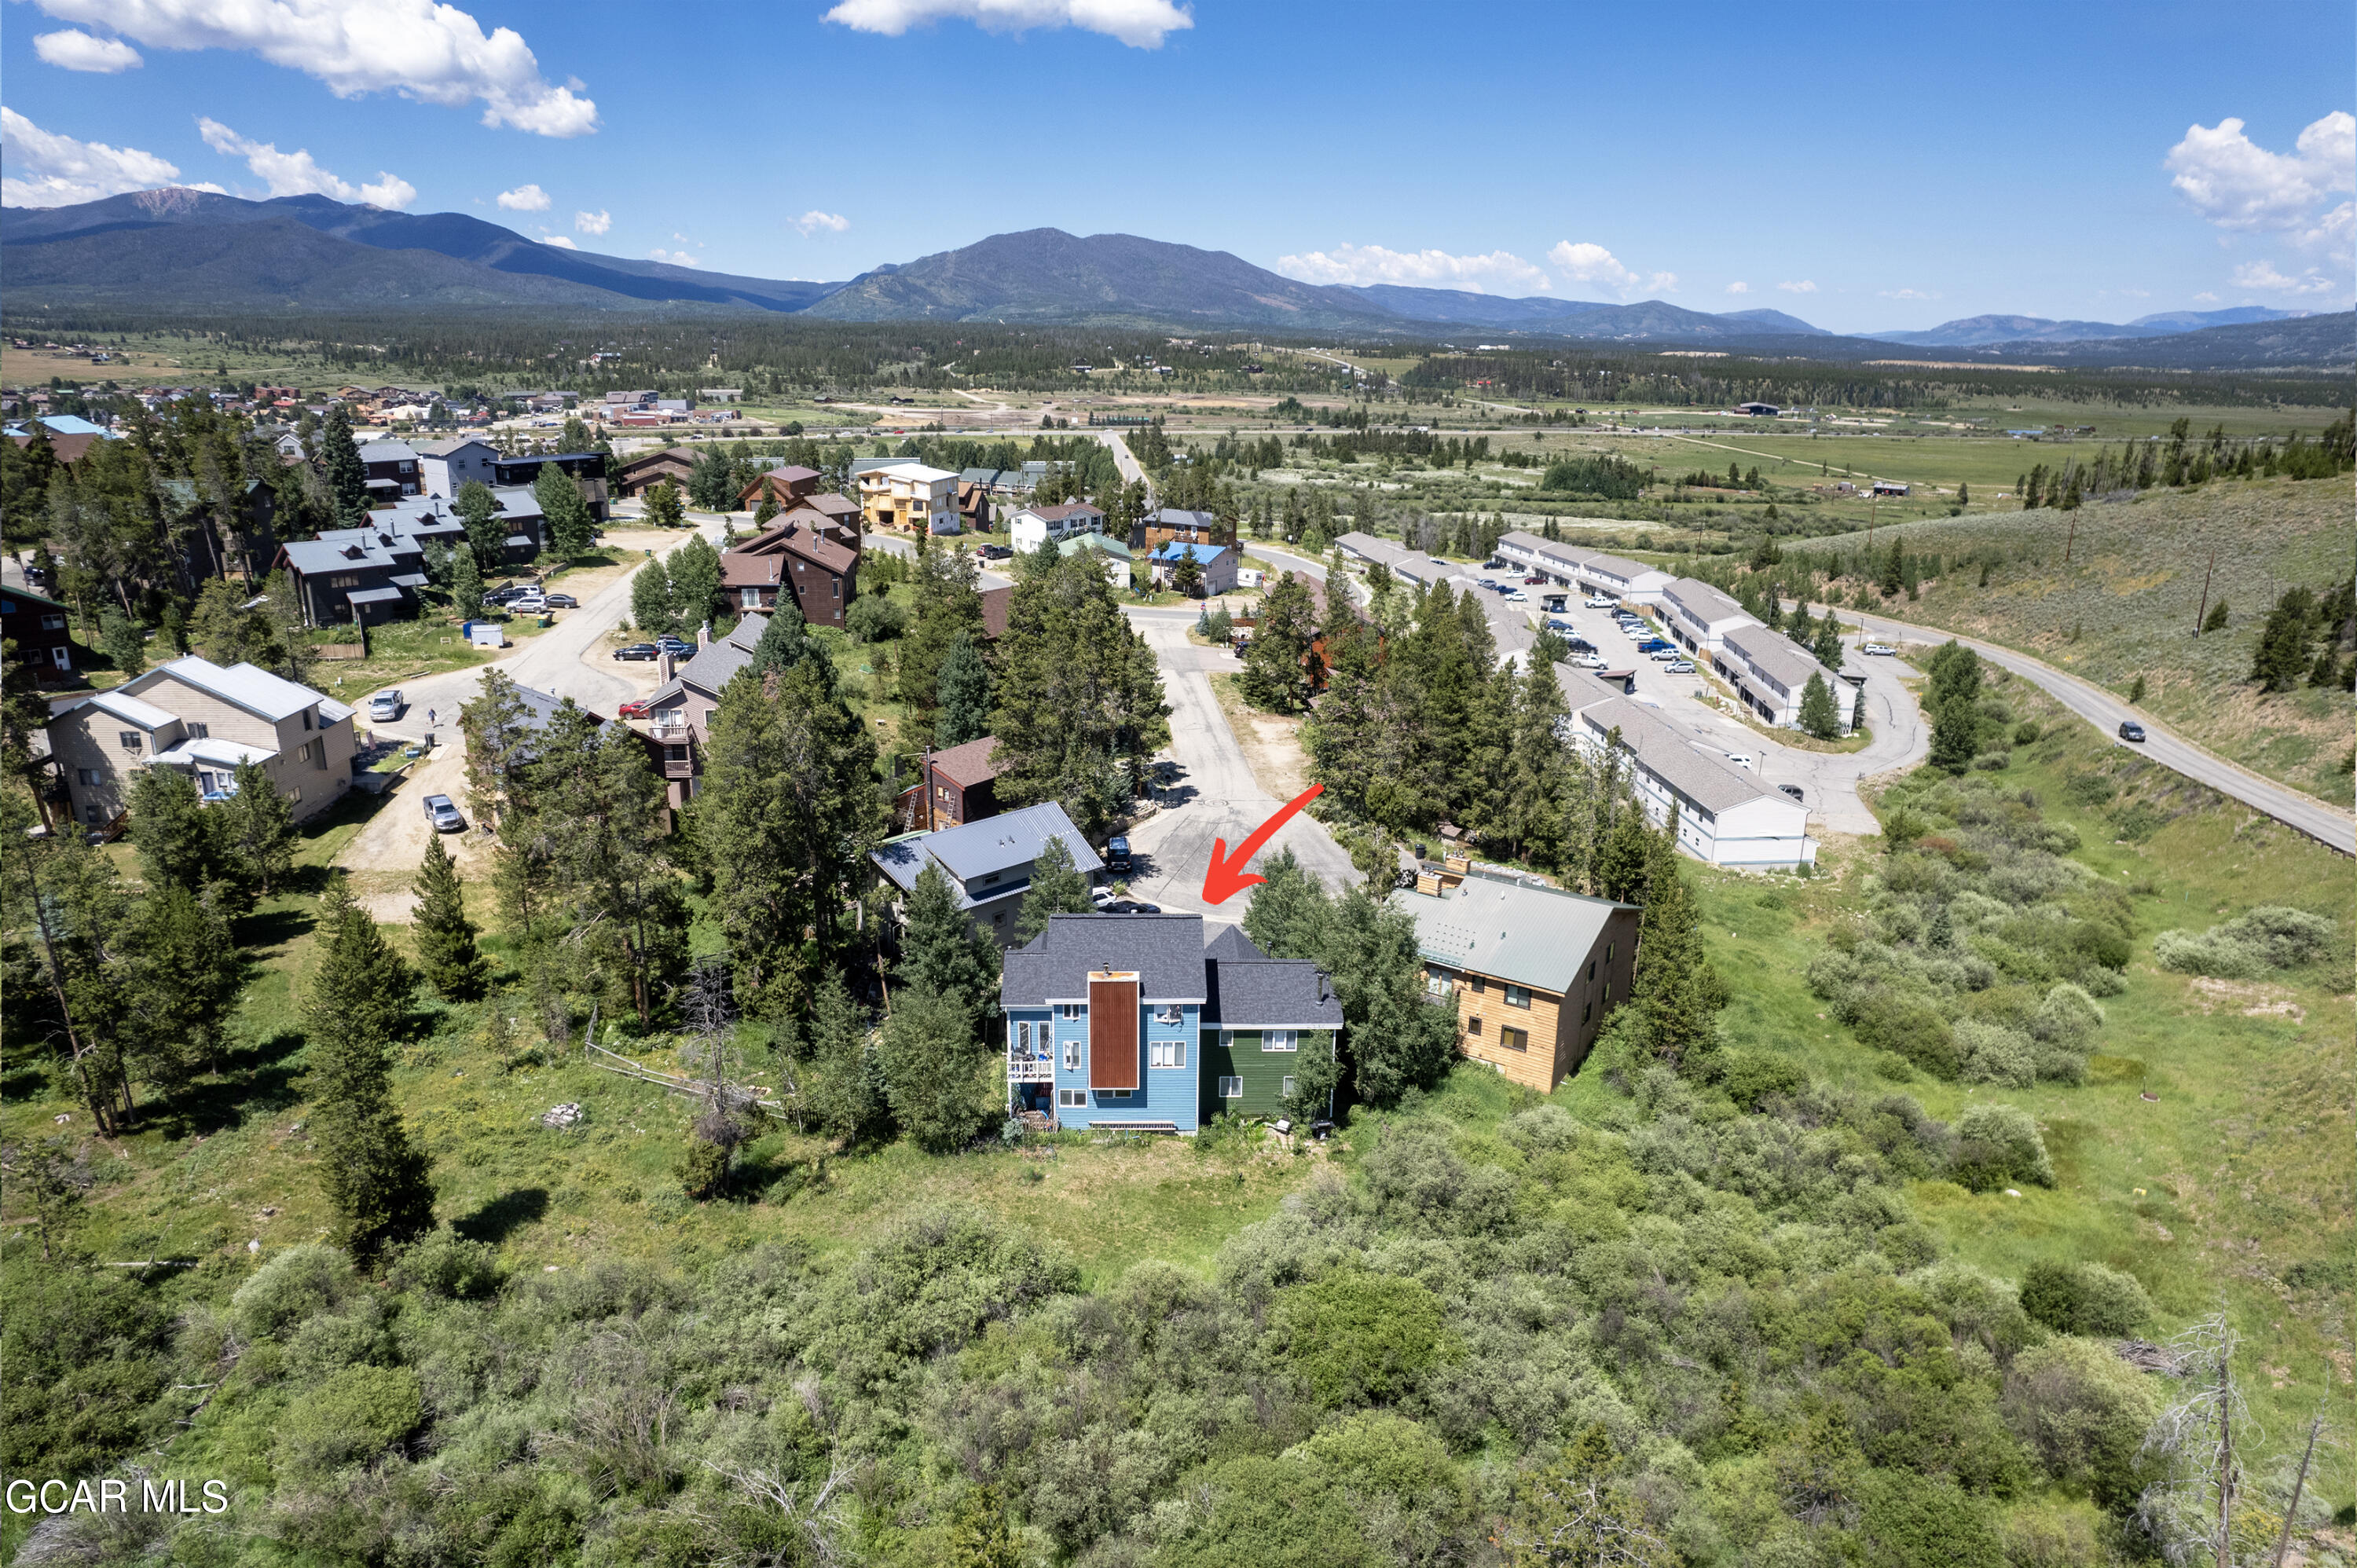
Aerial view of the blue and green home marked by a red arrow, with mountains beyond.
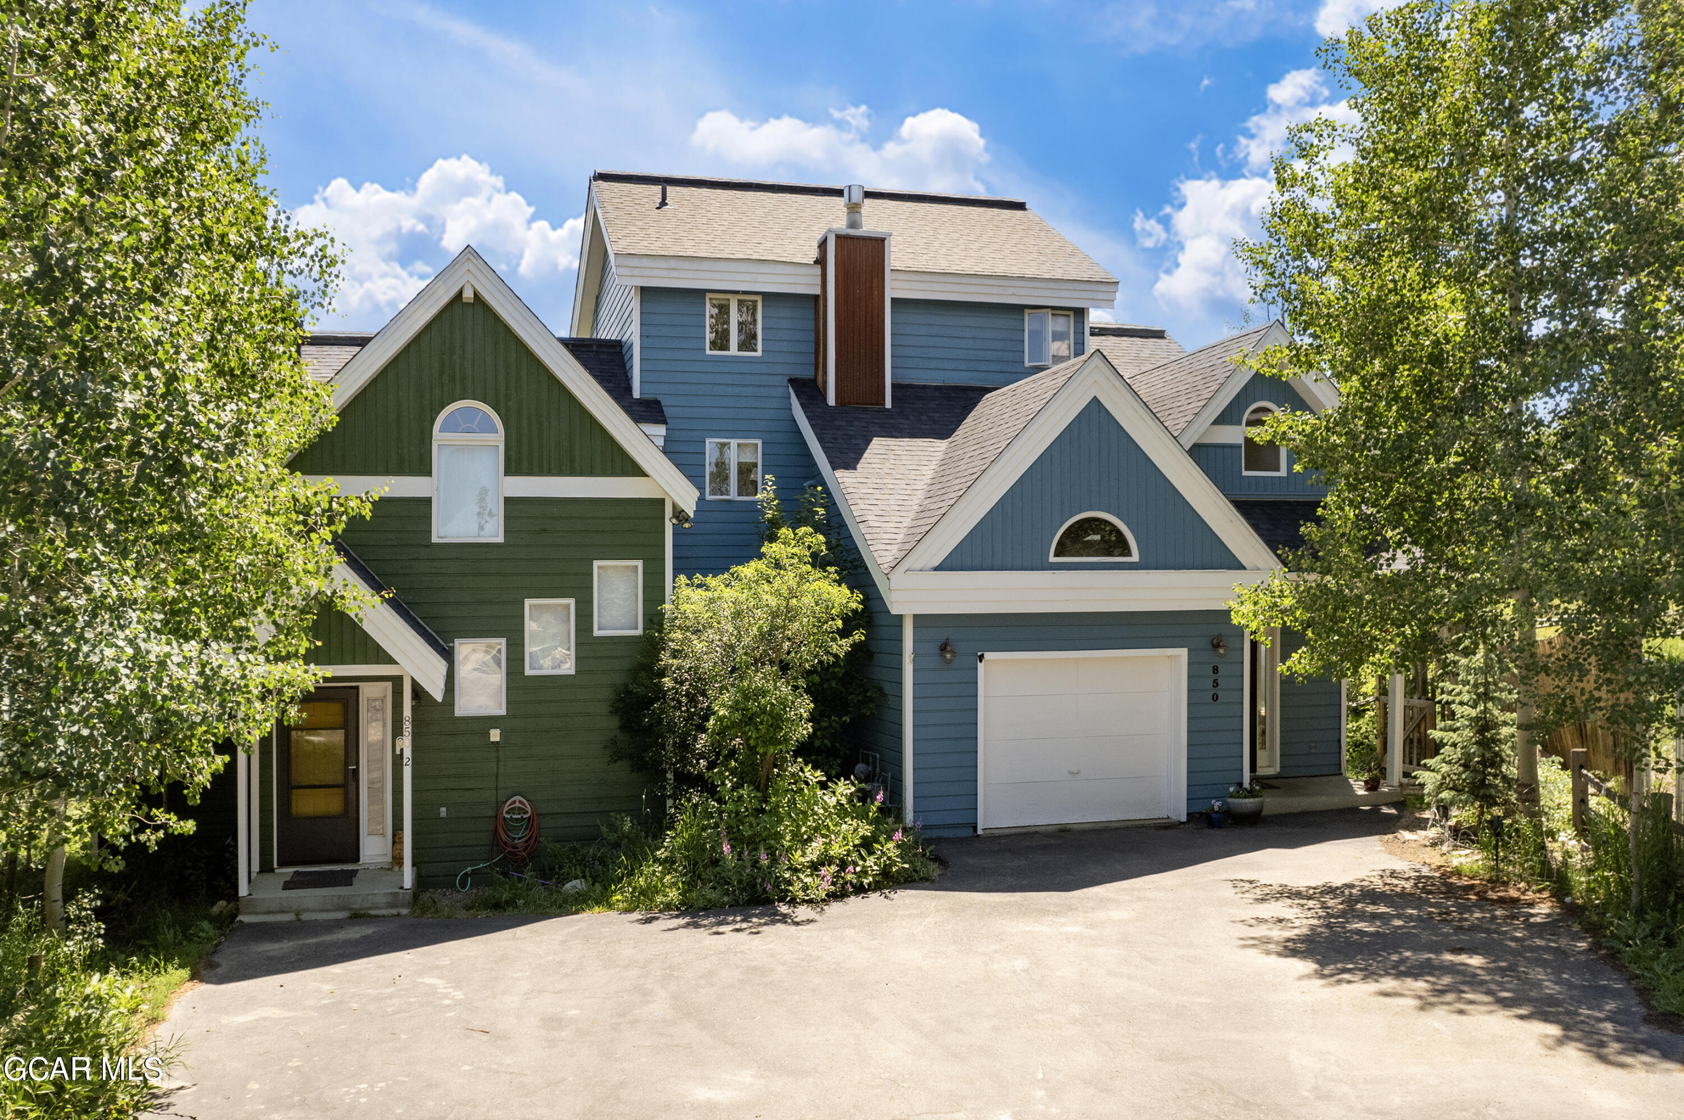
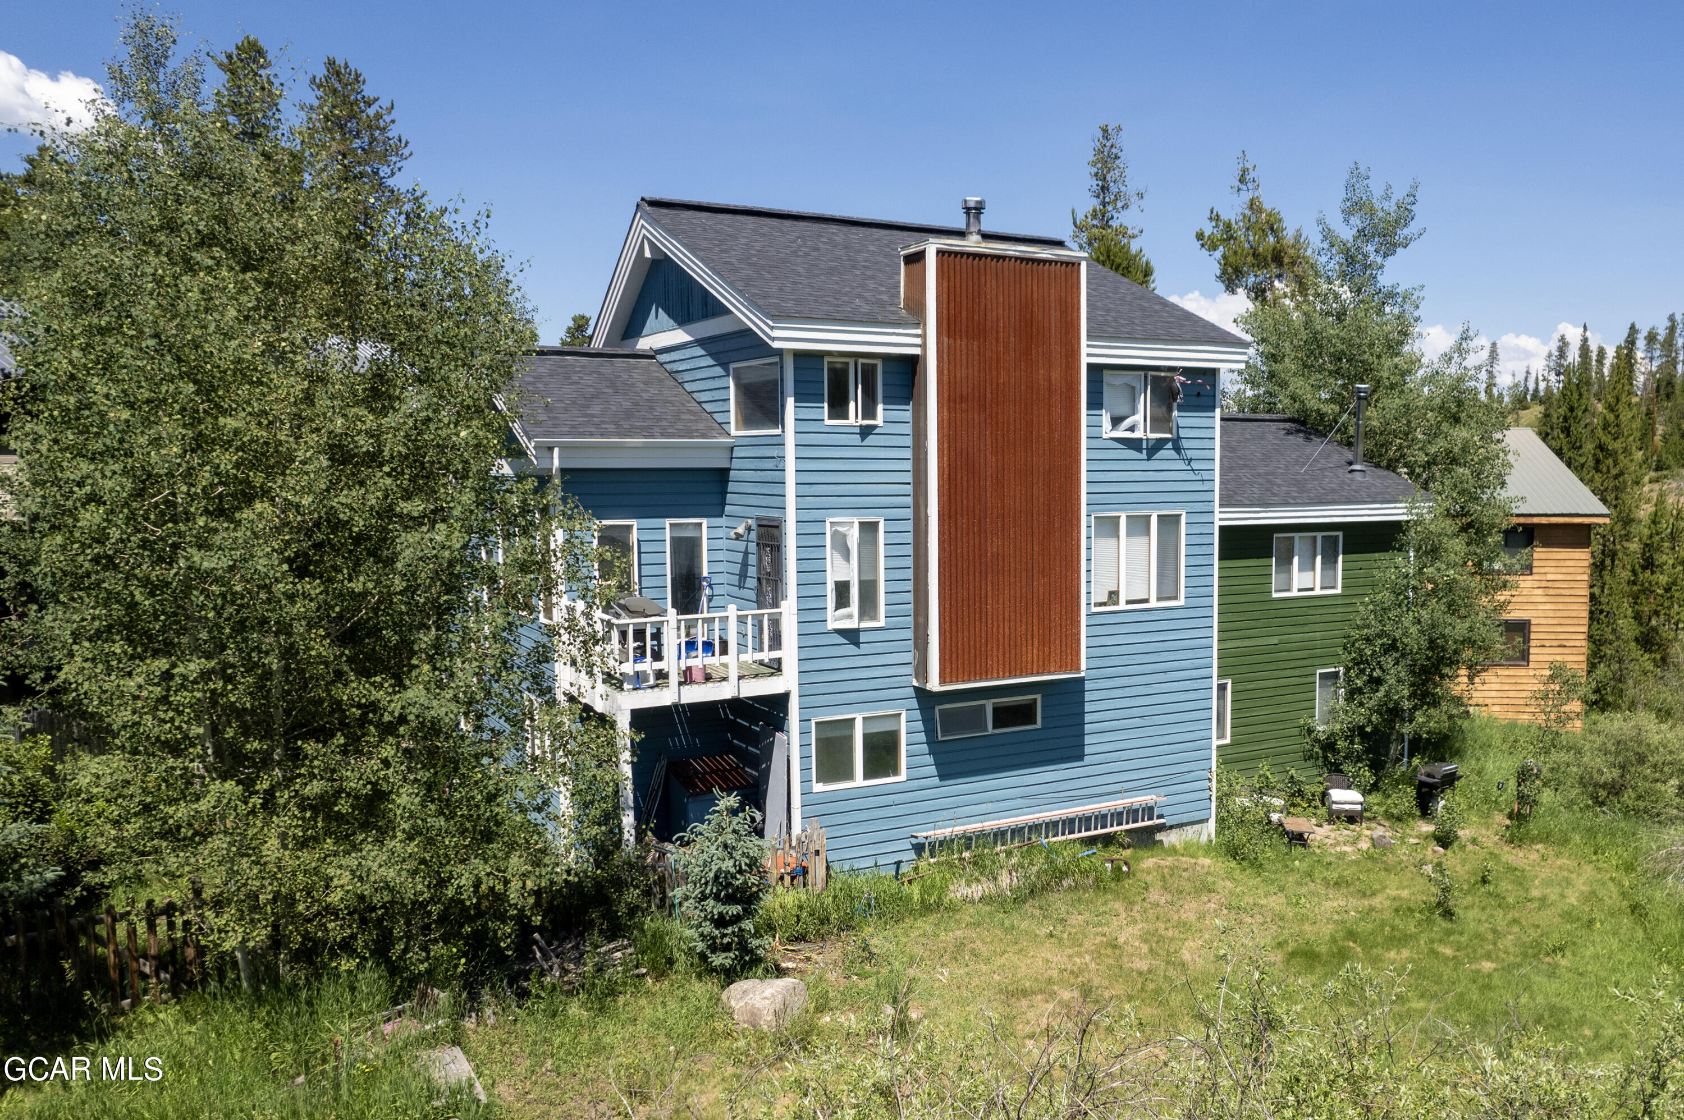
Blue multi-level house with a tall red chimney, white balcony, and leafy trees.
850 Badger Lane Unit 2, a blue-and-green multi-level home among trees.
SEE ALL PHOTOS
Furnished living room with a gray sofa, tiled wood stove, dining area, and open kitchen.
Furnished living room with gray seating, a patterned rug, and a large window overlooking trees.
Furnished living room with a vaulted ceiling, gray seating, and vintage skis and snowshoes on the wall.
Furnished living and dining area with a tiled stove wall, wood floors, and vintage ski decor.
Dining area and kitchen with a wood-burning stove, tiled surround, and a set dining table.
Kitchen with cream cabinets, wood trim, white appliances, and a tiled floor.
Open-plan kitchen and living room with a white refrigerator, wood floors, and gray seating.
Kitchen with cream cabinets, wood trim, tiled floor, and white appliances.
Kitchen with cream cabinets, wood trim, white appliances, and a small window overlooking trees.
Bathroom with a wood vanity, white sink, toilet, and tub-shower behind a curtain.
Interior staircase with dark wooden steps, white railing, and Colorado ski-themed wall art.
Entryway with a wooden bench, front door with sidelight, and open interior doorway.
Bedroom with a gray patterned bedspread, dark wood headboard, and leafy views through the window.
Bedroom with a gray patterned bedspread, white pillows, and a dark wood dressing table.
Bedroom with a wooden bed, patterned gray curtains, and leafy views through the window.
Bedroom with a patterned bed, white throw pillows, sliding closet doors, and a wall-mounted TV.
Bathroom with a white shower curtain and toilet, viewed beside an open doorway to a bedroom.
Bathroom with a gray wood vanity, black faucet, and white shower curtain.
Blue and green multi-story home with white trim, peaked gables, and an attached garage.
Blue and green multi-story home with an attached garage, framed by leafy trees.
Blue multi-level house with a front garage among wooded homes and mountain views.
Blue home marked by a red arrow amid forest and mountain scenery.
Aerial view of the blue home marked by an arrow, with Fraser homes and mountains beyond.
Aerial view of the blue and green home marked by a red arrow, with mountains beyond.
Blue multi-level house with a tall red chimney, white balcony, and leafy trees.
850 Badger Lane Unit 2, a blue-and-green multi-level home among trees.
Sold

850 BADGER Lane Unit 2

850 BADGER Lane Unit 2, Fraser, CO 80442

$599,000
Gorgeous 2-Bed/2-Bath Townhome that Backs to Open Space! You'll love the vaulted ceiling, wood flooring and gas fireplace in the great room, and the open kitchen basks in all of the natural light from the many windows. Gorgeous 2nd bath on main level. An impressive staircase leads downstairs to both spacious bedrooms, an updated bath, and a washer/dryer. This is an established rental and it's offered fully furnished! Relax on the back patio and enjoy the privacy the open space affords. Located on a cul-de-sac and near the bus stop. Paved driveway and public water/sewer. * Both sides of this duplex can be purchased together. Each duplex benefits from a new roof and exterior paint (2021) and new boilers (2022). Short and Long Term rentals are permitted. Contact Us for Details! Located at the end of a quiet cul-de-sac and backed by open space, you'll feel like you're getting away from it all while still enjoying the convenience of being close to Fraser's charming downtown, where you can indulge in local shops, dining, and entertainment. For outdoor enthusiasts, the proximity to the free shuttle route and various recreational activities including skiing, hiking, and mountain biking, will be an absolute delight.

Whether you're looking for a savvy investment opportunity or a serene mountain getaway, 850 Badger Lane awaits your vision. Don't miss the chance to call this enchanting duplex your own.

2
beds

2
baths

1,216 Sq.Ft. LIVING AREA

5,662.8 Sq.Ft. lot

Erin Life

Erin Life

Features & Amenities

Interior

  • total bedrooms2
  • Total bathrooms2
  • Fireplace Living Room

Area & Lot

  • Status Sold
  • Date Sold February 13, 2024
  • Living Area1,216 Sq.Ft.
  • Total Area1,216 Sq.Ft.
  • Lot Area5,662.8 Sq.Ft.
  • MLS® ID23-1315
  • TypeMulti-Family
  • YEAR BUILT1985
  • Architecture StylesDuplex
  • Elementary SchoolFraser
  • Middle SchoolEast Grand
  • High SchoolMiddle Park

Exterior

  • lot featuresNear Public Transit, Views
  • HEAT TYPENatural Gas, Hot Water

Financial

  • Sales Price$599,000
  • Real Estate Tax $997/yr
  • HOA $250/mo

Buy & Sell With Erin

I am here 24/7 to assist you with your home buying and selling needs from start to finish. Contact me today to discuss all your real estate needs!

Follow Me on Instagram