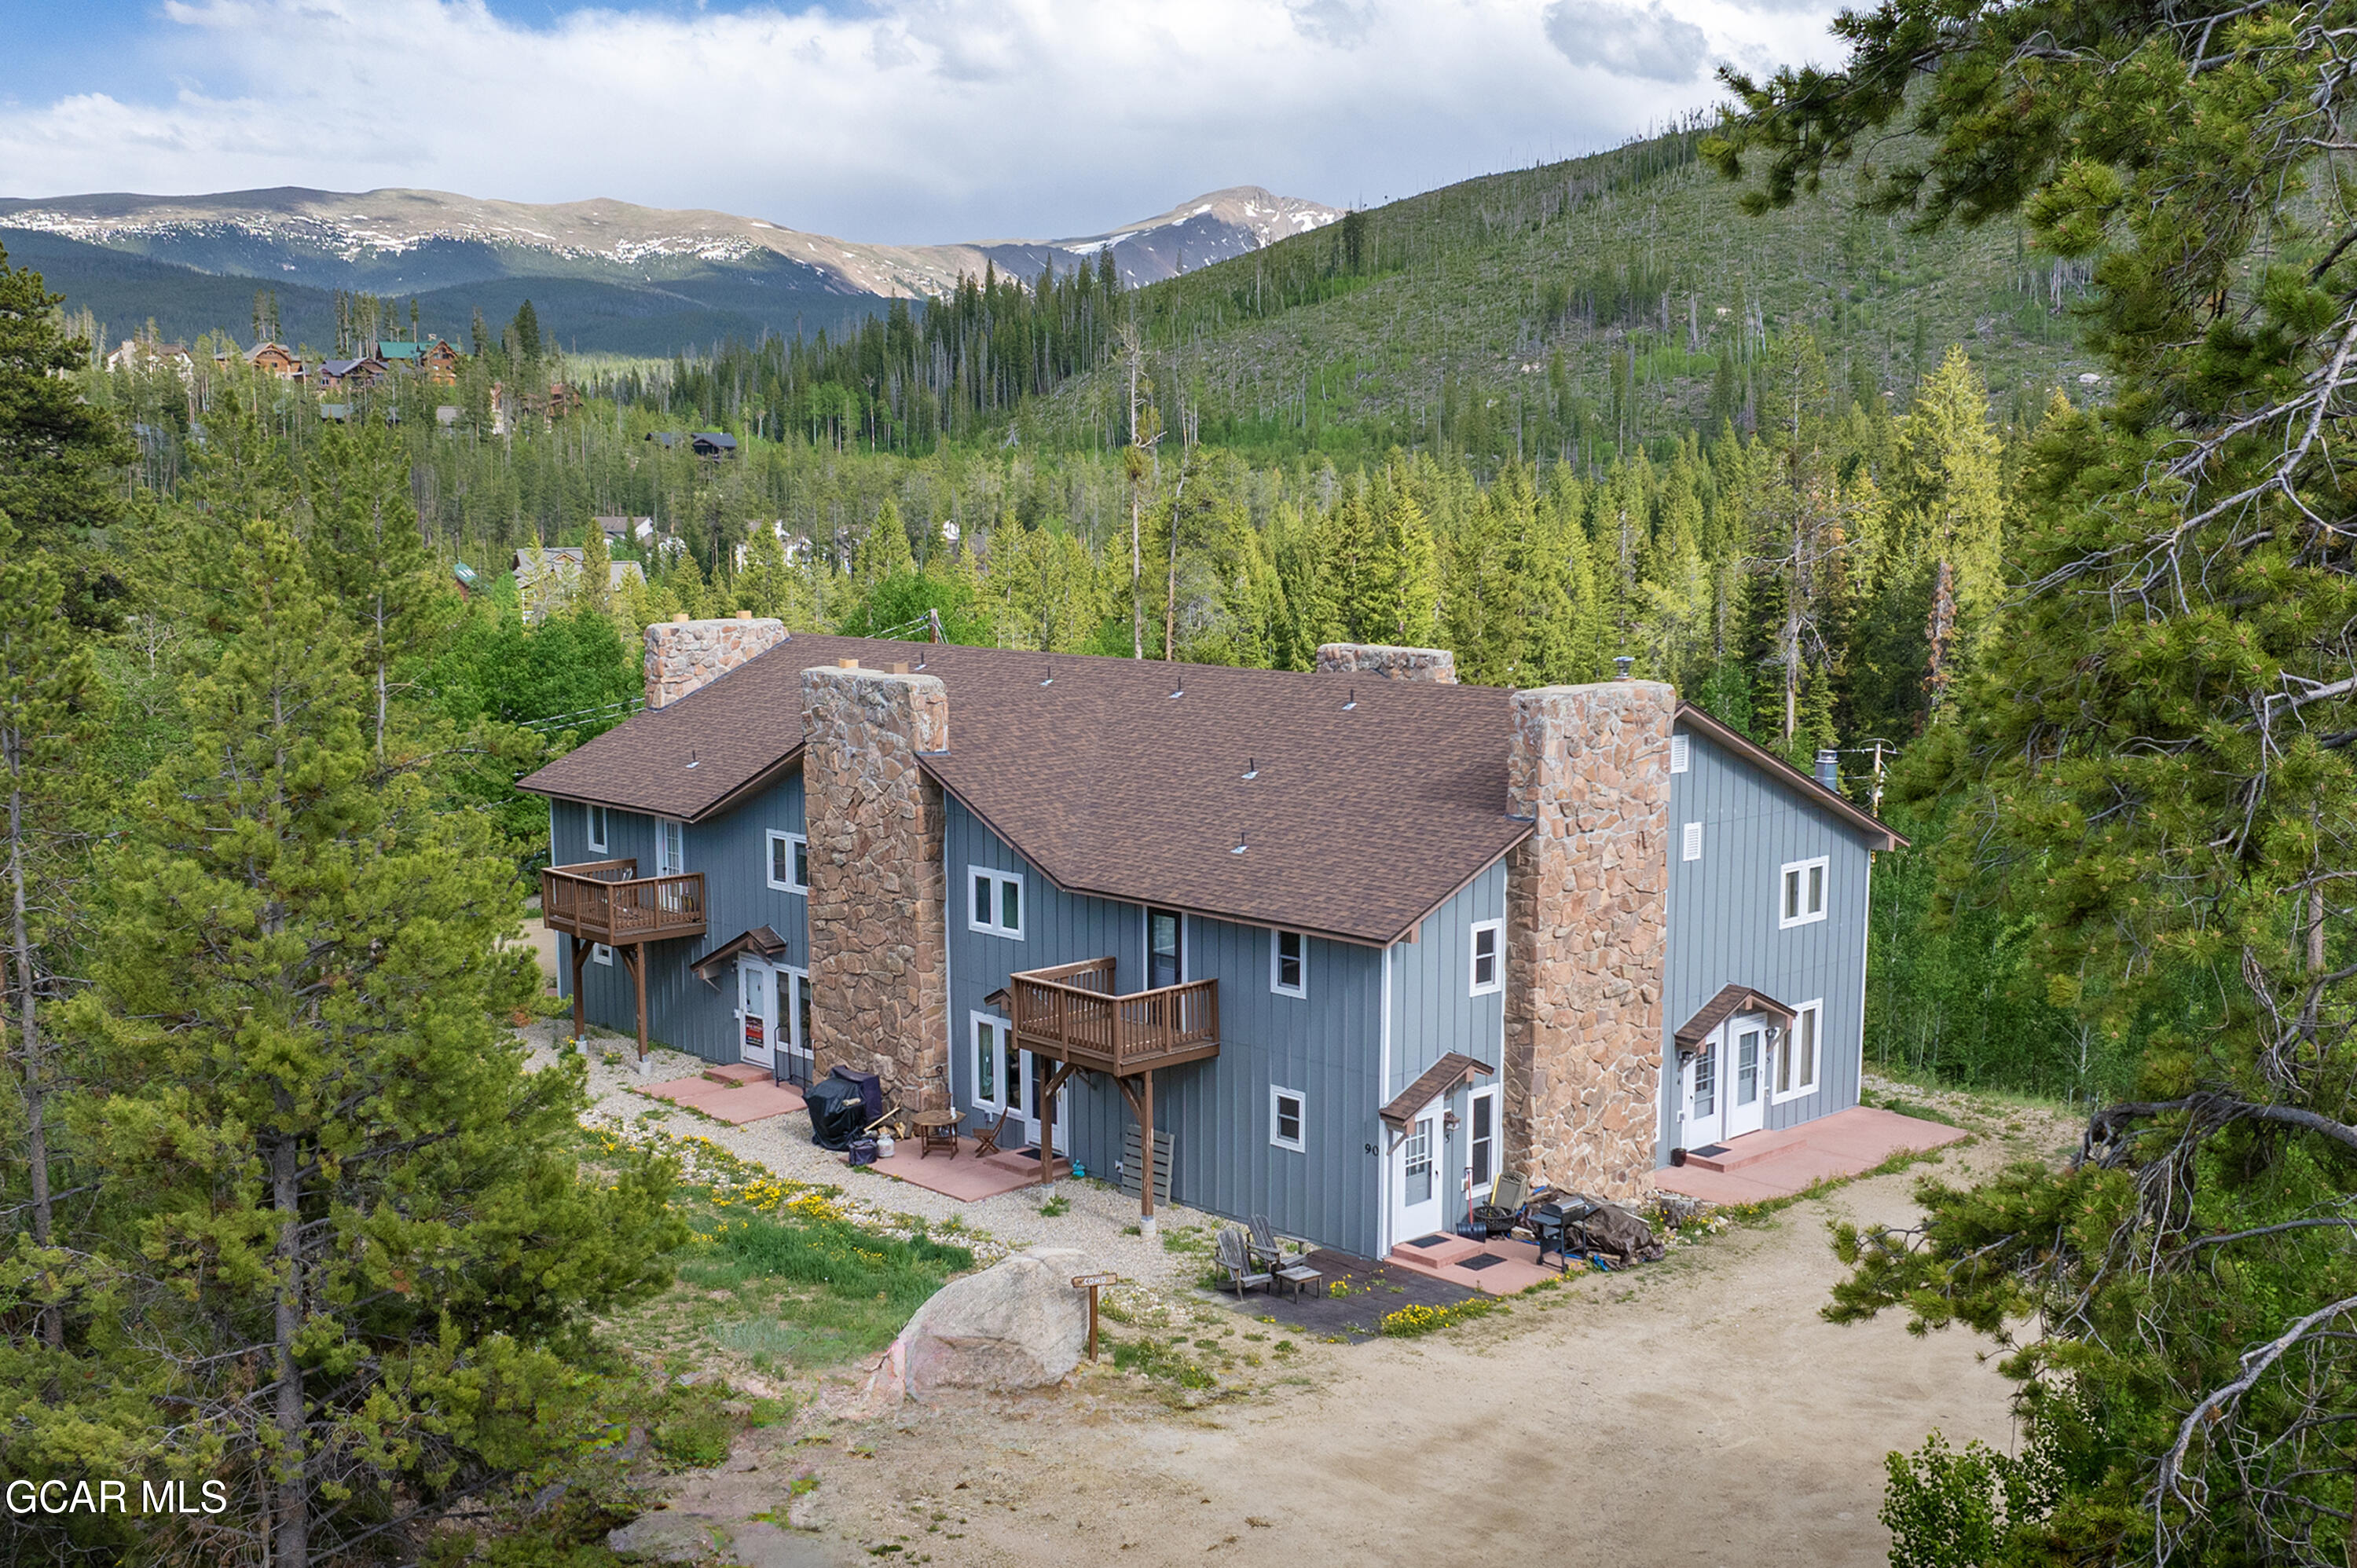
Blue mountain home with stone chimneys and balconies among evergreens beneath alpine peaks.
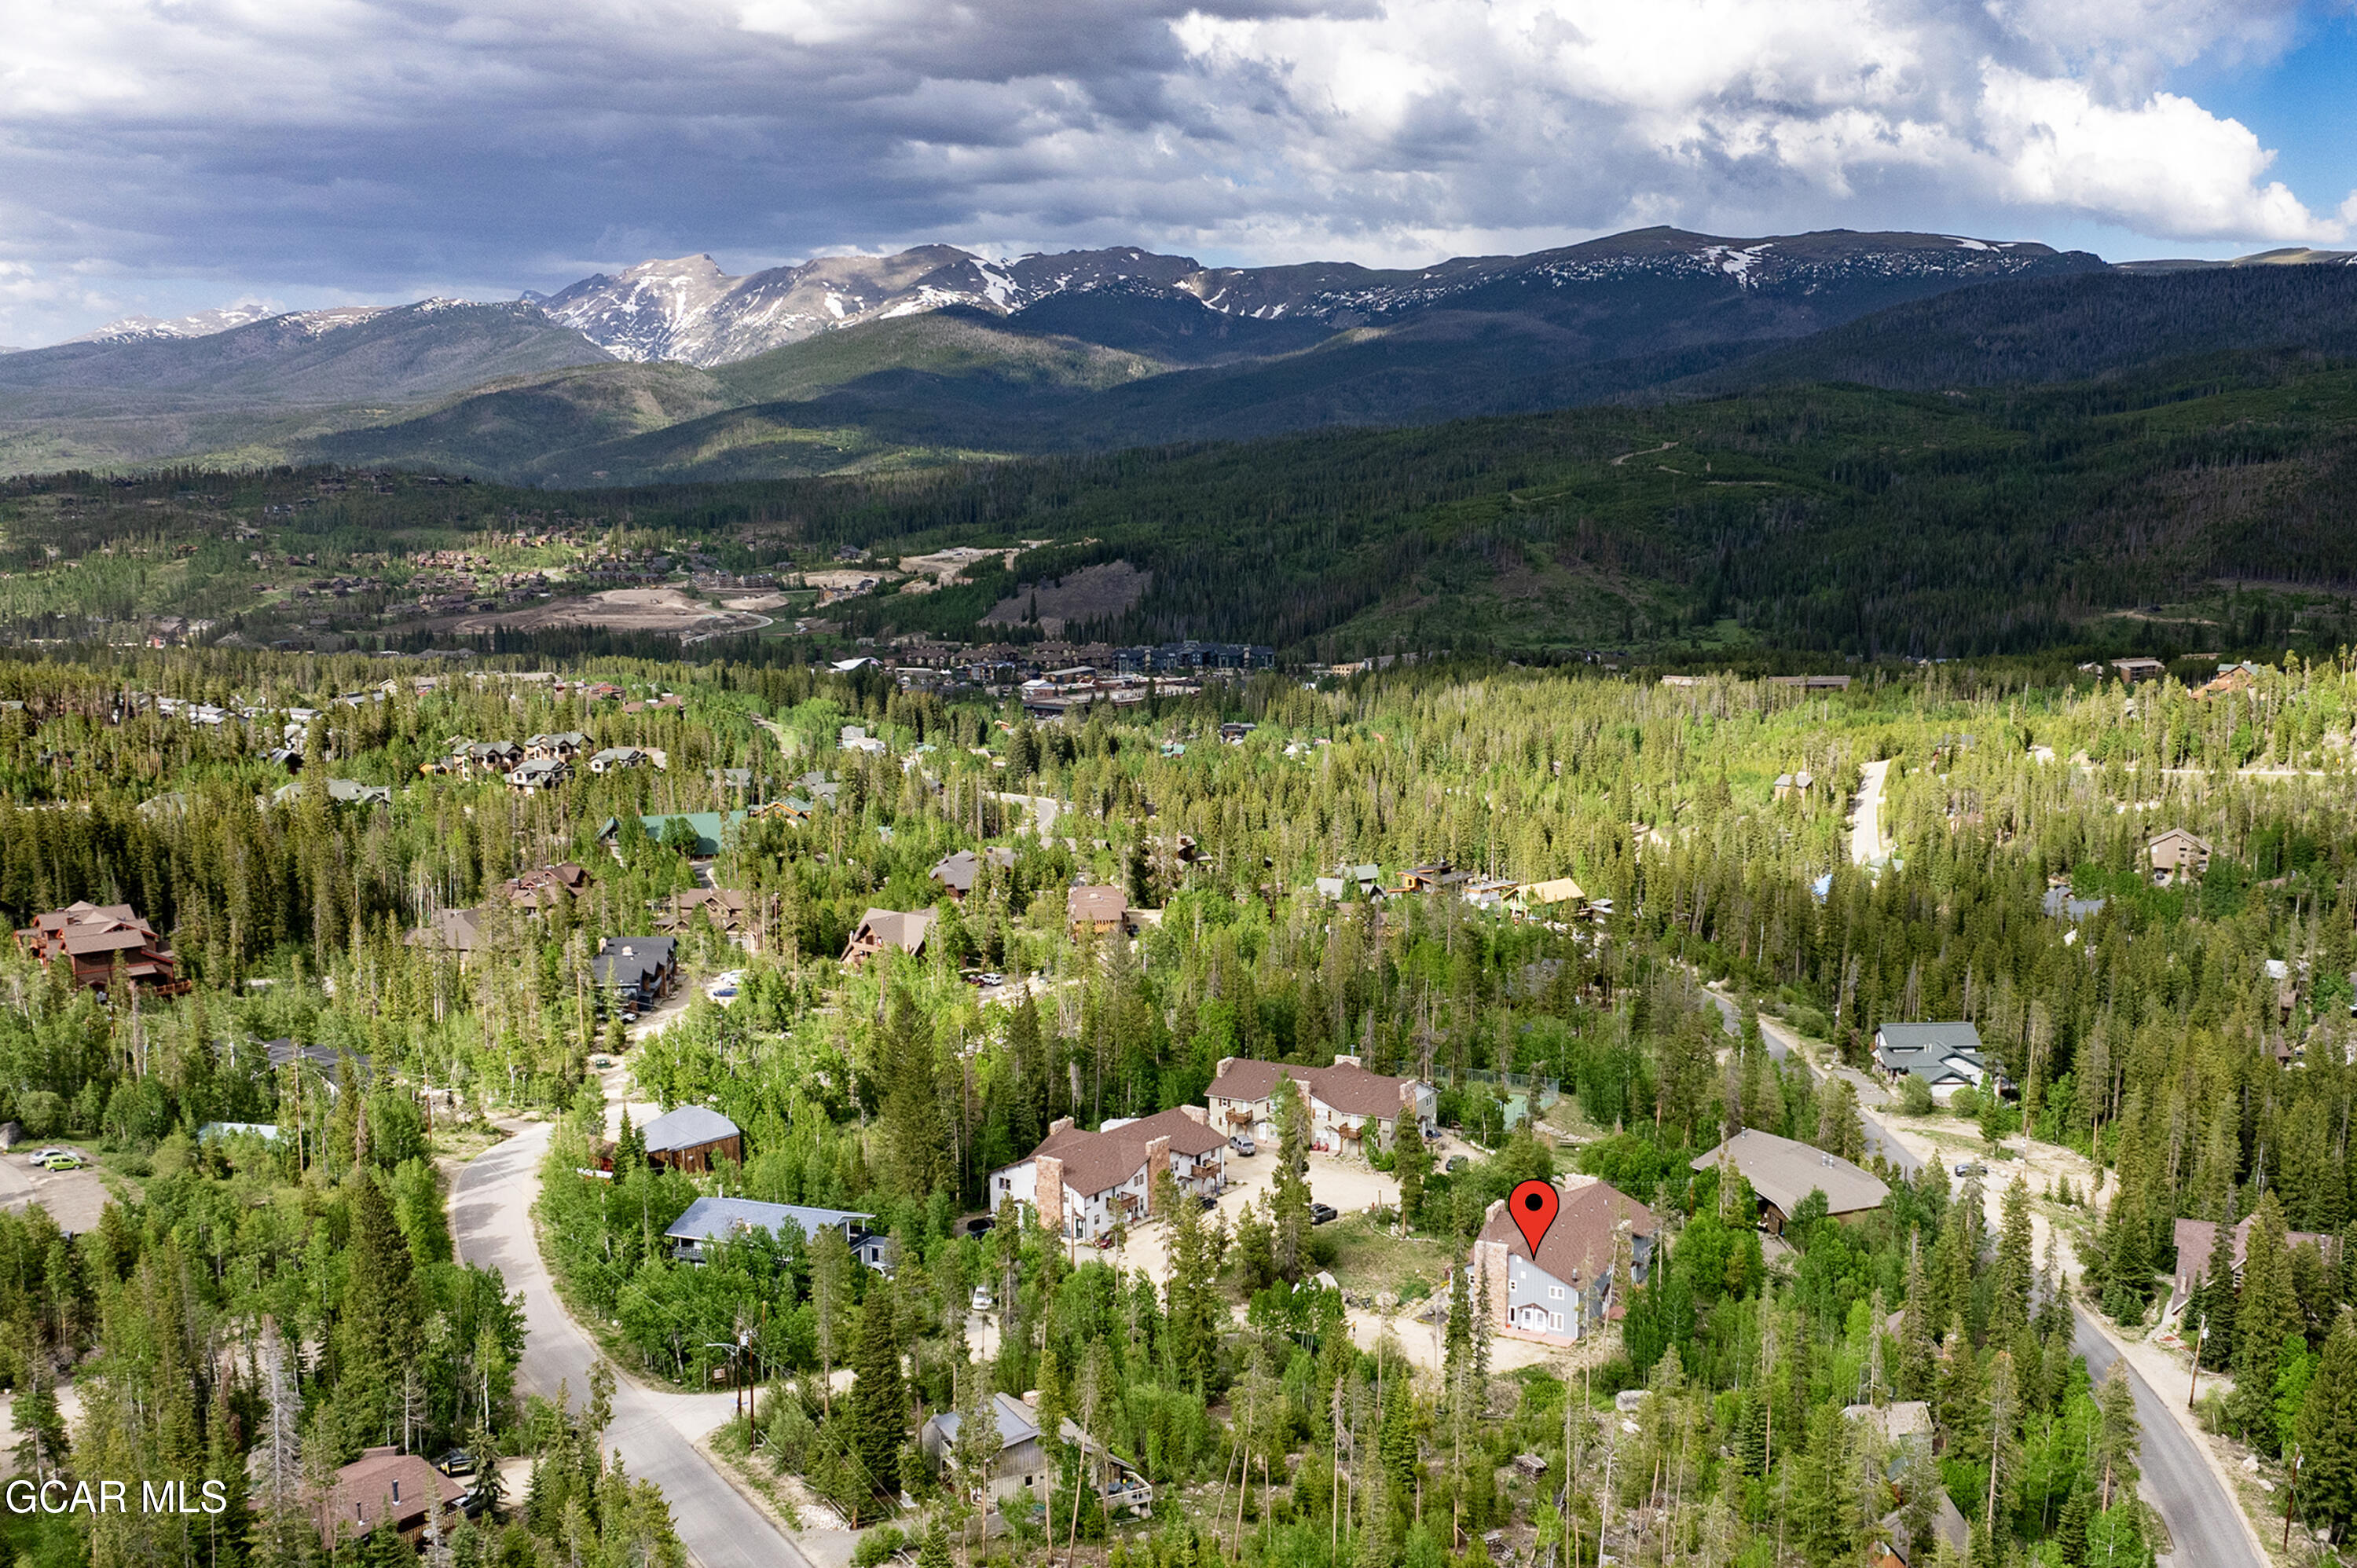
Aerial view of the home marked among forested roads, with snow-dusted mountains in the distance.
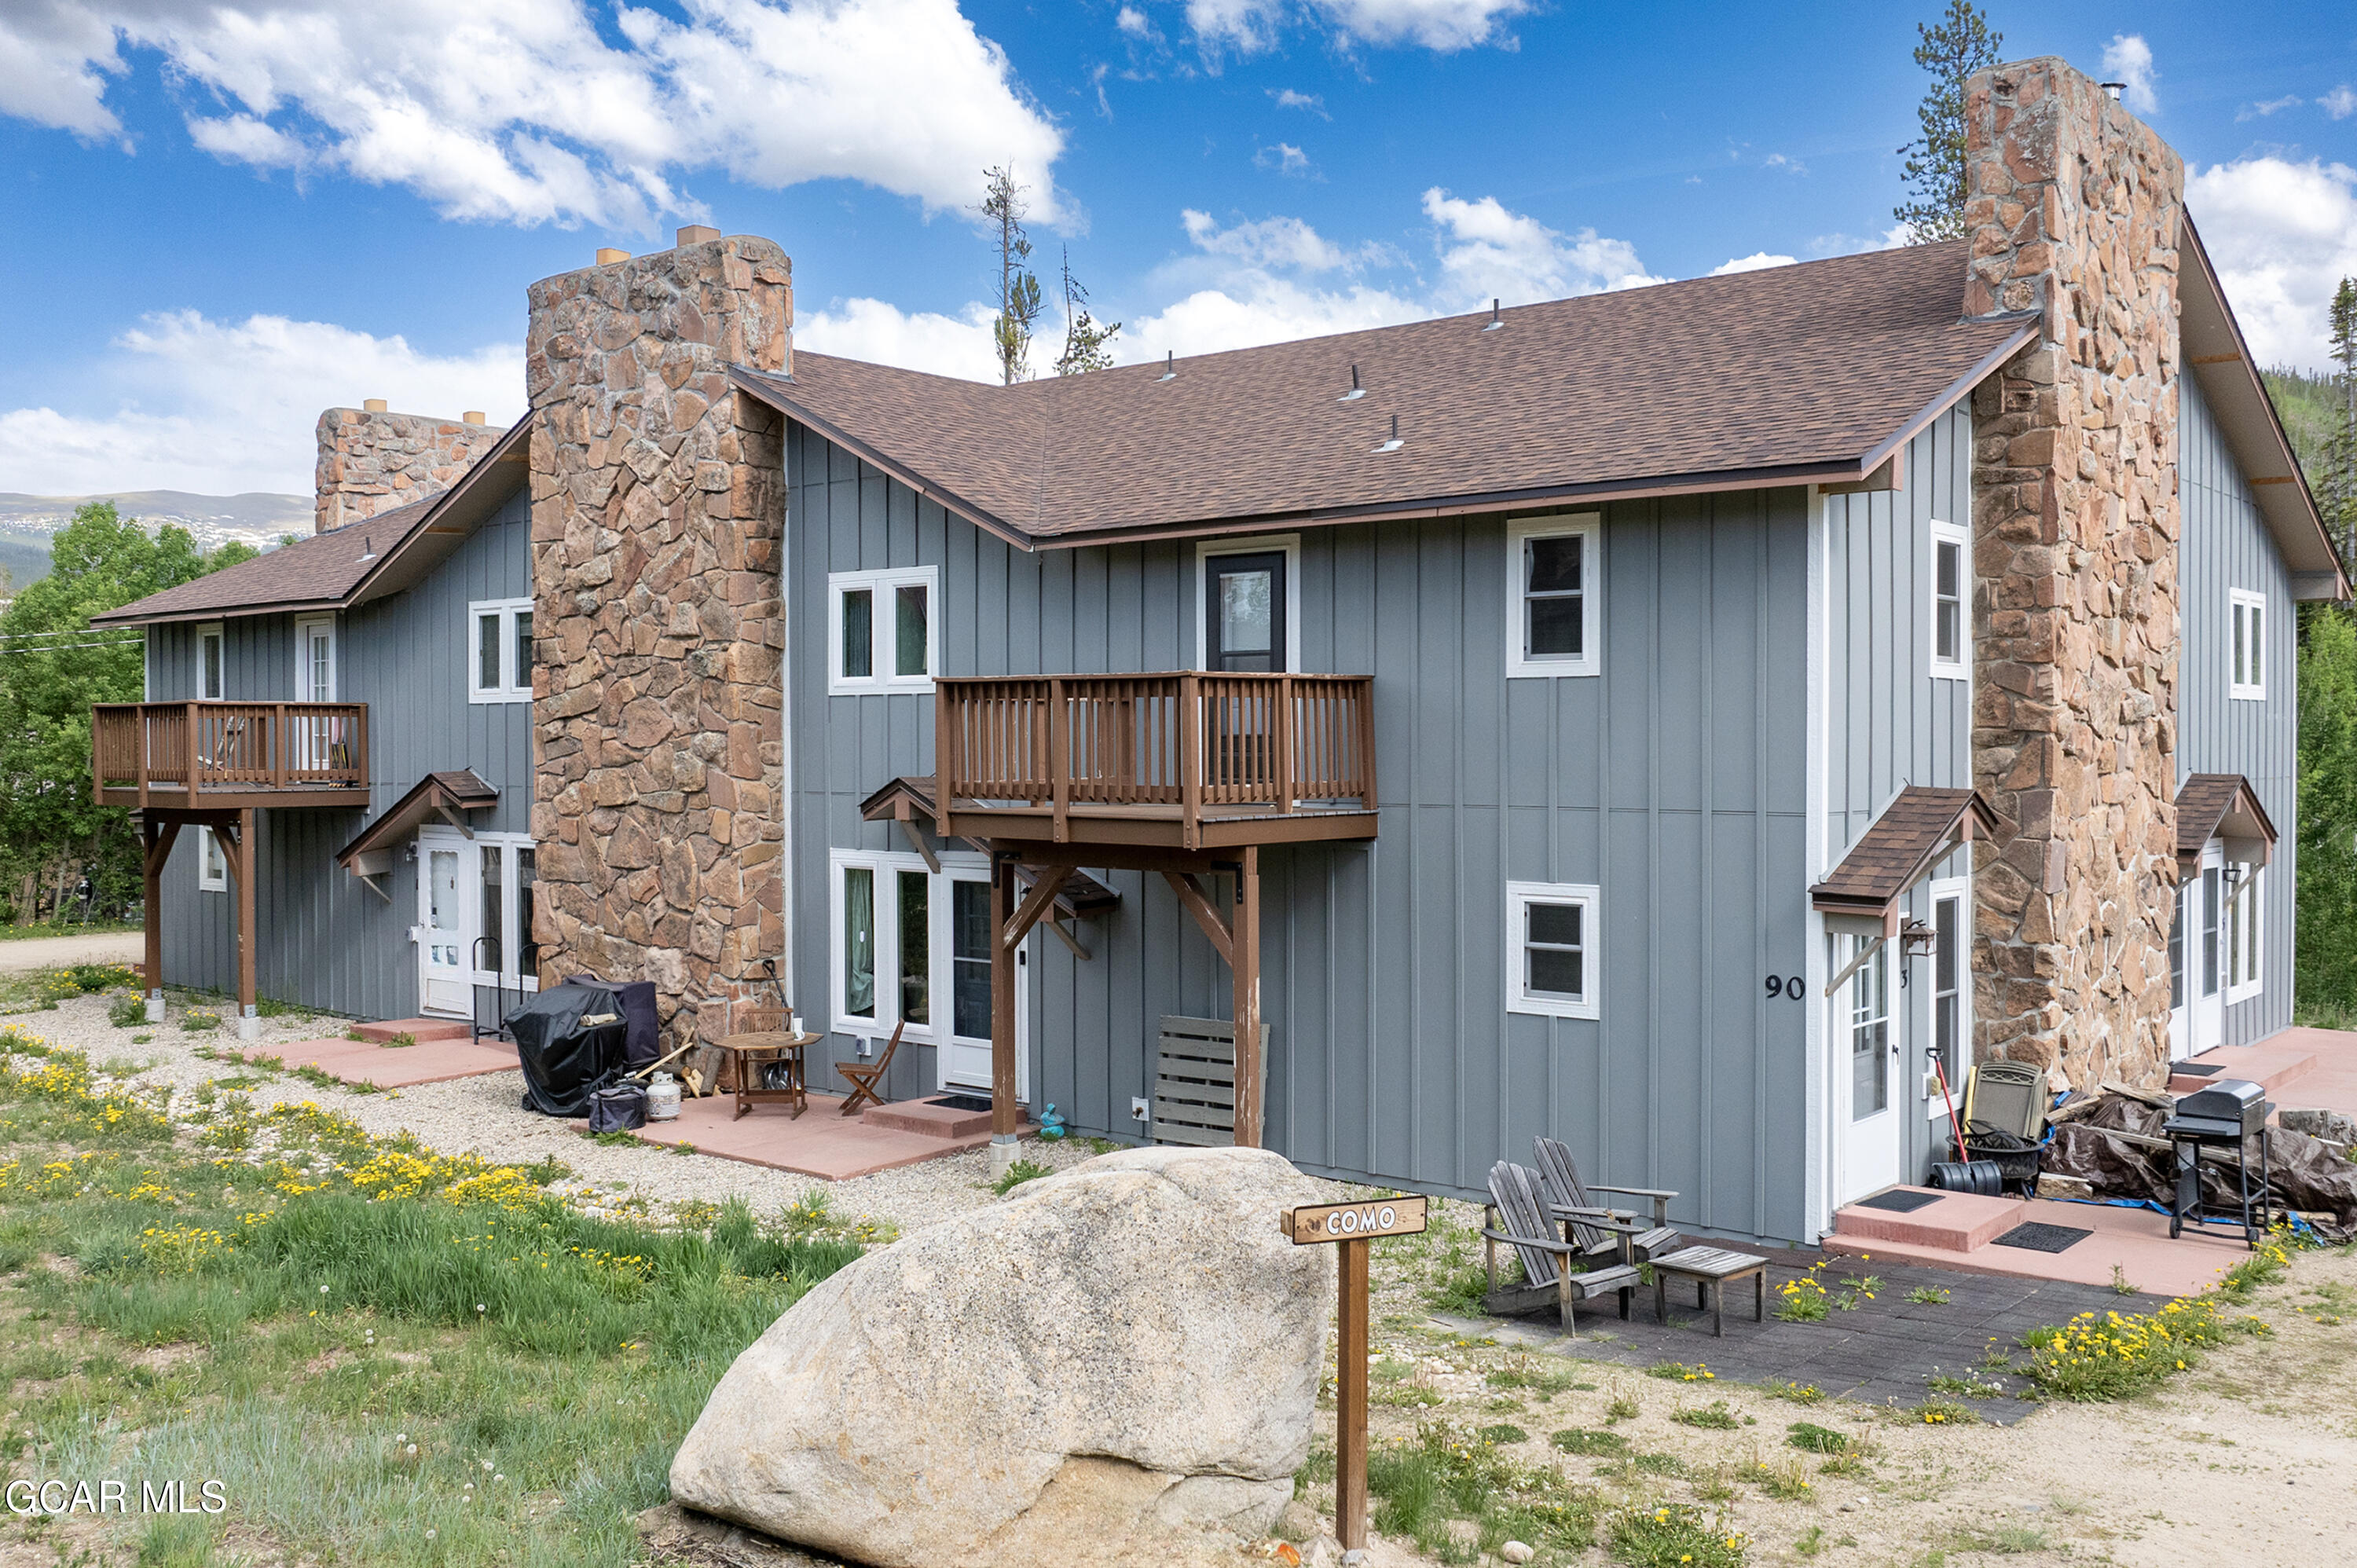
Gray-sided mountain home with stone chimneys, raised wooden balconies, and a landscaped gravel yard.
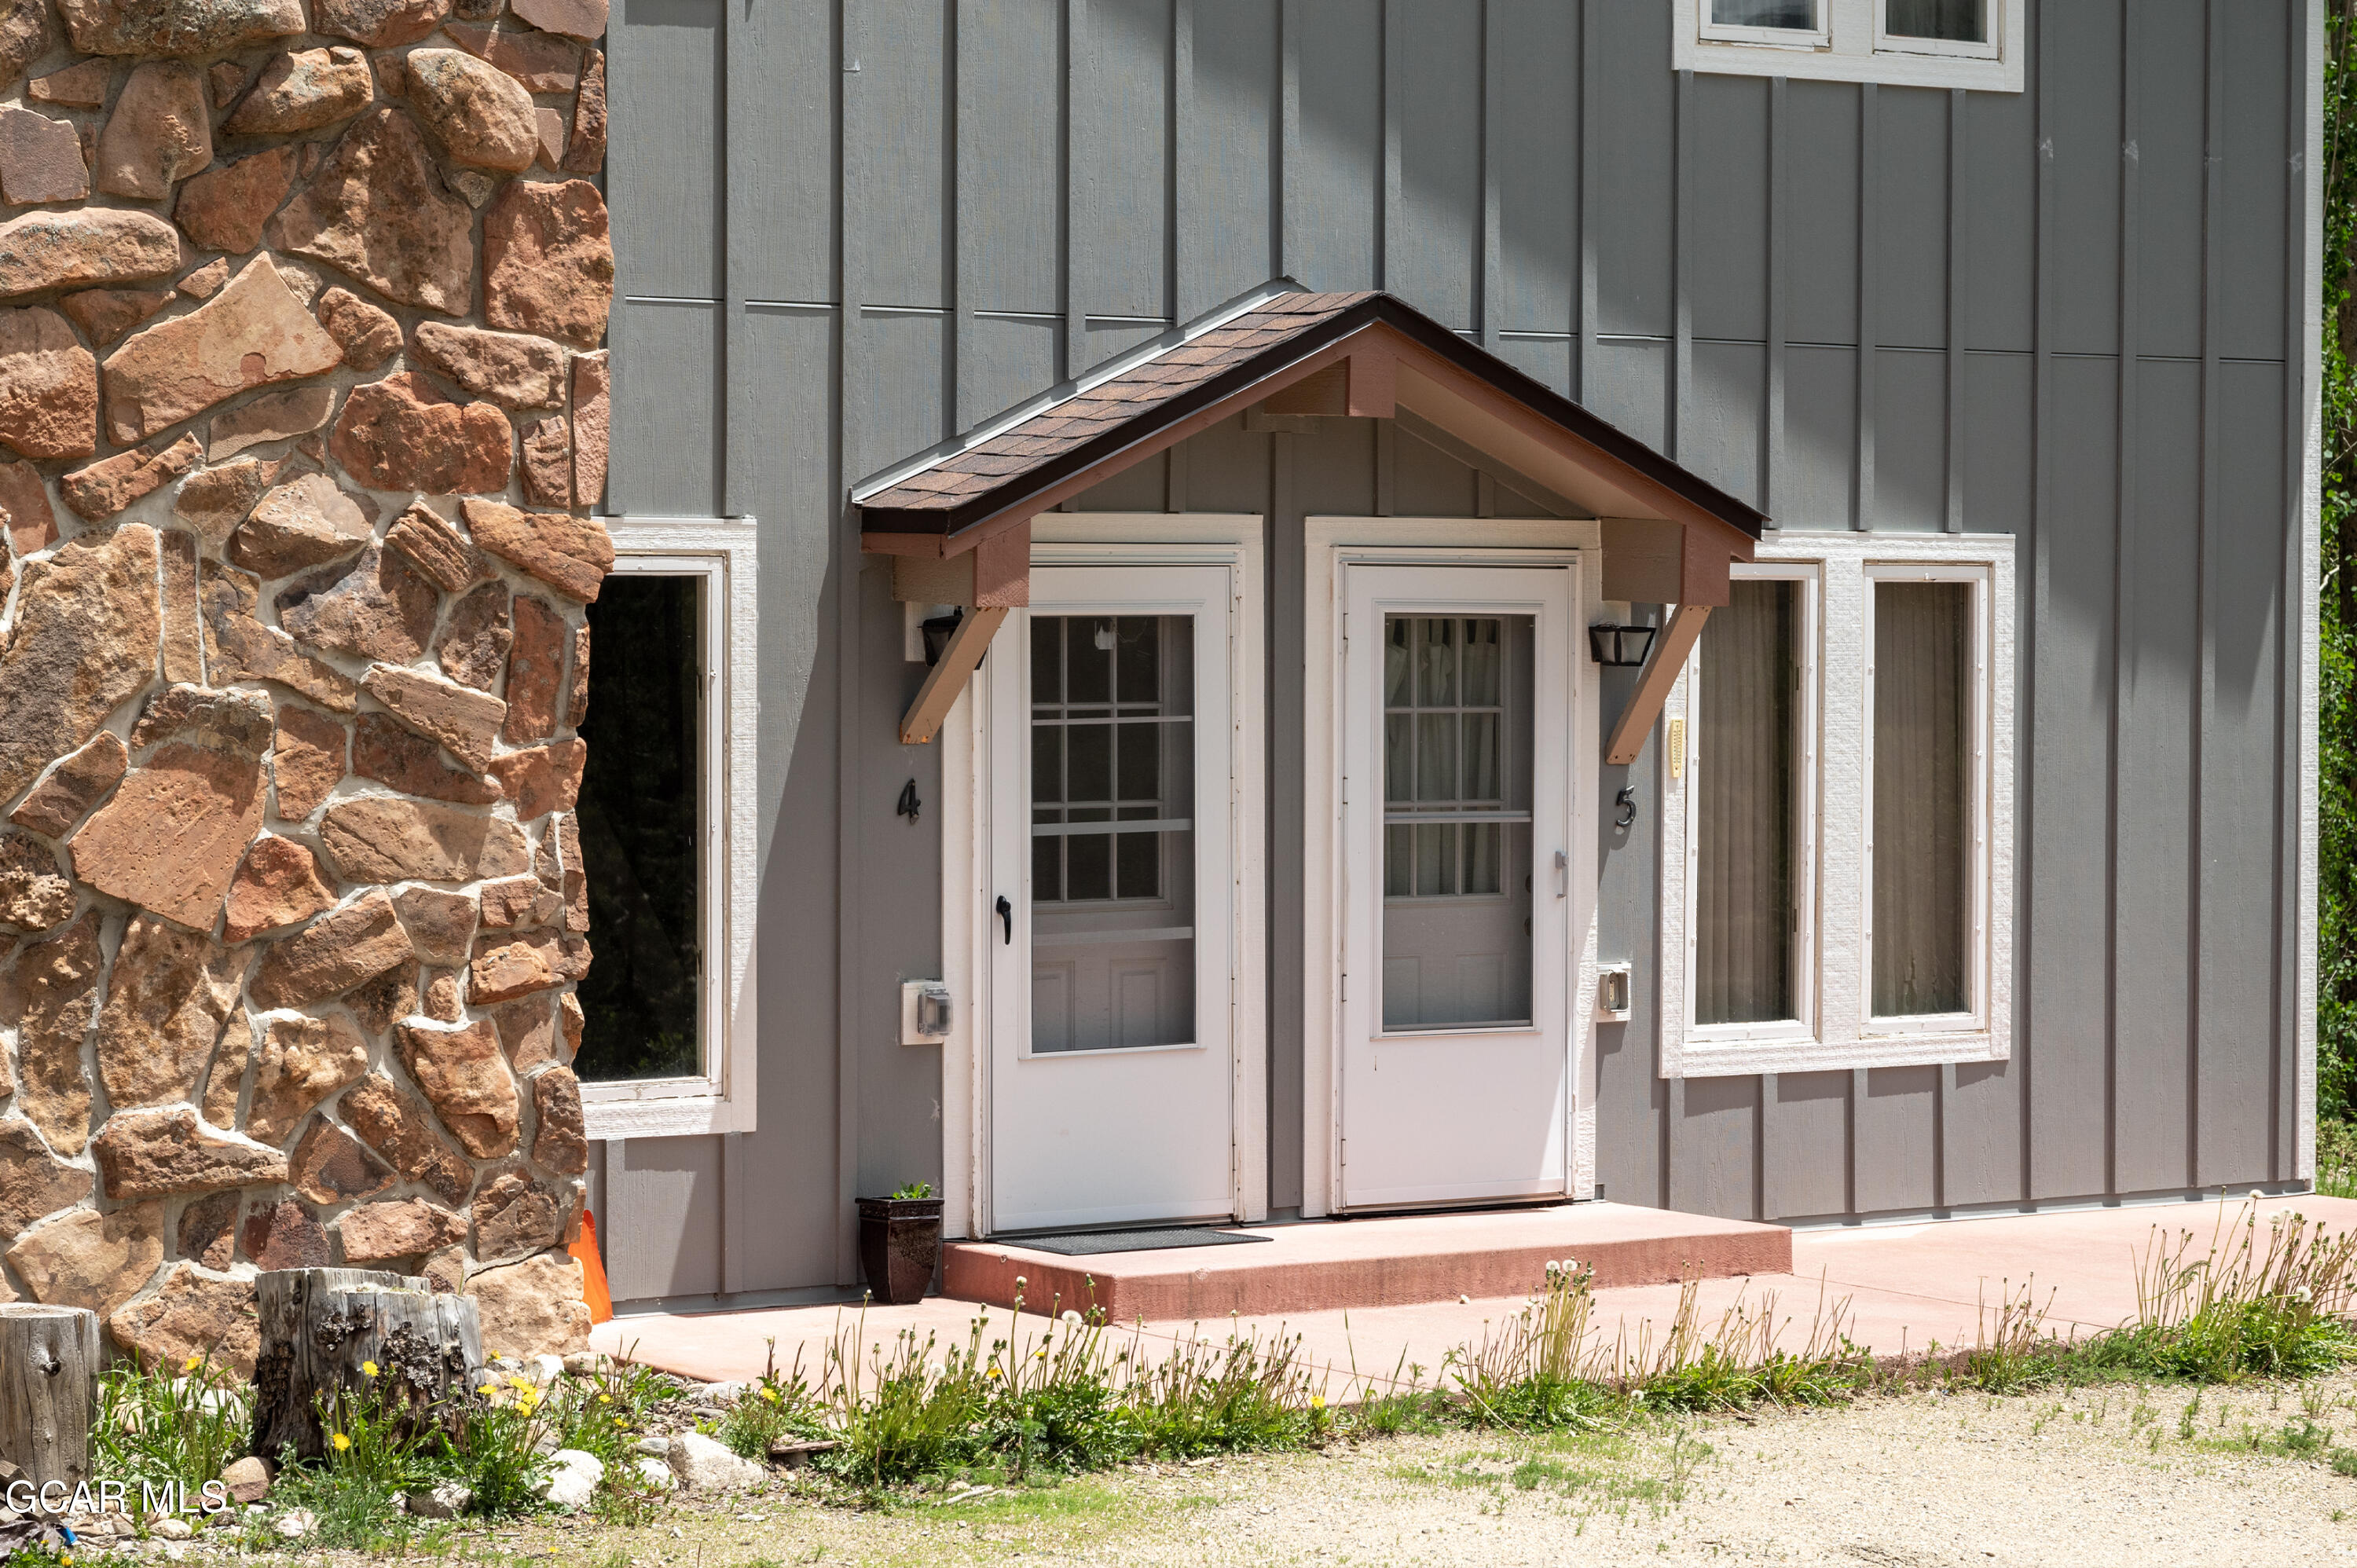
Two white entry doors beneath a timber gable, beside a rugged stone wall.
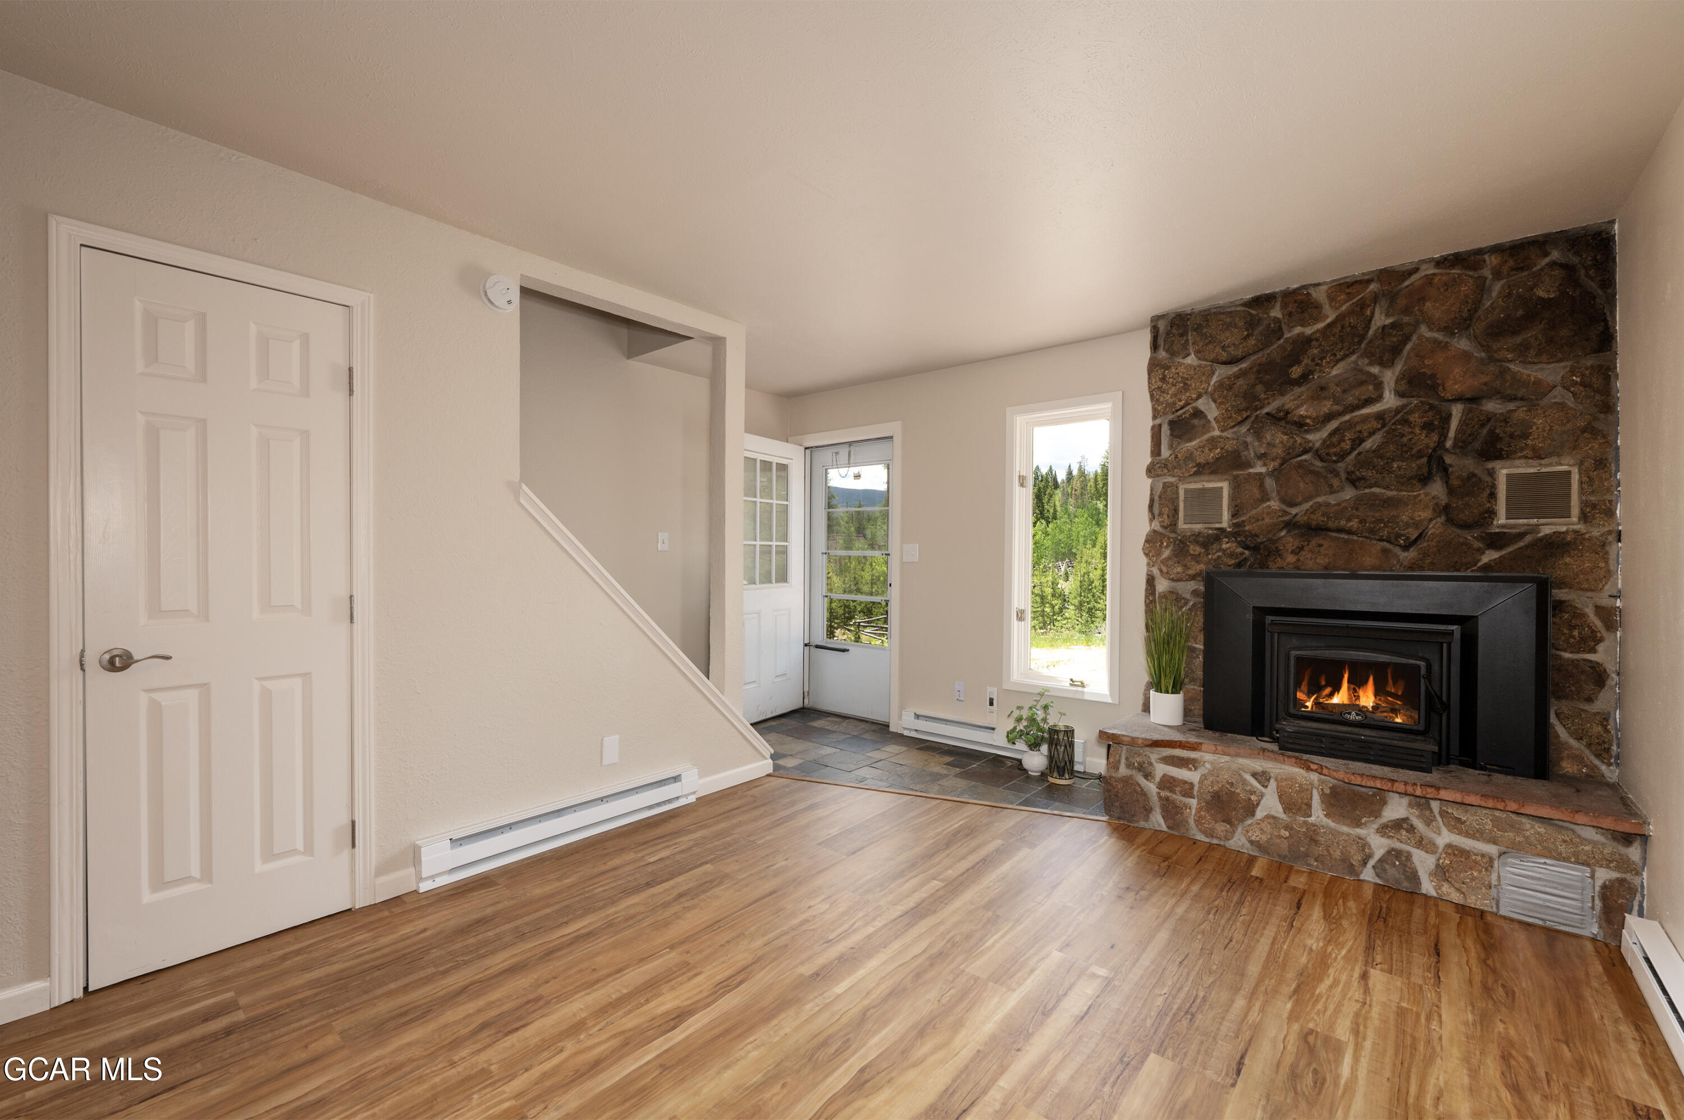
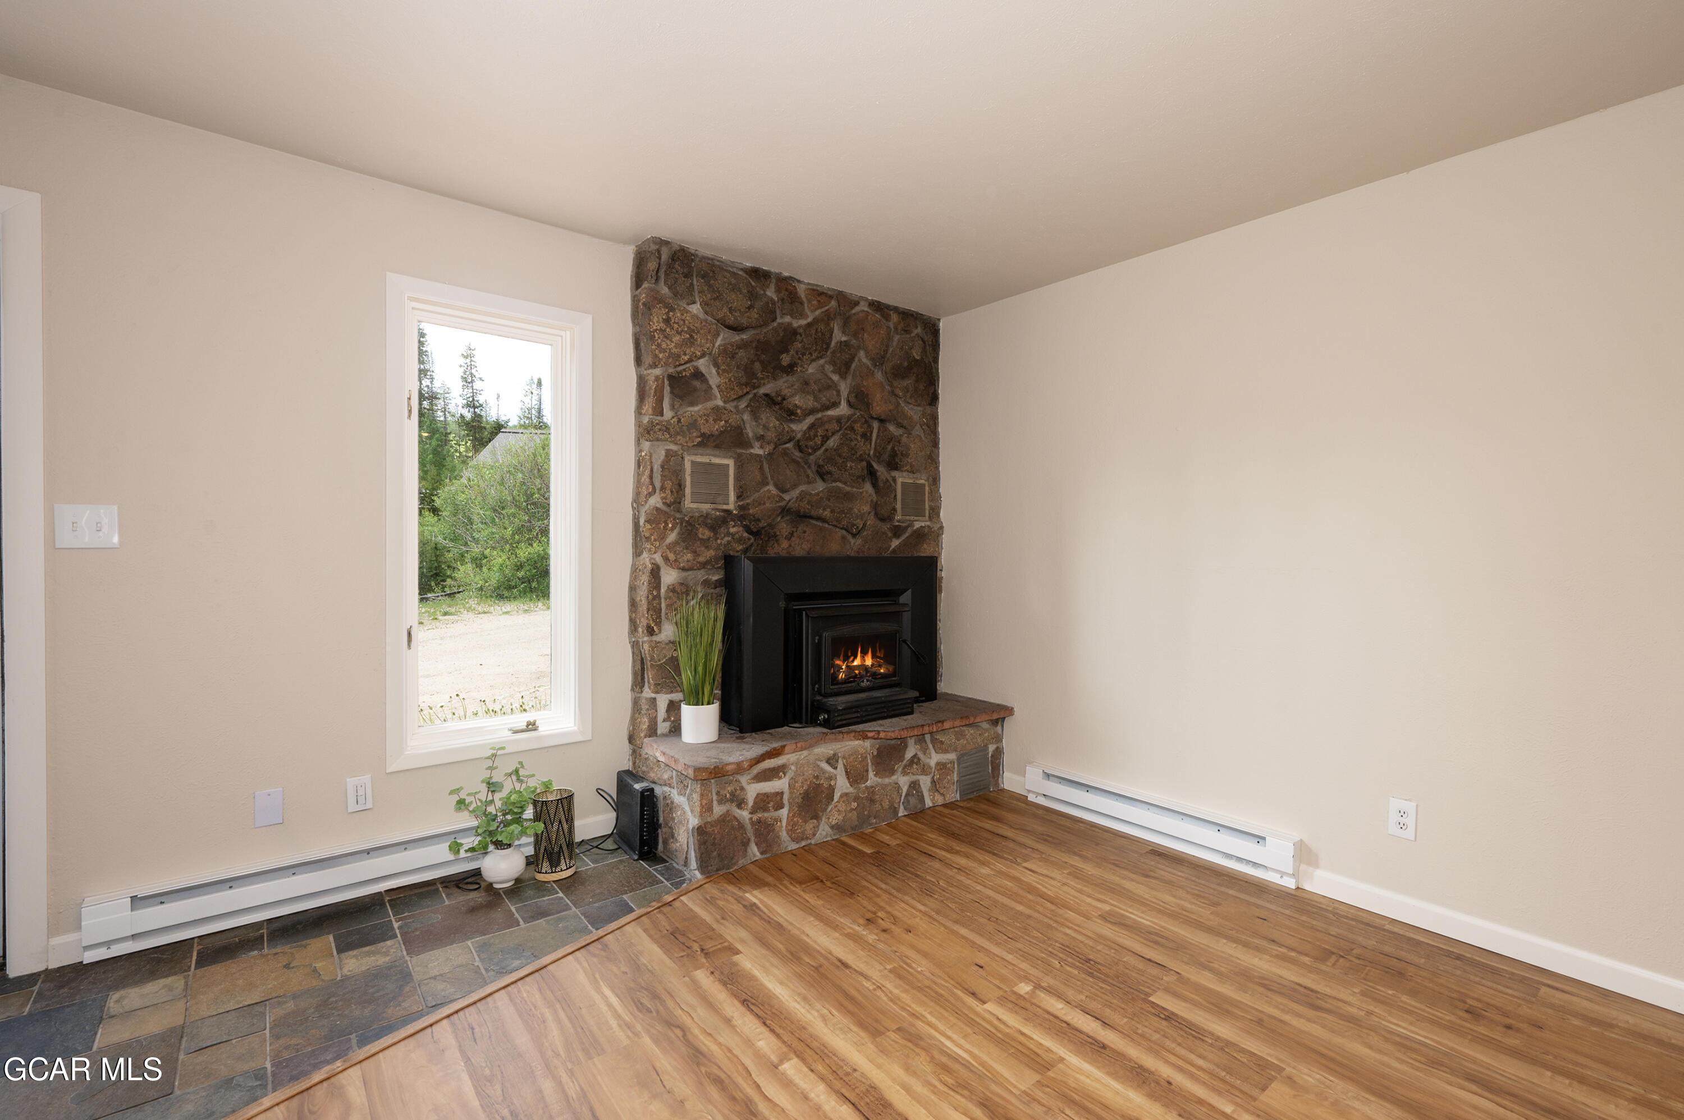
Living room with a stone fireplace, wood flooring, and a glass-paneled exterior door.
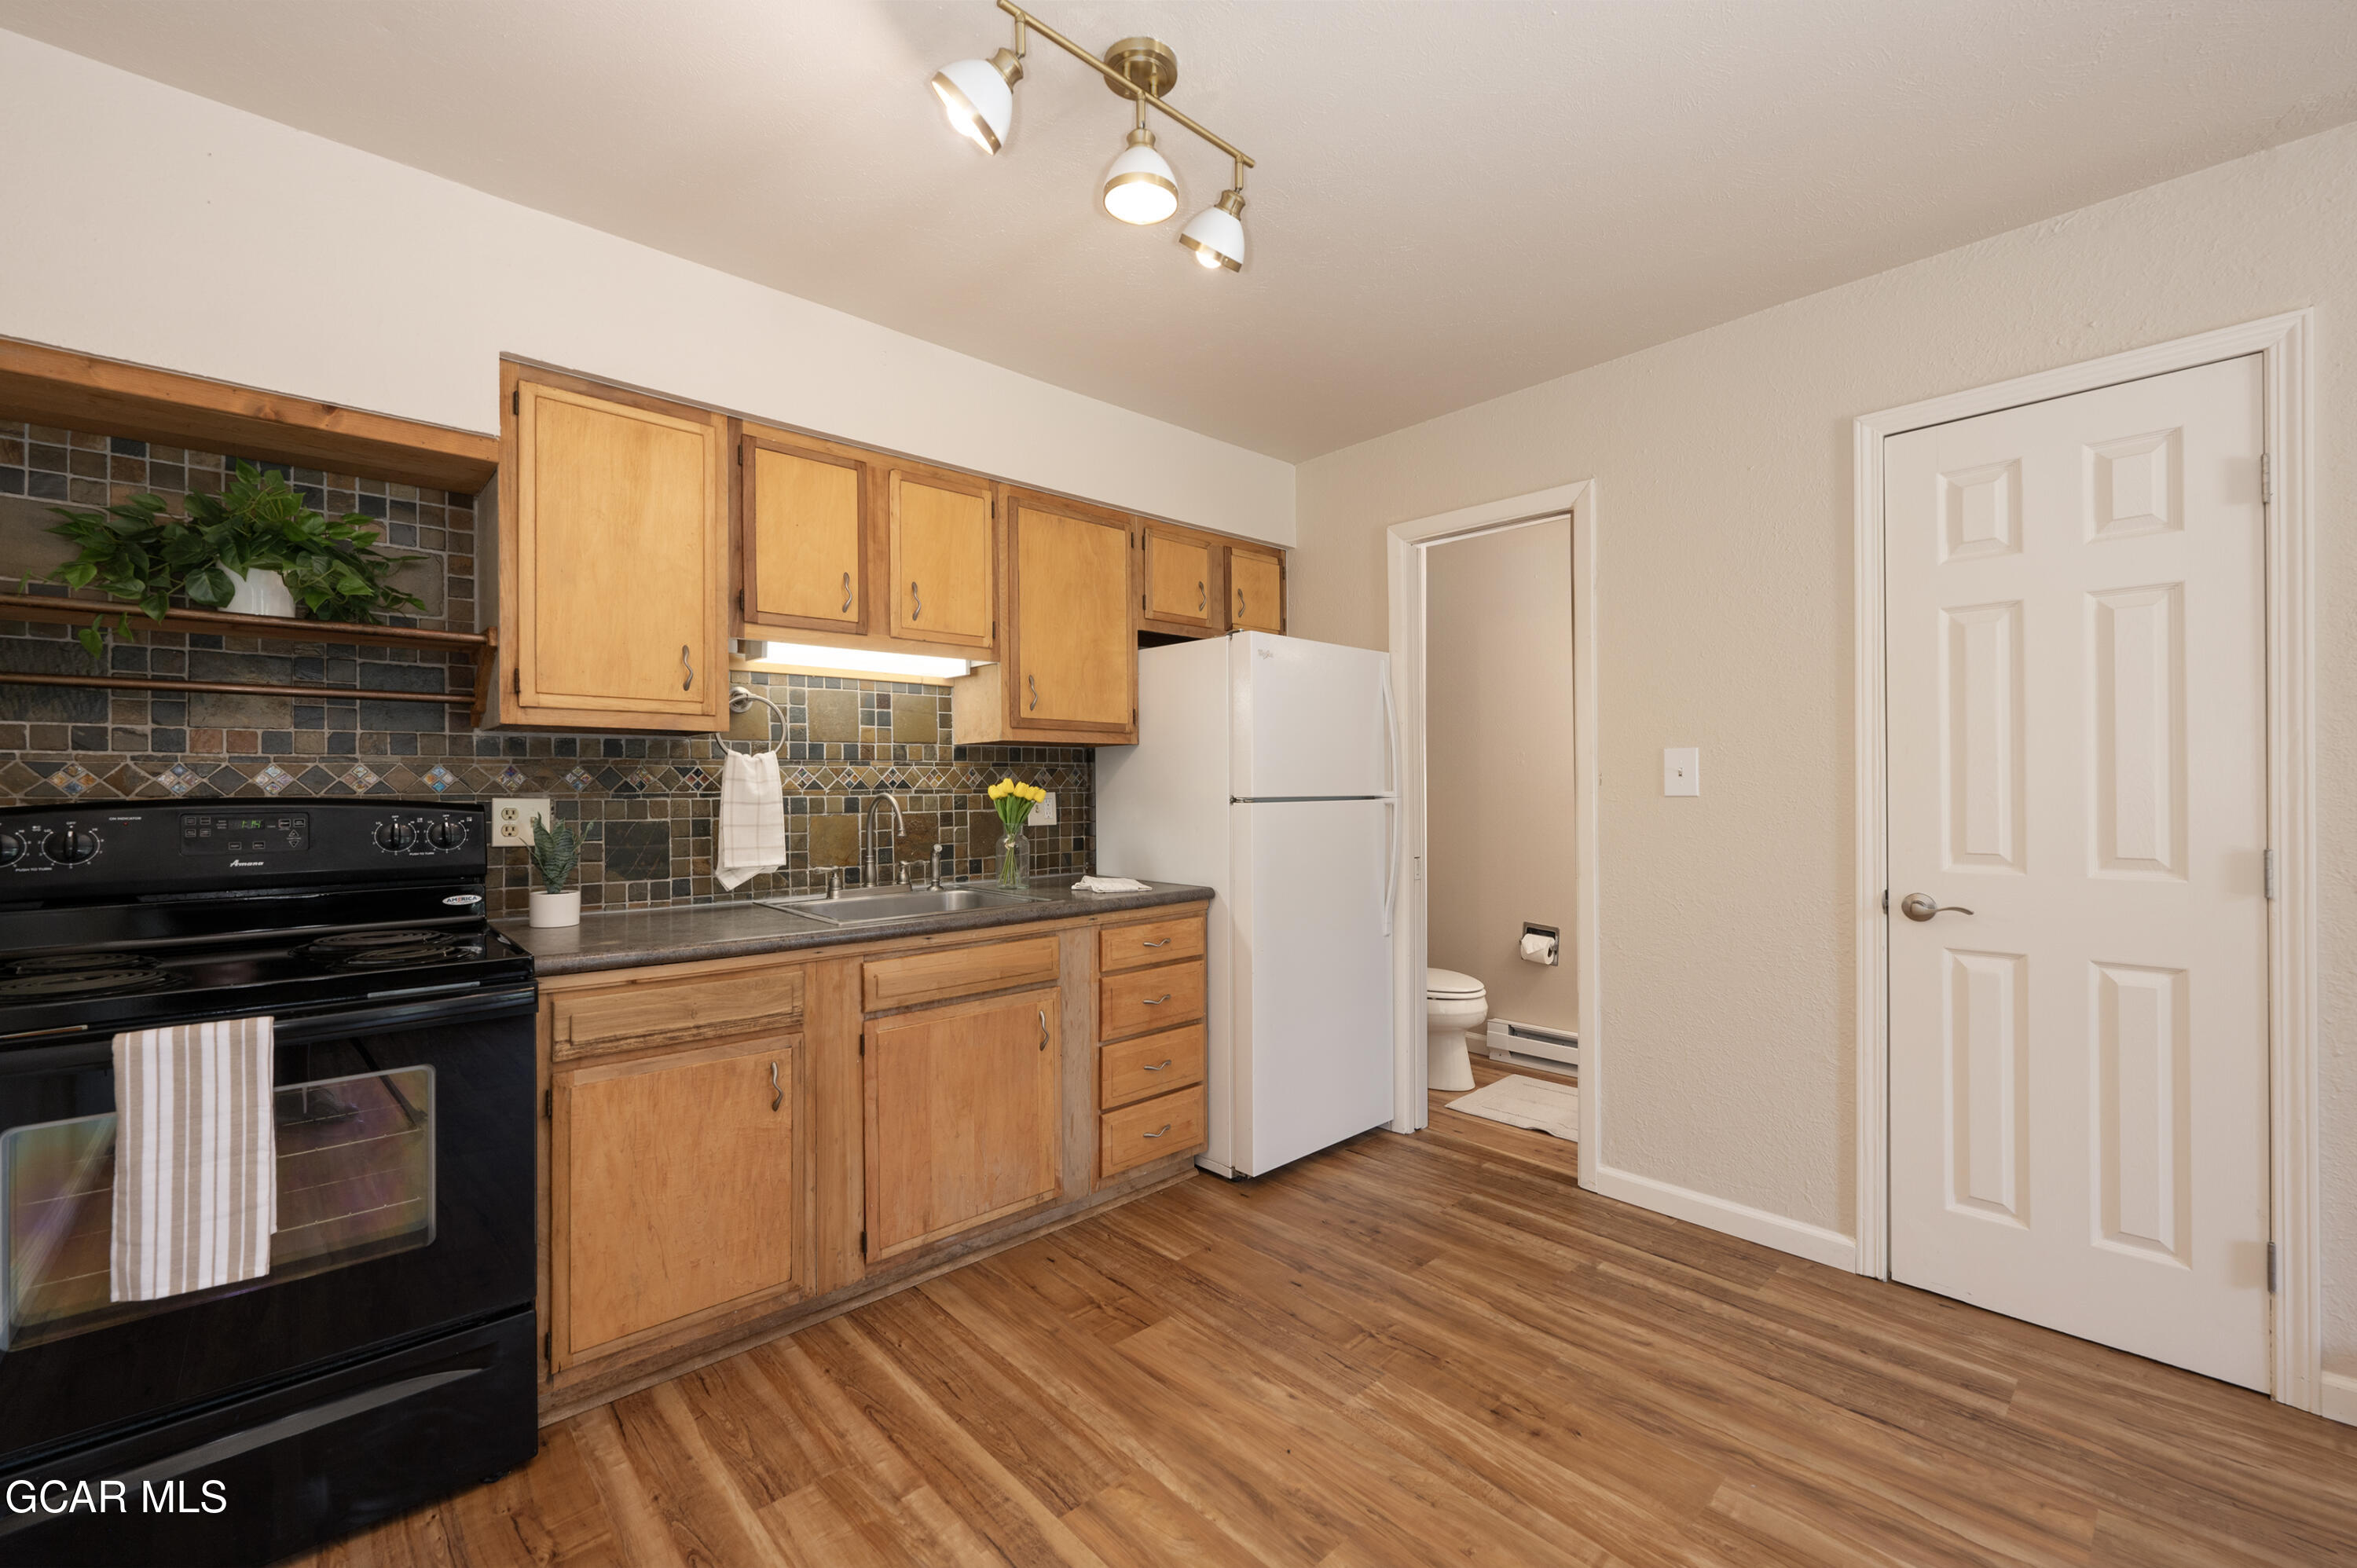
Kitchen with wood cabinets, tiled backsplash, black range, and a bathroom doorway beside the refrigerator.
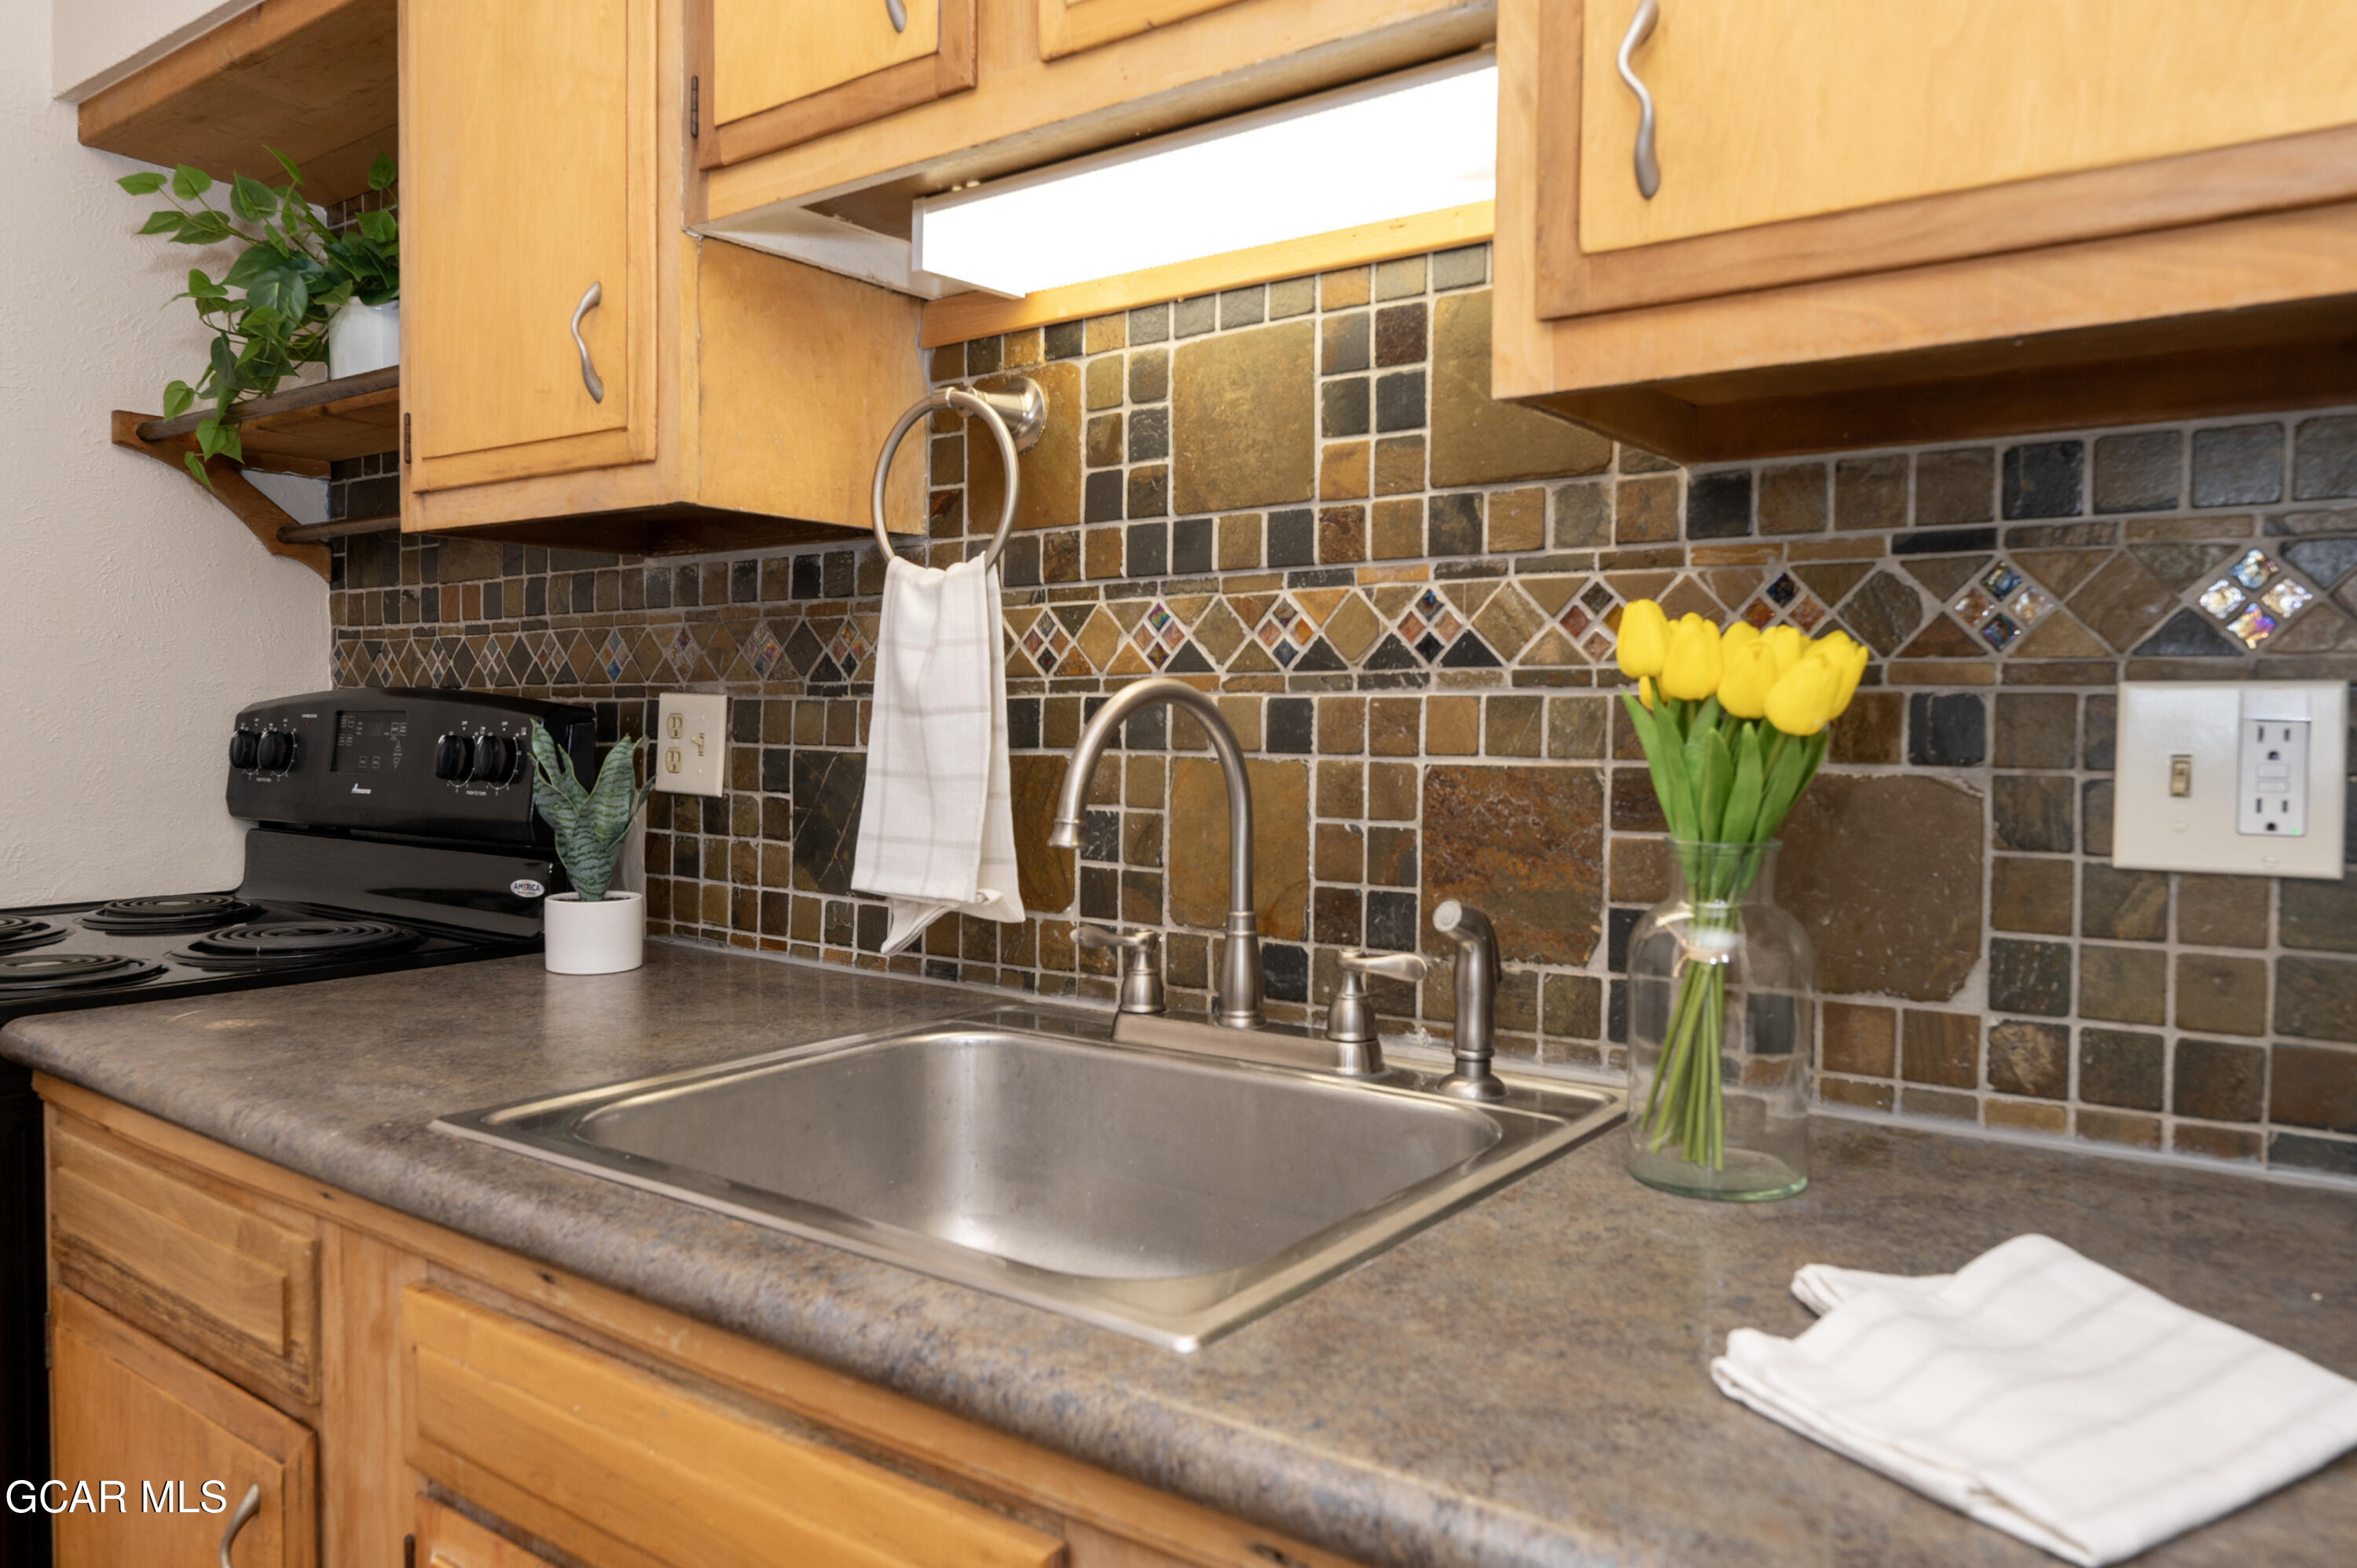
Kitchen with a stainless steel sink, multicolored tile backsplash, and honey-colored wood cabinets.
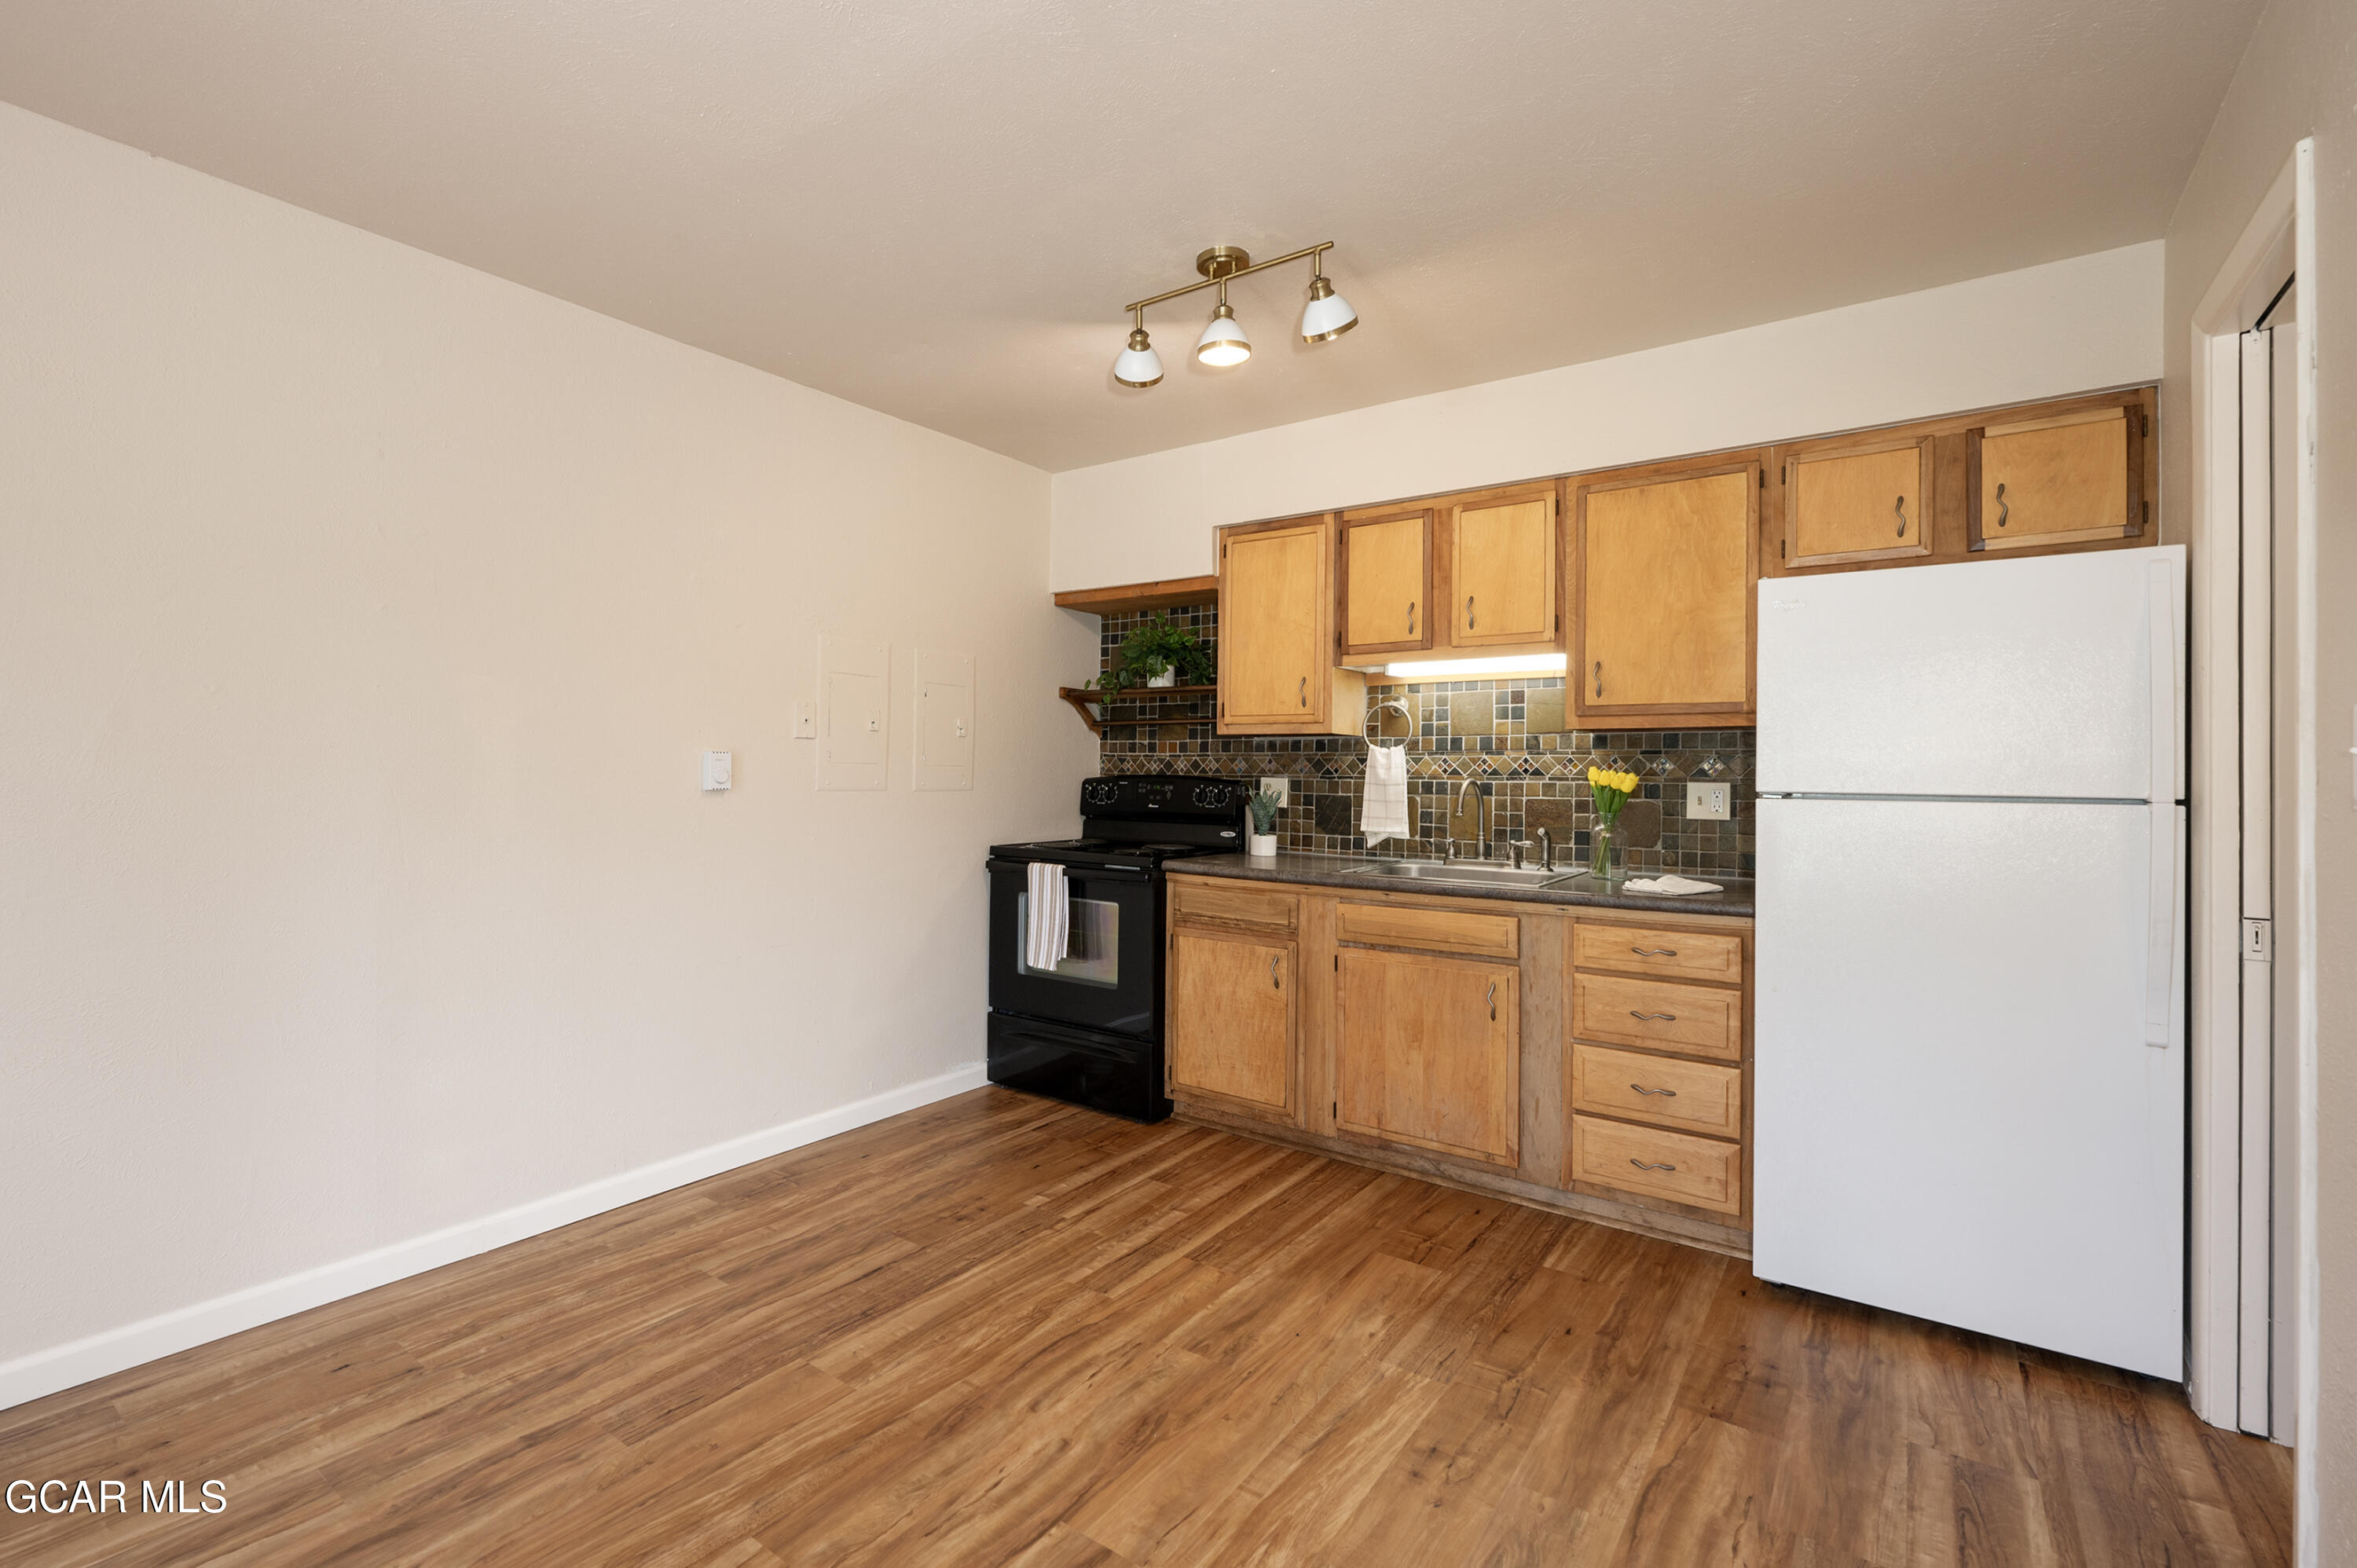
Kitchen with wood cabinets, tiled backsplash, black range, and white refrigerator.
Living room with a stone fireplace, wood floors, and a window overlooking trees.
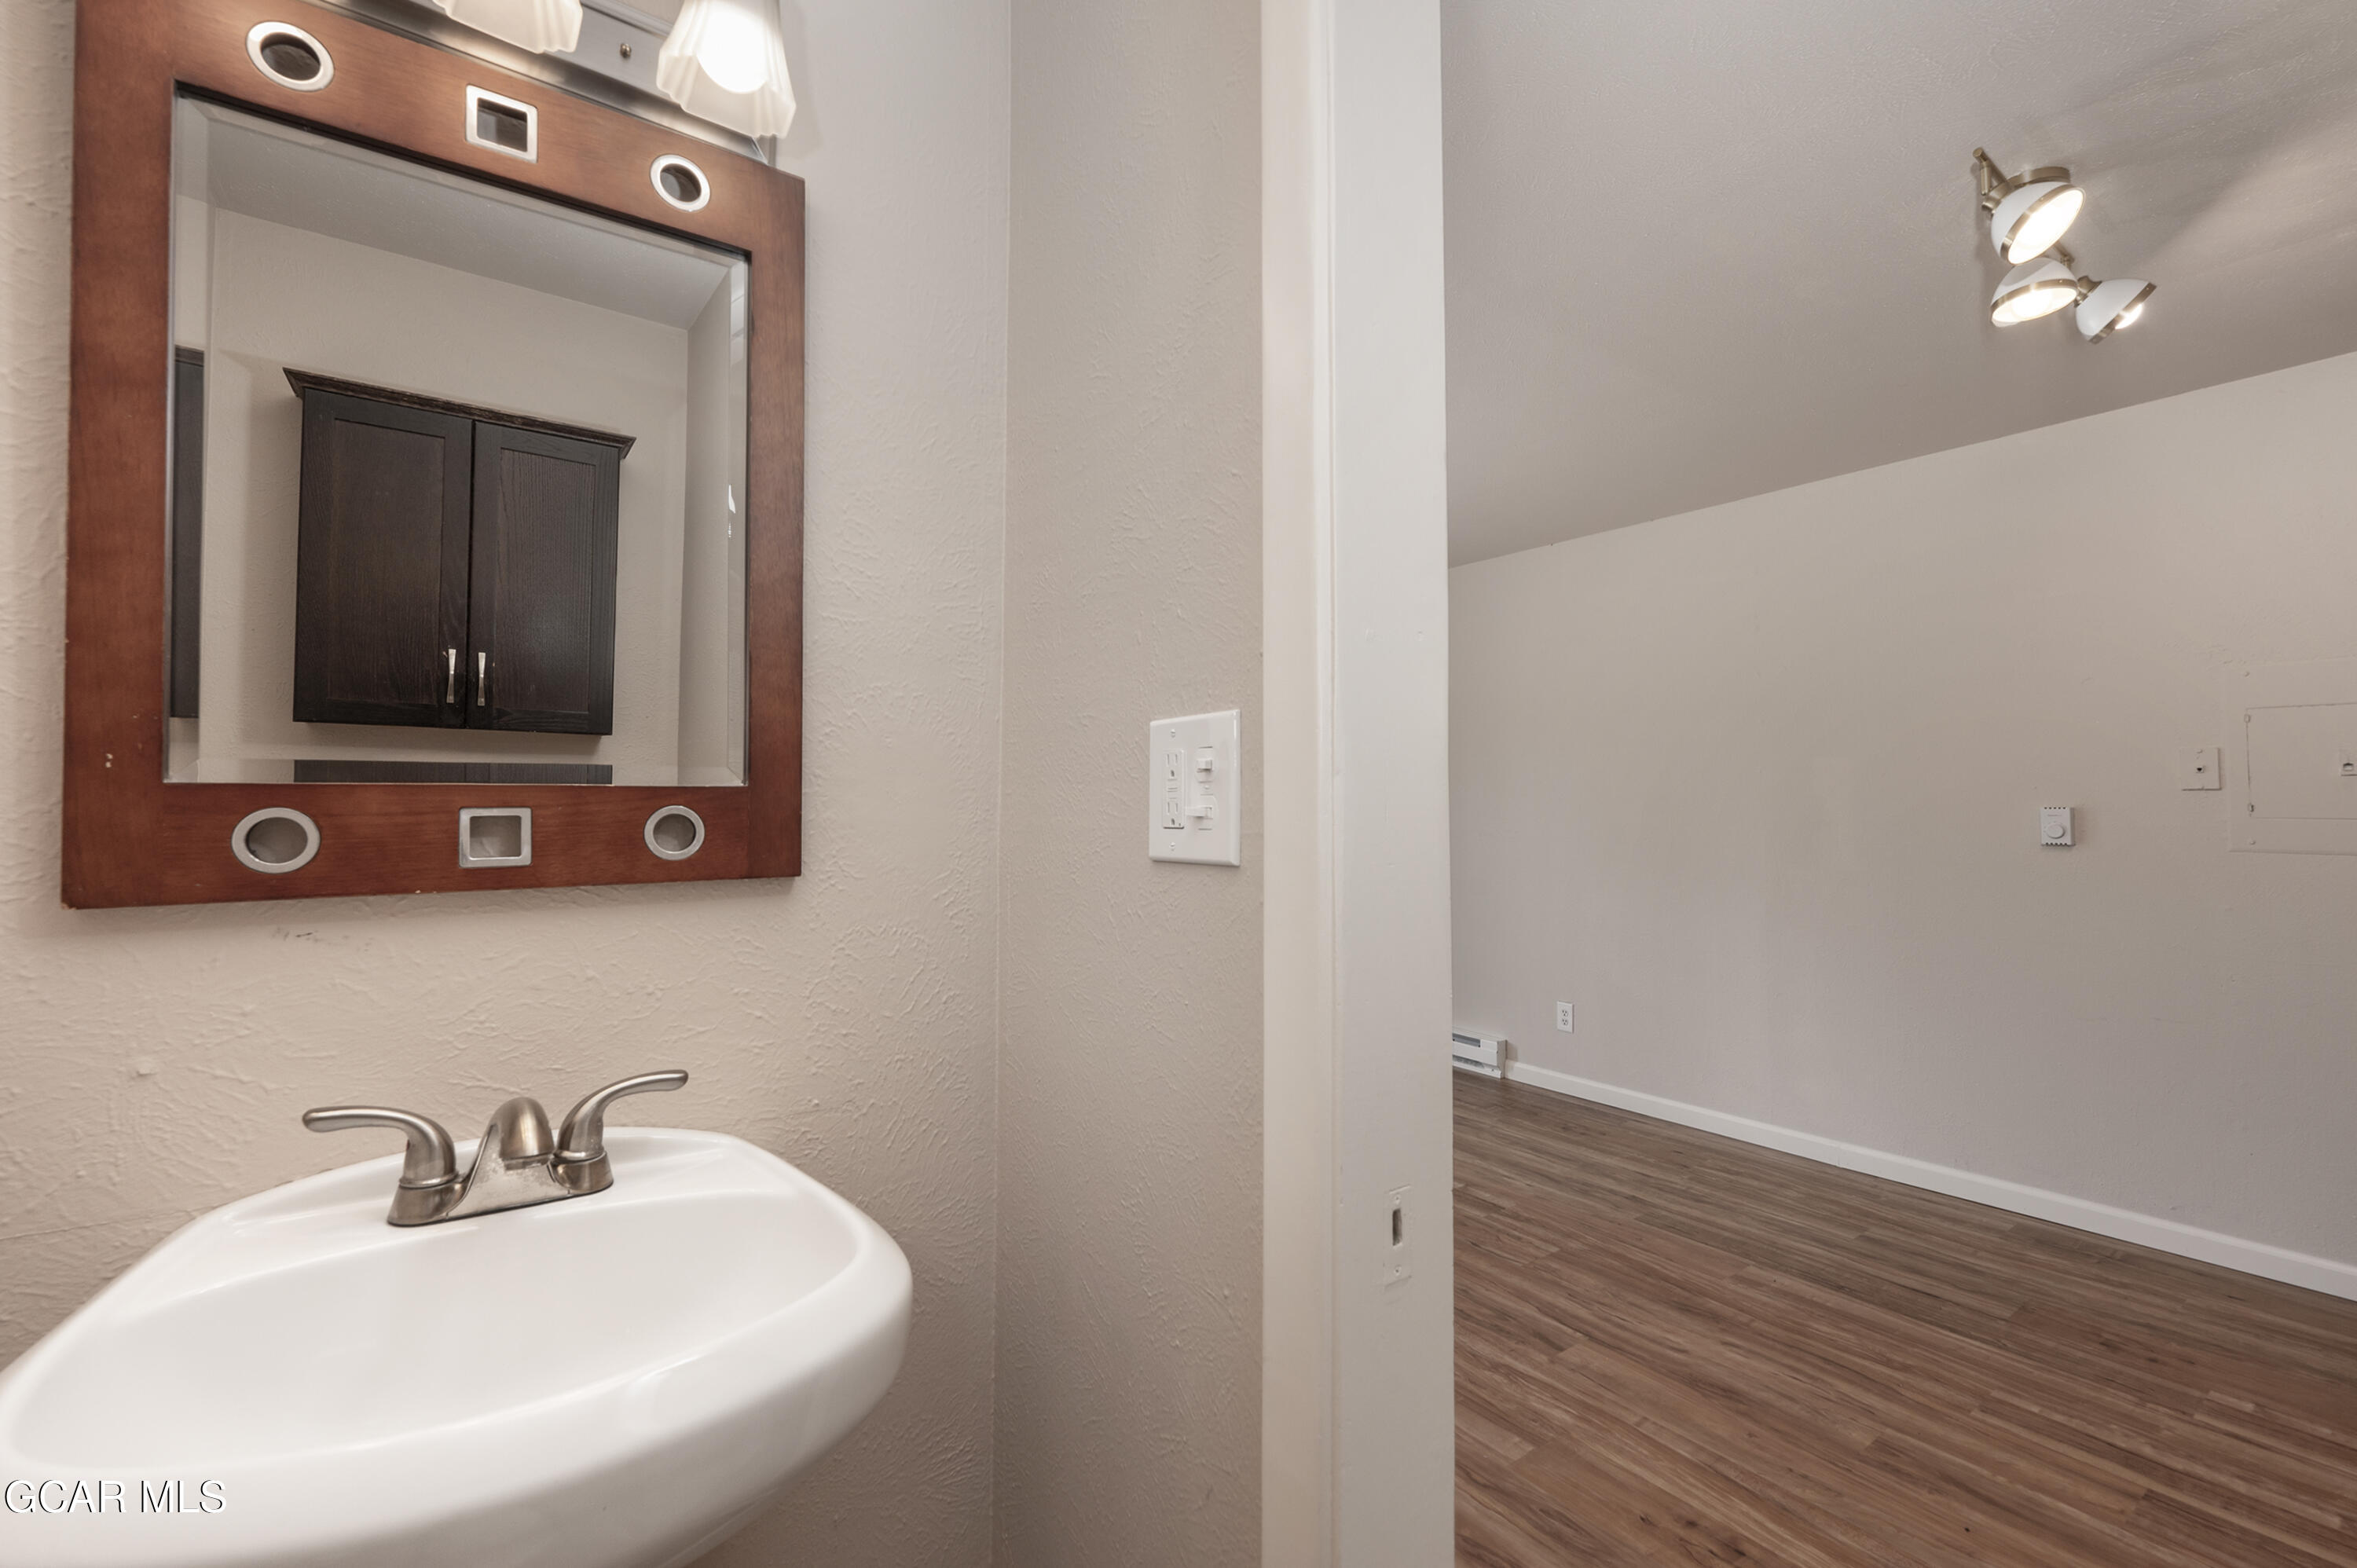
Bathroom sink and wood-framed mirror overlook an empty room with wood-look flooring.
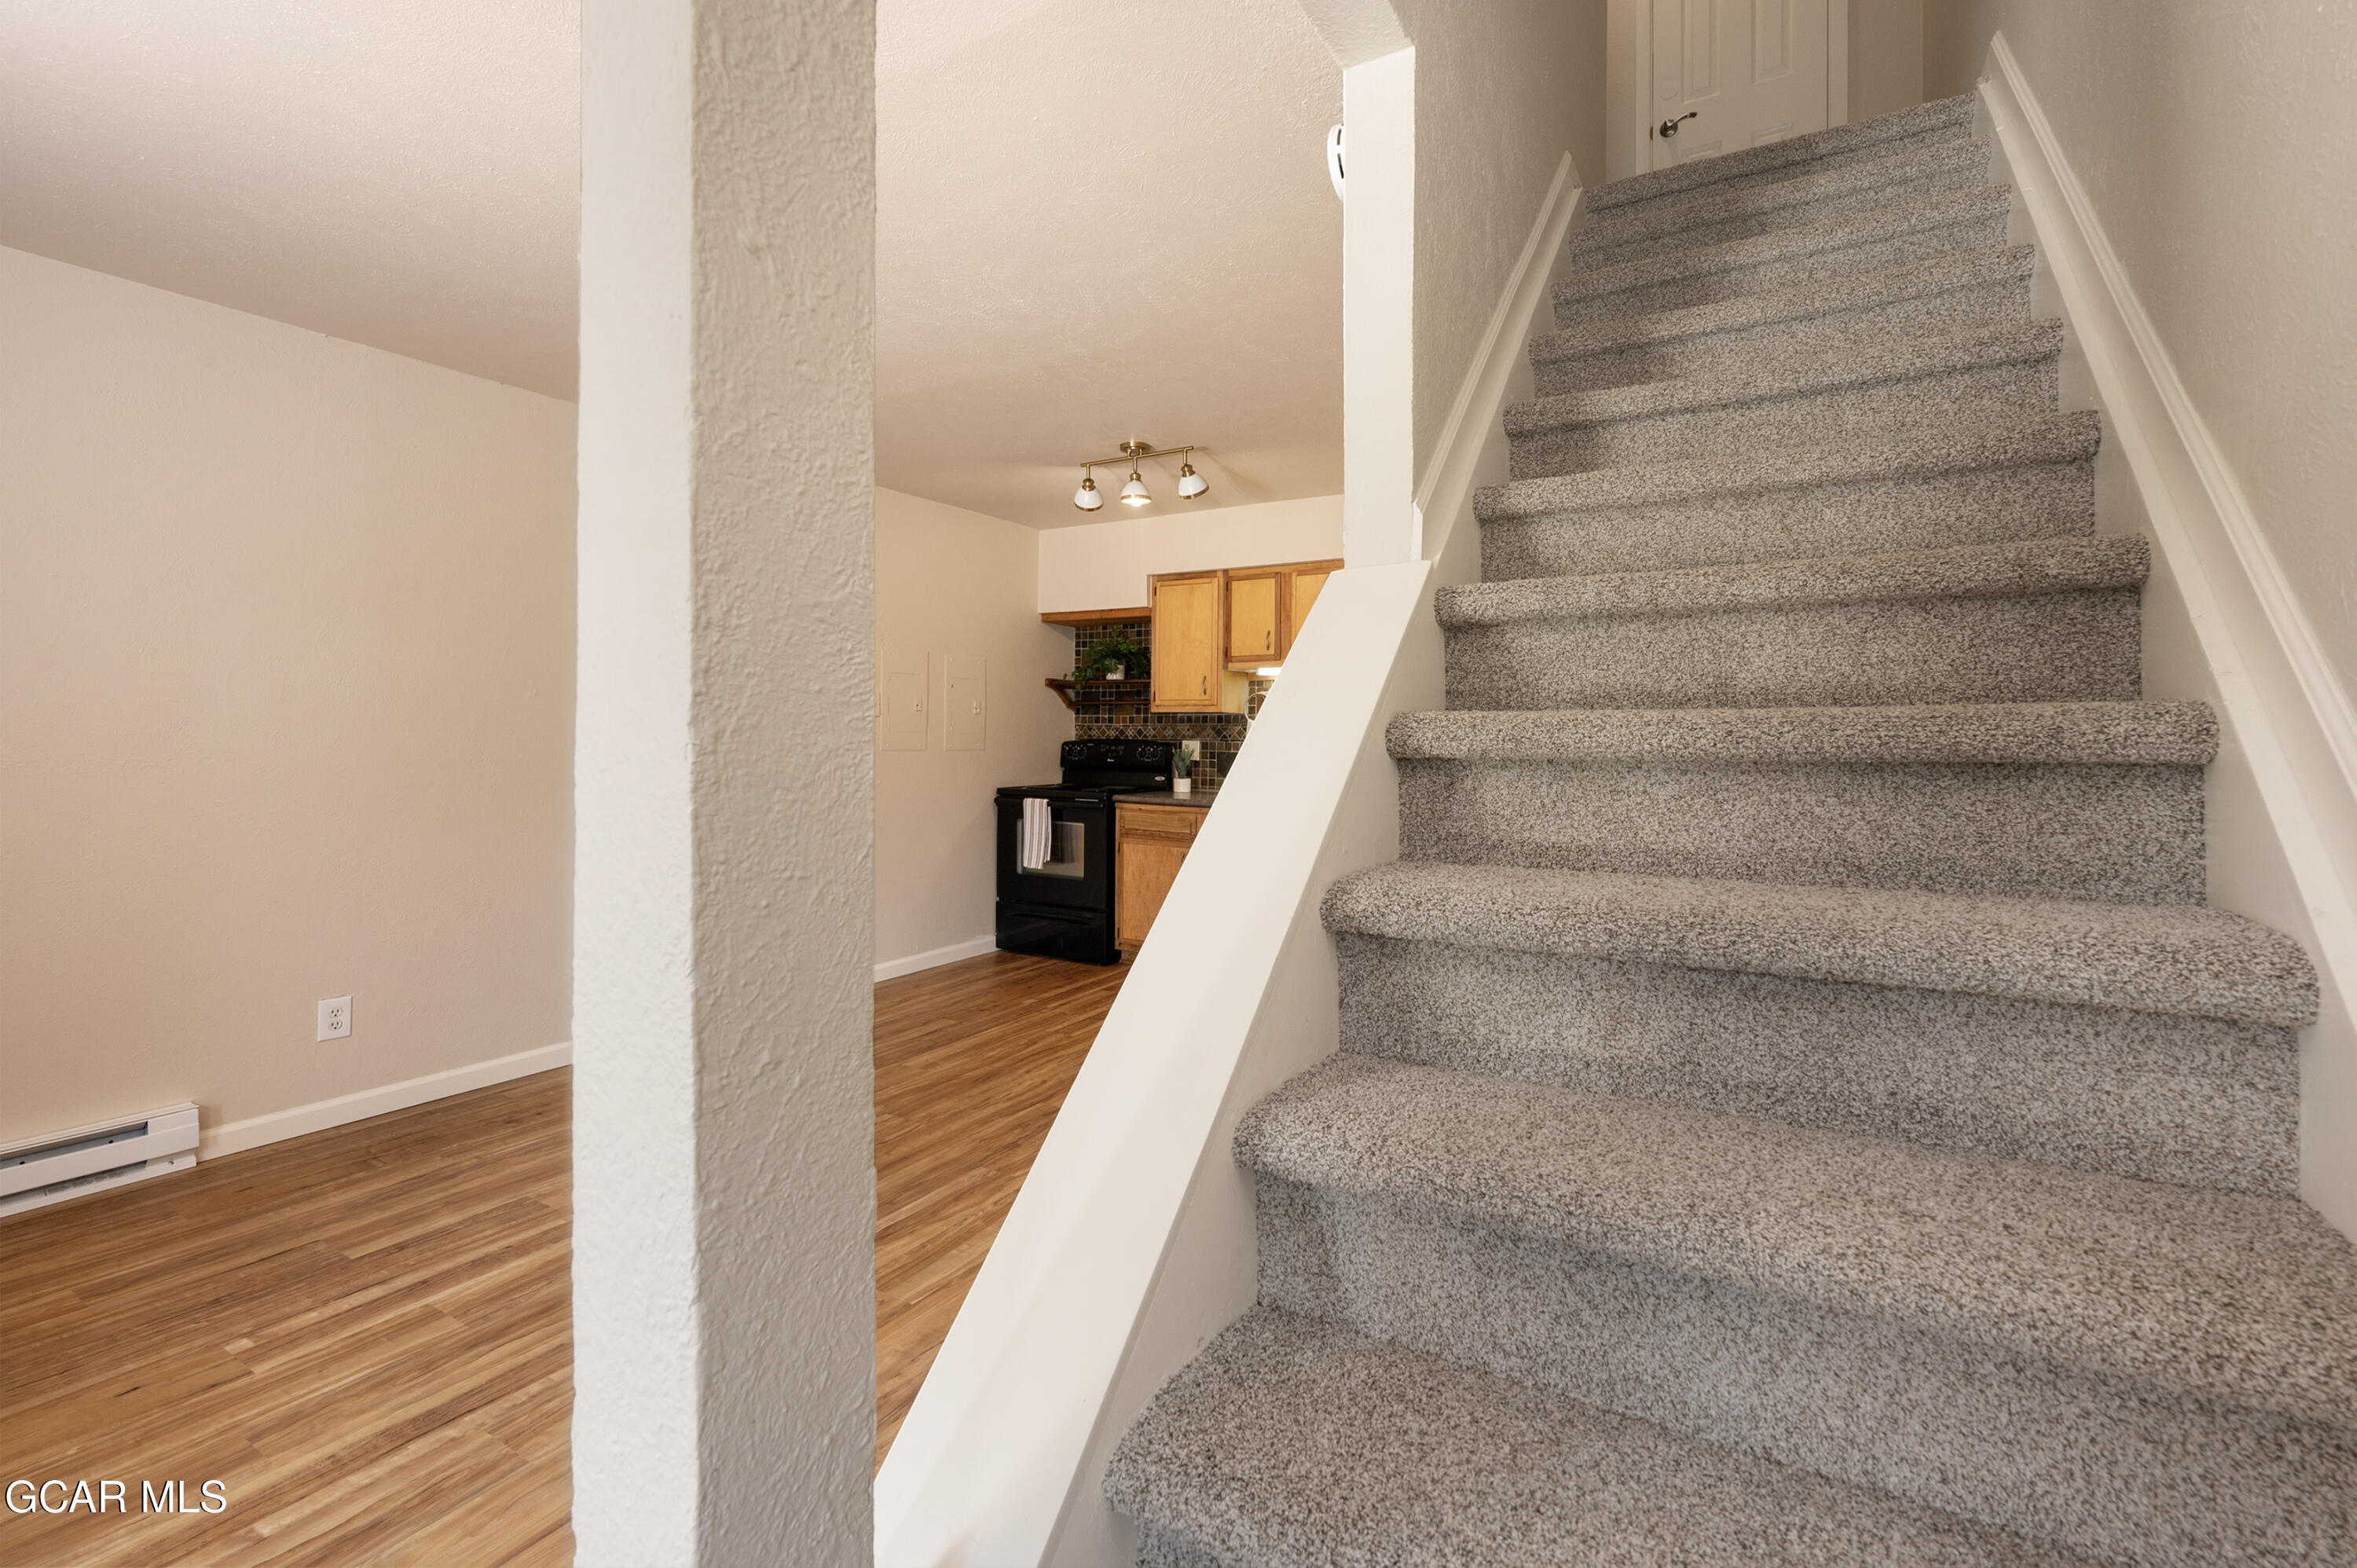
Carpeted staircase beside an open kitchen with wood cabinets and hardwood flooring.
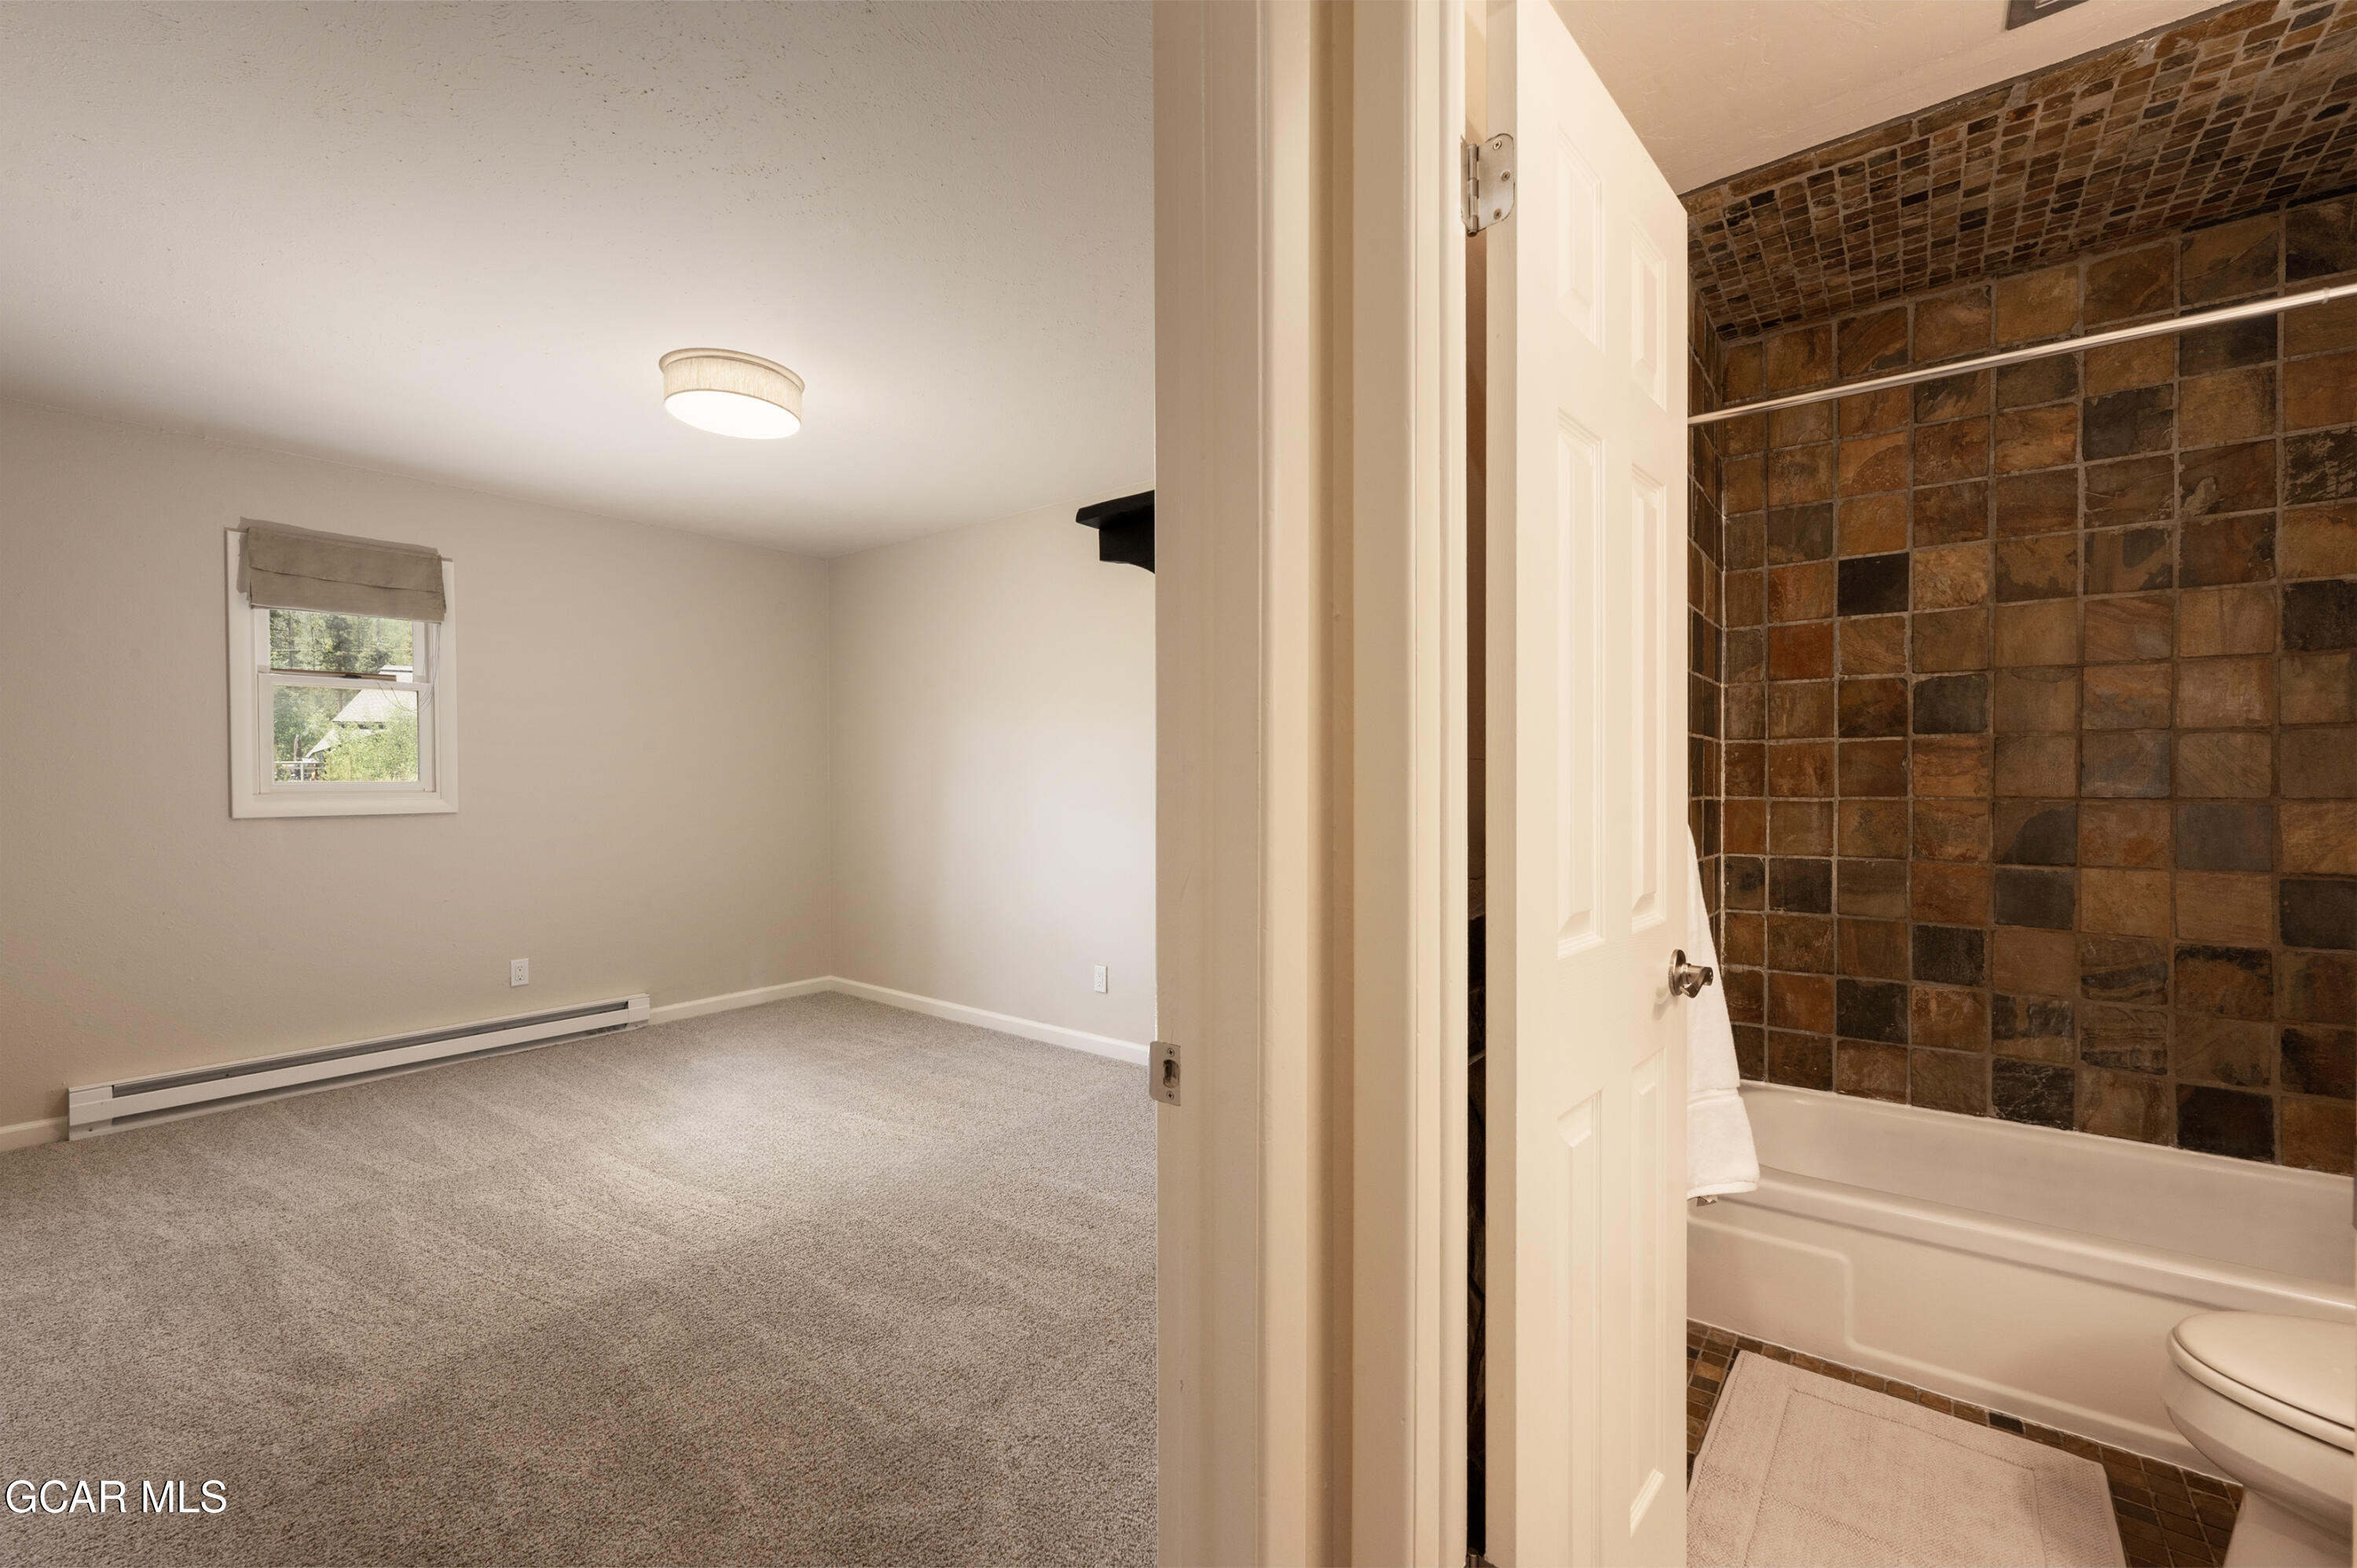
Empty carpeted bedroom beside a bathroom with a brown tiled tub surround.
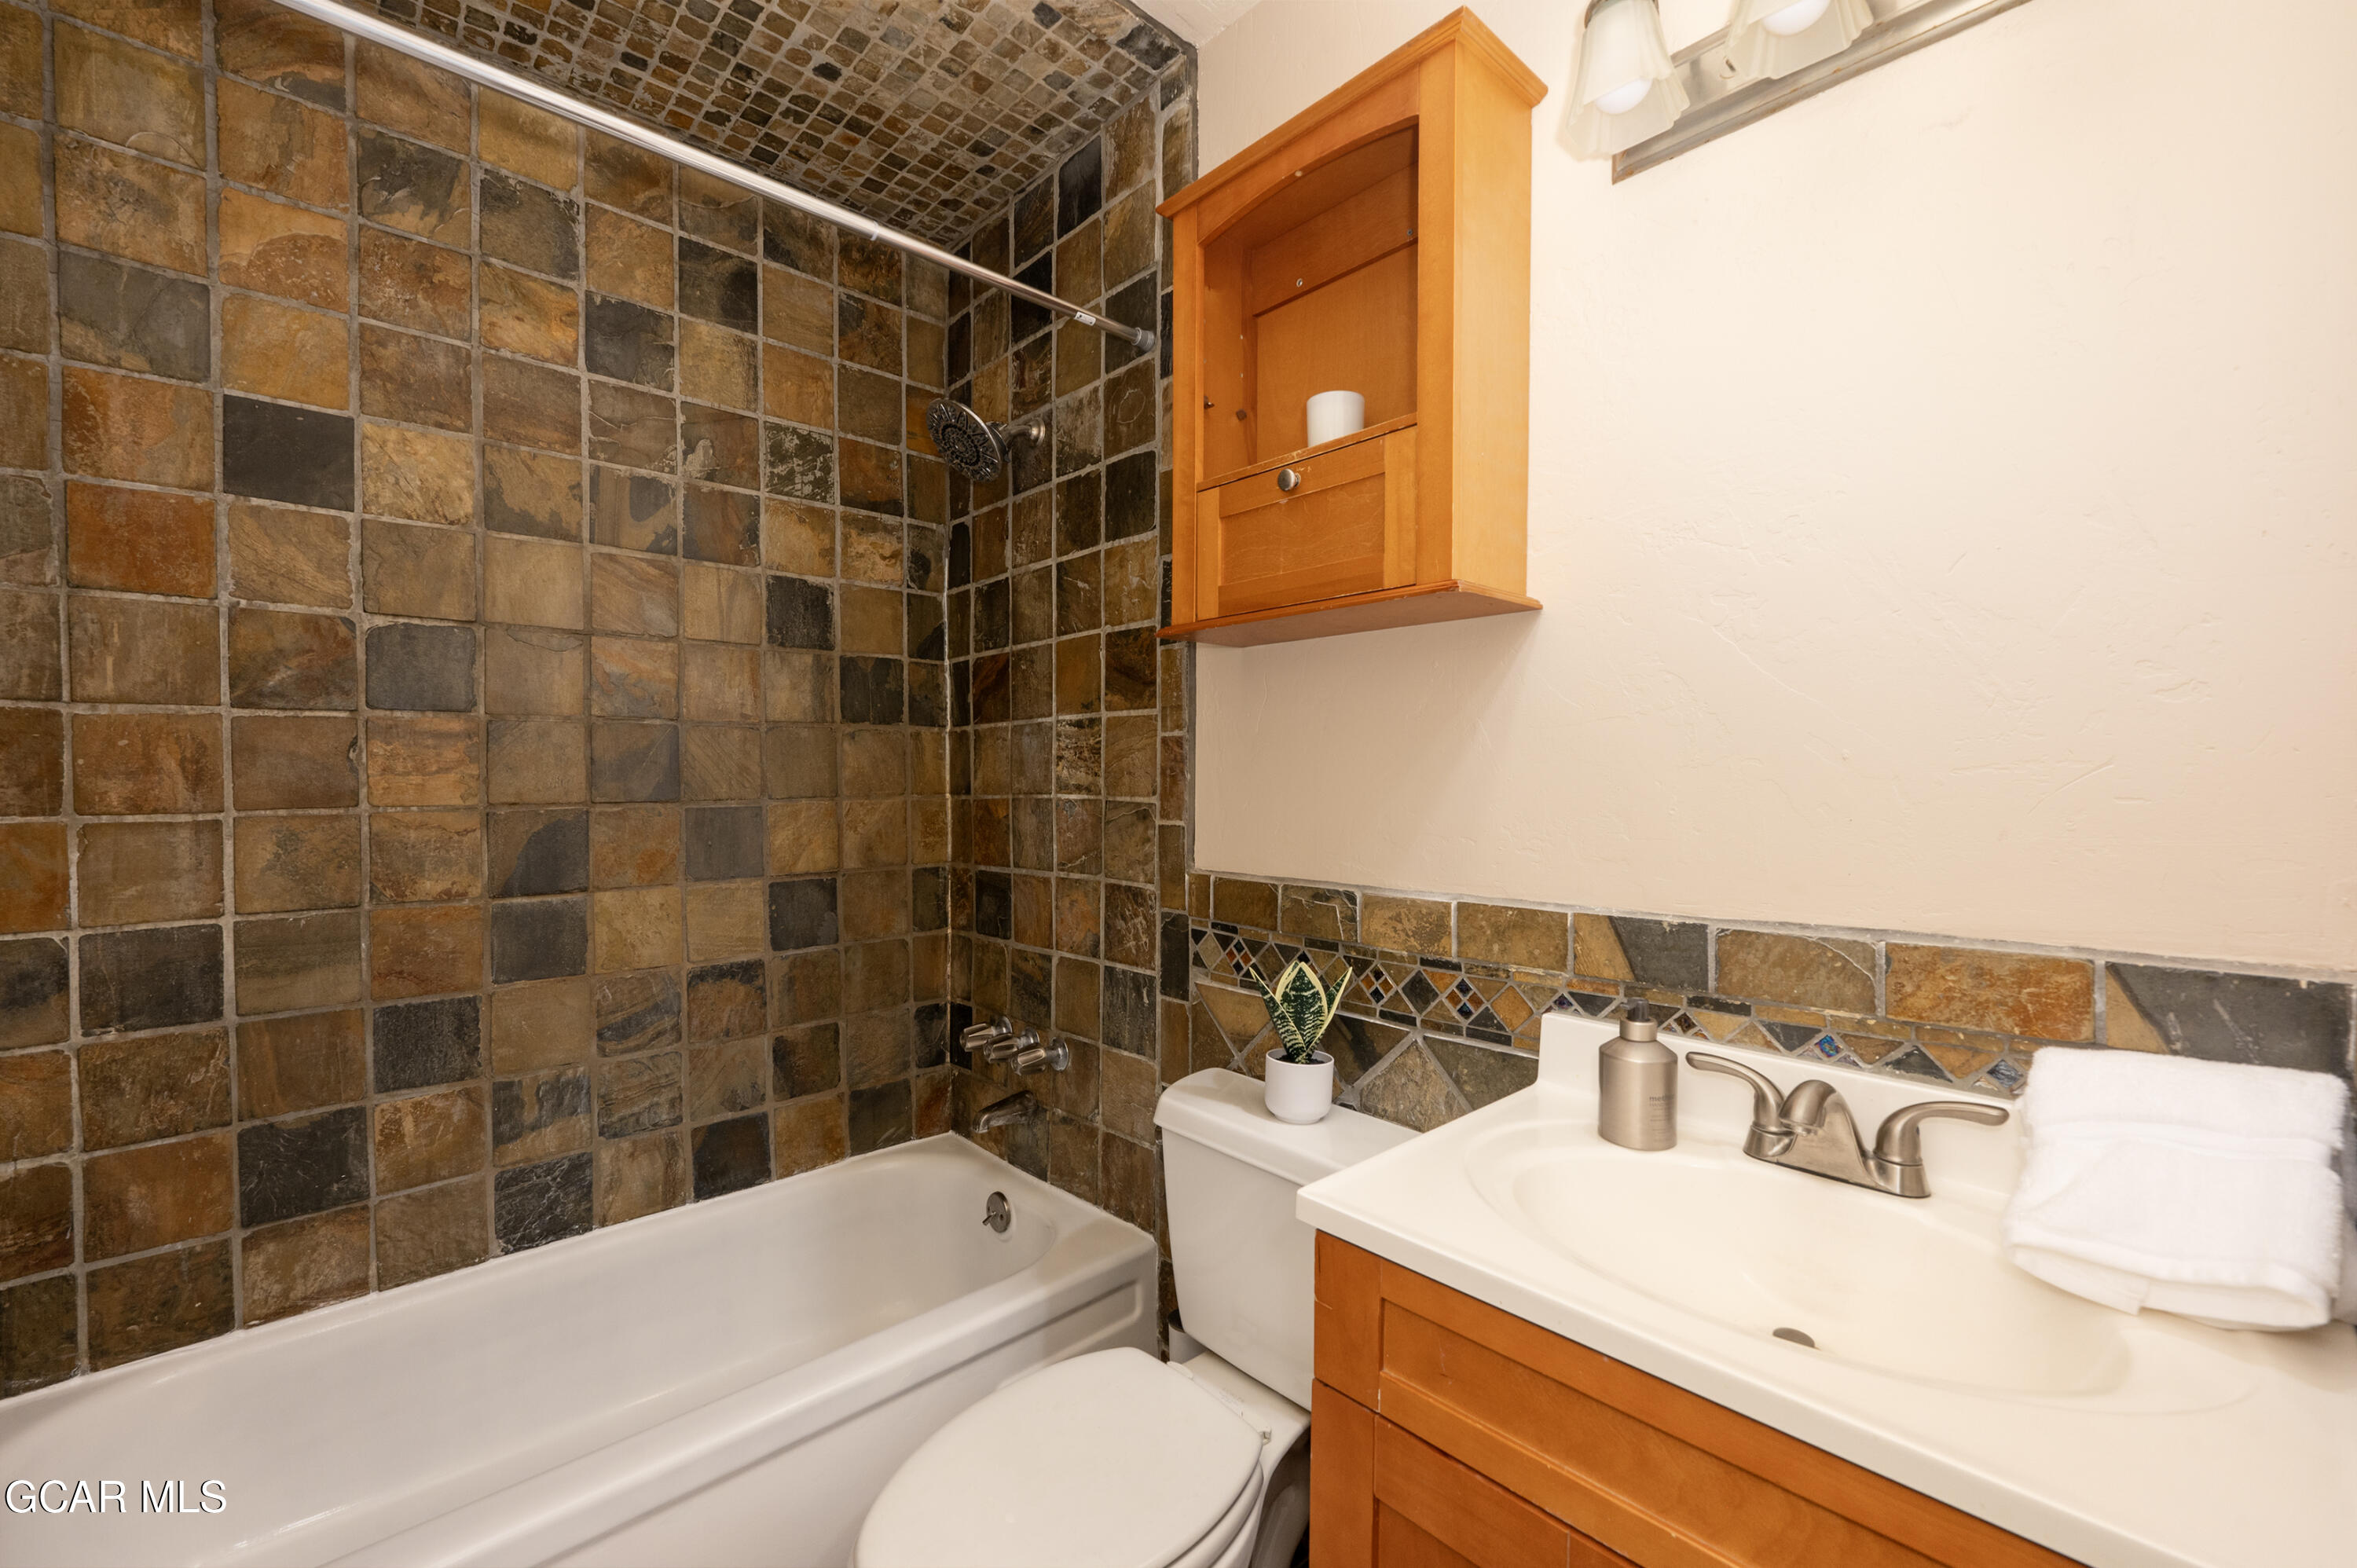
Bathroom with a stone-tiled tub and shower beside an orange wood vanity.
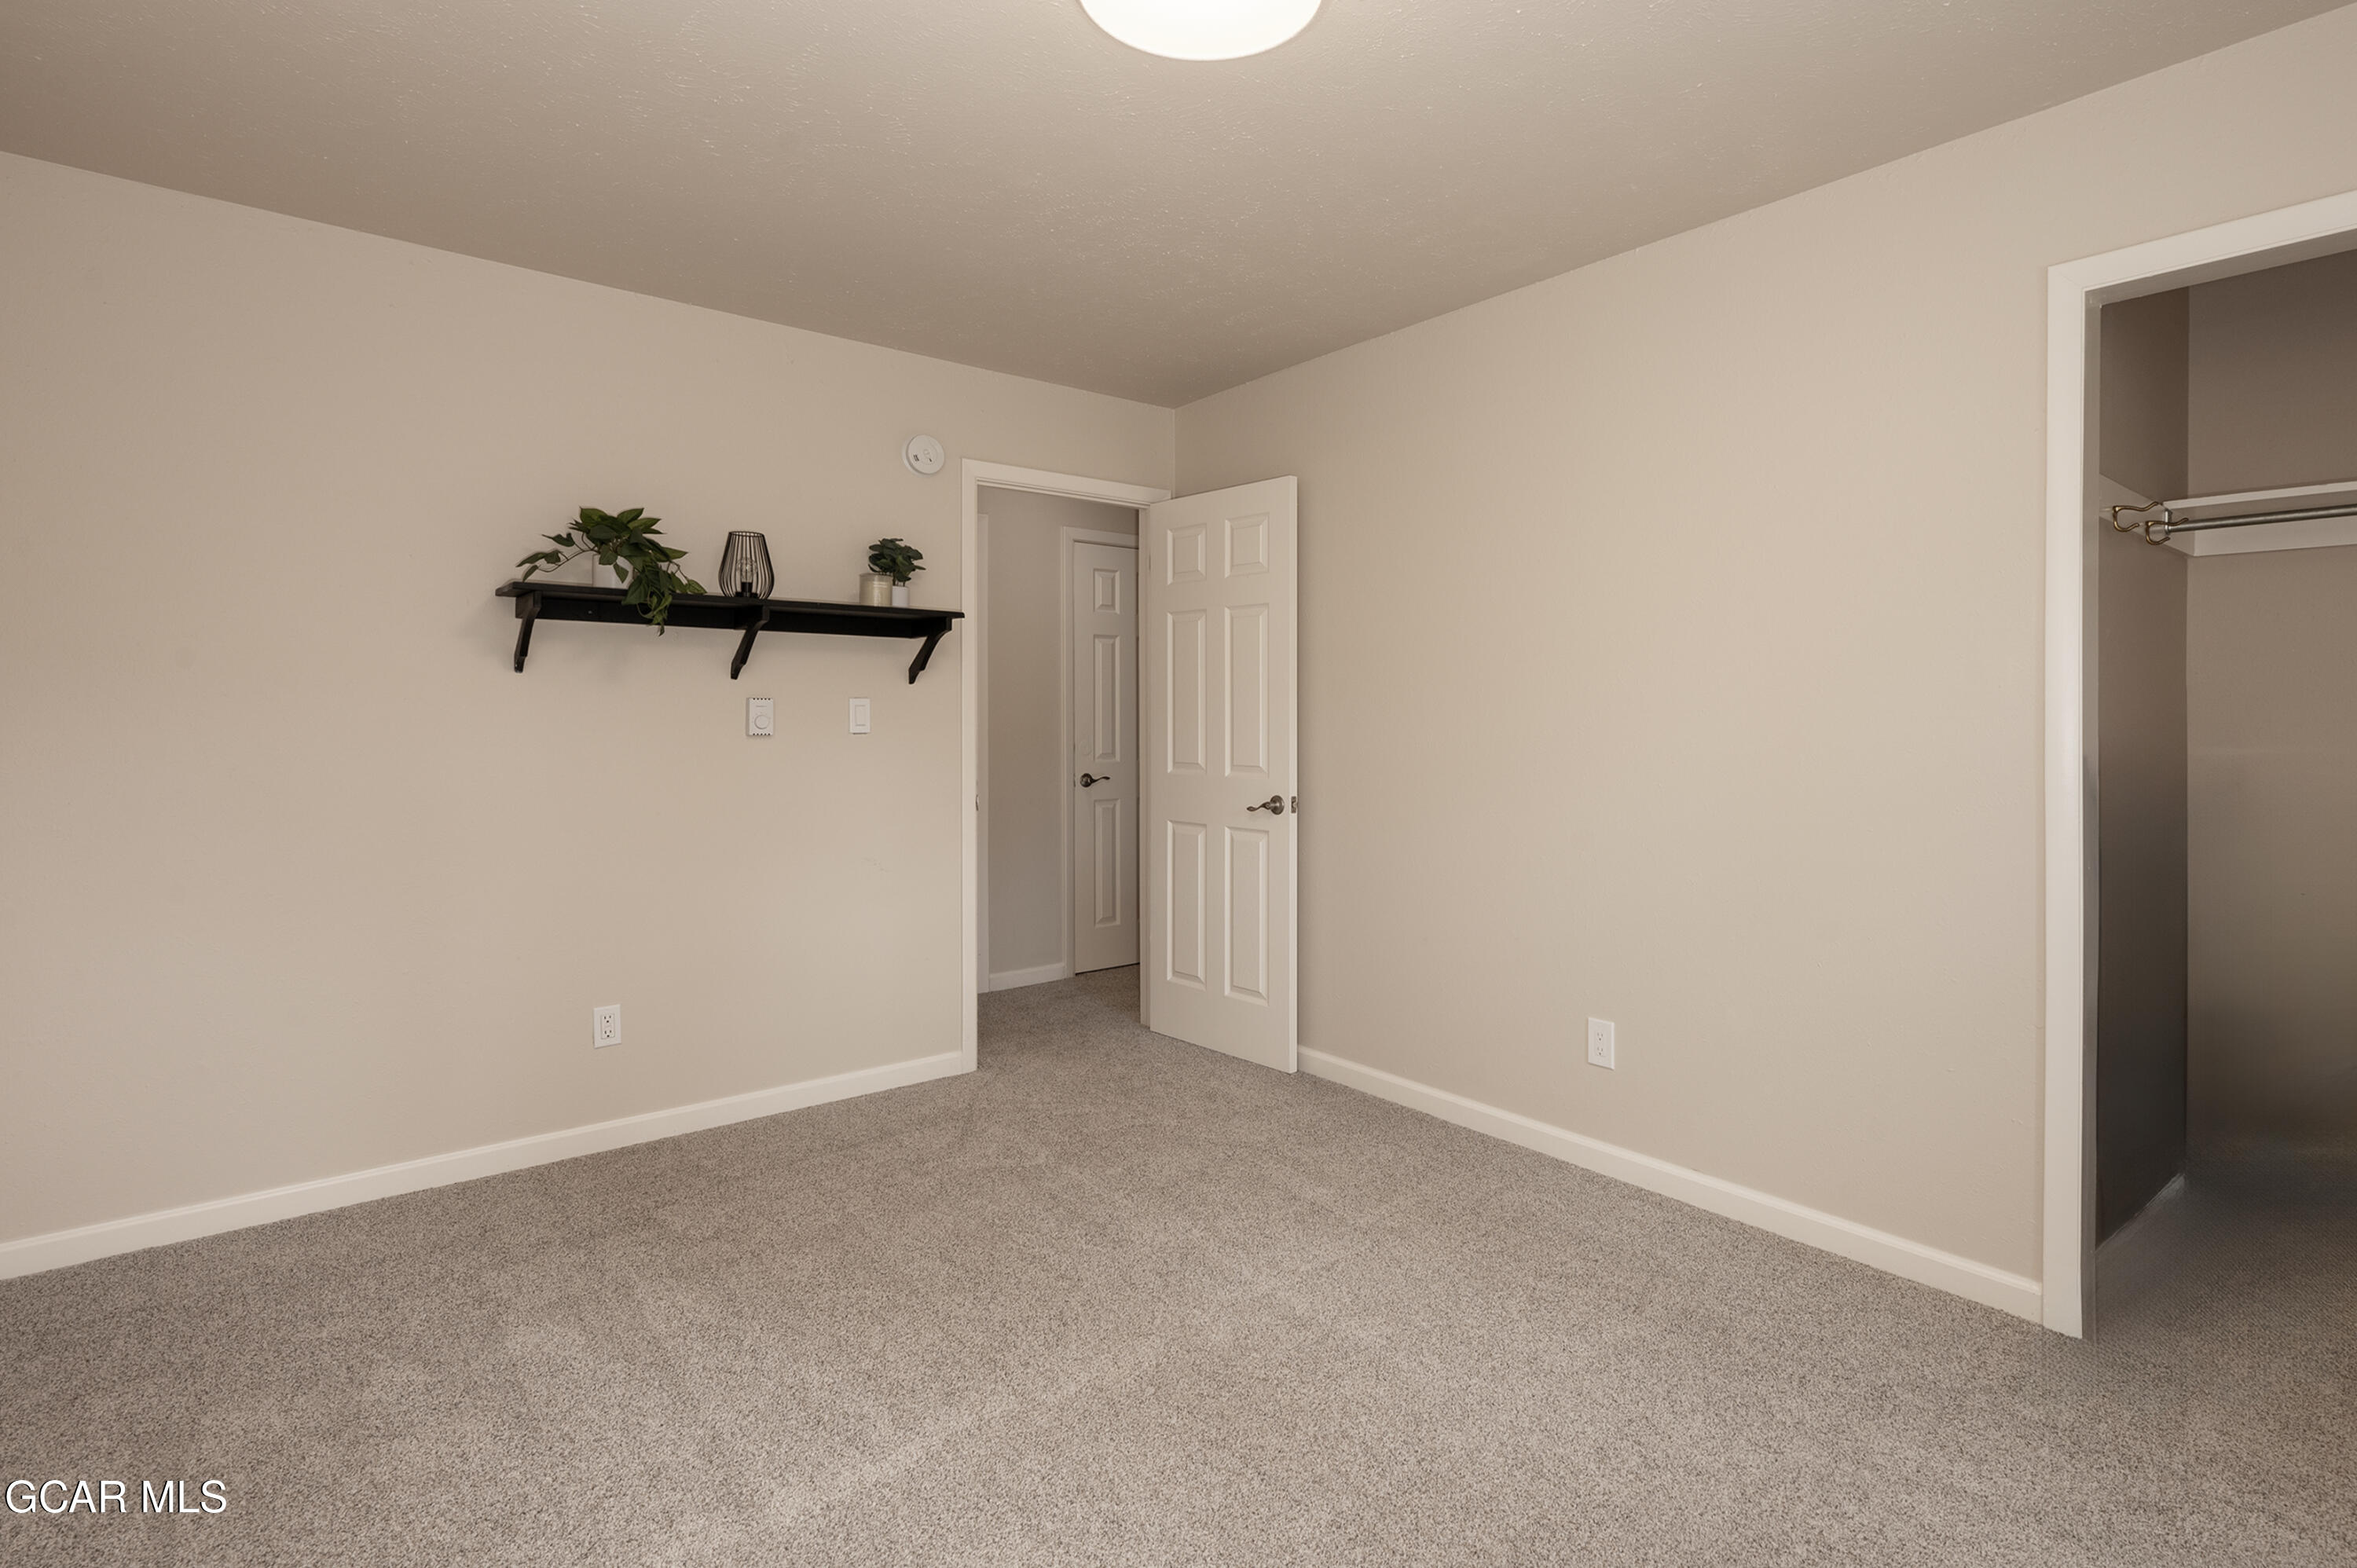
Carpeted bedroom with a decorative shelf, open doorway, and walk-in closet.
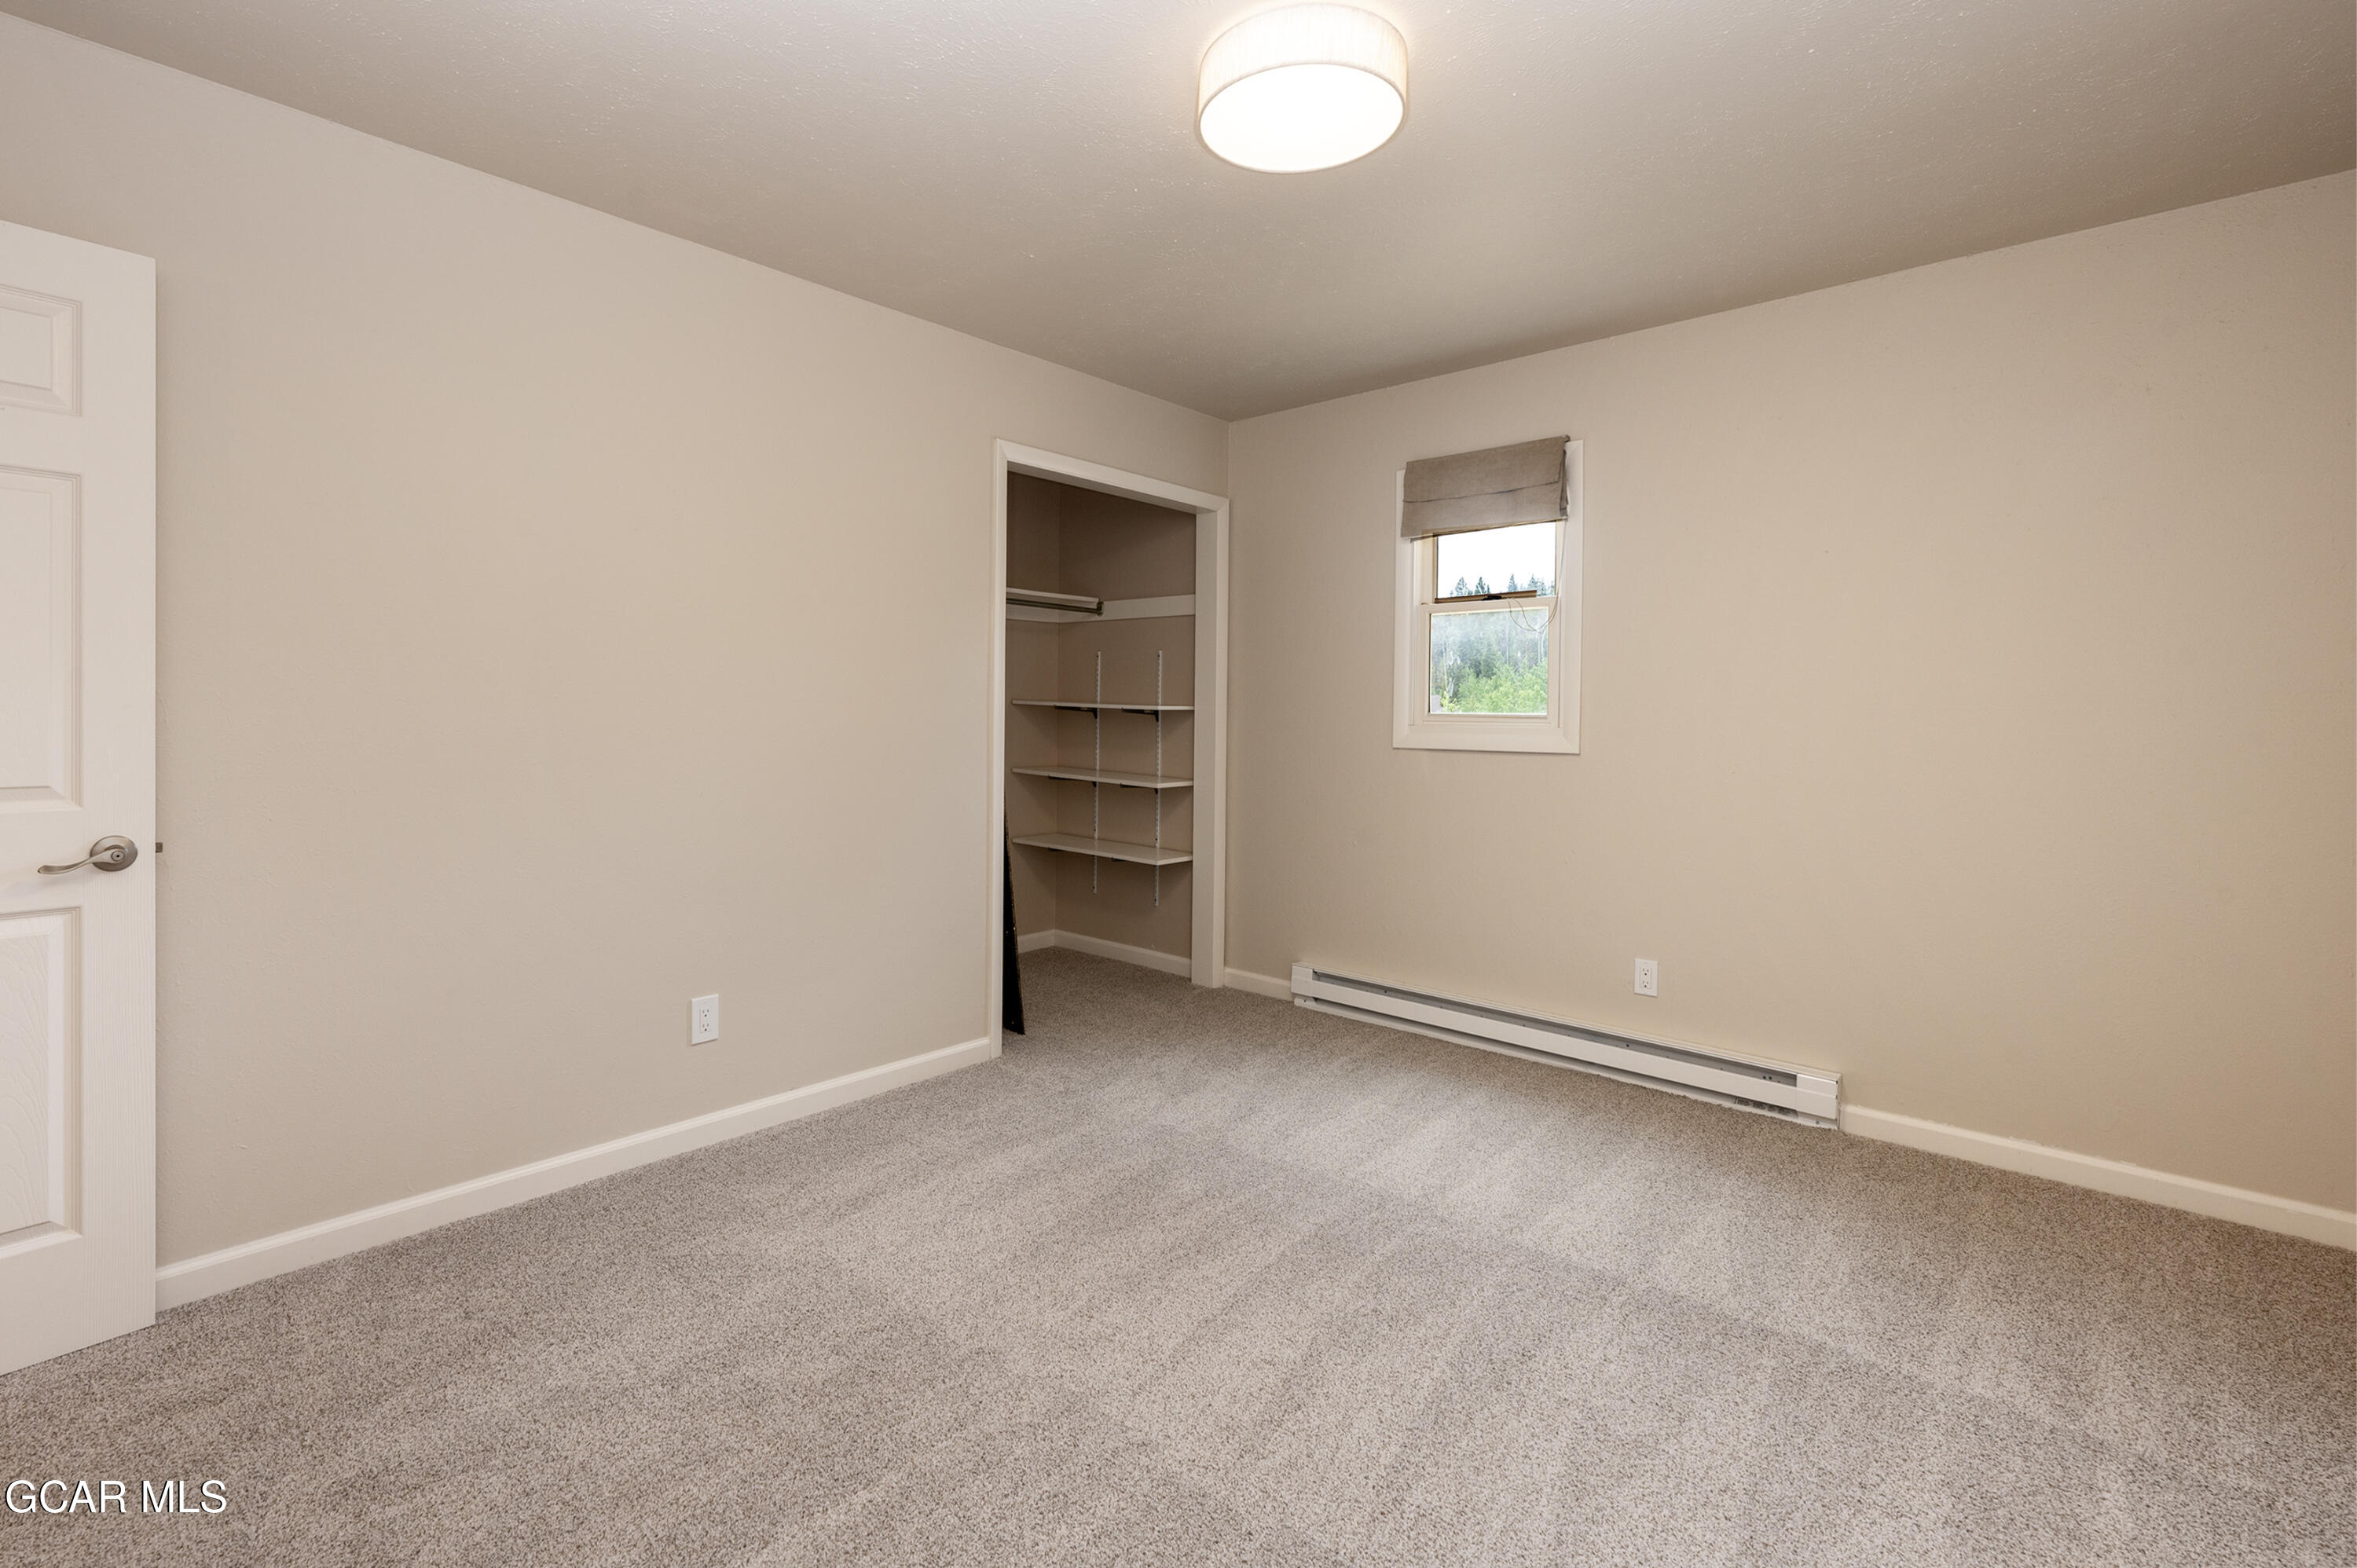
Empty carpeted bedroom with an open shelved closet and a small window.
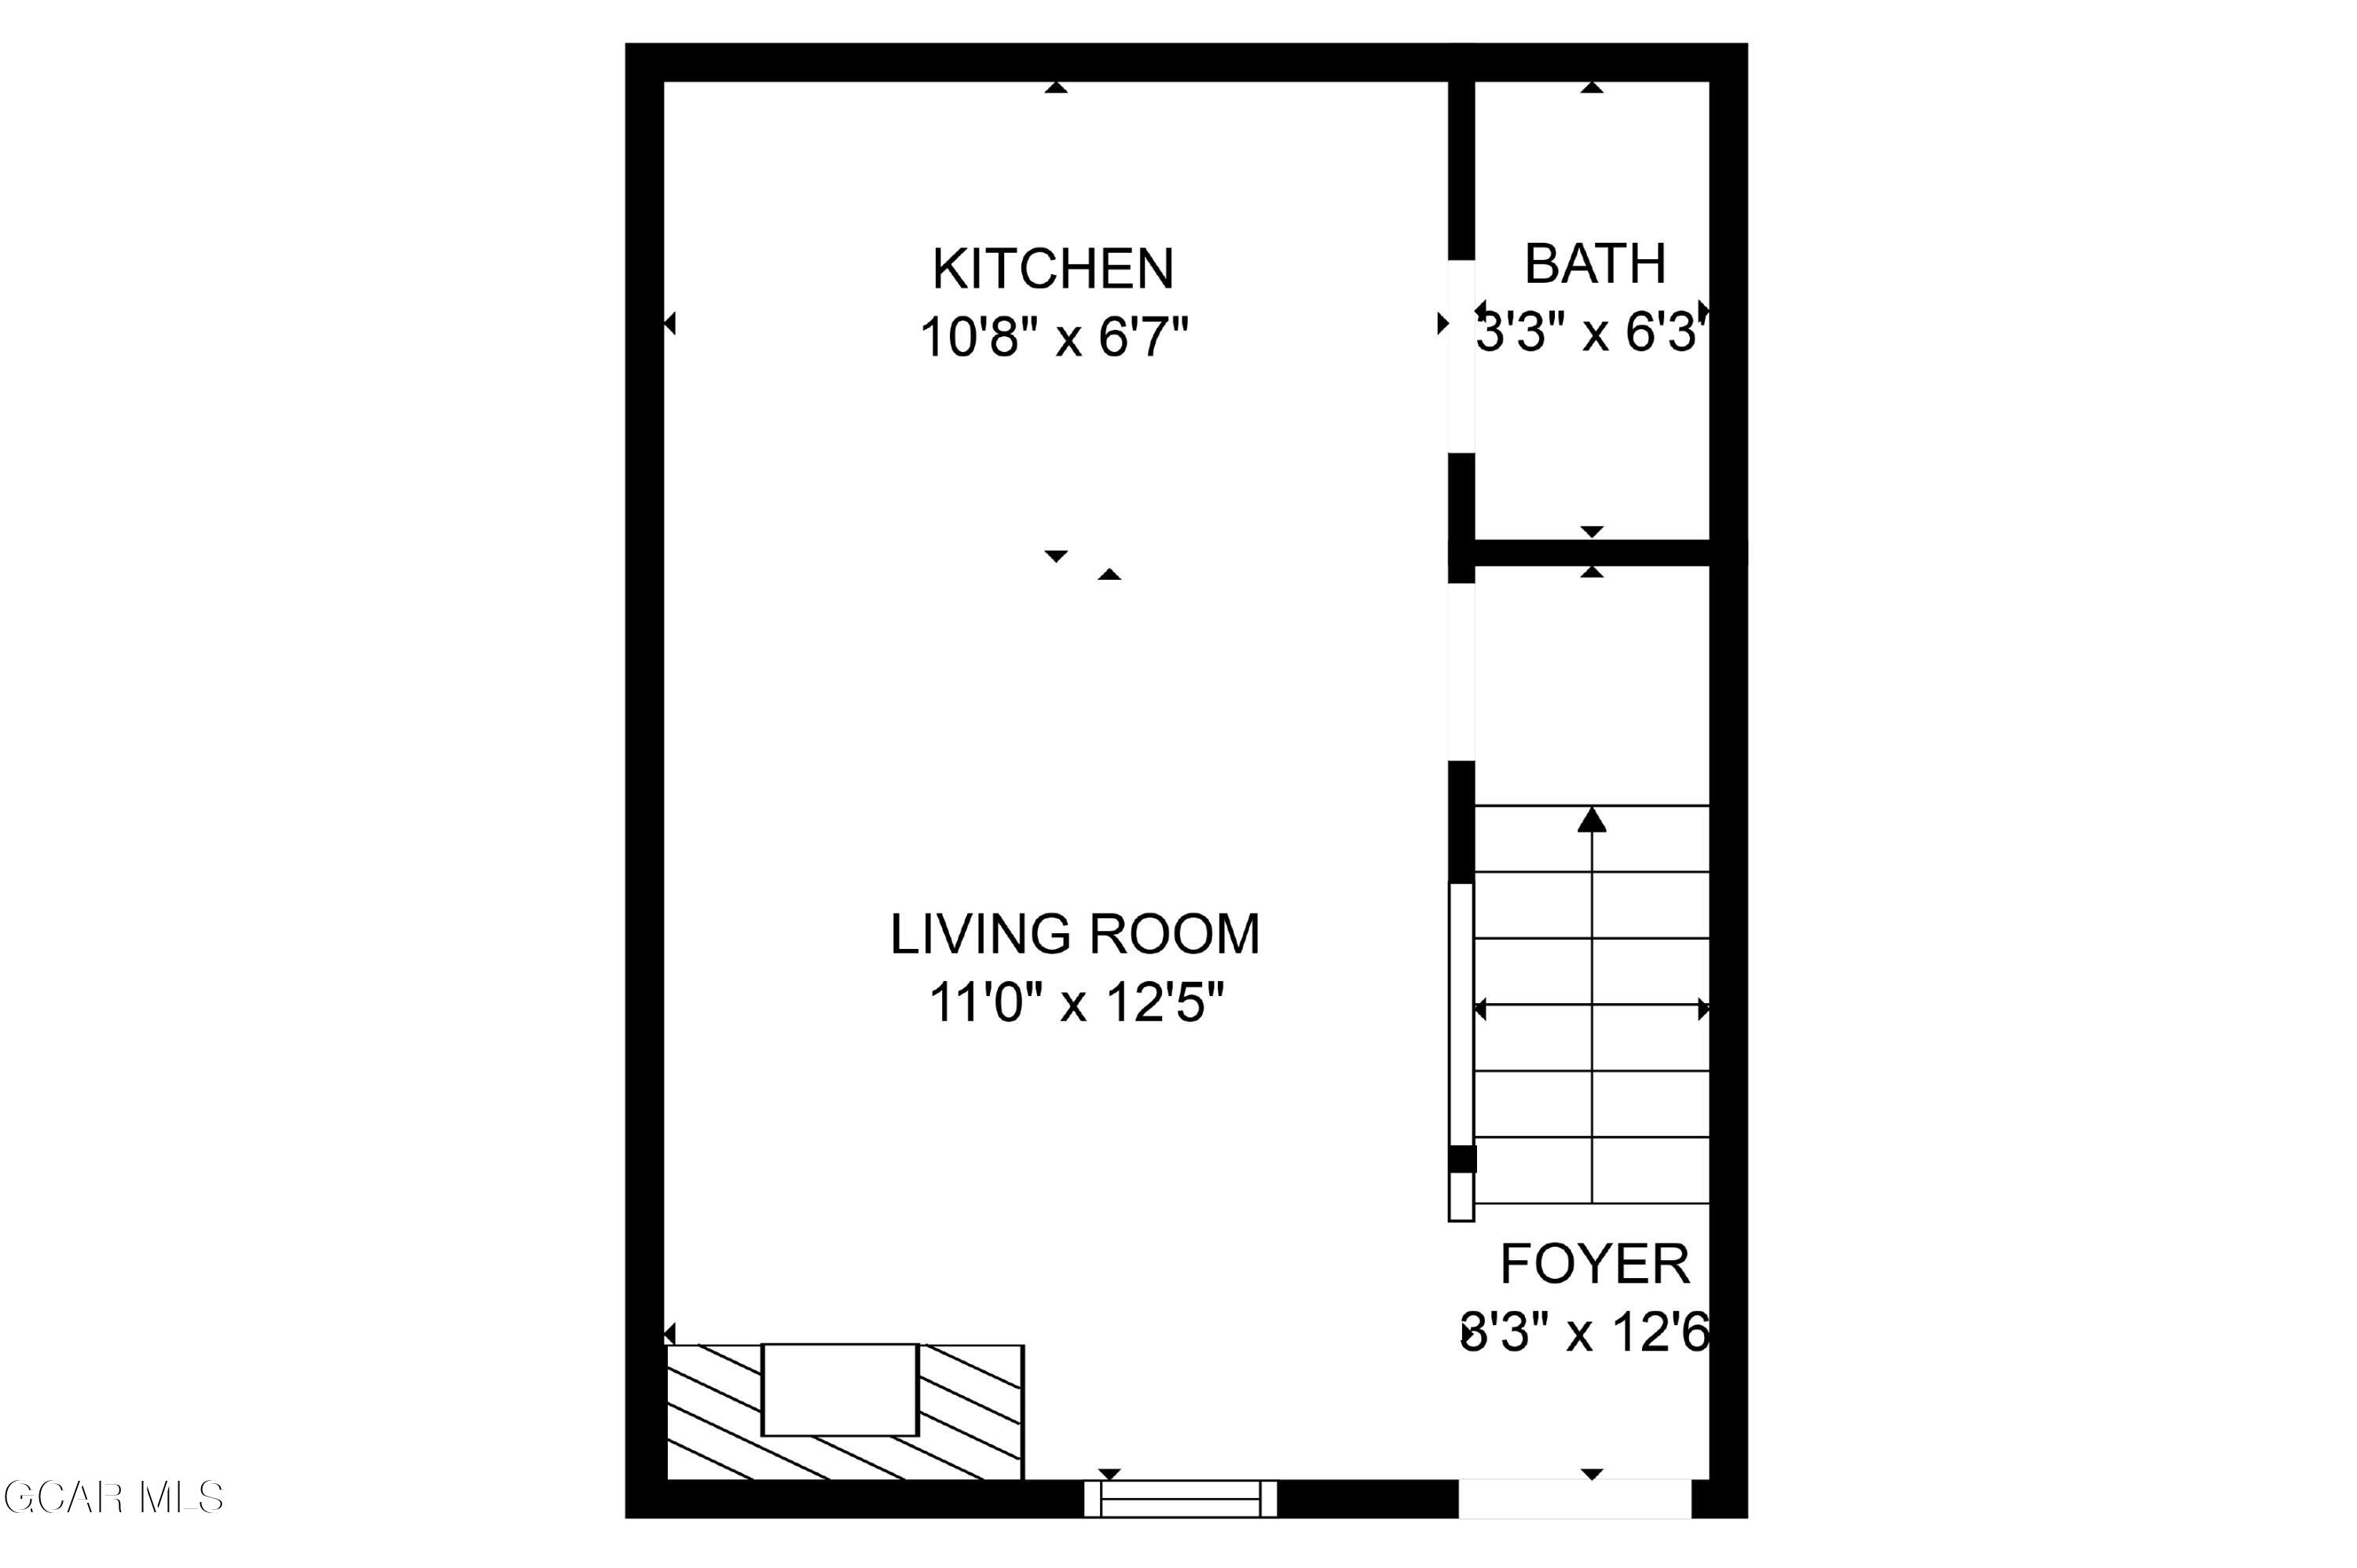
Floor plan
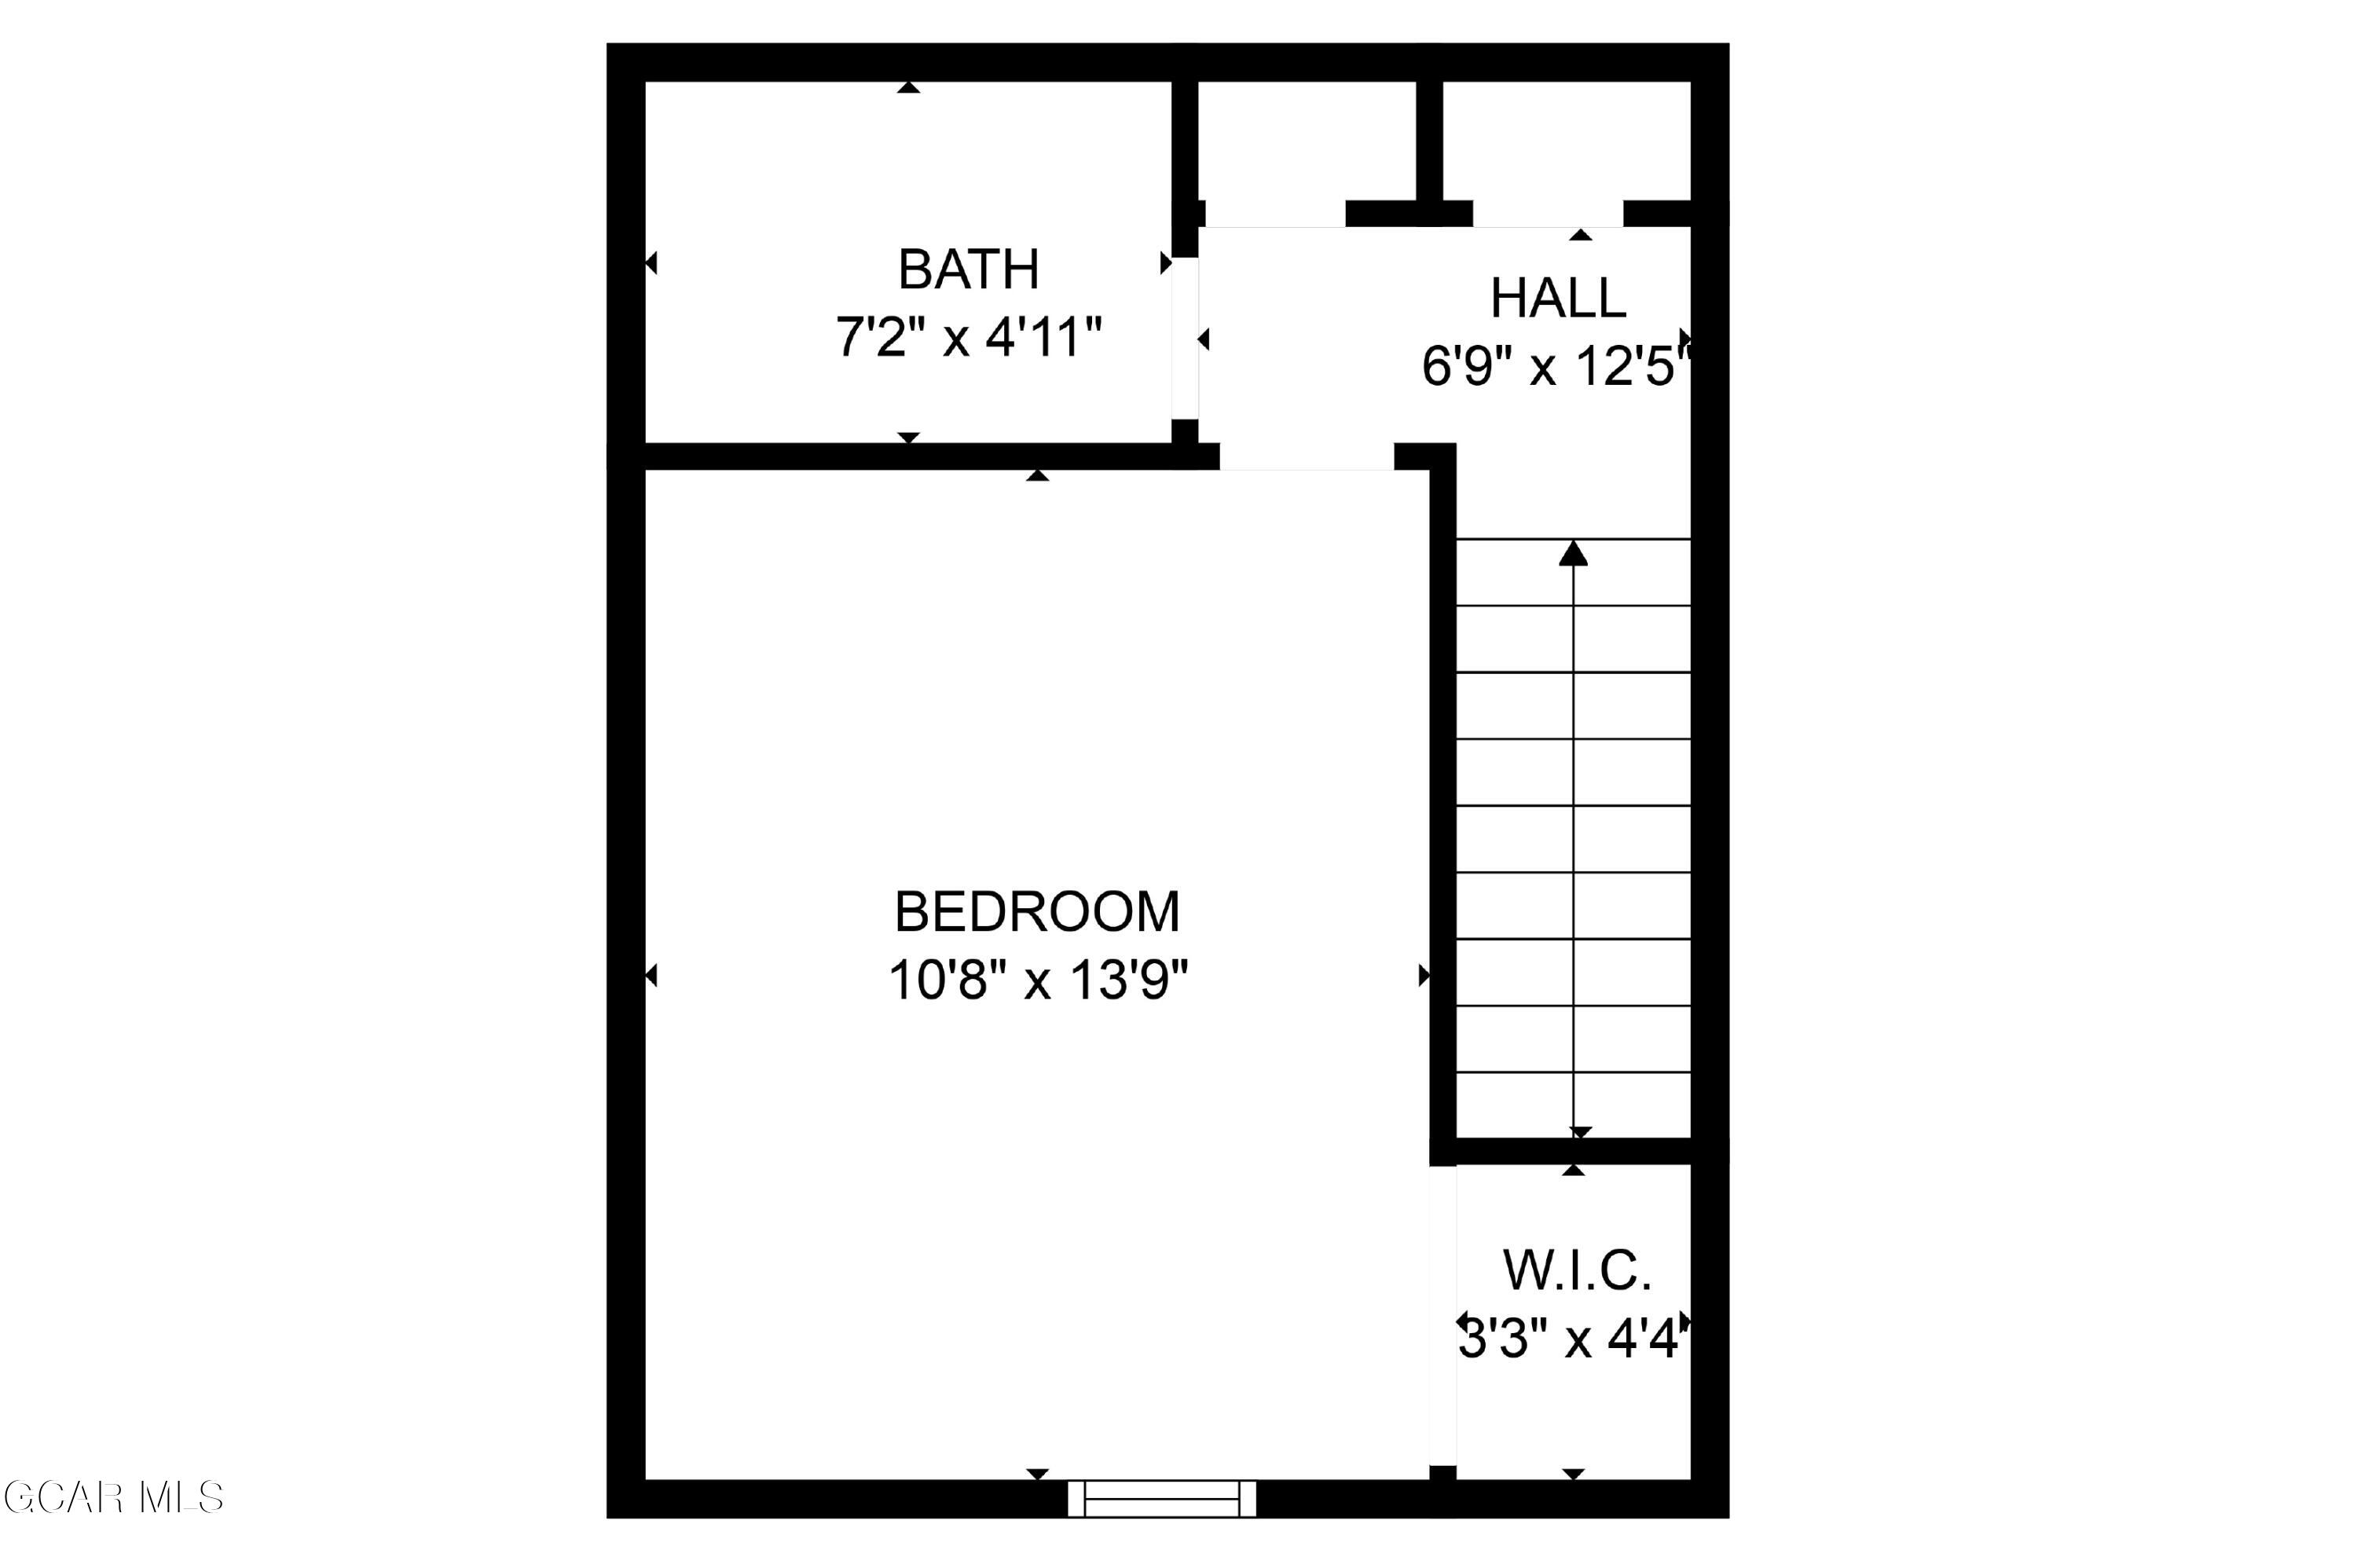
Floor plan showing a bedroom, bathroom, hall, stairs, and walk-in closet.
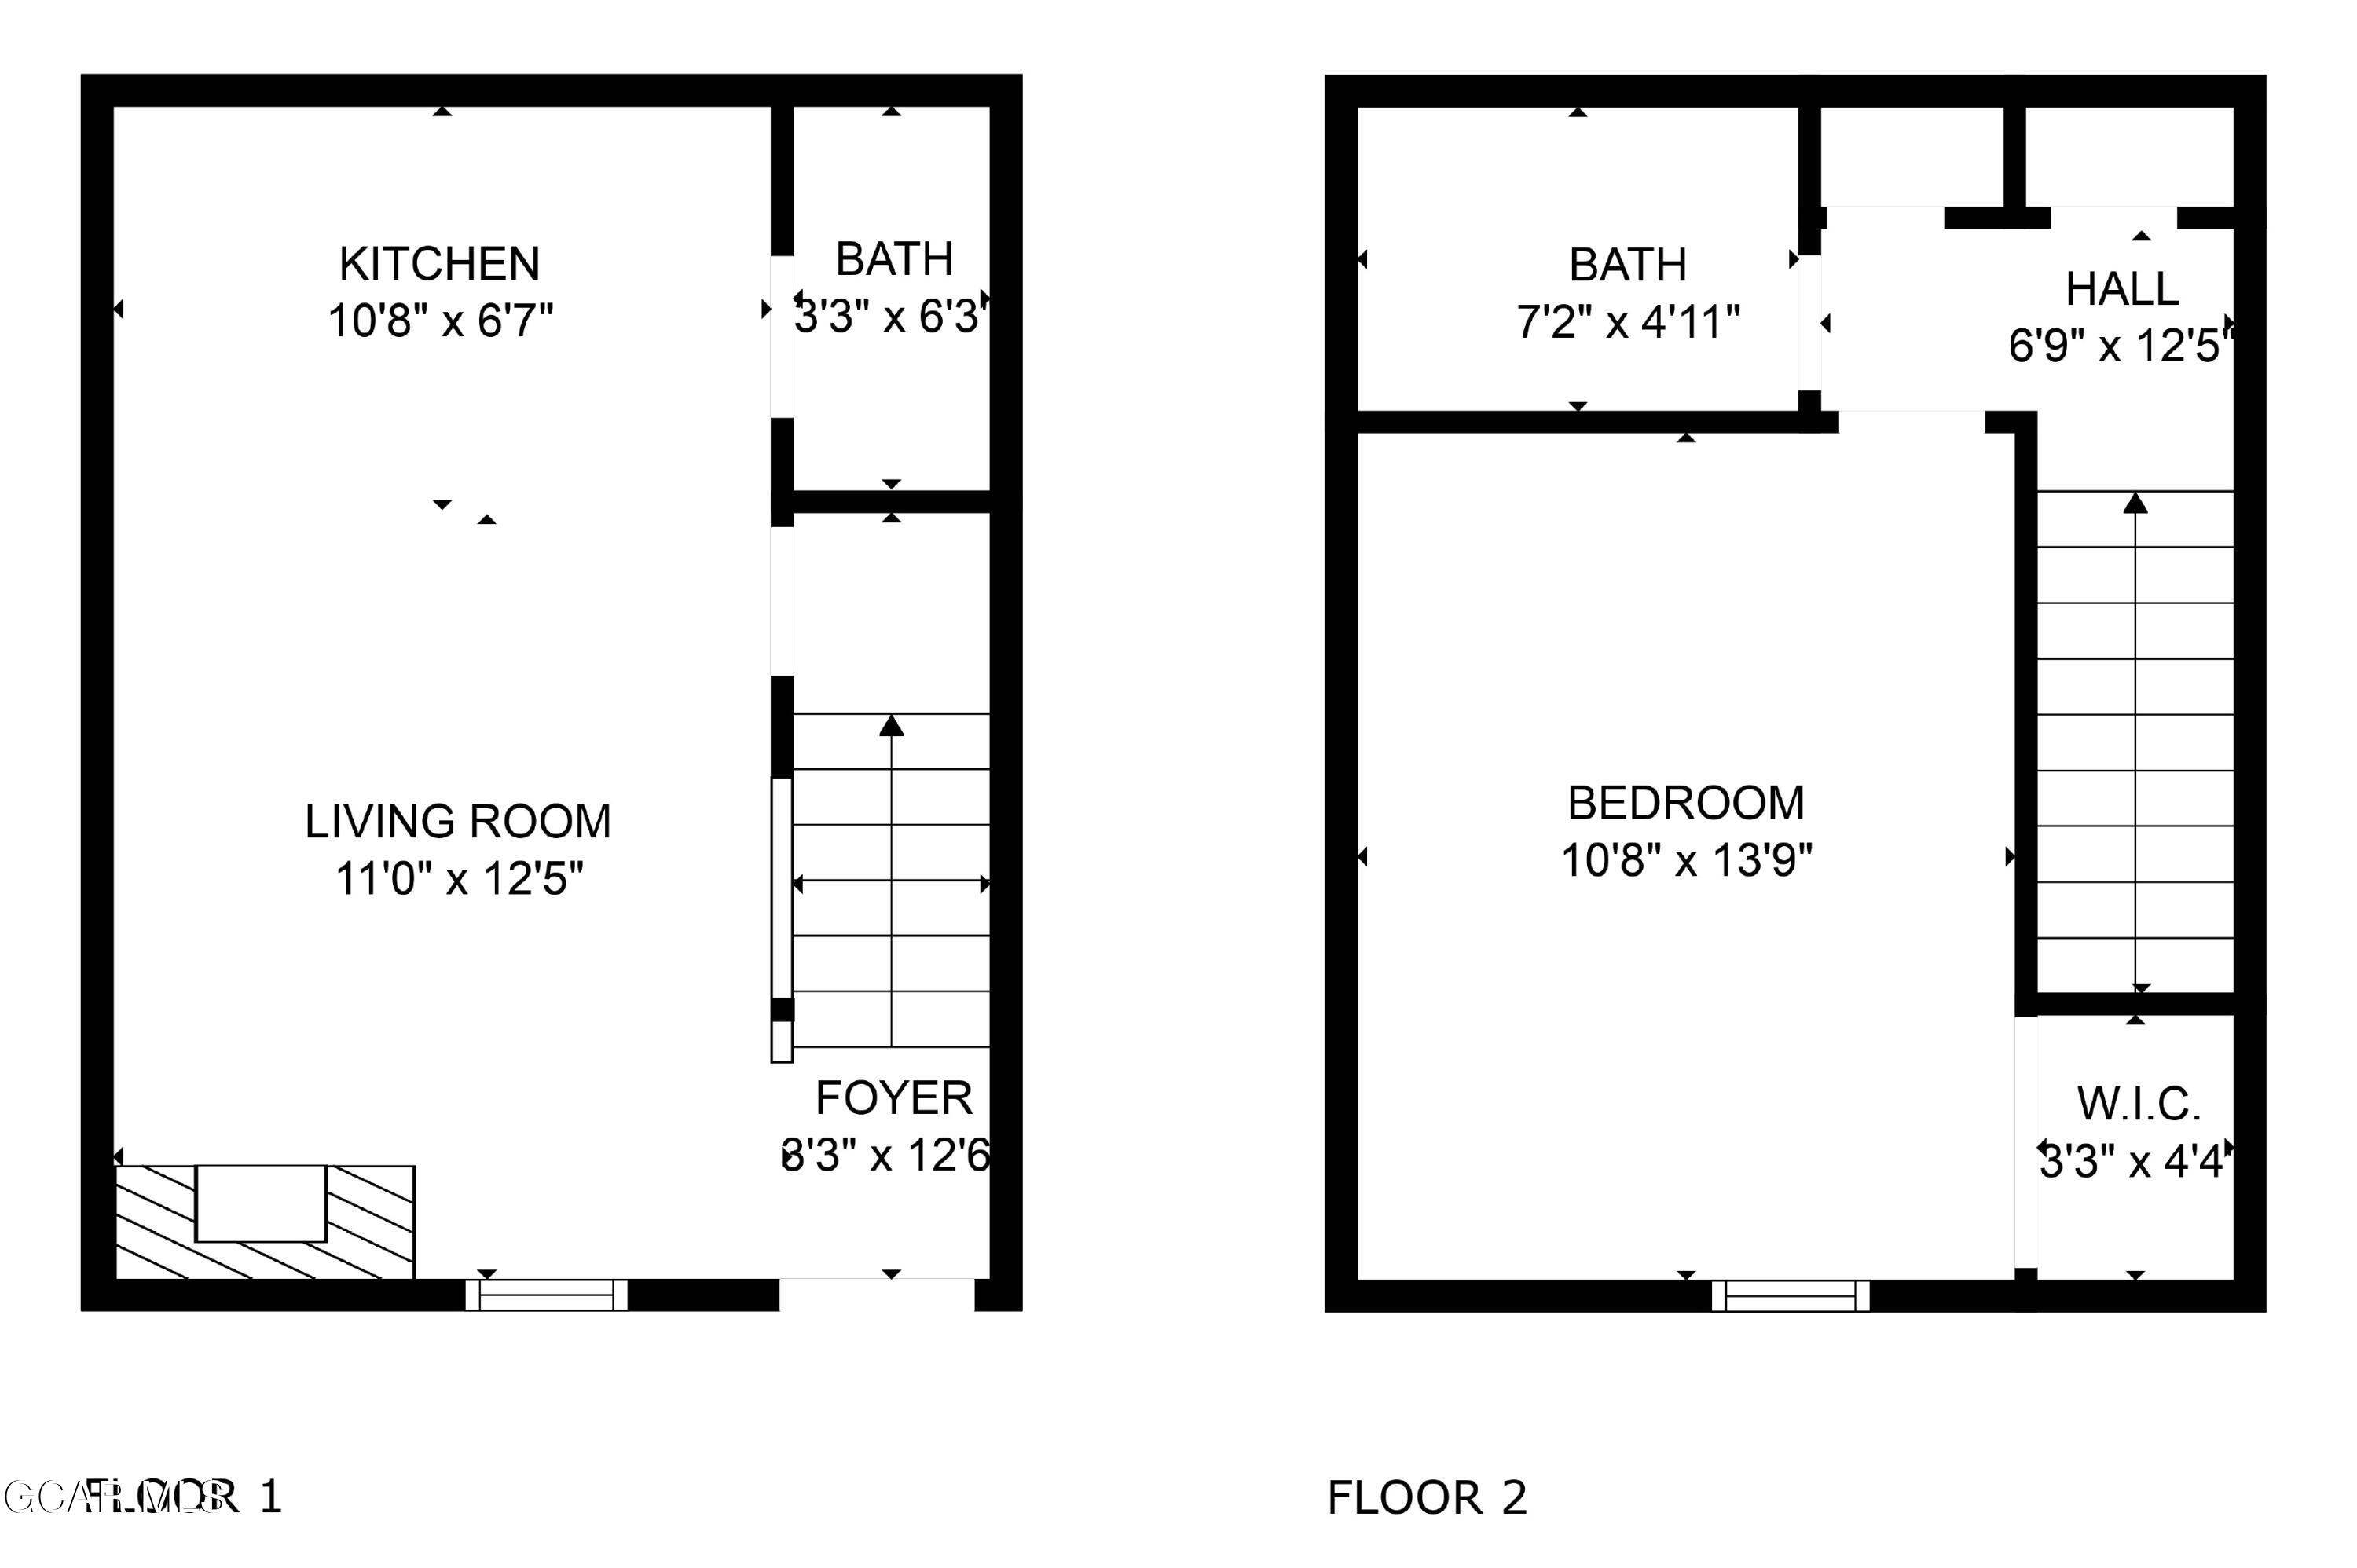
Two-level floor plan with a kitchen and living room on floor one, and a bedroom, bath, hall, and closet on floor two.
SEE ALL PHOTOS
Blue mountain home with stone chimneys and balconies among evergreens beneath alpine peaks.
Aerial view of the home marked among forested roads, with snow-dusted mountains in the distance.
Gray-sided mountain home with stone chimneys, raised wooden balconies, and a landscaped gravel yard.
Two white entry doors beneath a timber gable, beside a rugged stone wall.
Living room with a stone fireplace, wood flooring, and a glass-paneled exterior door.
Kitchen with wood cabinets, tiled backsplash, black range, and a bathroom doorway beside the refrigerator.
Kitchen with a stainless steel sink, multicolored tile backsplash, and honey-colored wood cabinets.
Kitchen with wood cabinets, tiled backsplash, black range, and white refrigerator.
Living room with a stone fireplace, wood floors, and a window overlooking trees.
Bathroom sink and wood-framed mirror overlook an empty room with wood-look flooring.
Carpeted staircase beside an open kitchen with wood cabinets and hardwood flooring.
Empty carpeted bedroom beside a bathroom with a brown tiled tub surround.
Bathroom with a stone-tiled tub and shower beside an orange wood vanity.
Carpeted bedroom with a decorative shelf, open doorway, and walk-in closet.
Empty carpeted bedroom with an open shelved closet and a small window.
Floor plan
Floor plan showing a bedroom, bathroom, hall, stairs, and walk-in closet.
Two-level floor plan with a kitchen and living room on floor one, and a bedroom, bath, hall, and closet on floor two.
Sold

90 HIDEAWAY Drive 4

90 HIDEAWAY Drive 4, Winter Park, CO 80482

$350,000
Whether you're looking for an investment property, a new home, or a home away from home, add this affordable gem to the list! This cozy unit has plenty of recent updates, including: new electrical wiring, outlets, switches and electrical covers, new light fixtures, new carpet, new paint, and new flooring downstairs. Nestled in the heart of Winter Park, you're only steps away from your next adventure, whether it's hiking in the National Forest or taking a Lift bus to town or right to the base of the world class Winter Park ski resort! No matter what the season, Grand County boasts many exciting outdoor recreation opportunities, and Hideaway Village makes access so easy!

1
bed

2
baths

555.8 Sq.Ft. LIVING AREA

Erin Life

Erin Life

Features & Amenities

Interior

  • total bedrooms1
  • Total bathrooms2
  • Fireplace Living Room
  • APPLIANCES Refrigerator, Range, Oven, Disposal

Area & Lot

  • Status Sold
  • Date Sold October 31, 2025
  • Living Area555.8 Sq.Ft.
  • Total Area556 Sq.Ft.
  • MLS® ID25-630
  • TypeCondo
  • YEAR BUILT1975

Exterior

  • water SourcePublic, Tap Fee Paid
  • HEAT TYPEBaseboard, Electric
  • HOA AmenitiesSnow Removal

Financial

  • Sales Price$350,000
  • Real Estate Tax $1,500/yr
  • HOA $357/mo
Blue mountain home with stone chimneys and balconies among evergreens beneath alpine peaks.
Aerial view of the home marked among forested roads, with snow-dusted mountains in the distance.

Whether you're looking for an investment property, a new home, or a home away from home, add this affordable gem to the list!

– Erin Life
Gray-sided mountain home with stone chimneys, raised wooden balconies, and a landscaped gravel yard.

Buy & Sell With Erin

I am here 24/7 to assist you with your home buying and selling needs from start to finish. Contact me today to discuss all your real estate needs!

Follow Me on Instagram