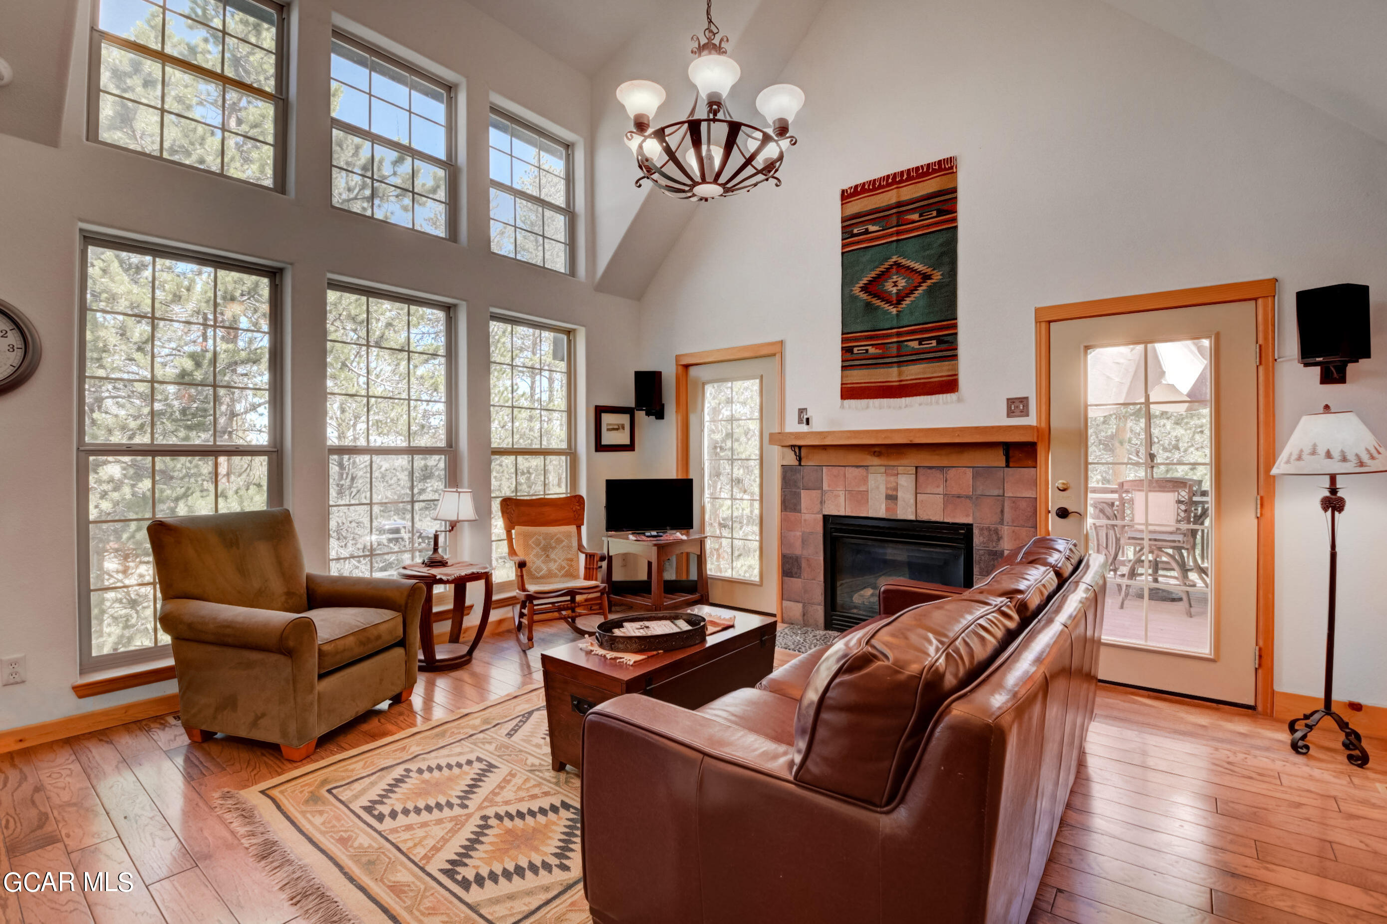
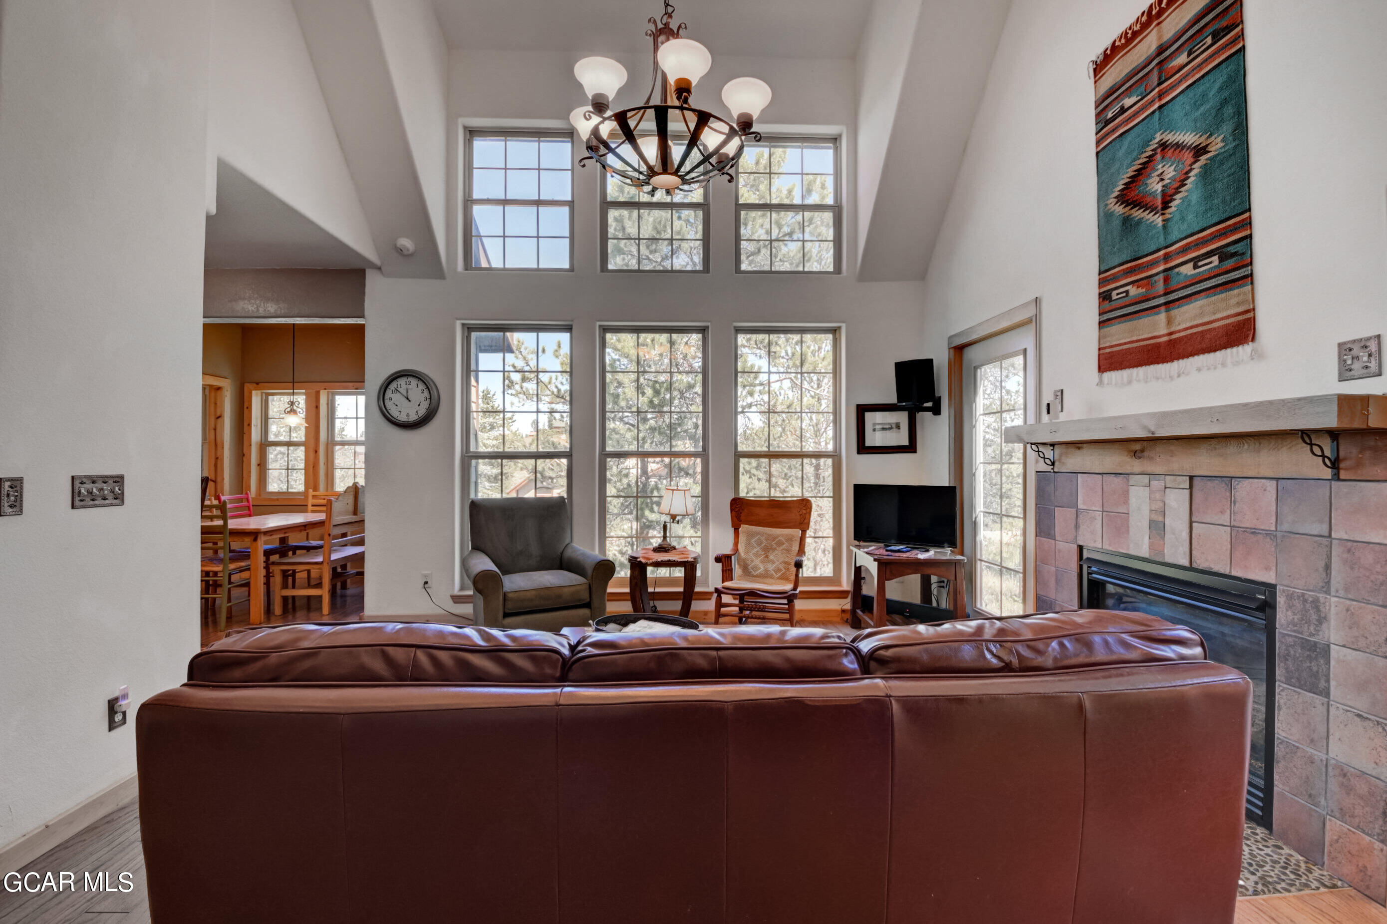
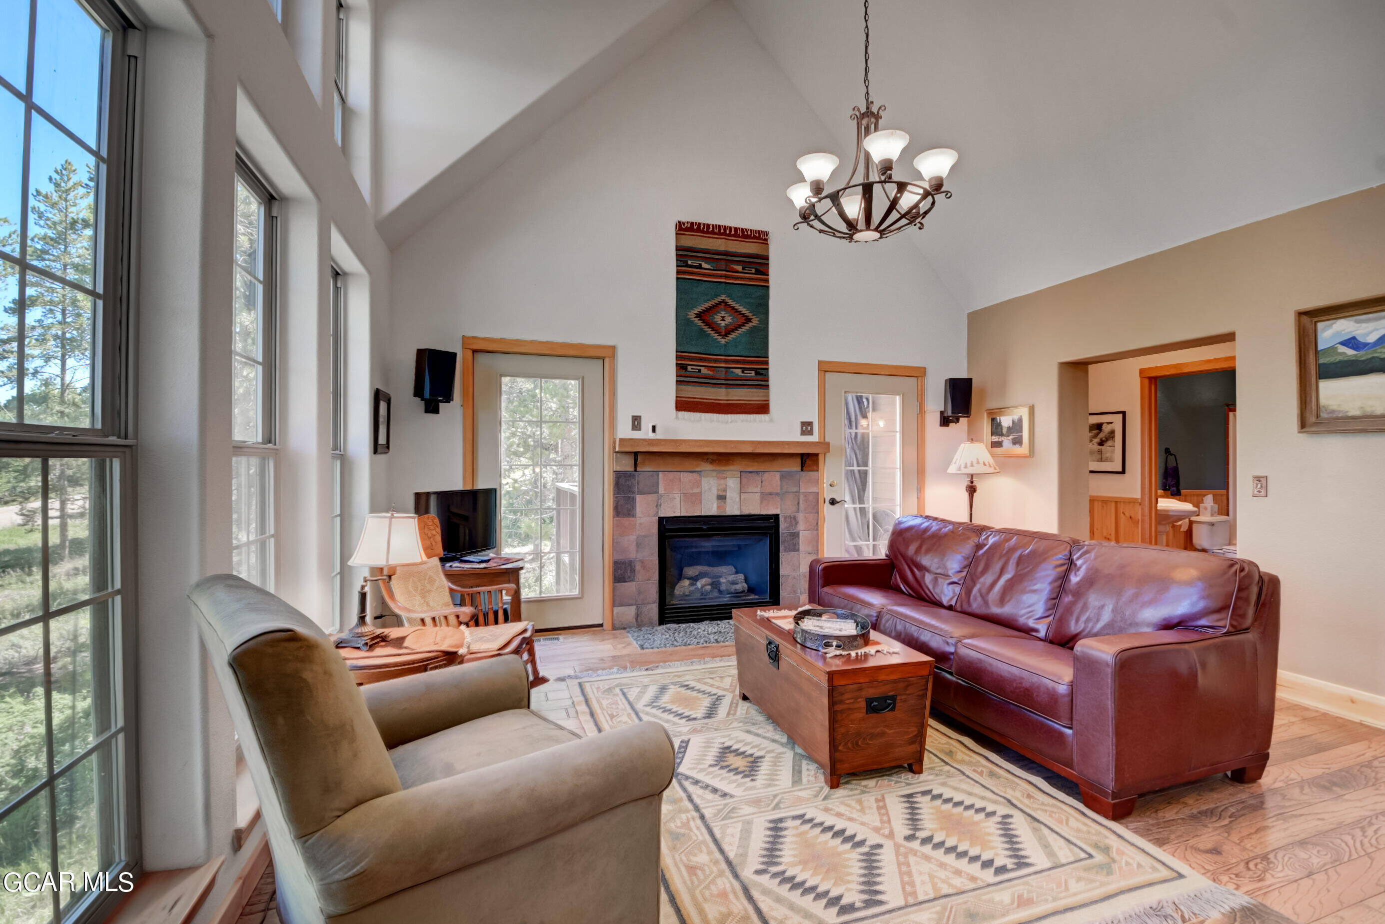
Living room with soaring windows, a tiled fireplace, leather sofa, and forest views.
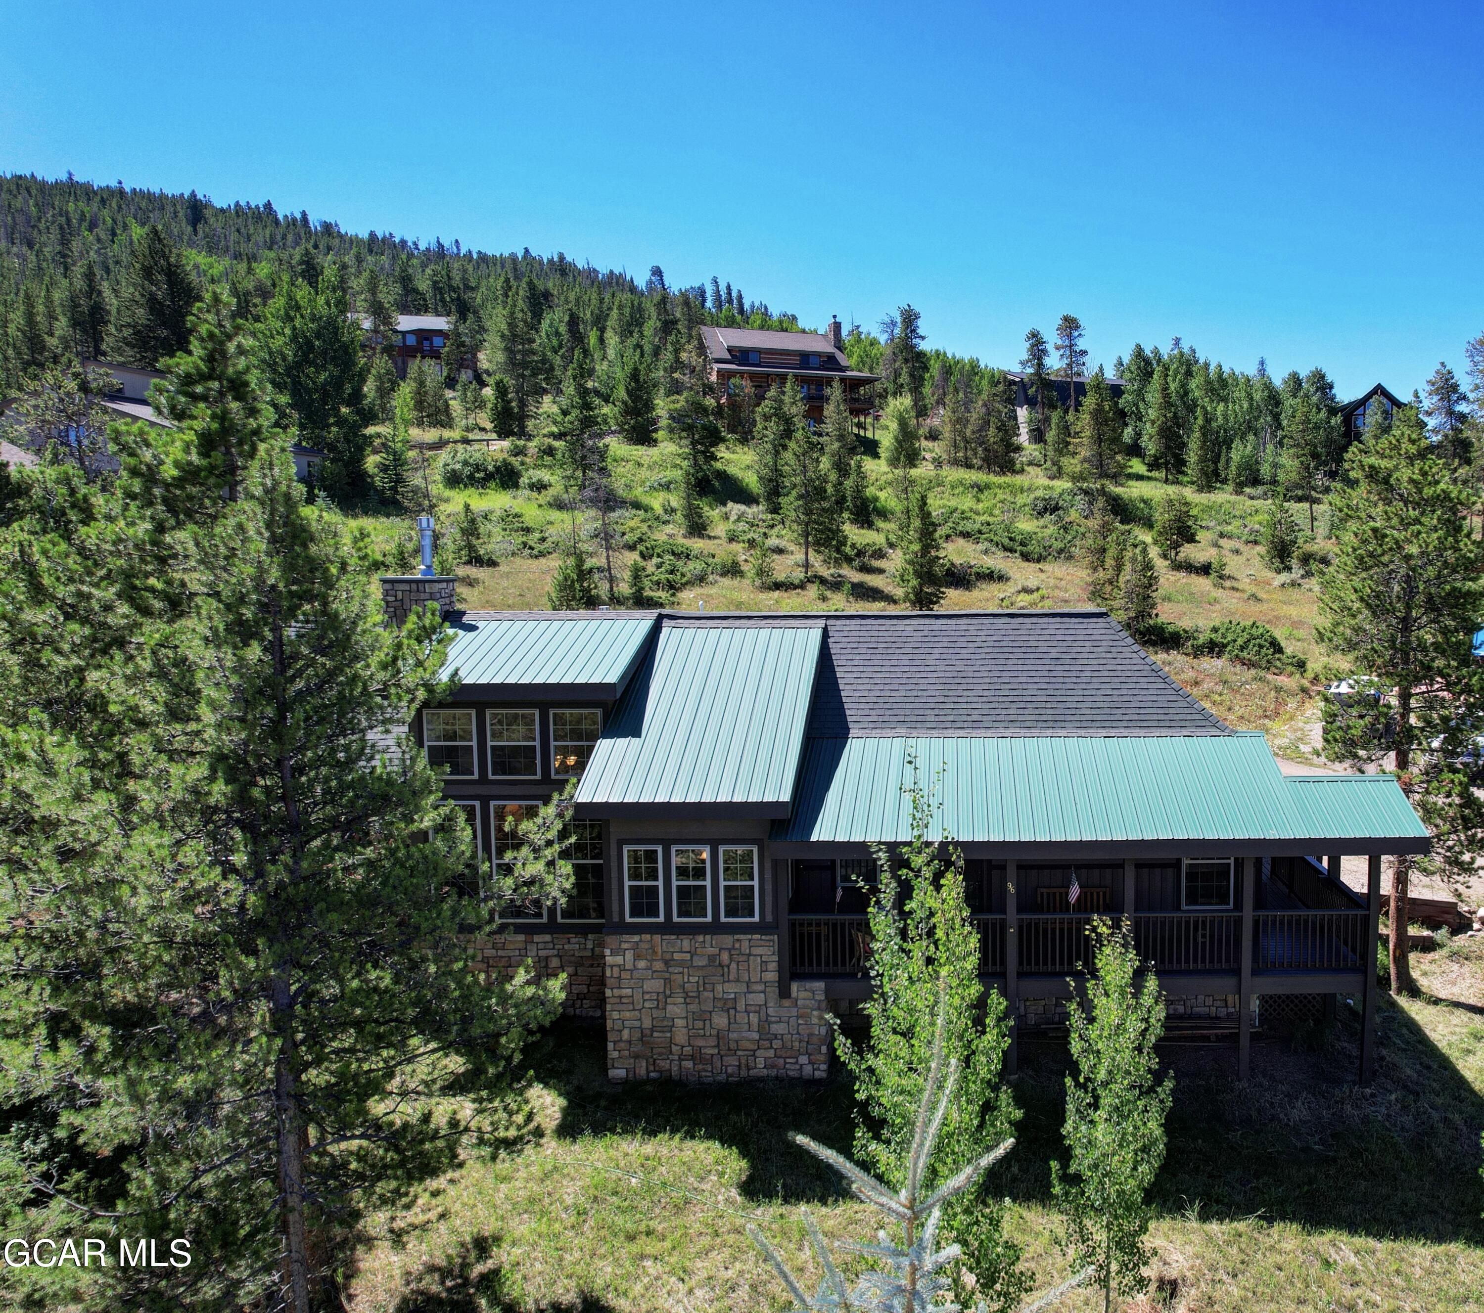
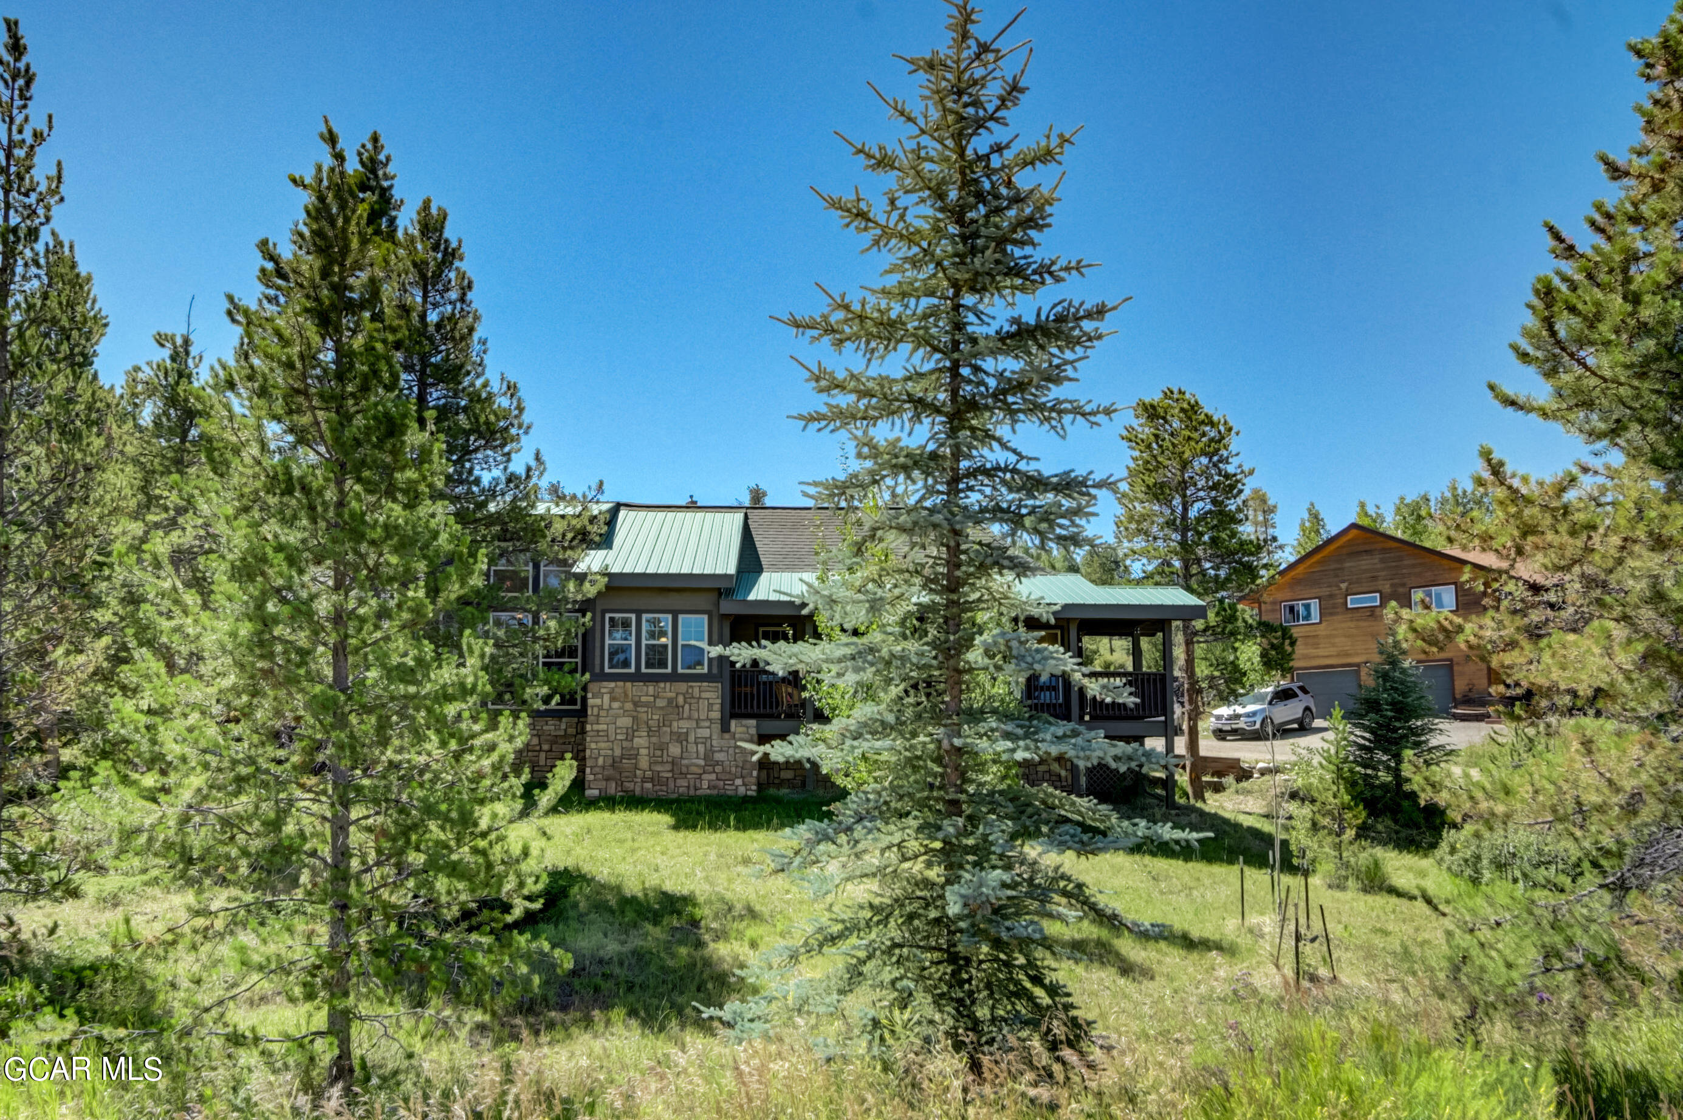
Mountain home with teal metal roof, stone facade, and covered porch among pine trees.
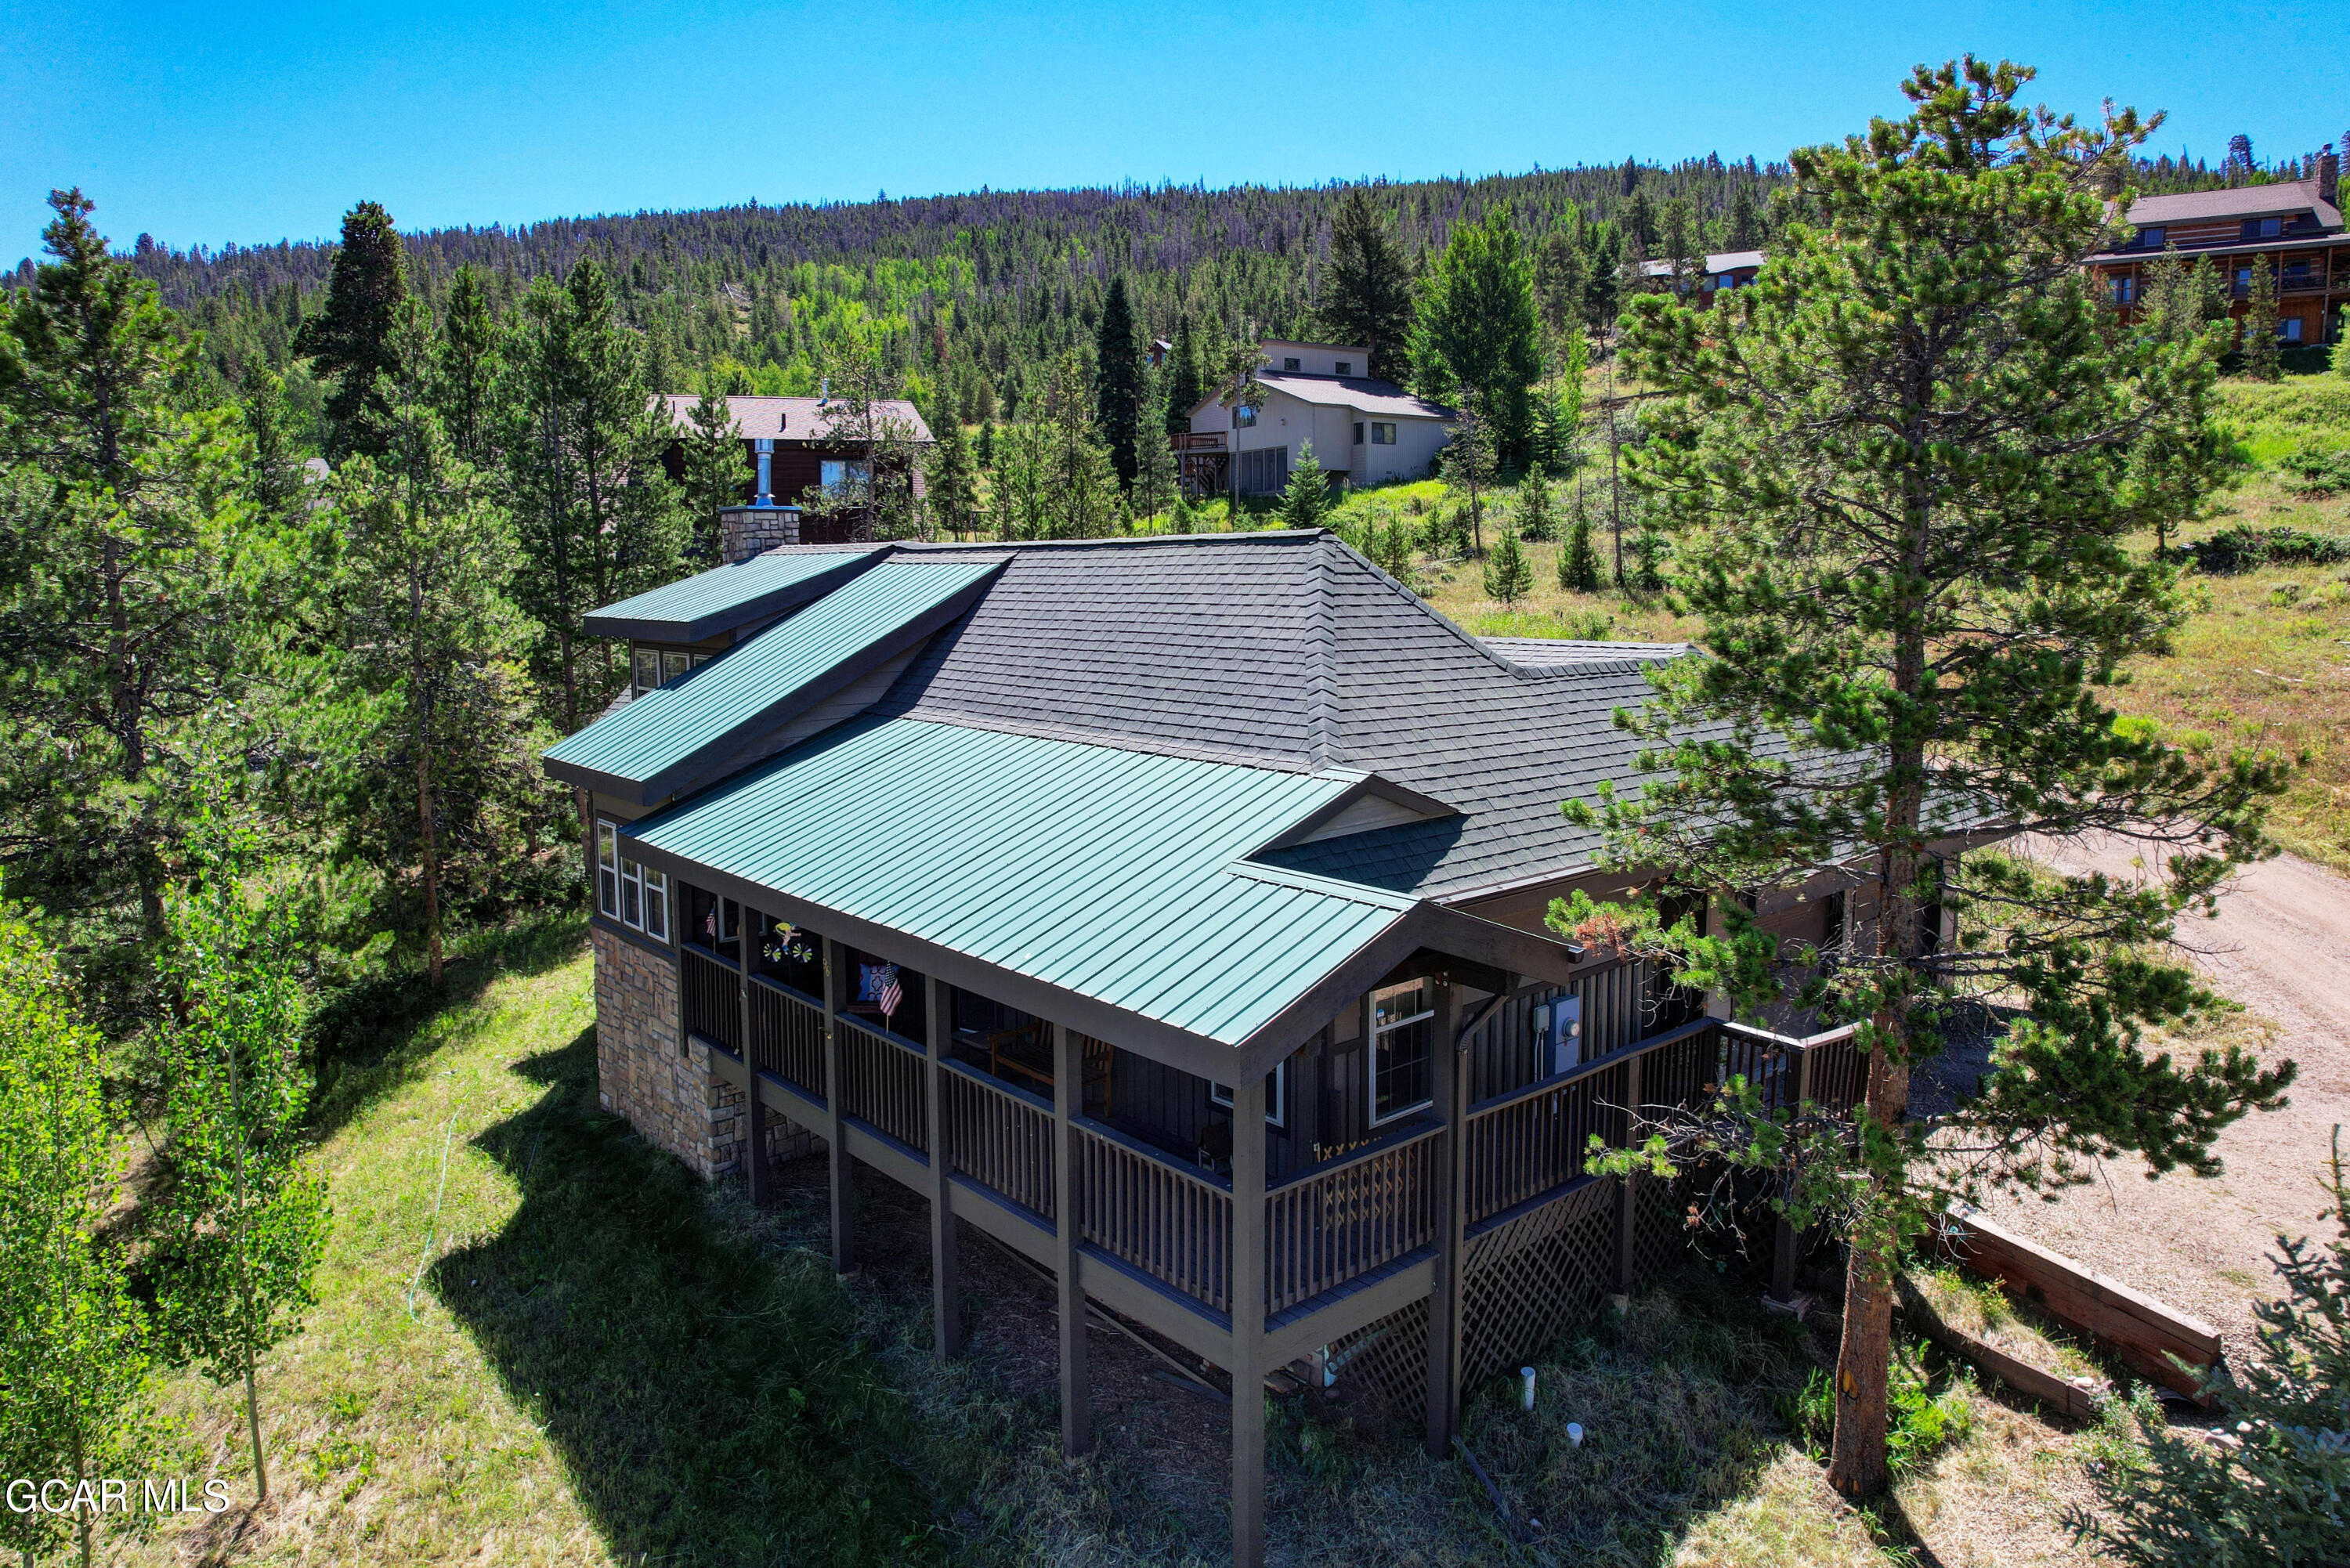
Mountain home with a raised wraparound deck and teal metal roof among pine trees.
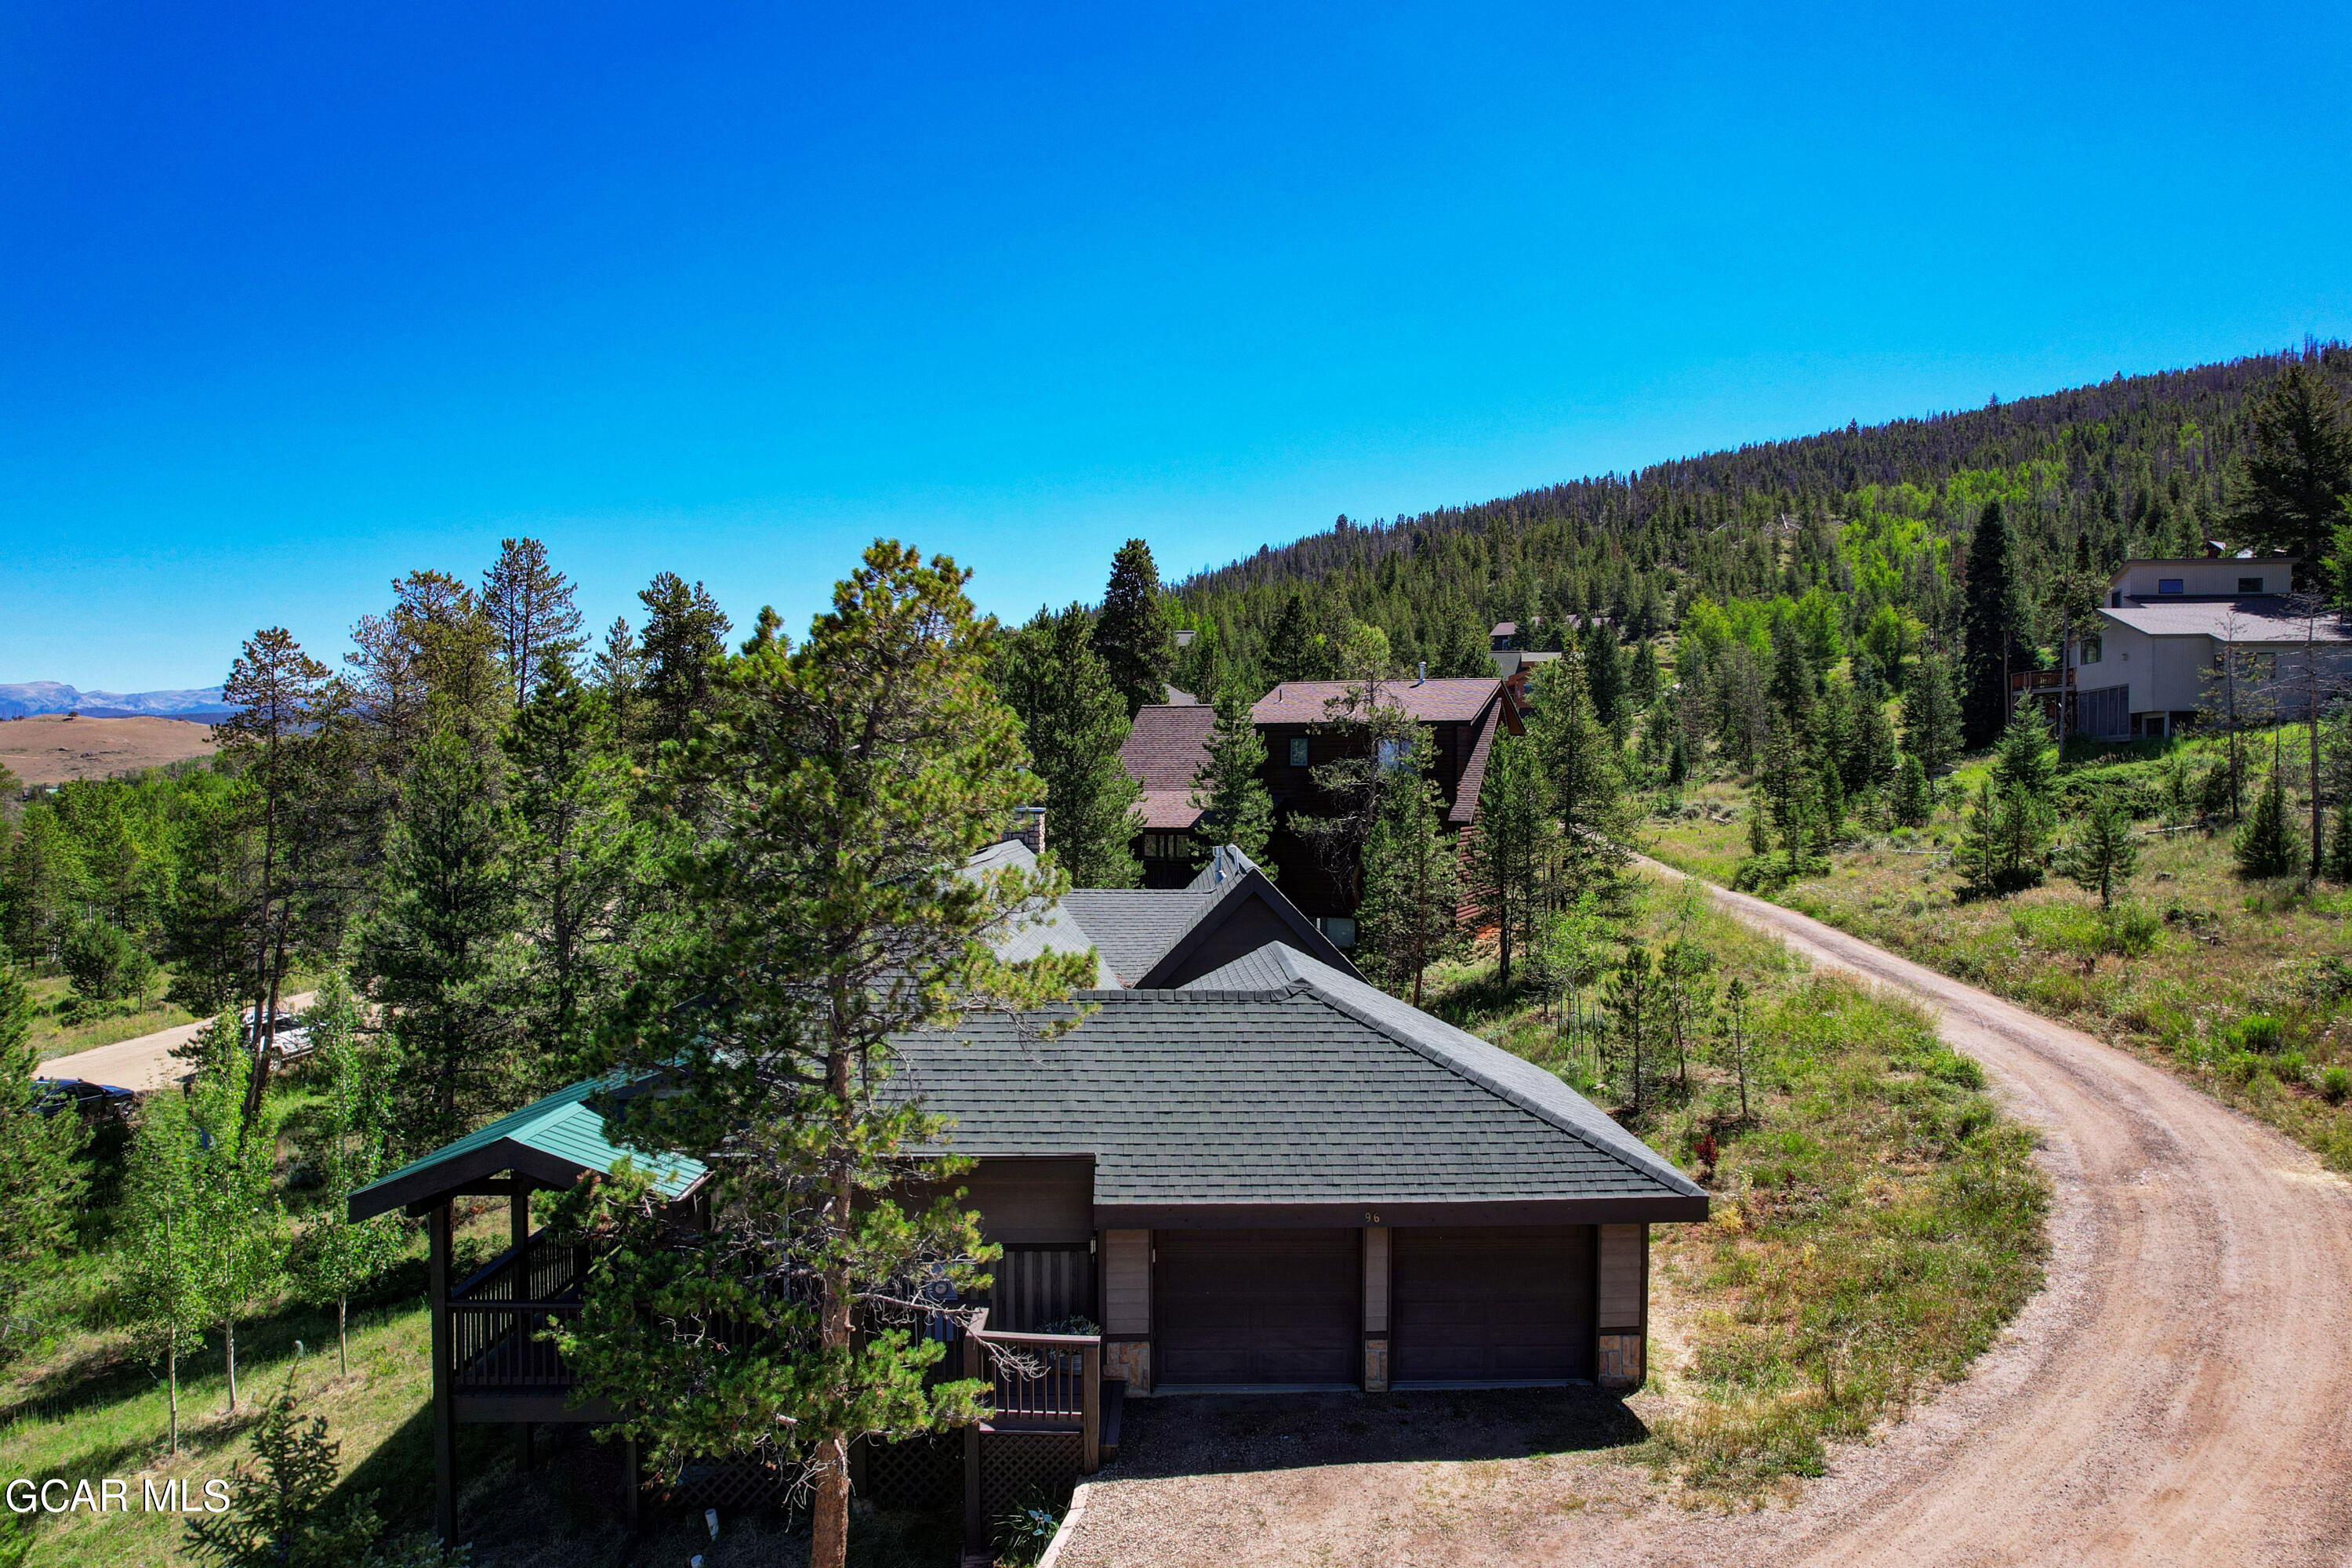
Mountain home with two-car garage, covered deck, and gravel driveway amid pine-covered hills.
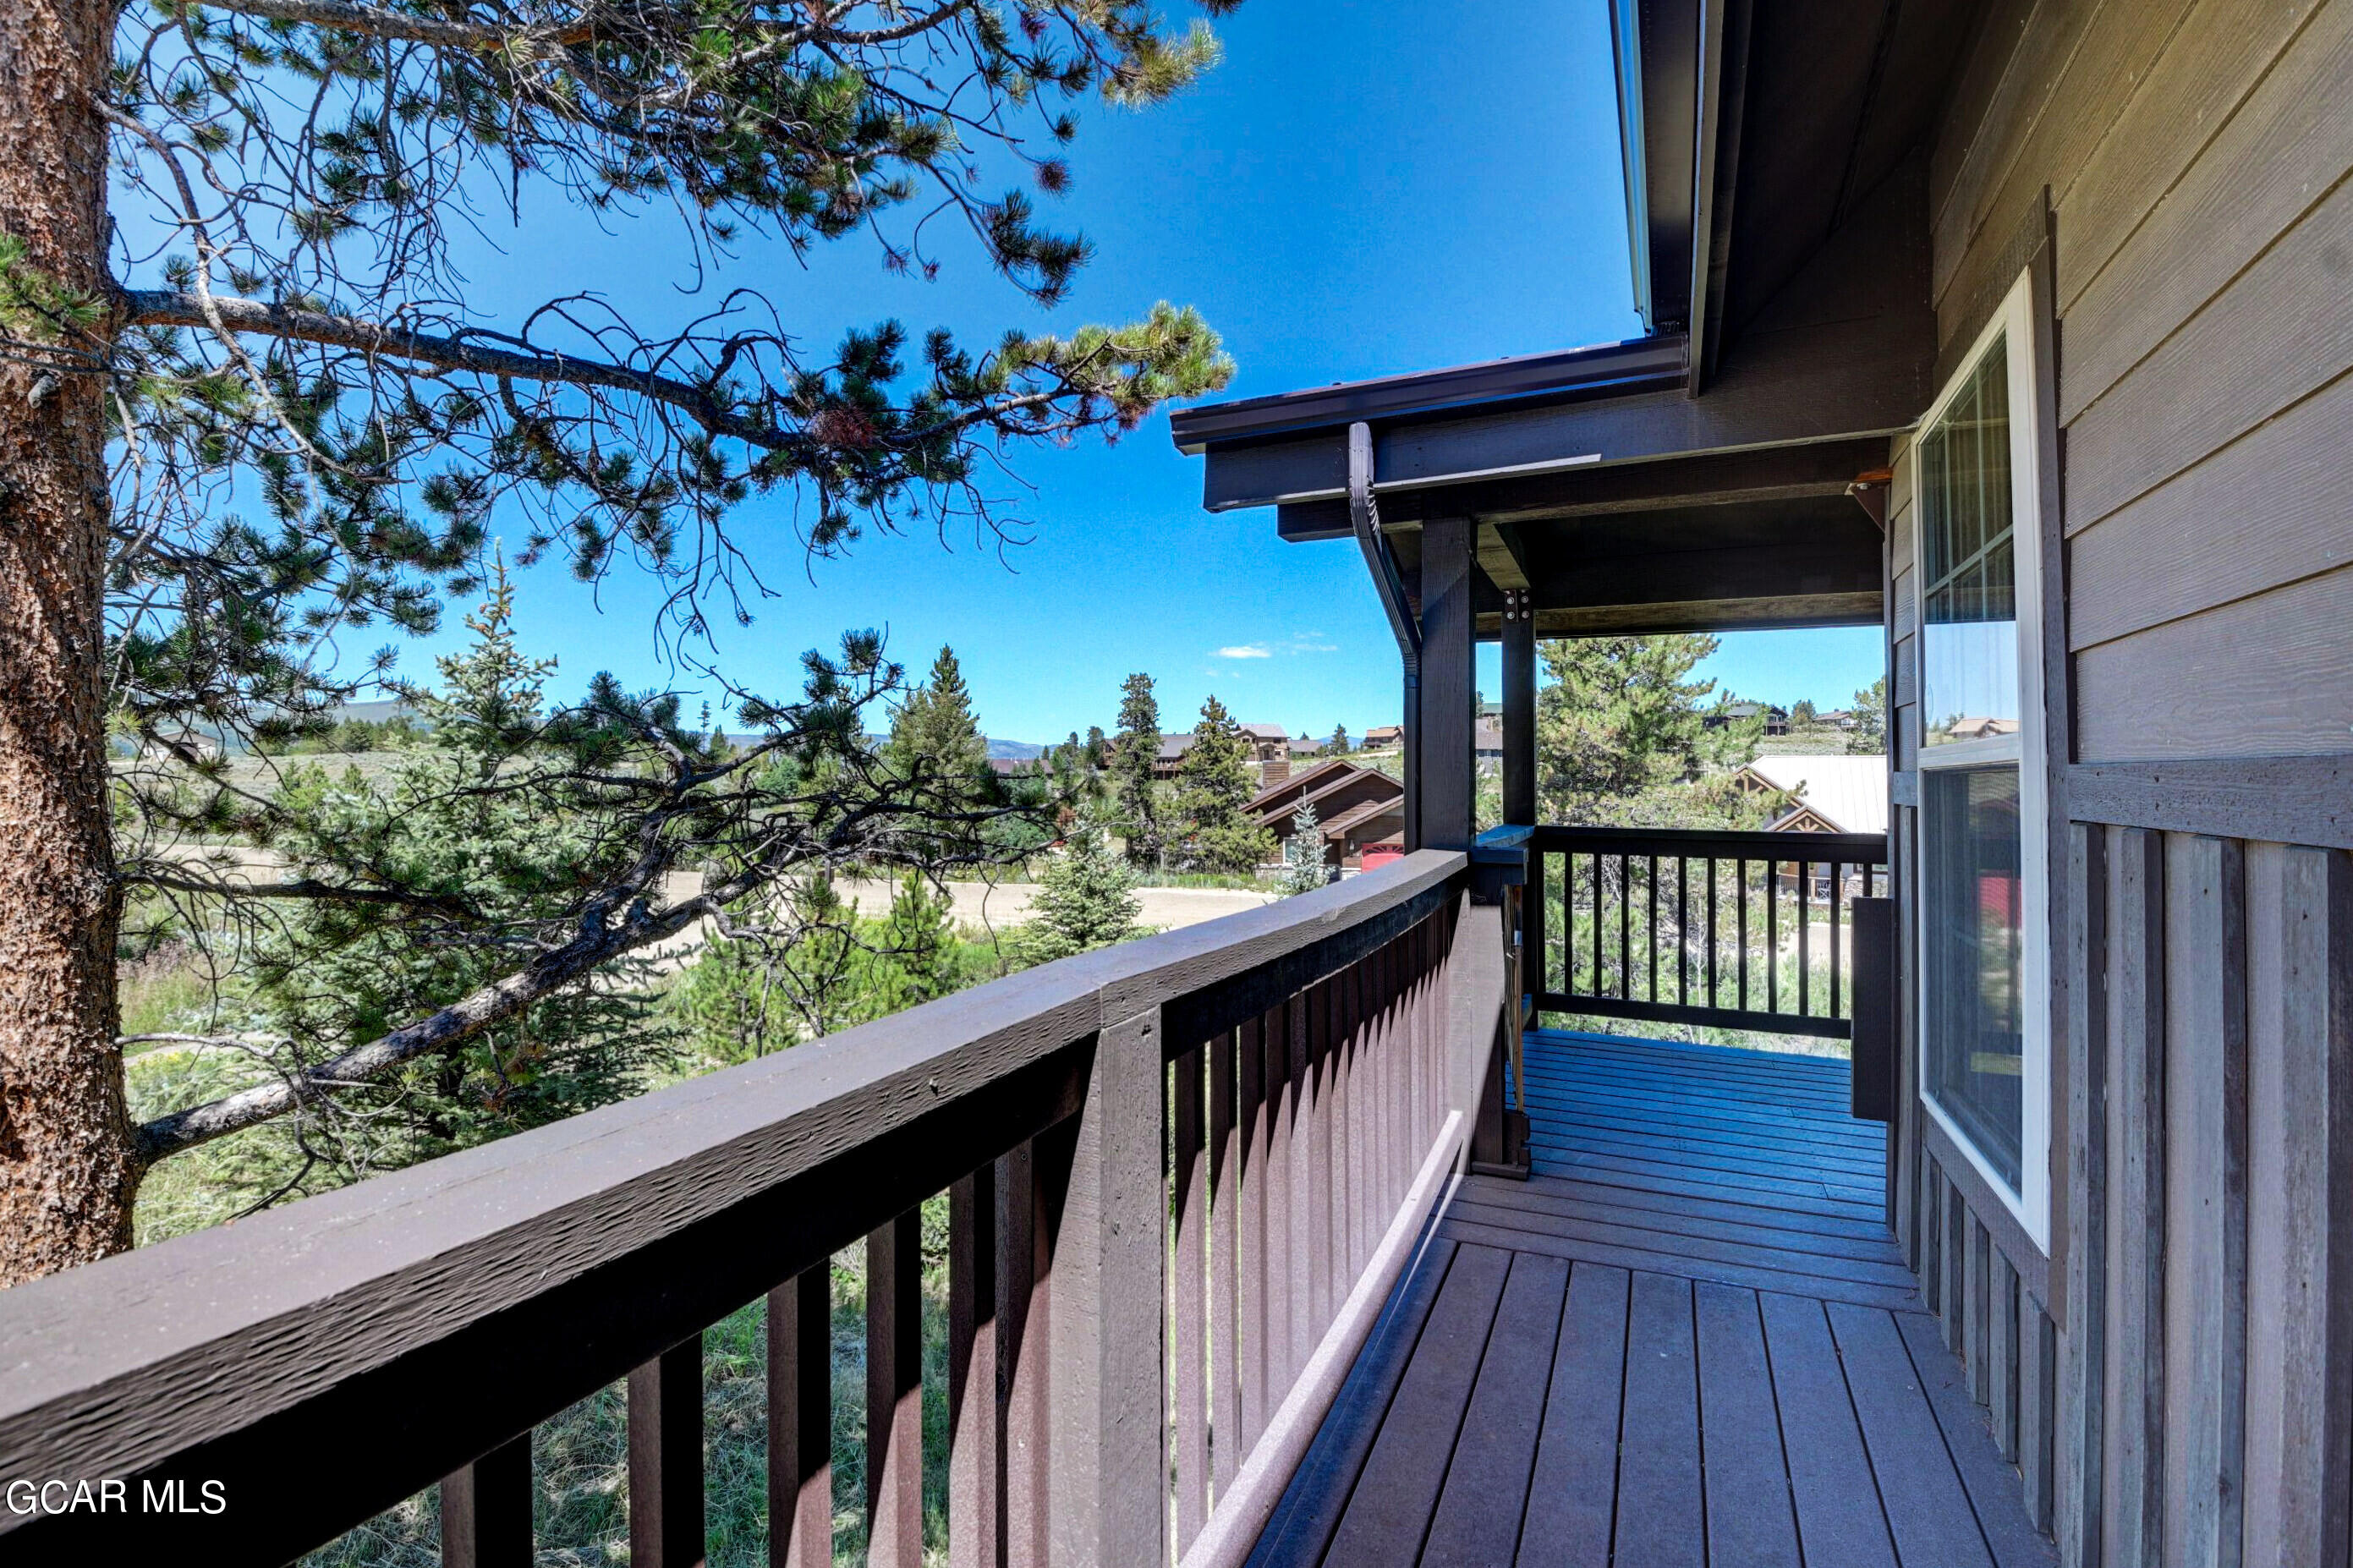
Covered wooden deck beside a home, overlooking pine trees and neighboring houses.
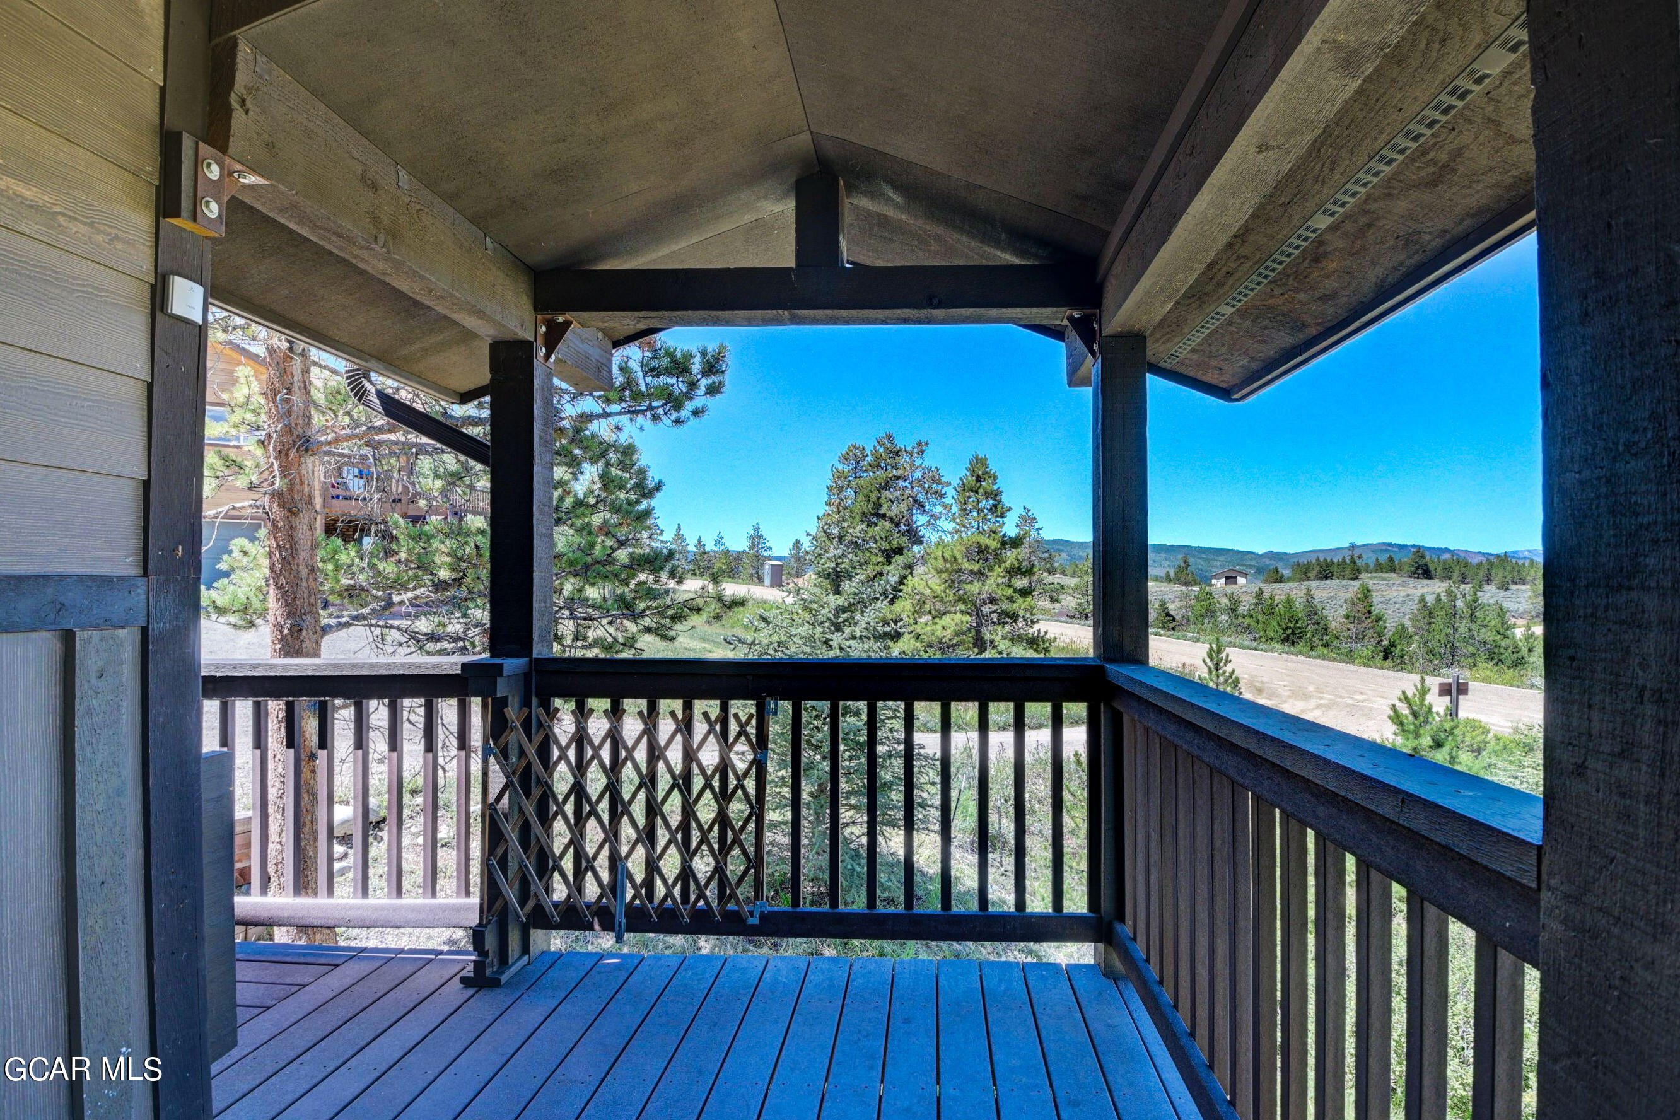
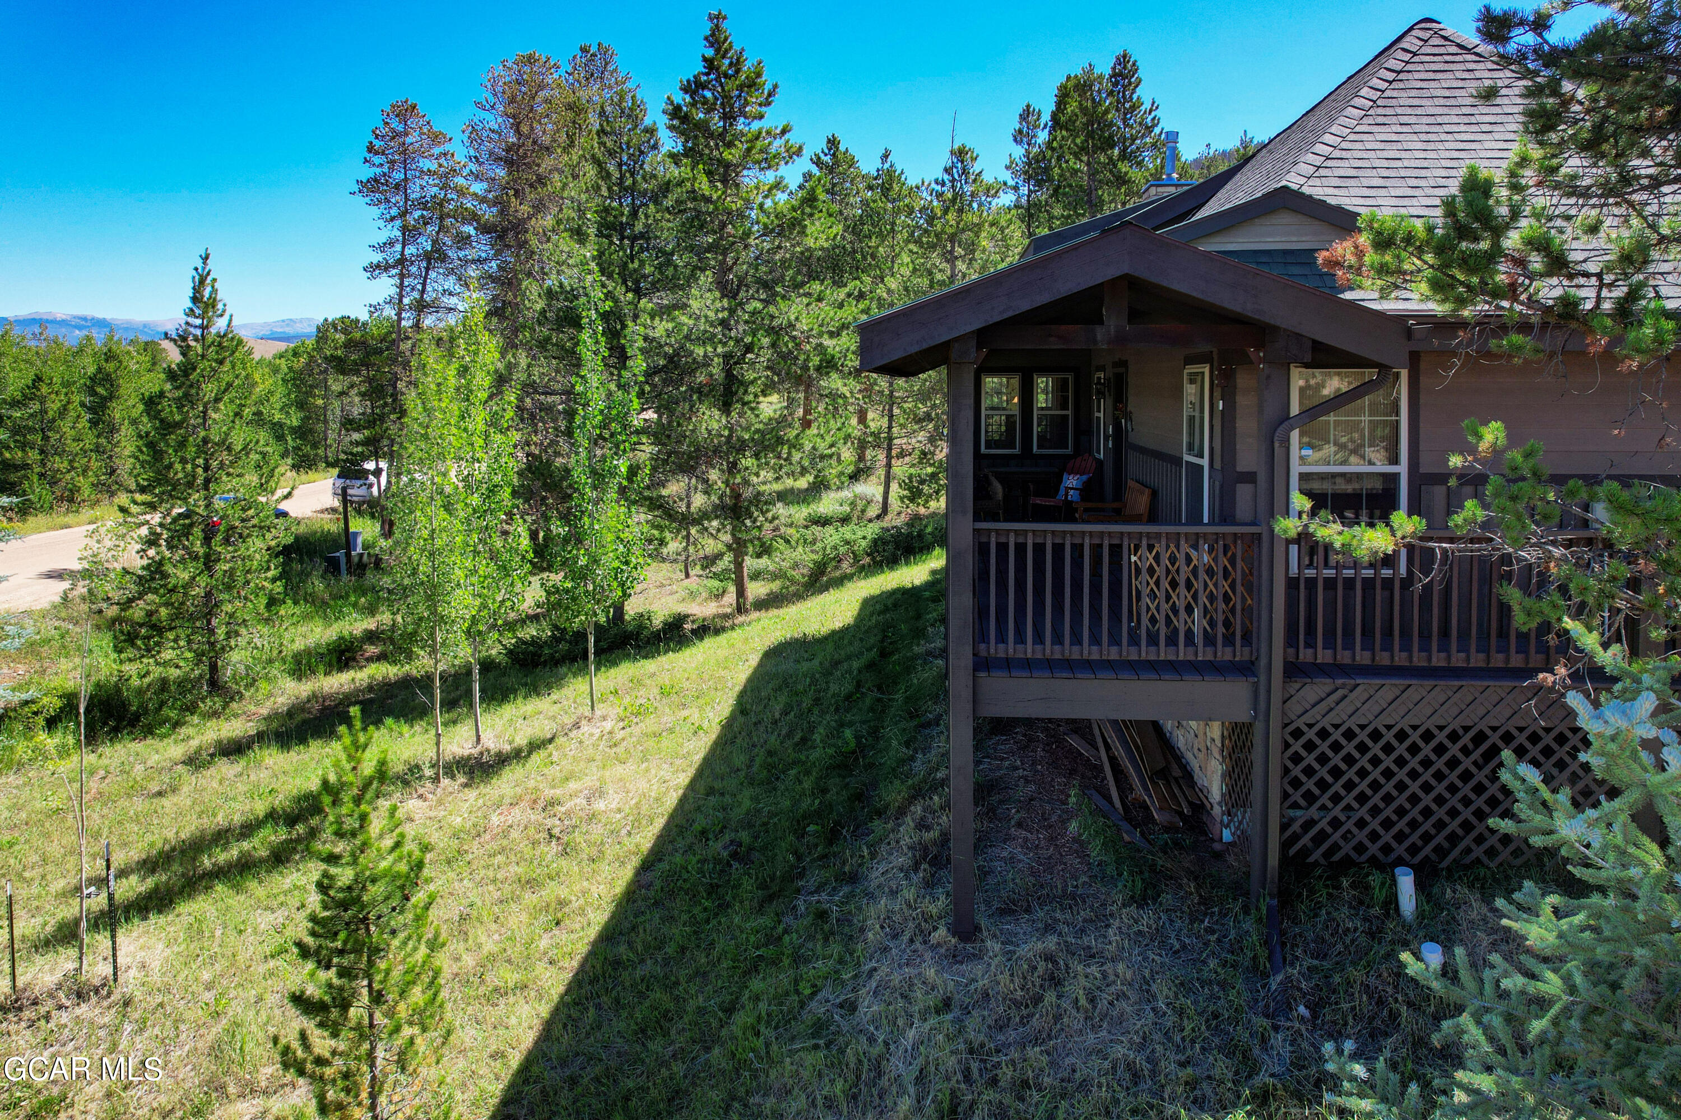
Covered wooden porch overlooking pine trees, a rural road, and low hills.
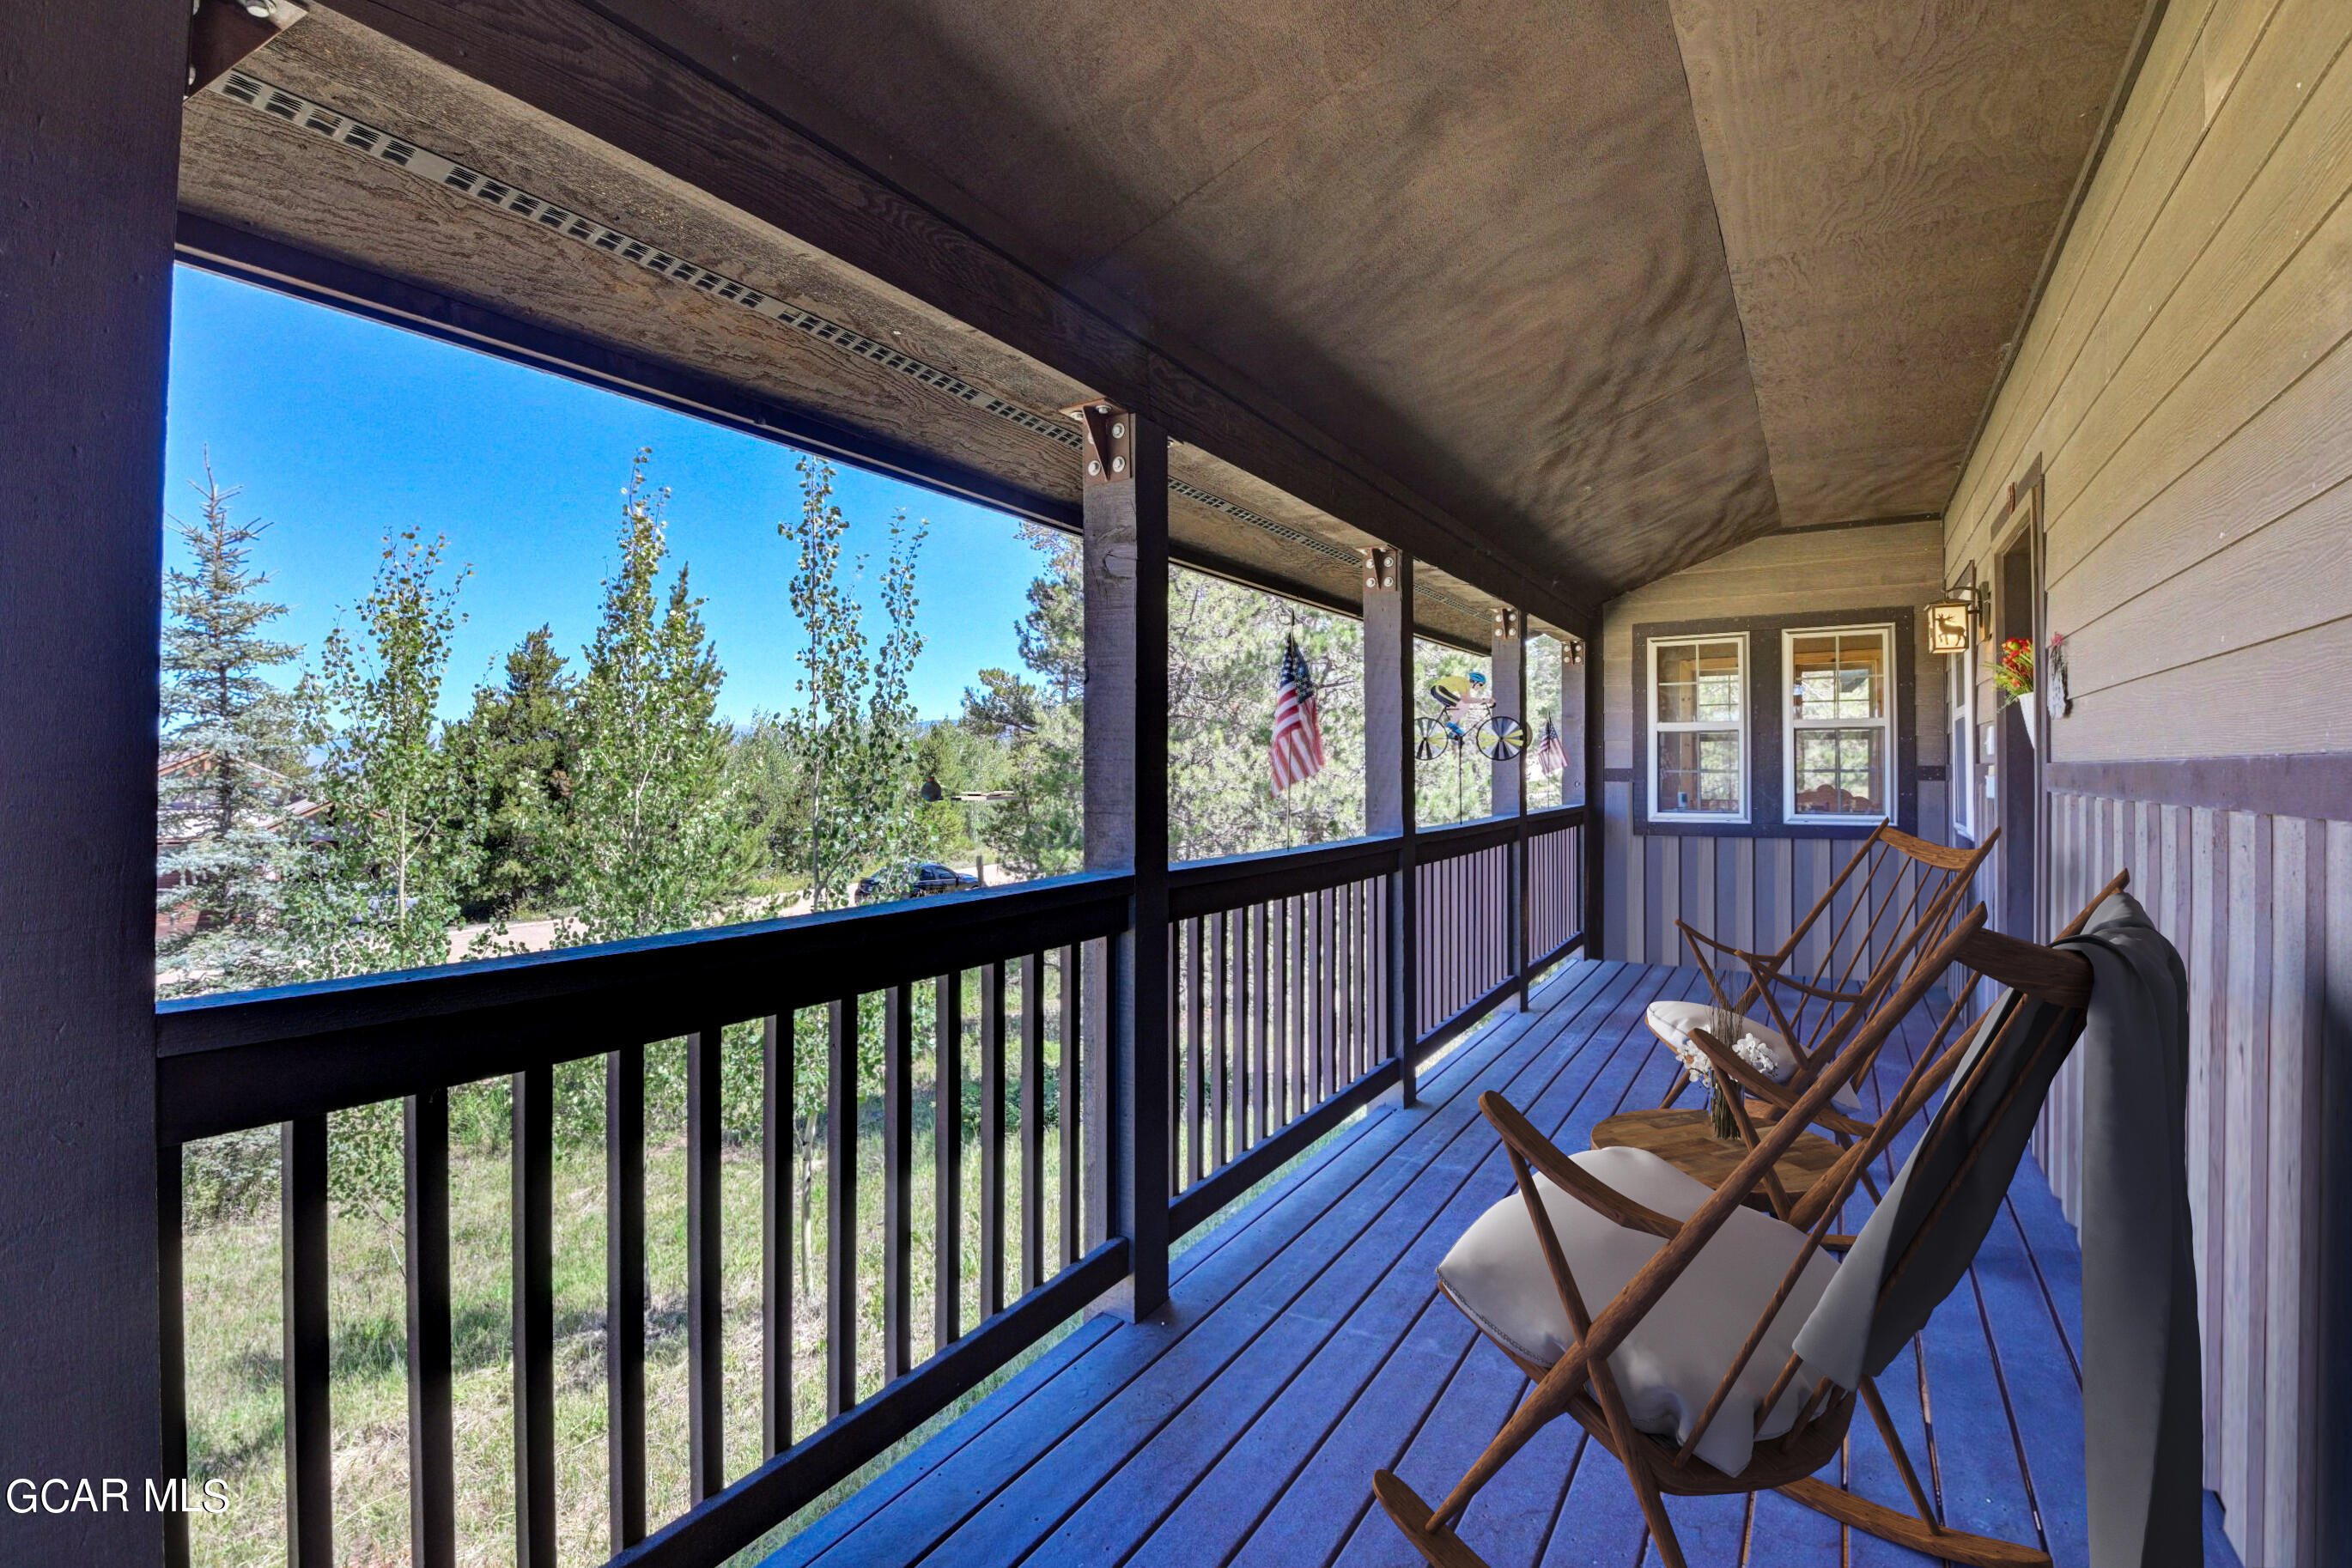
Covered porch with wooden rocking chairs, dark railings, and a view of leafy trees.
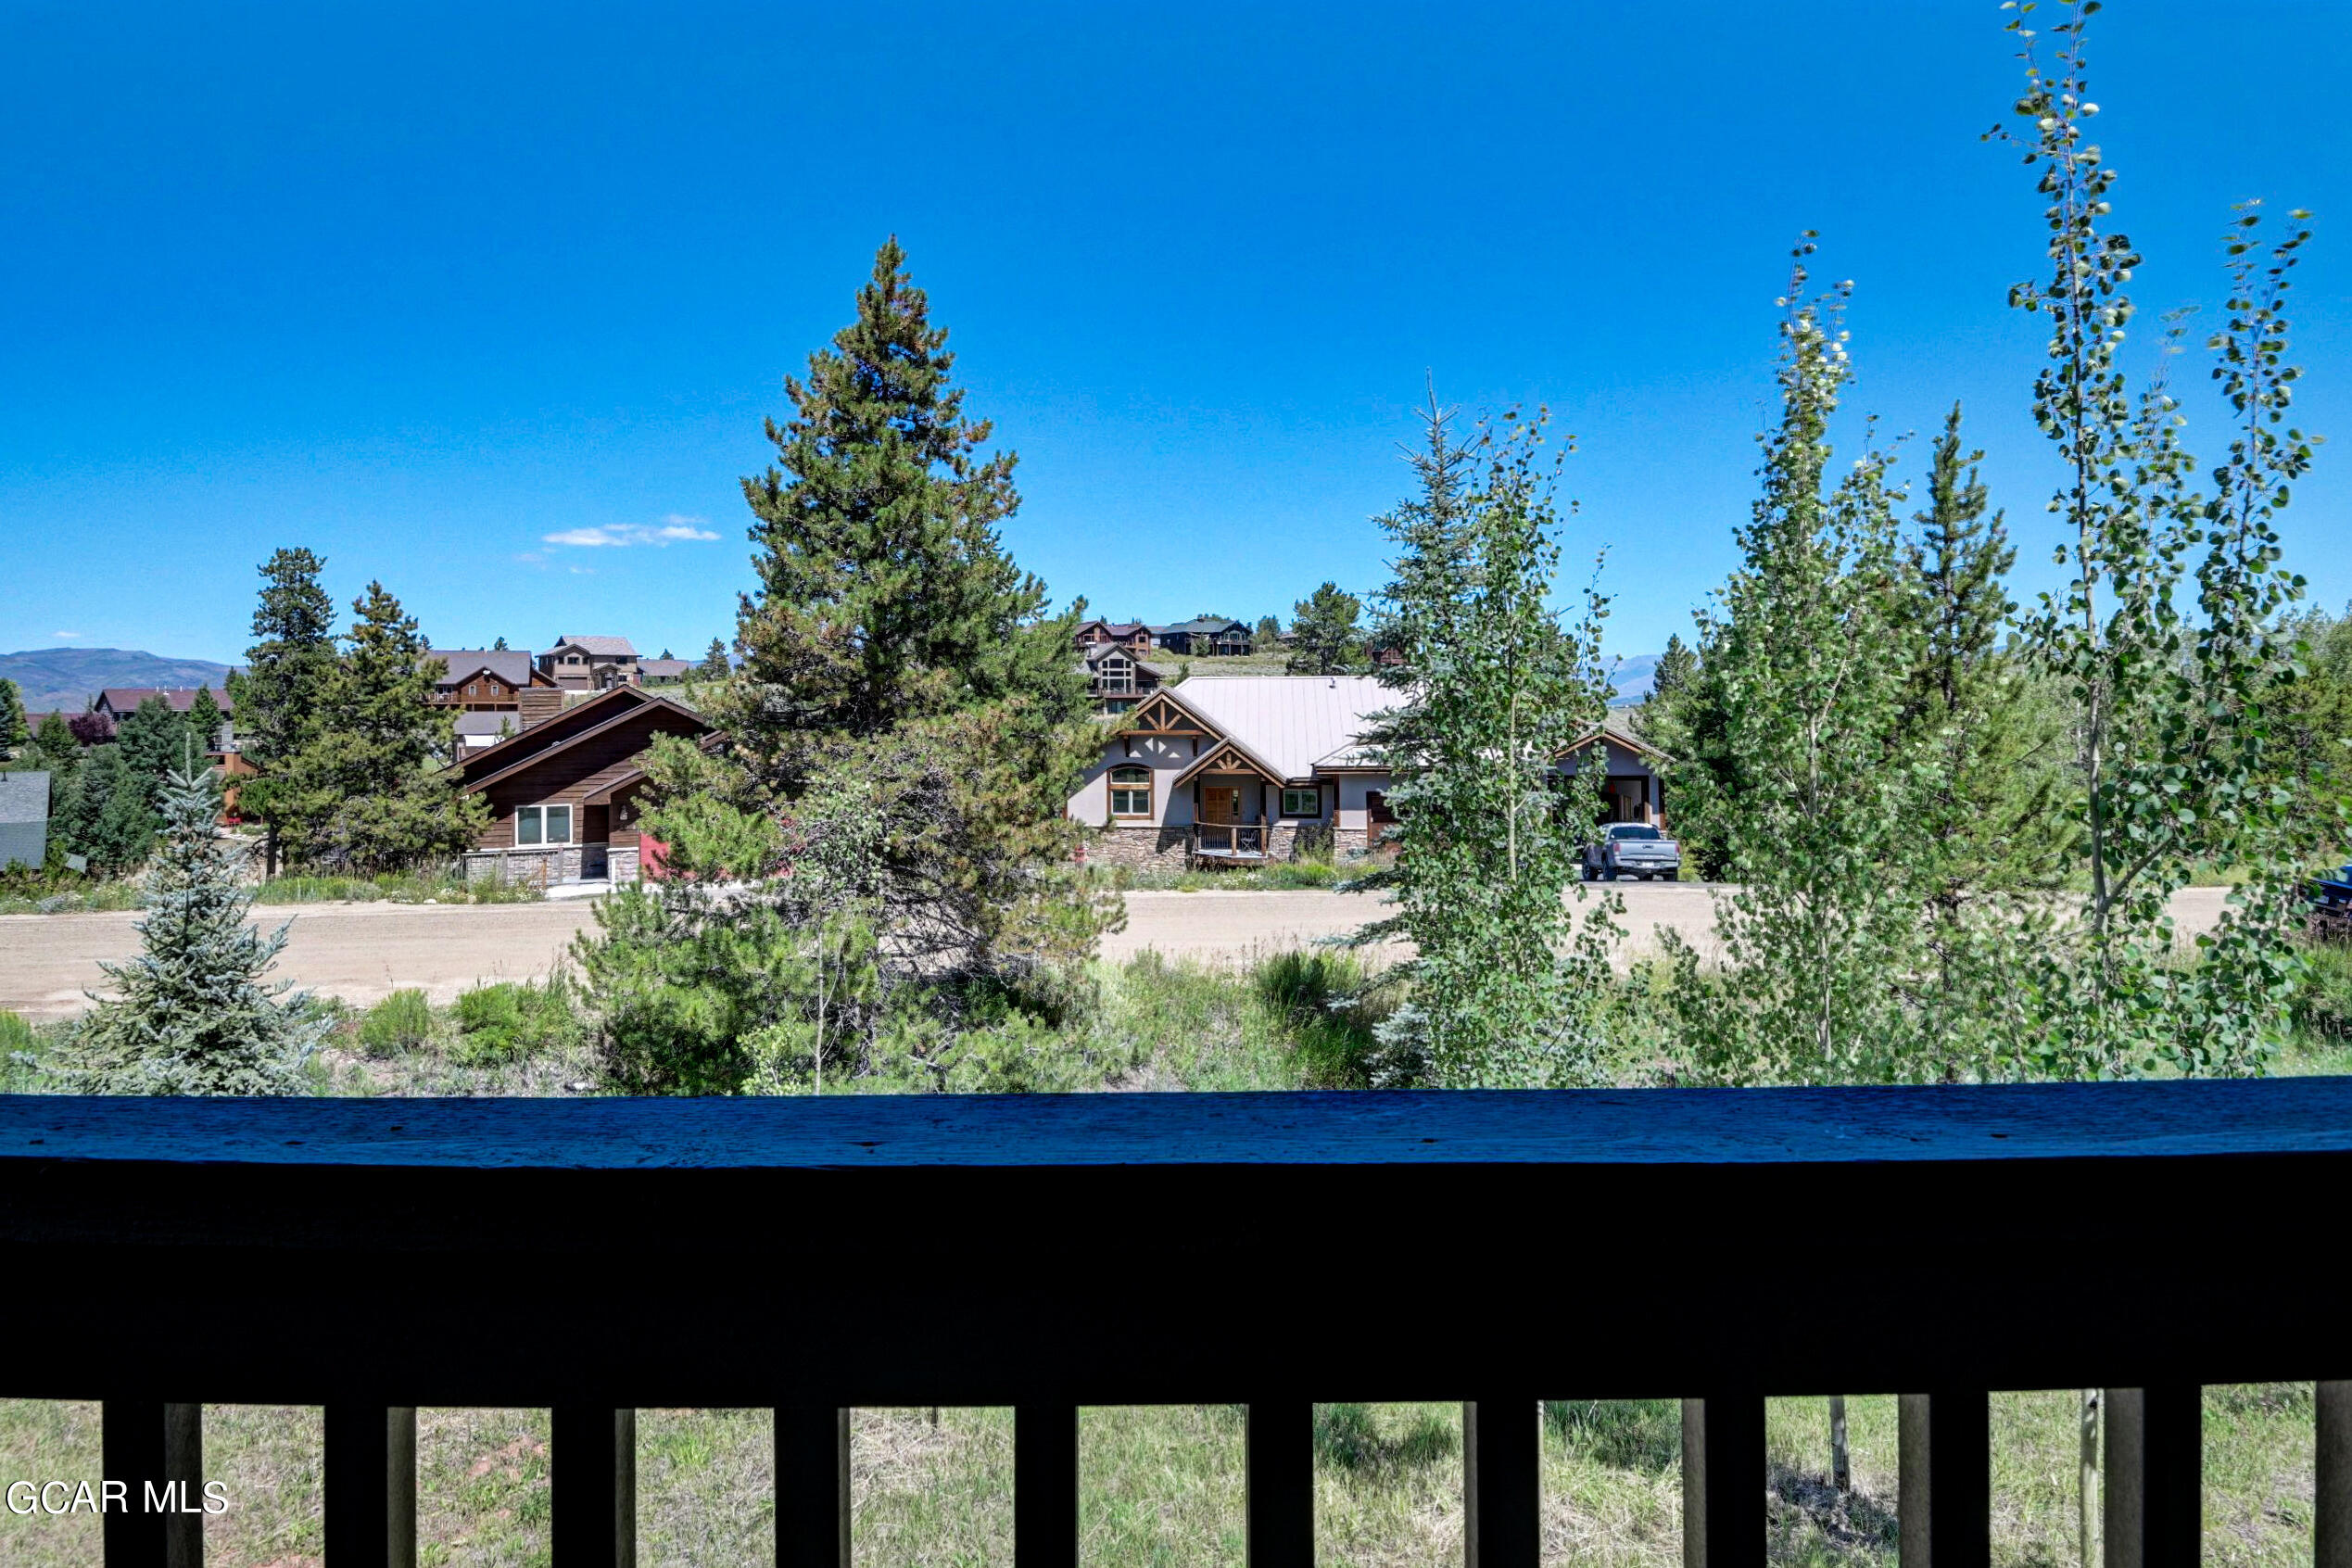
Mountain-style home with a light metal roof, stone facade, and trees across a dirt road.
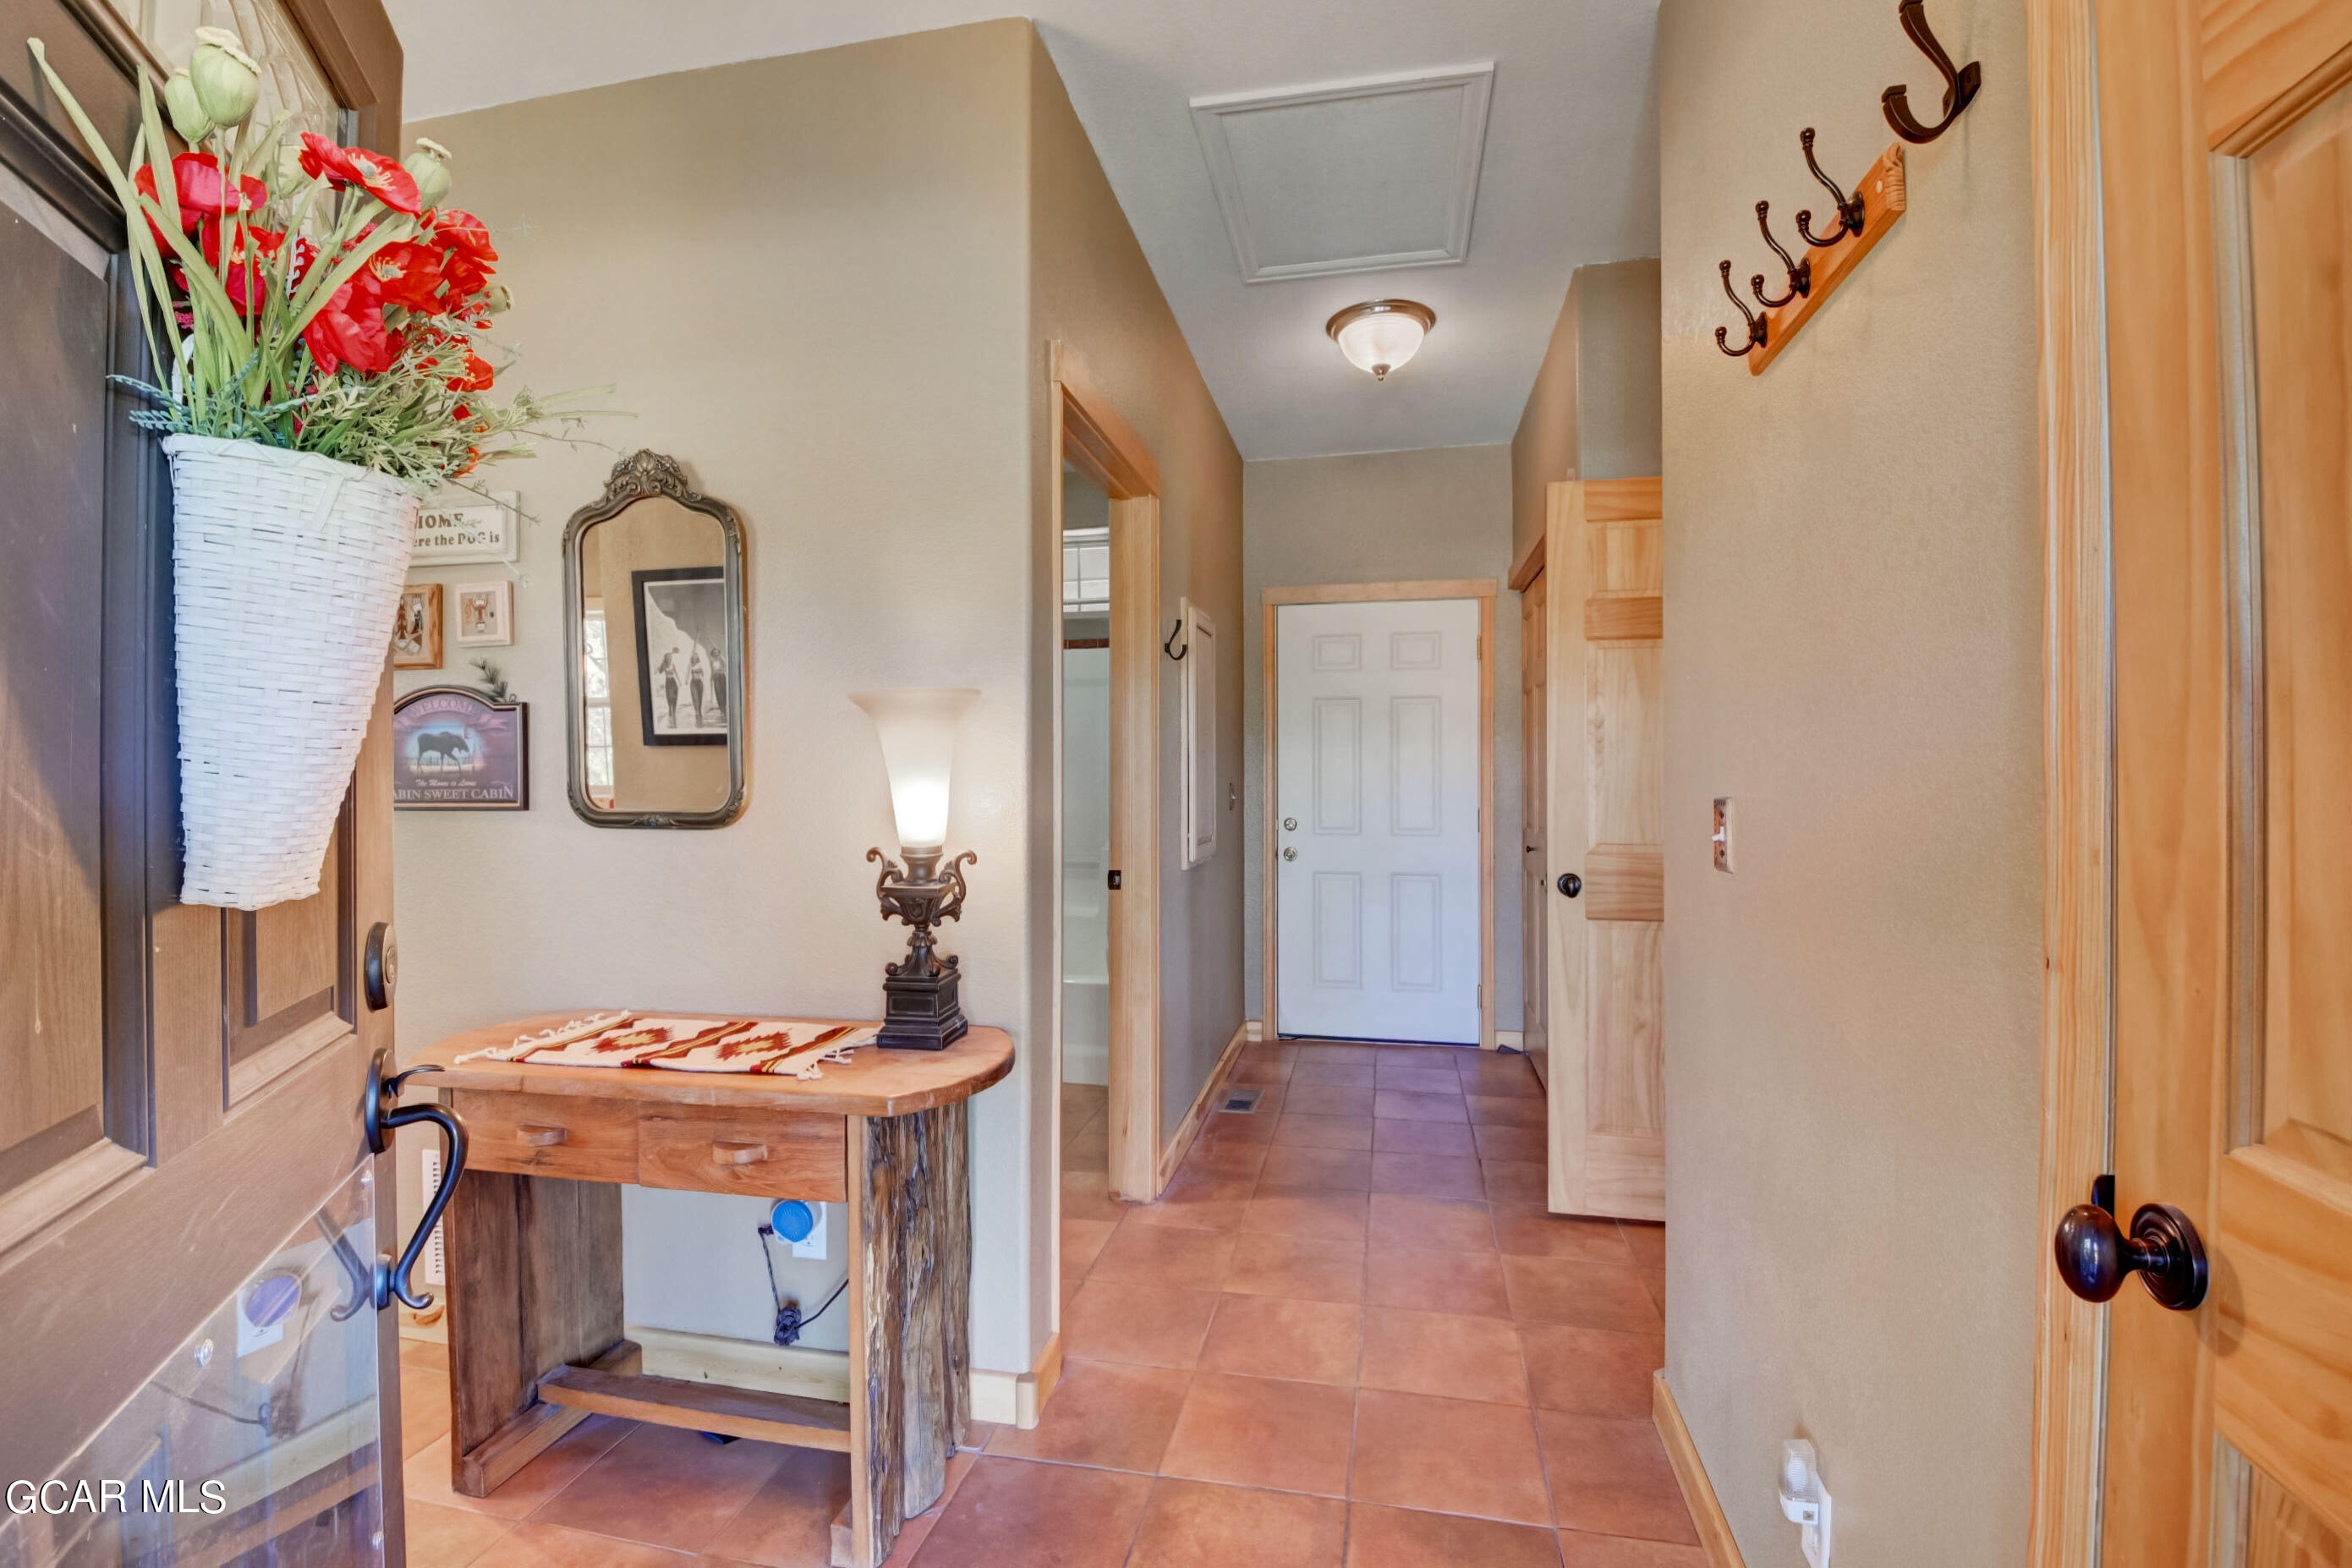
Entry hall with terracotta tile, a rustic console table, and a white front door.
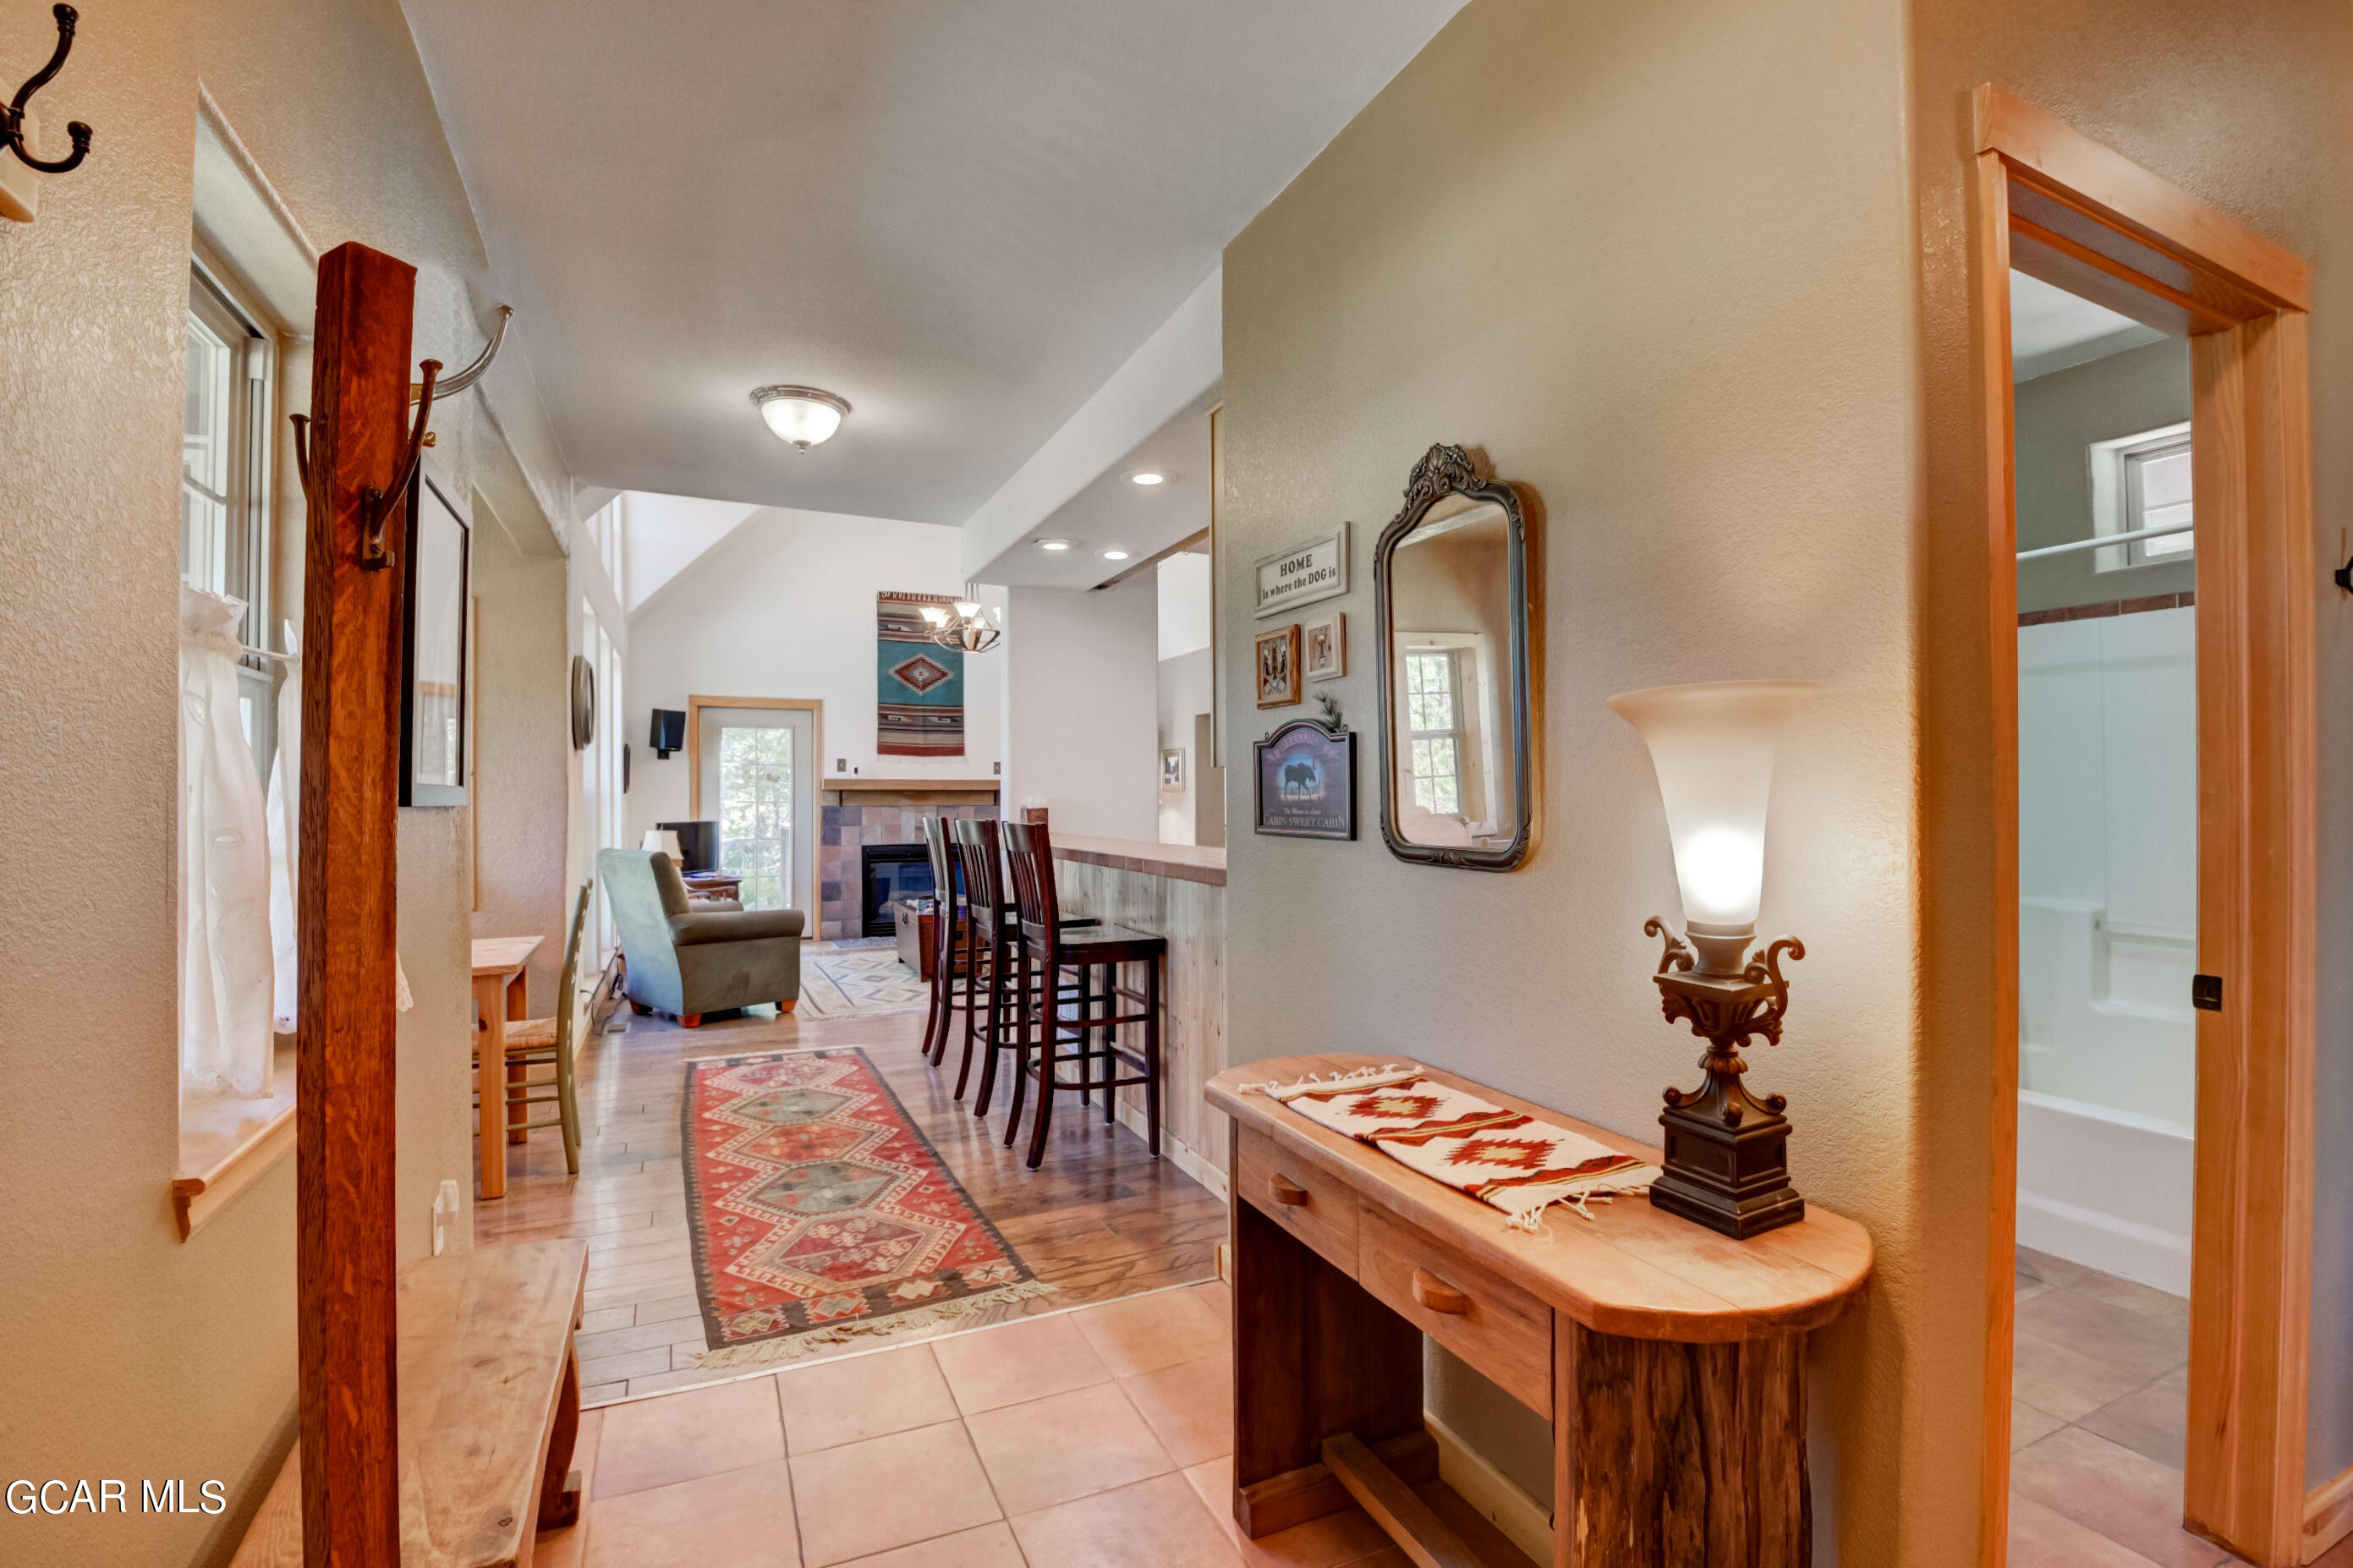
Entry hallway opens to a furnished living and dining area, with a wooden console and patterned runner.
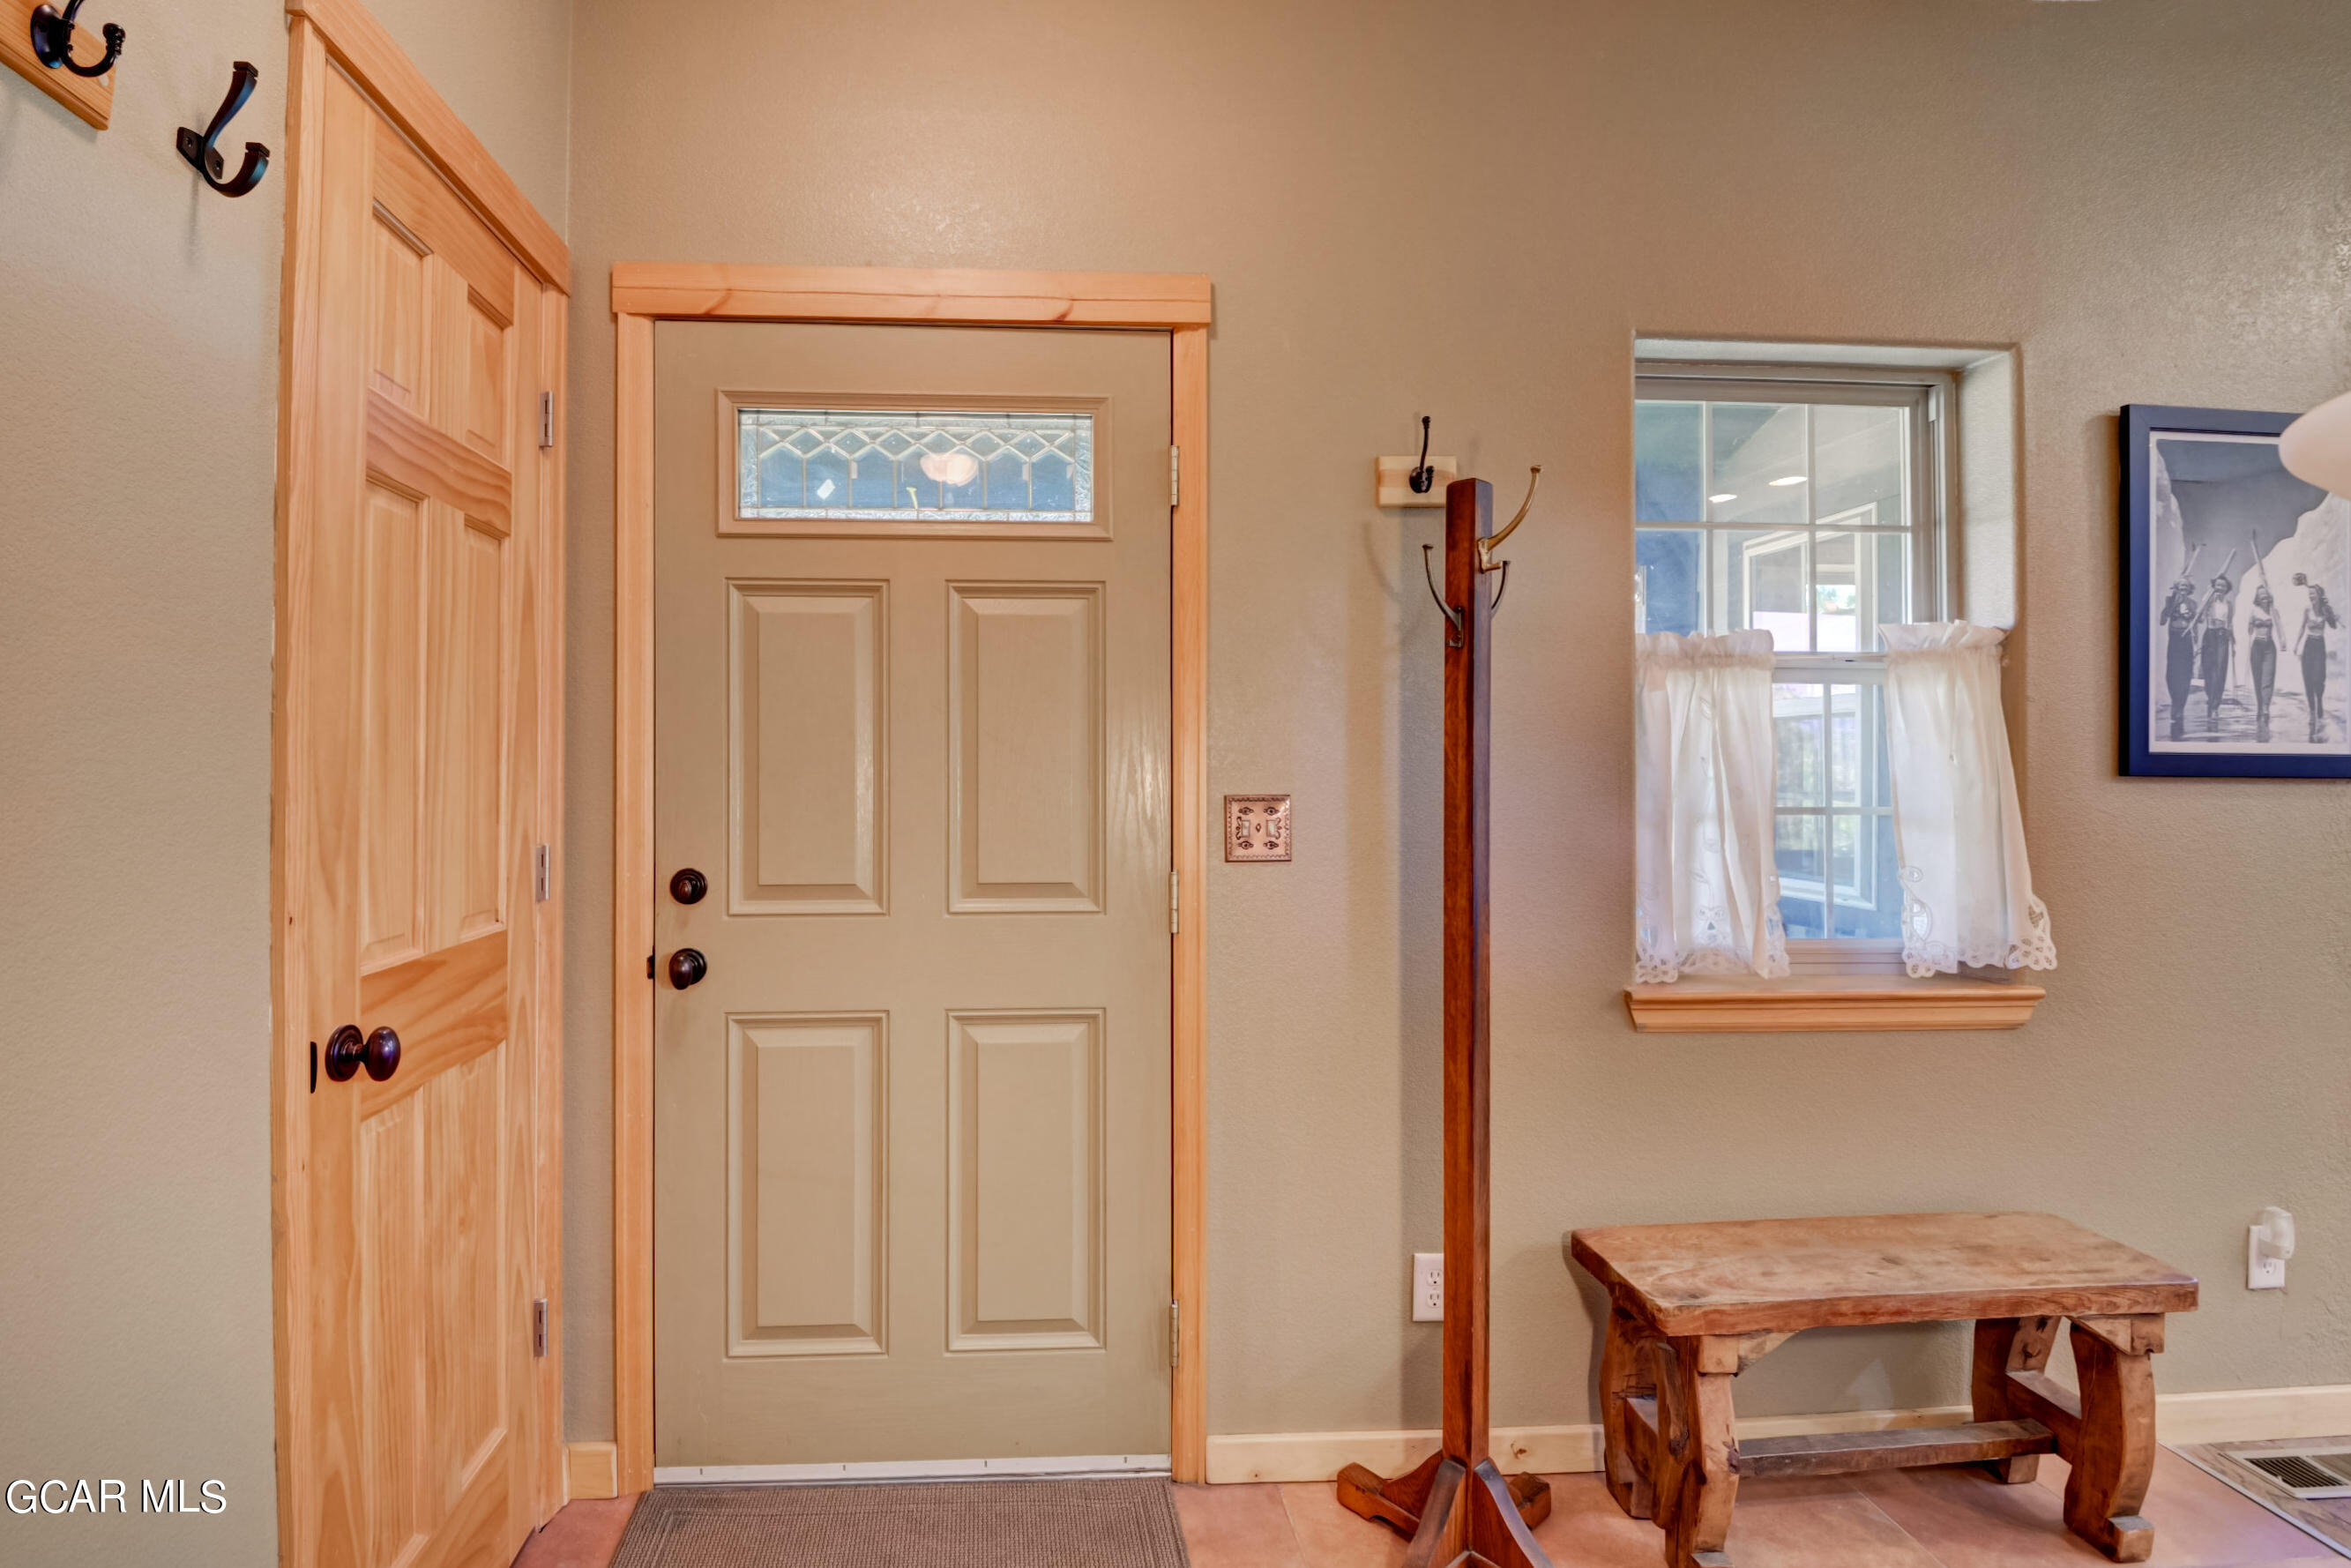
Entryway with a paneled front door, coat rack, curtained window, and rustic wooden bench.
Open-plan living and dining area with a tiled fireplace, wood trim, and bar seating.
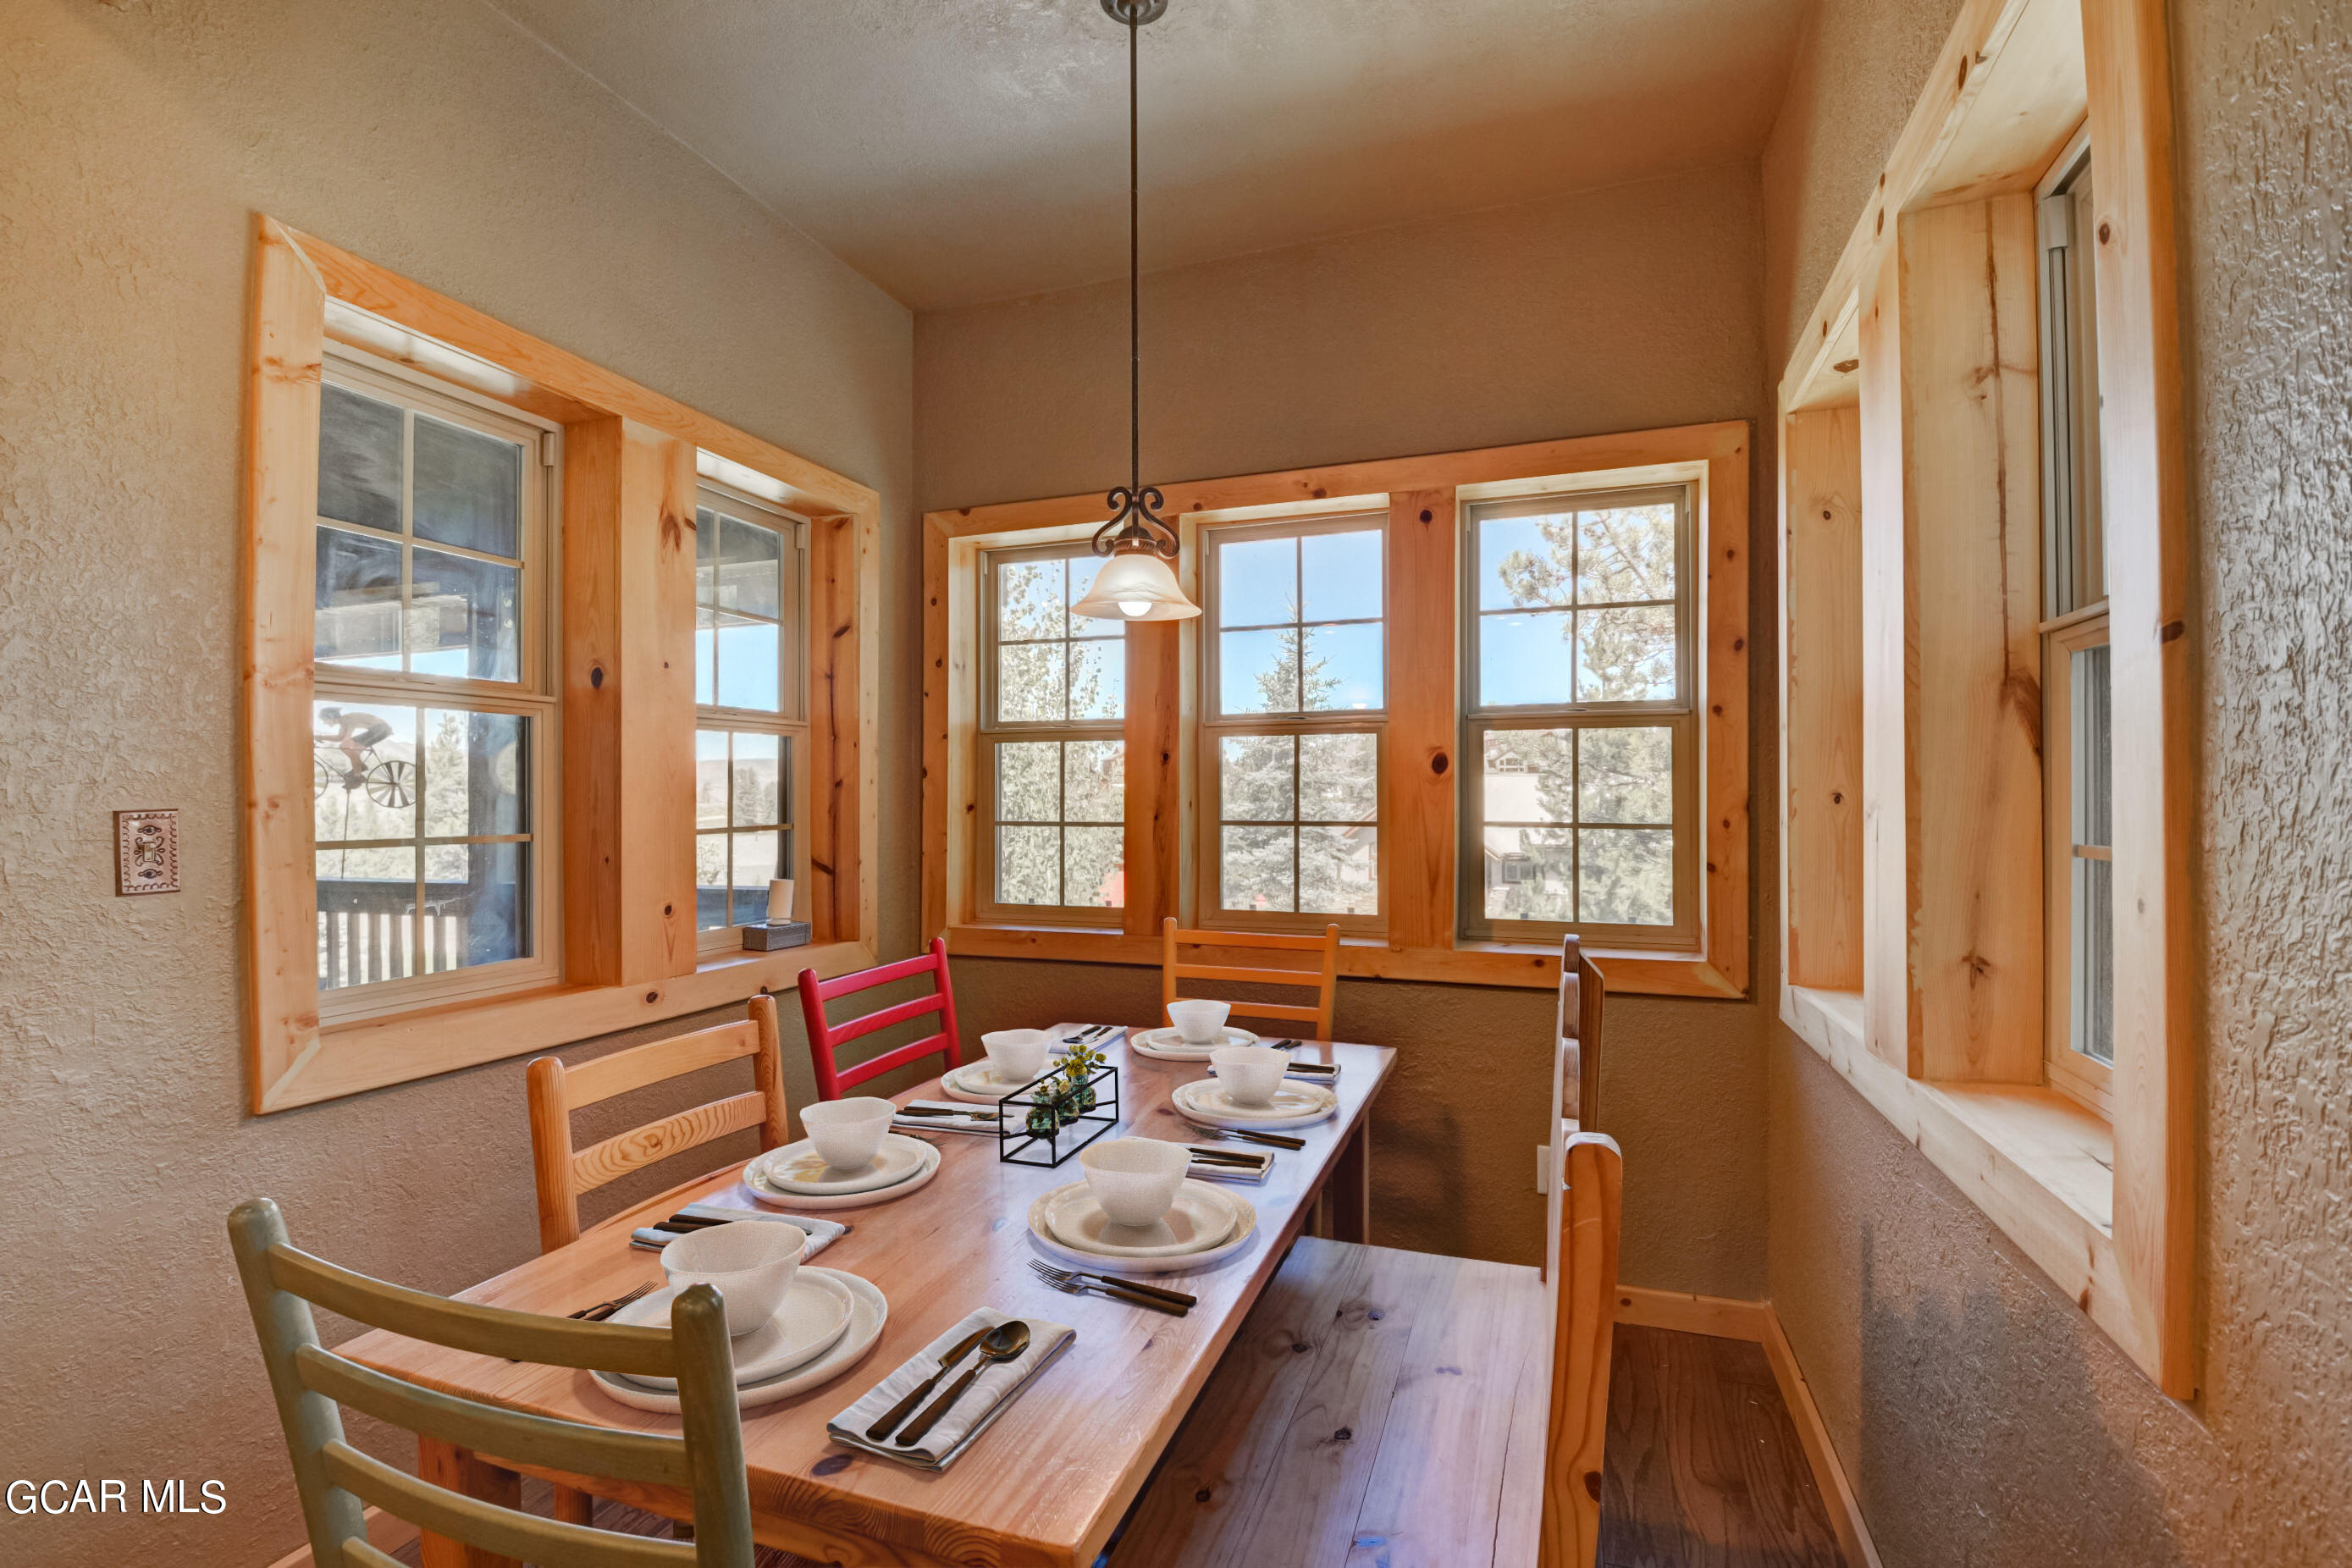
Dining room with a set wooden table, place settings, and large wood-trimmed windows.
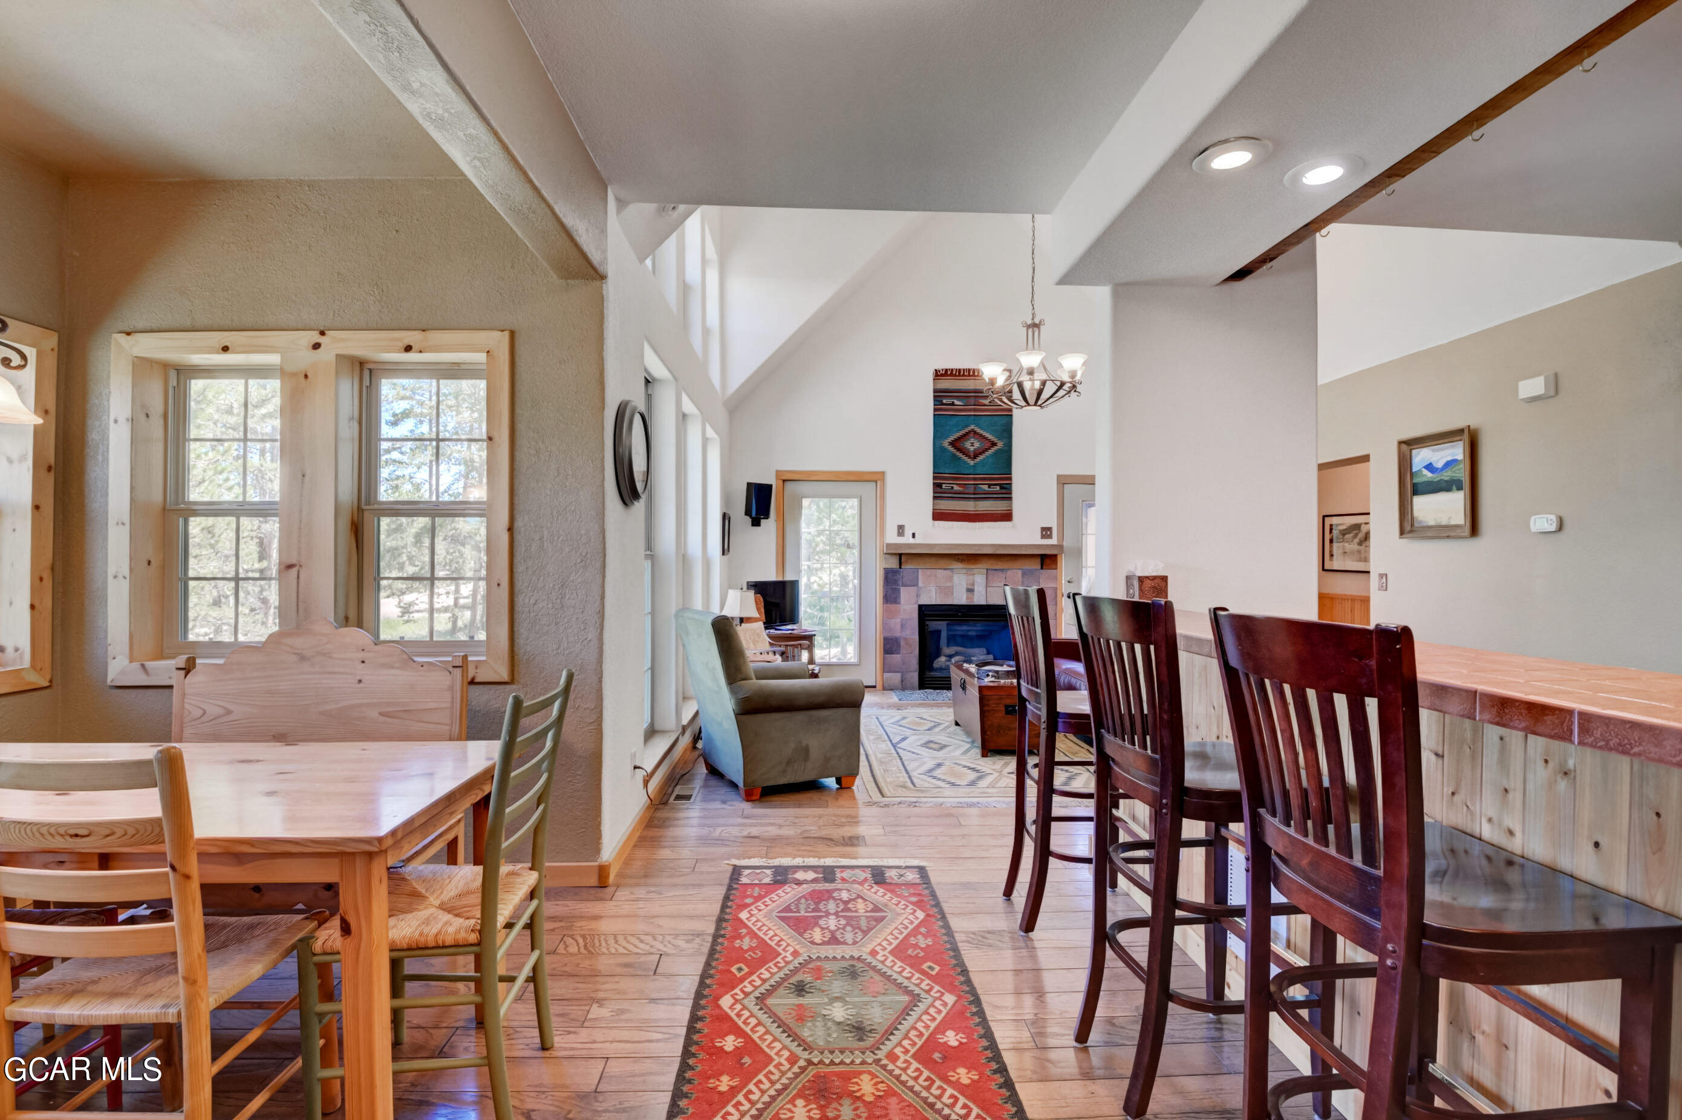
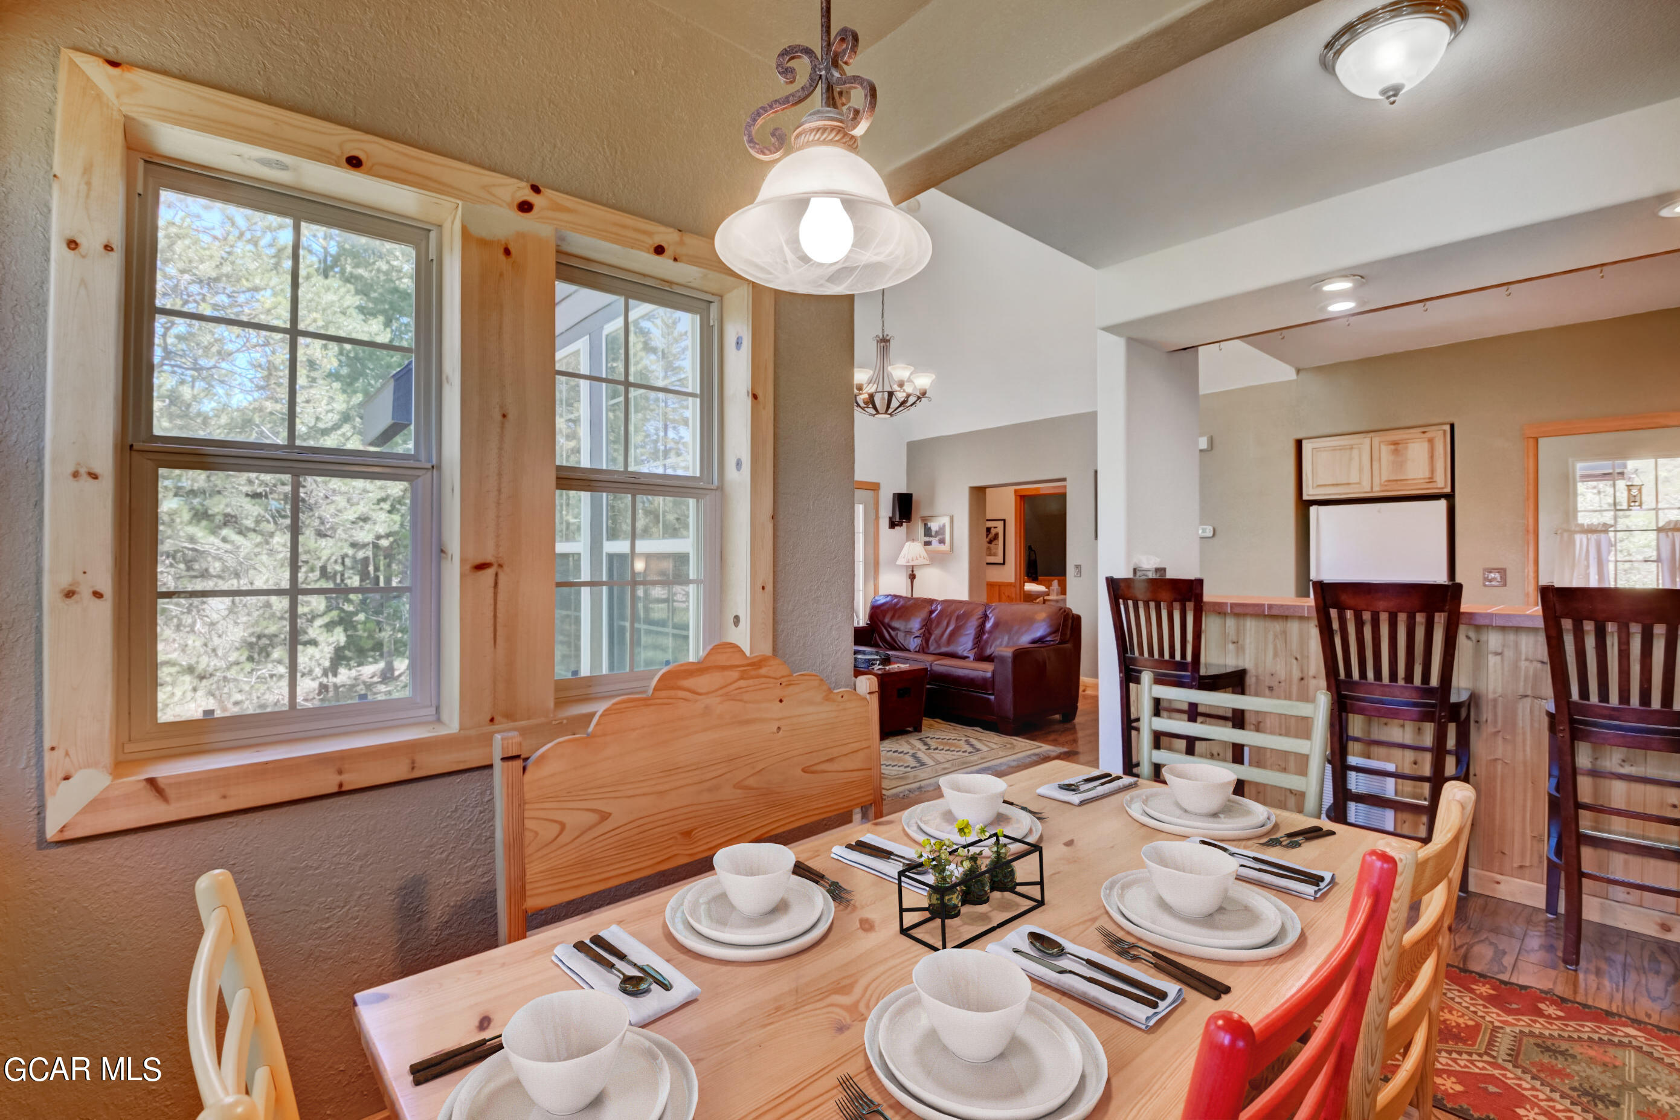
Dining area with a set pine table, large windows, and an open kitchen bar.
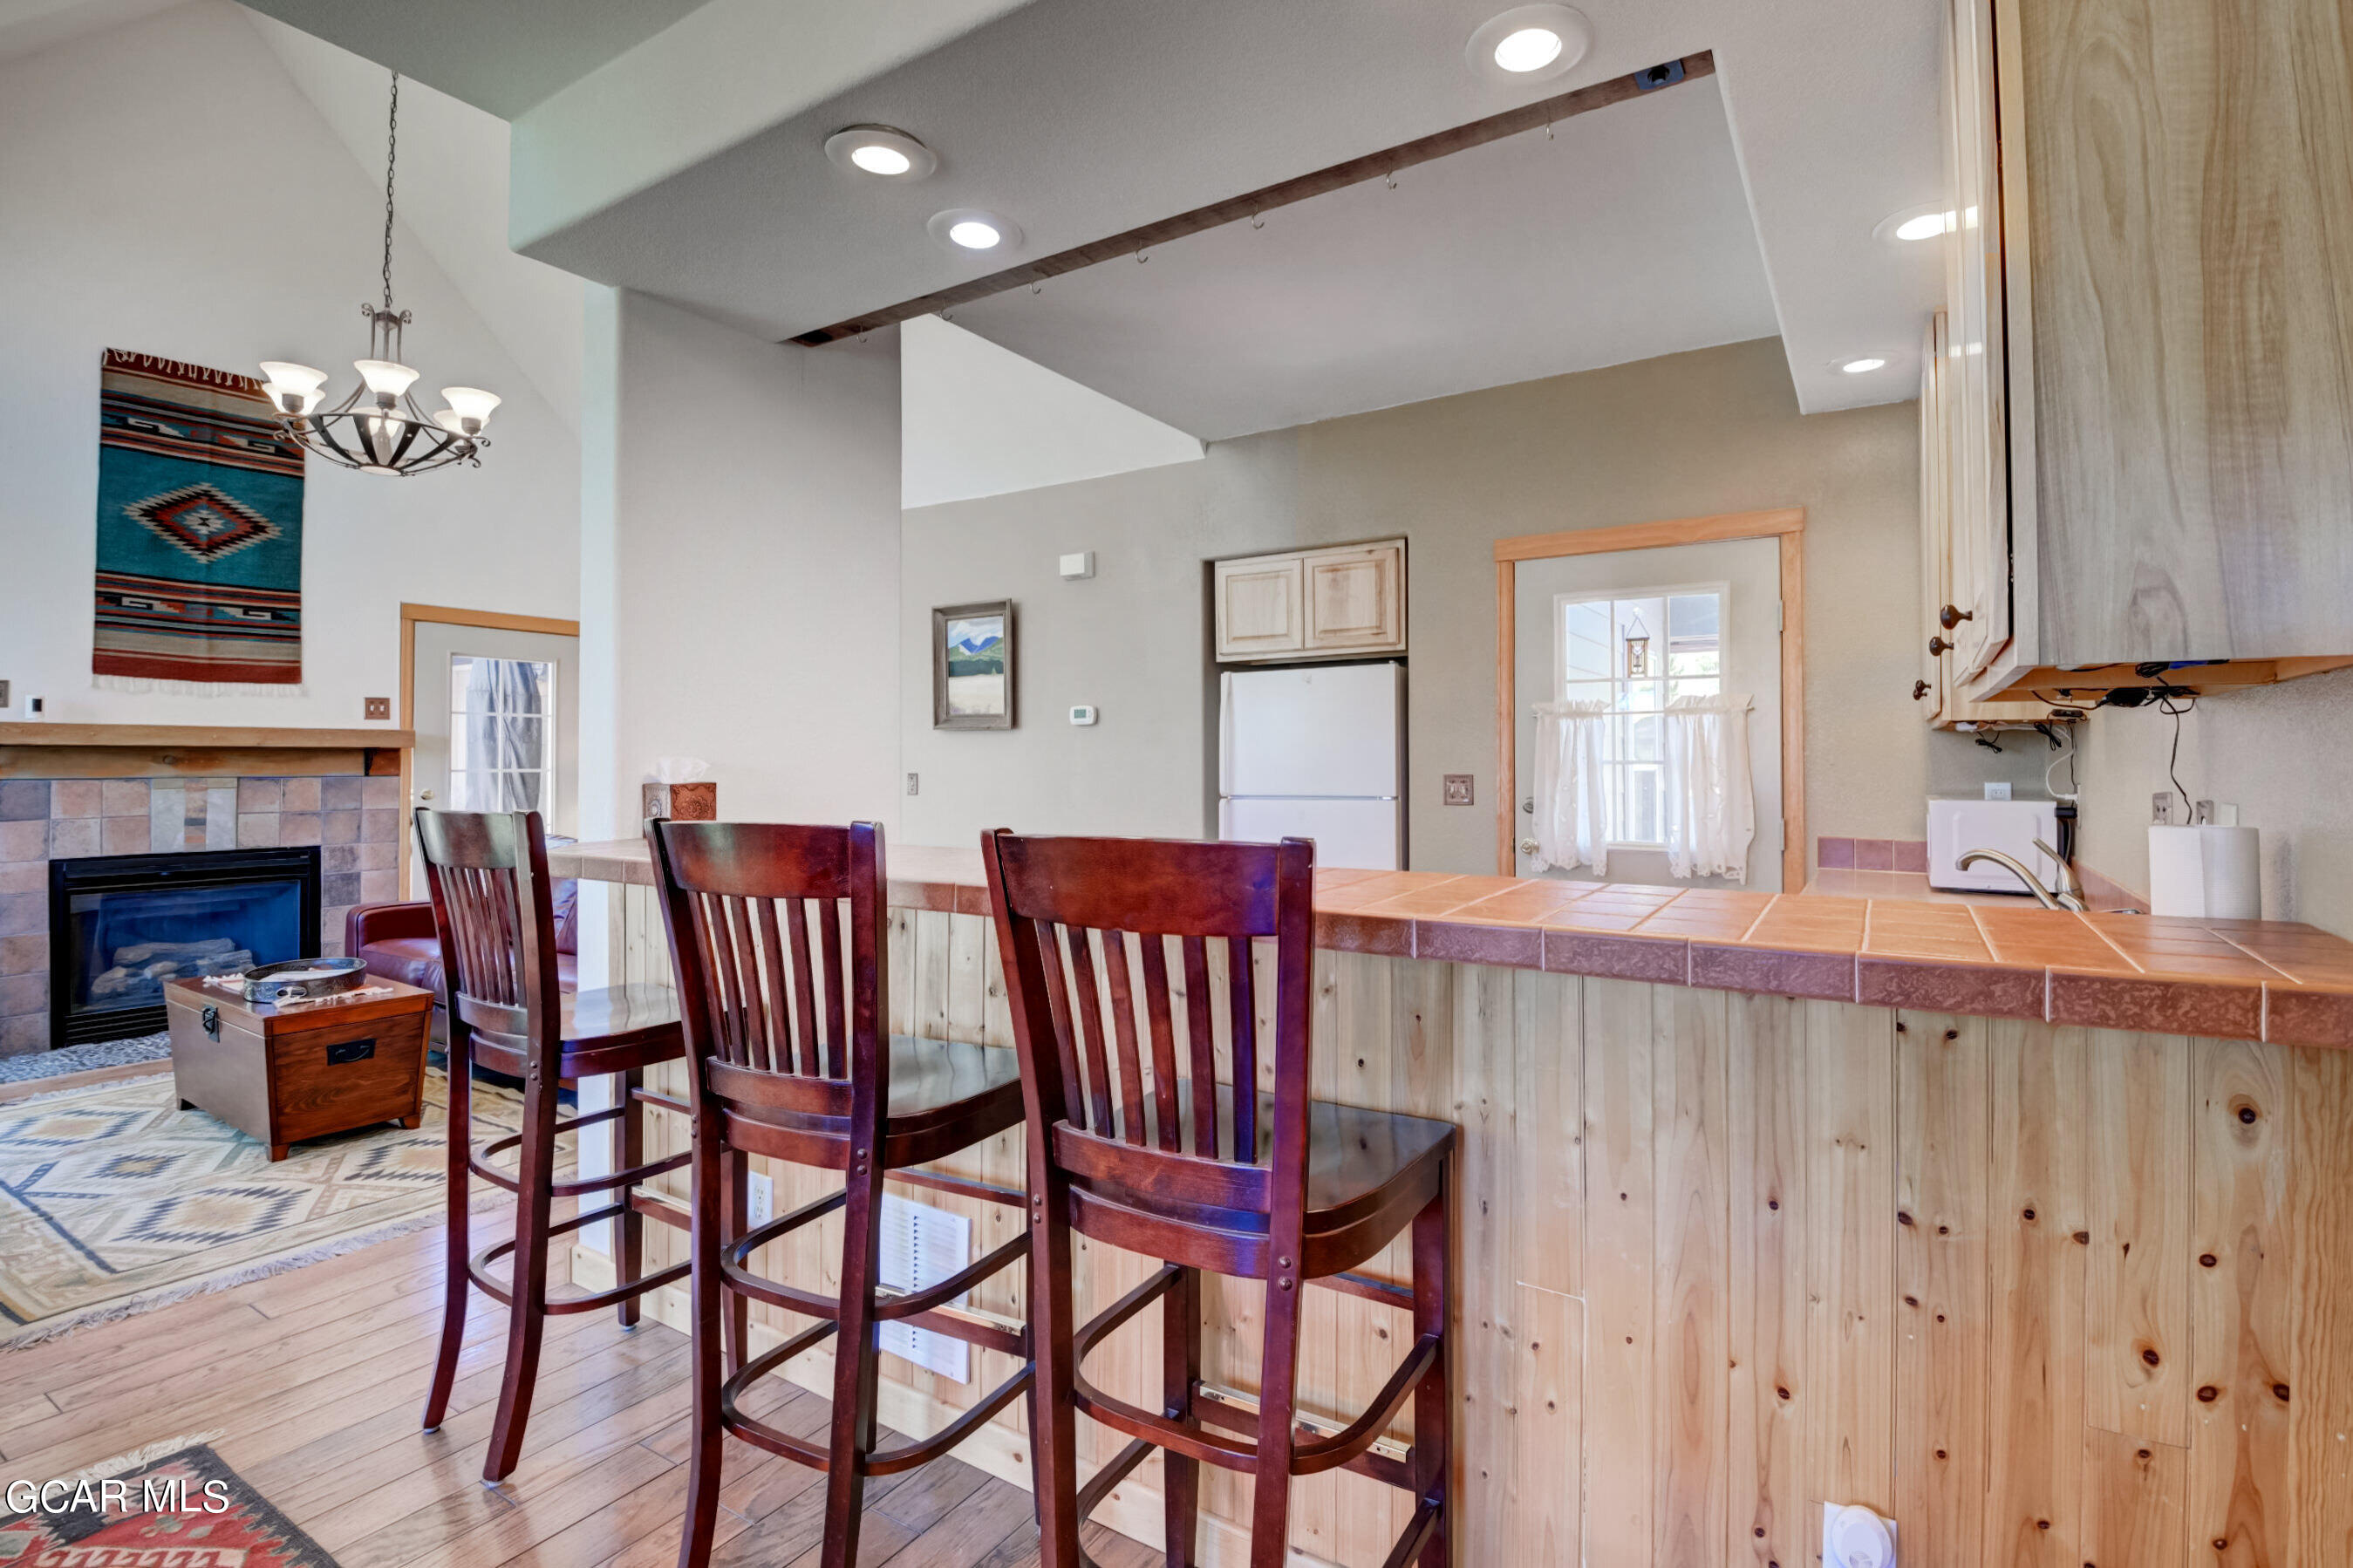
Kitchen and dining area with a tiled breakfast bar, three stools, and a fireplace.
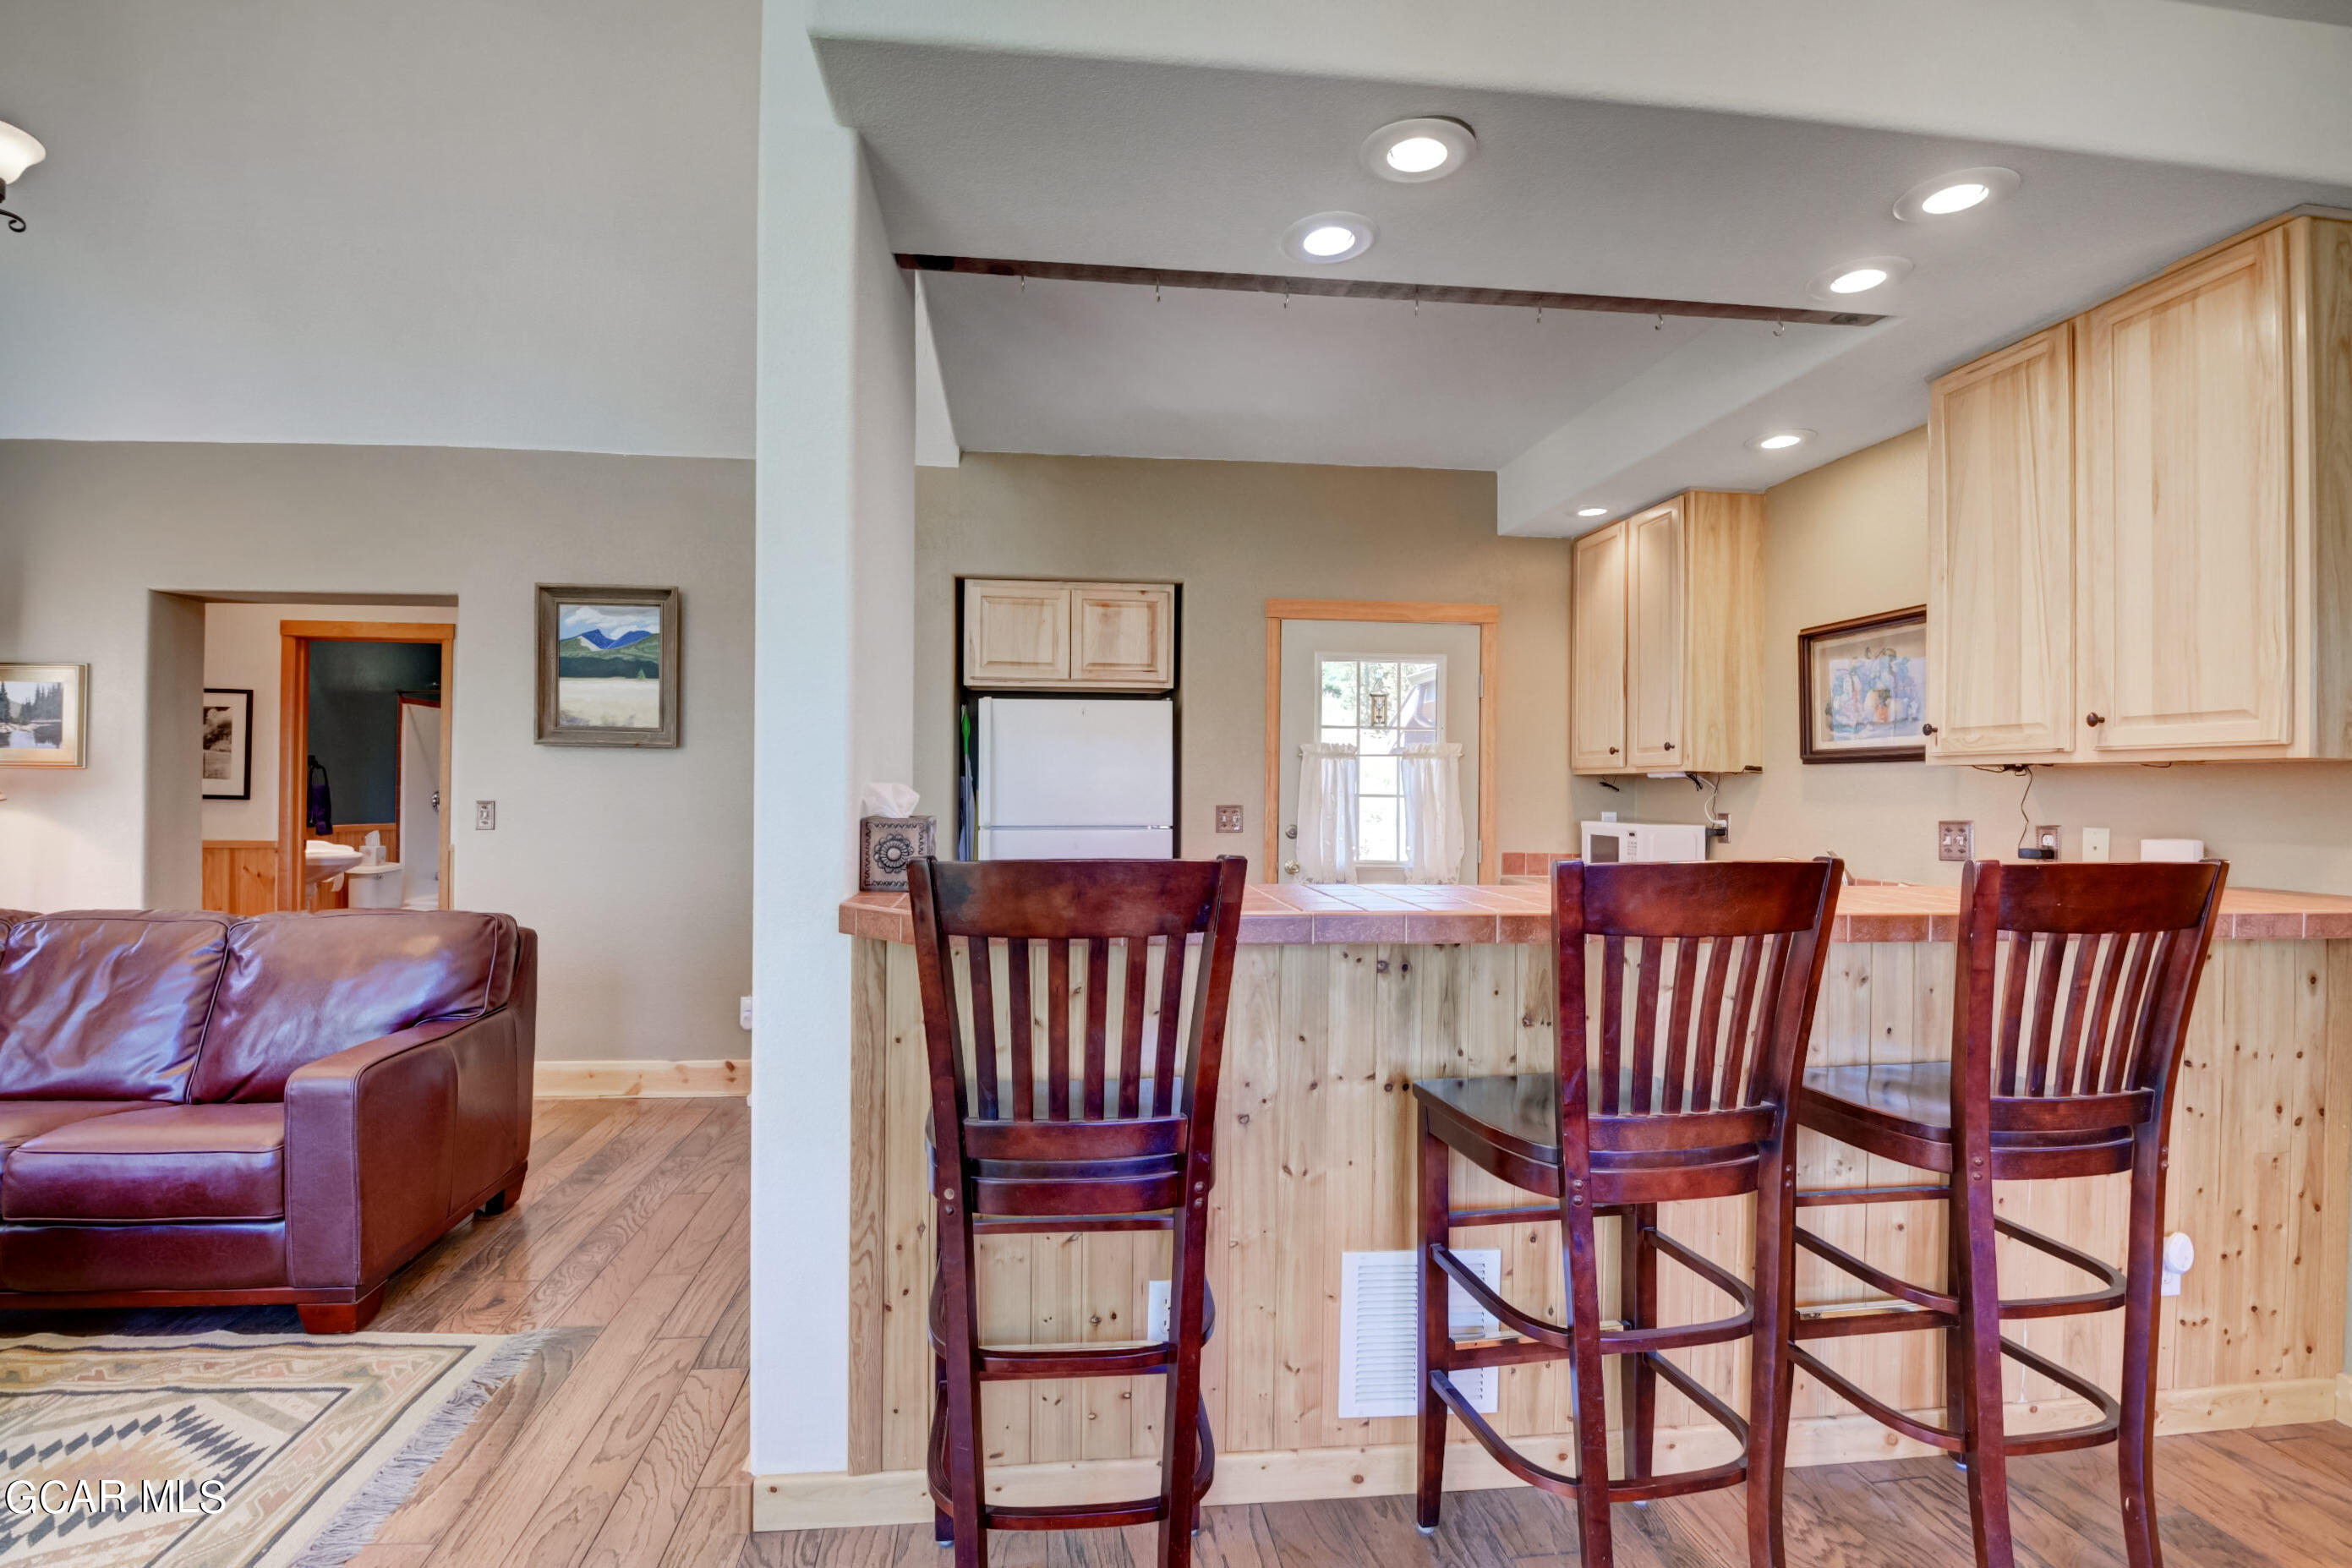
Kitchen island with a wood-paneled breakfast bar and three dark wooden stools beside a leather sofa.
Living room with a tall vaulted ceiling, large windows, leather sofa, and tiled fireplace.
Living room with vaulted ceiling, tiled fireplace, leather sofa, and tall windows overlooking trees.
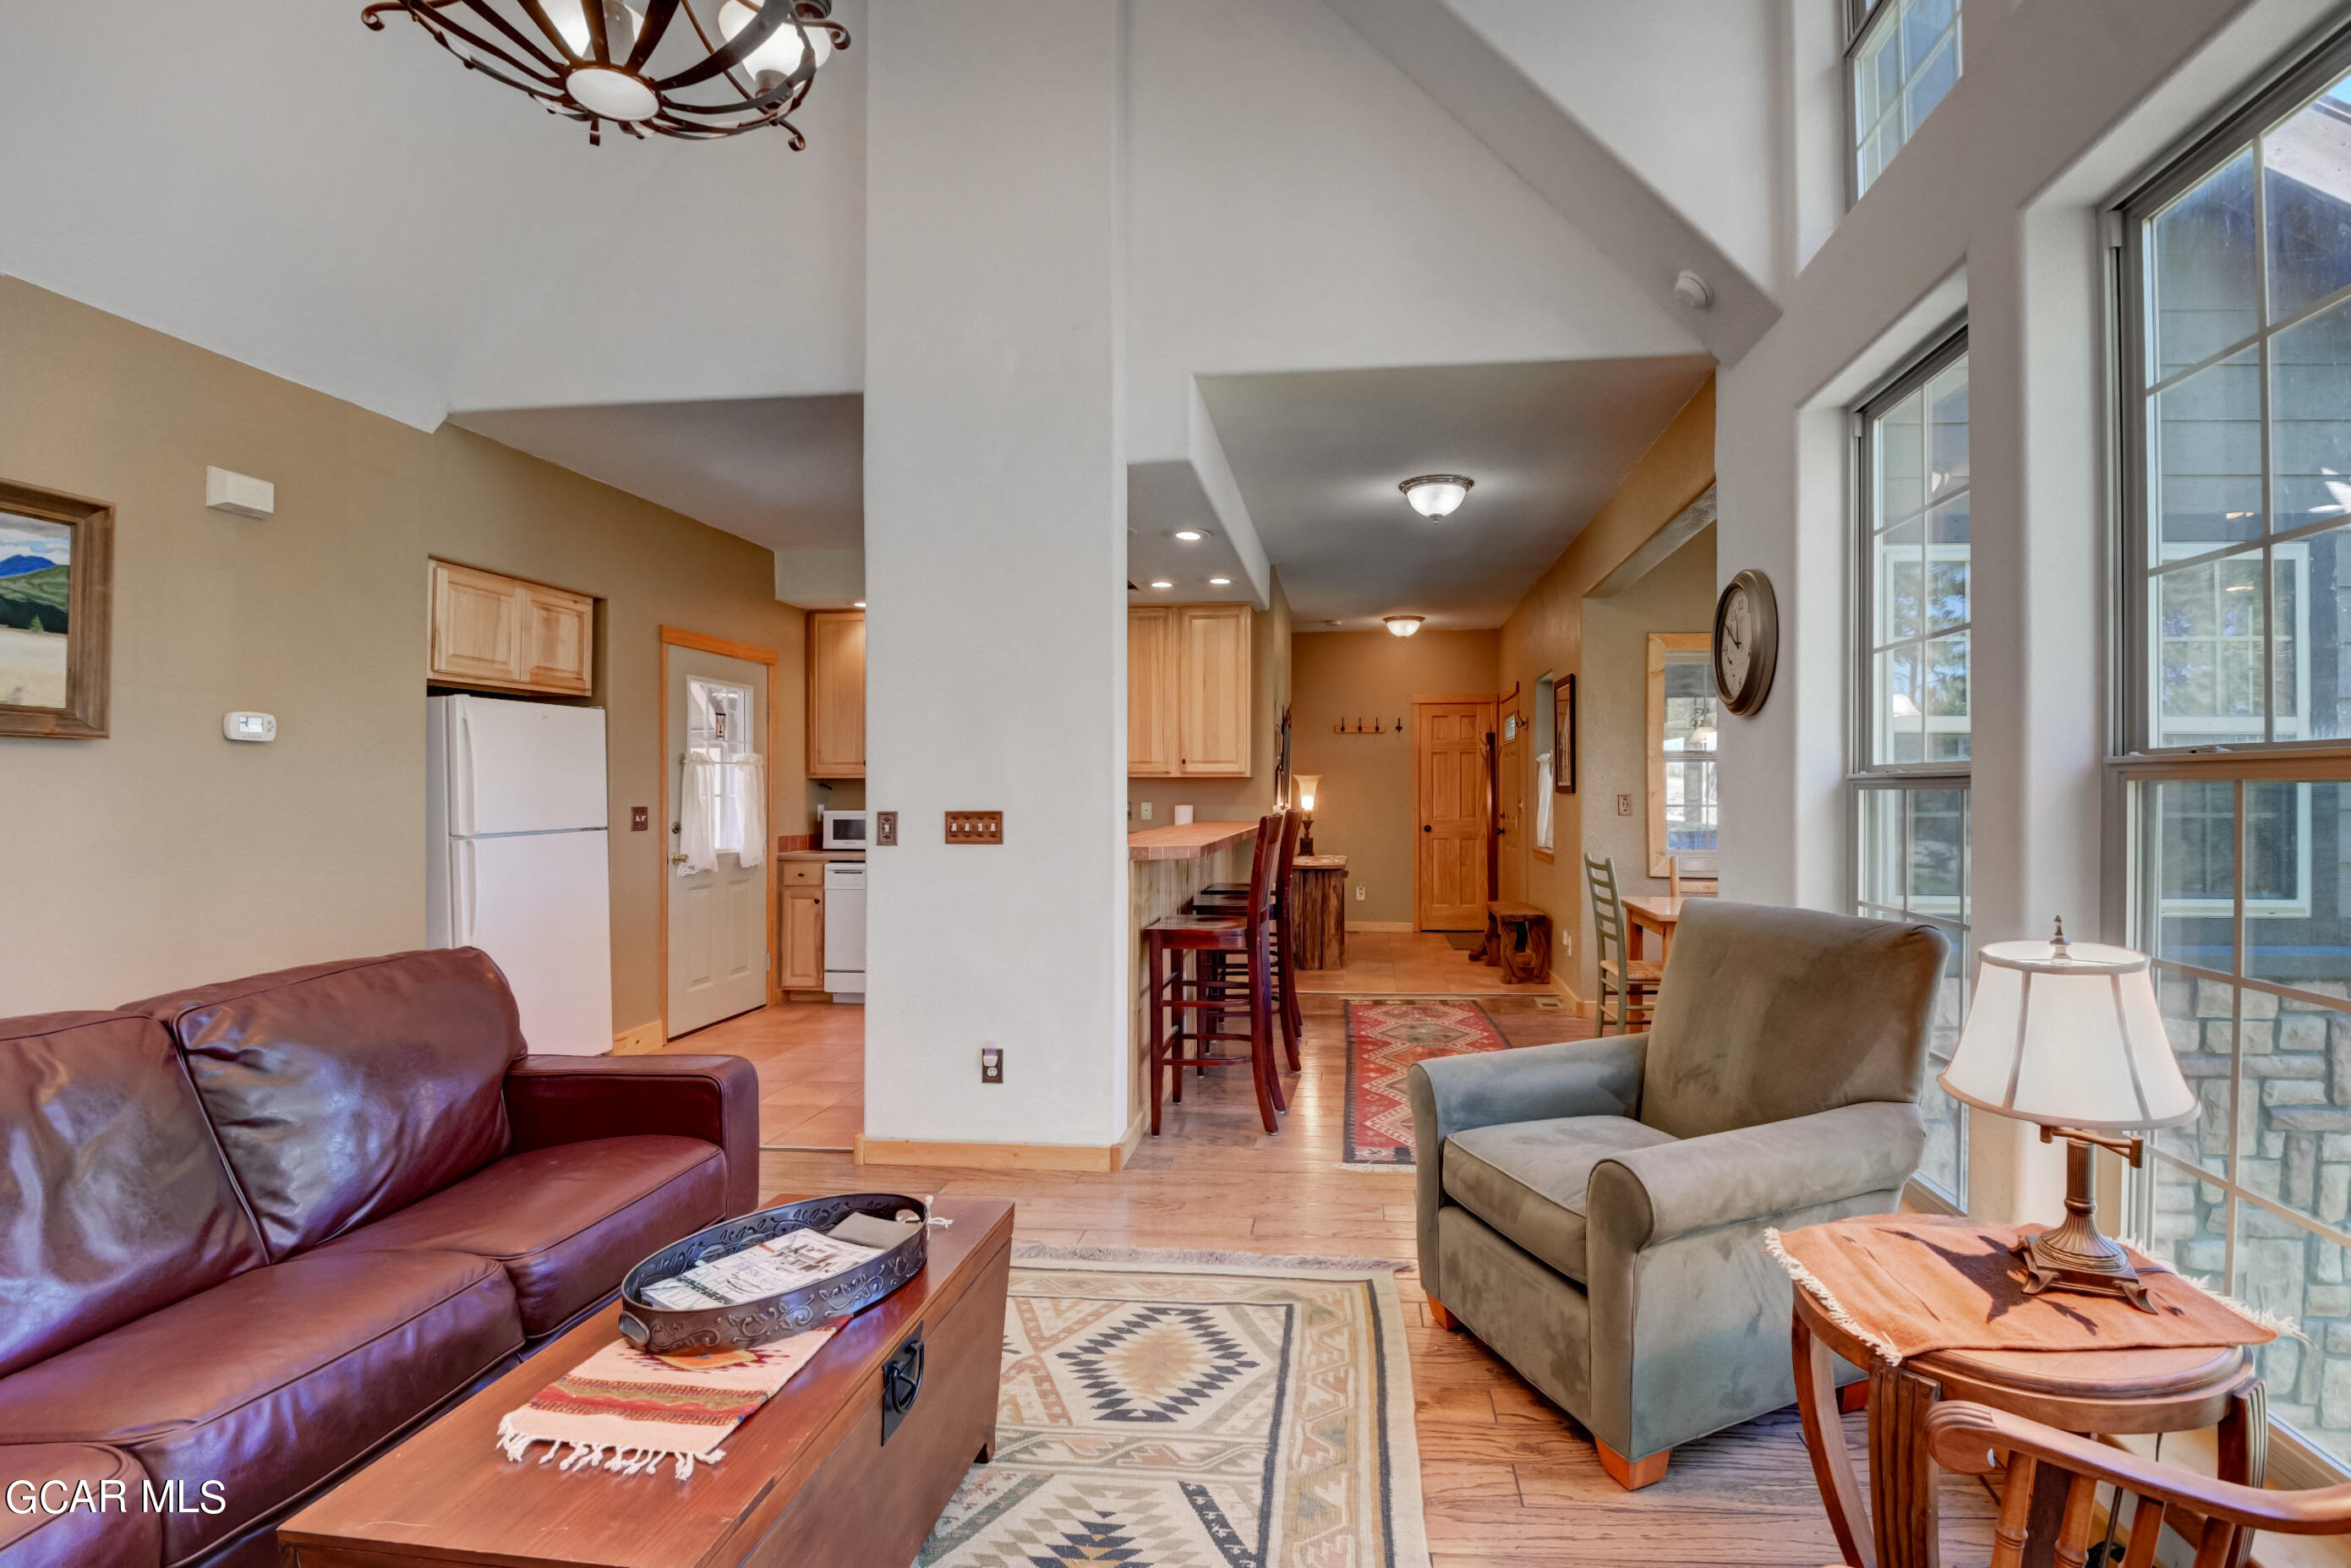
Open-plan living room and kitchen with tall windows, leather sofa, and a breakfast bar.
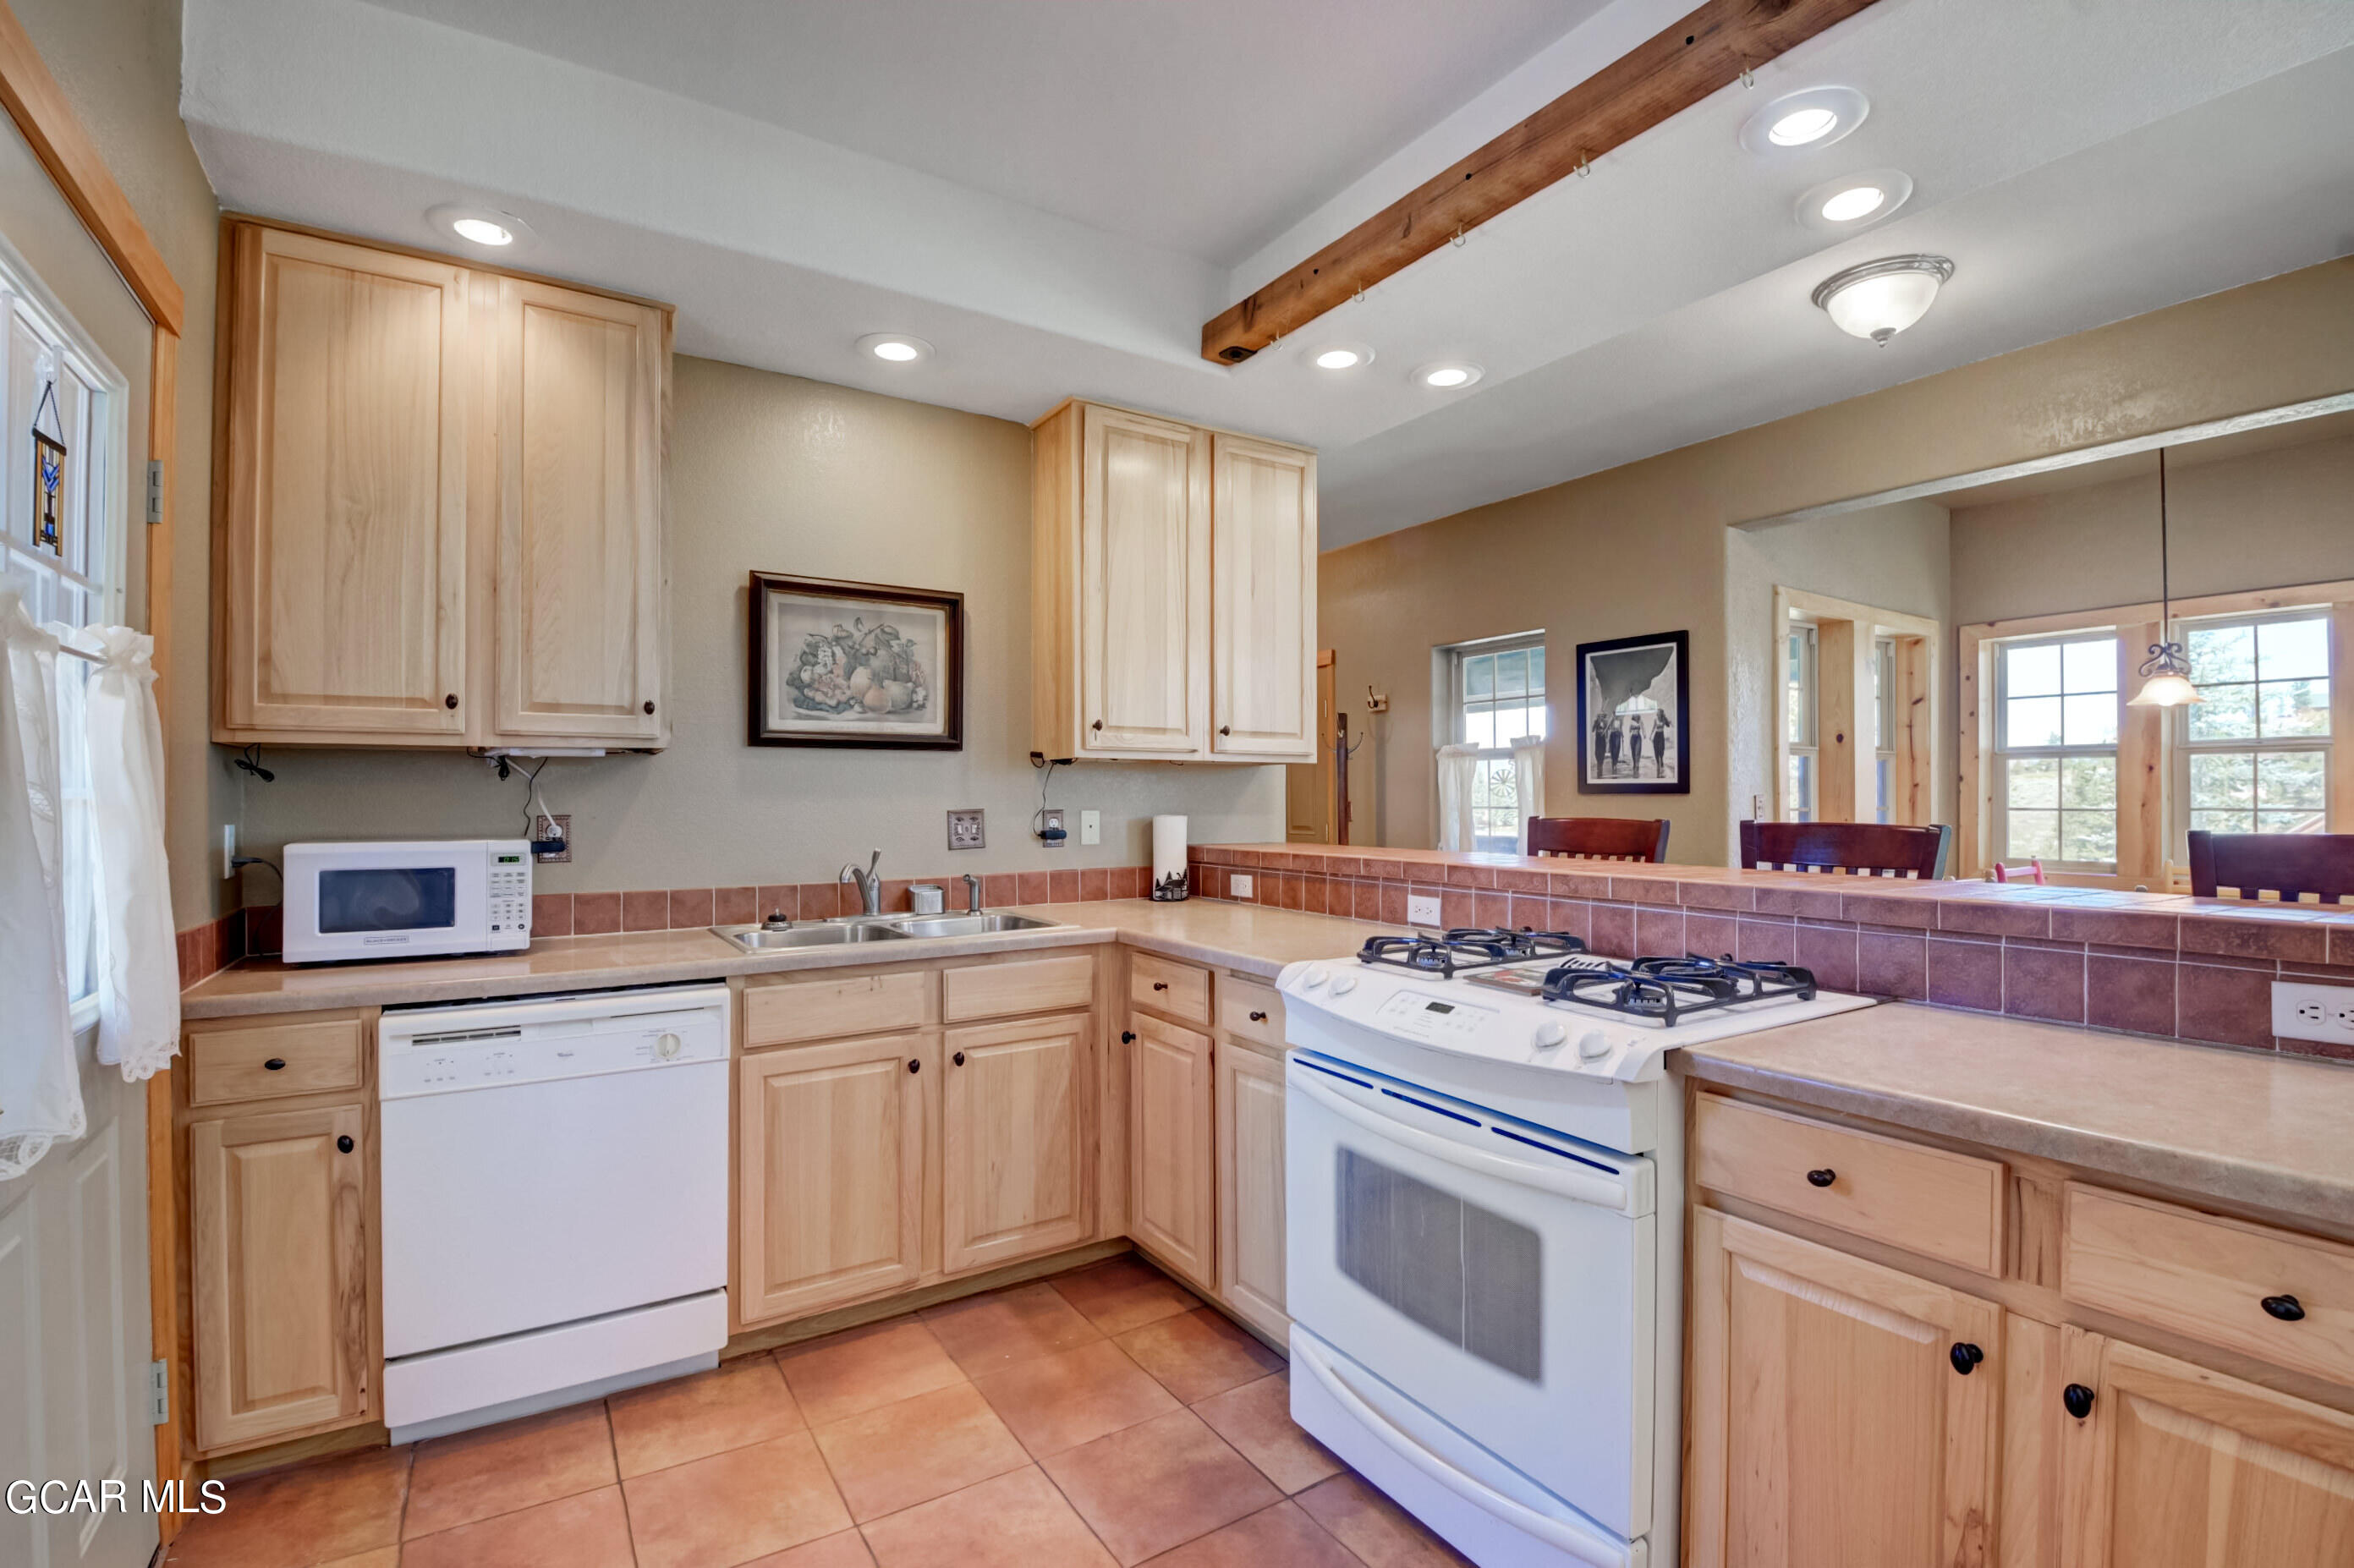
Kitchen with light wood cabinets, tile backsplash, white appliances, and an open view to the dining area.
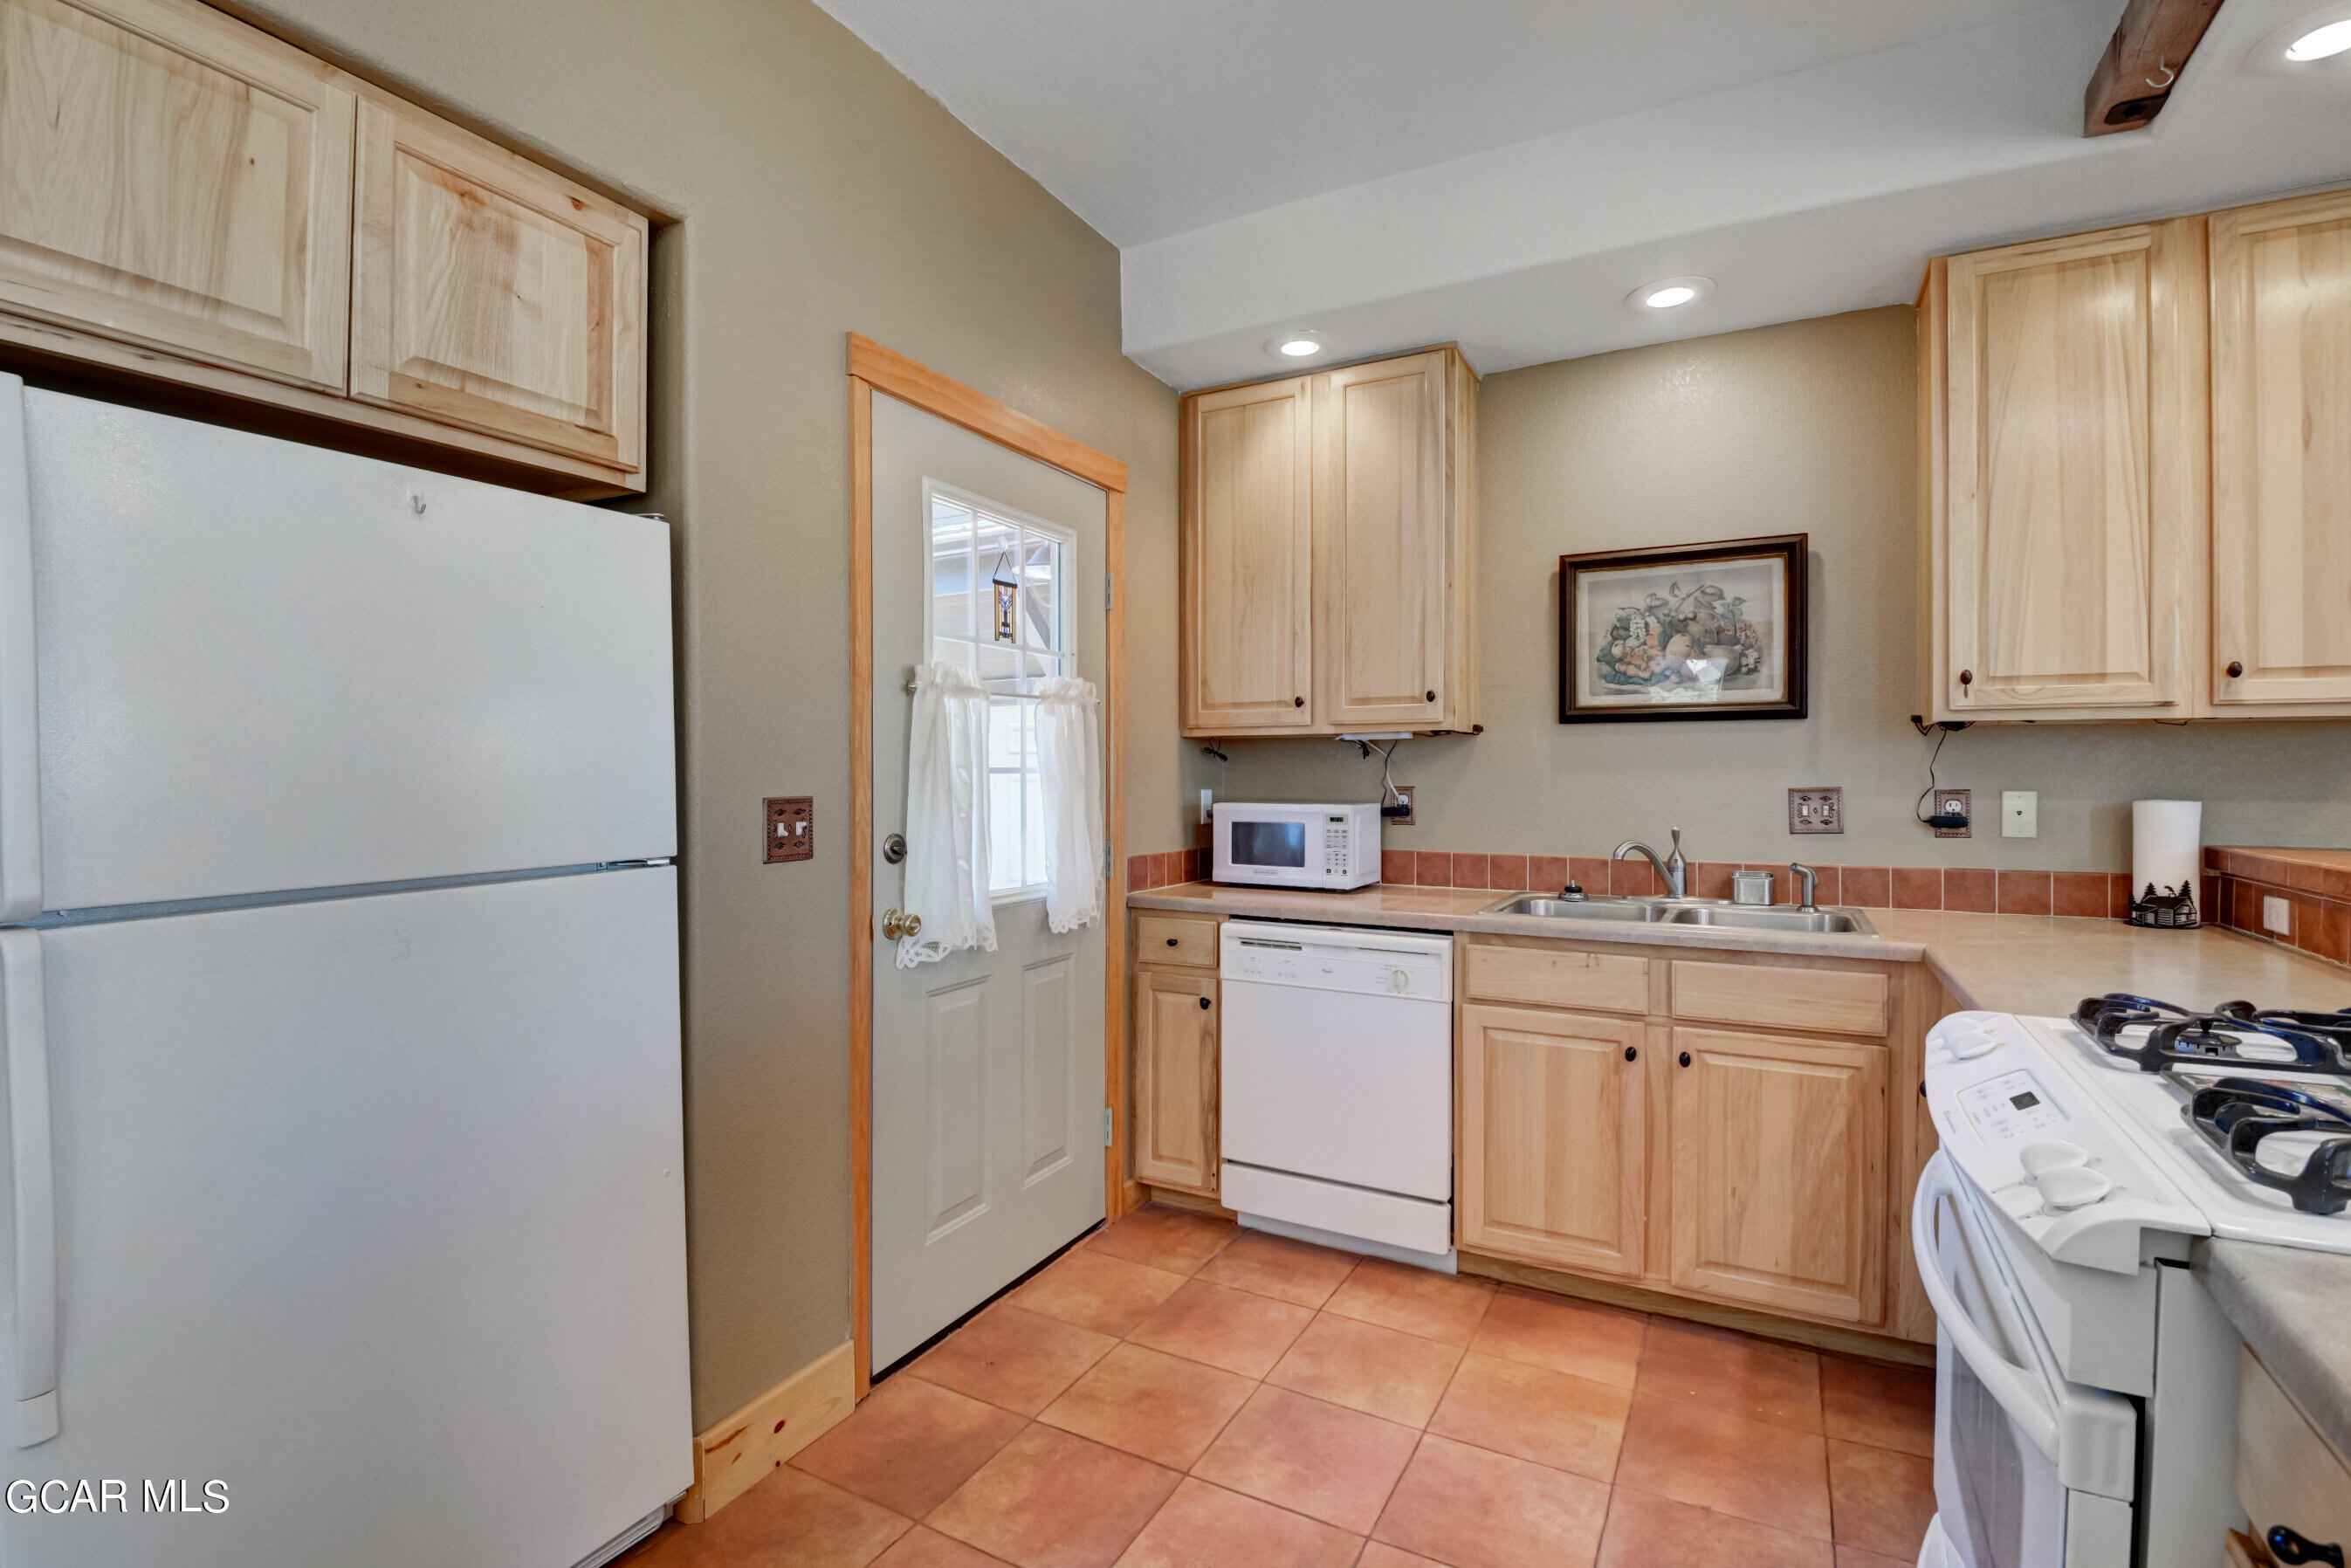
Kitchen with light wood cabinets, terracotta tile, white appliances, and a breakfast bar.
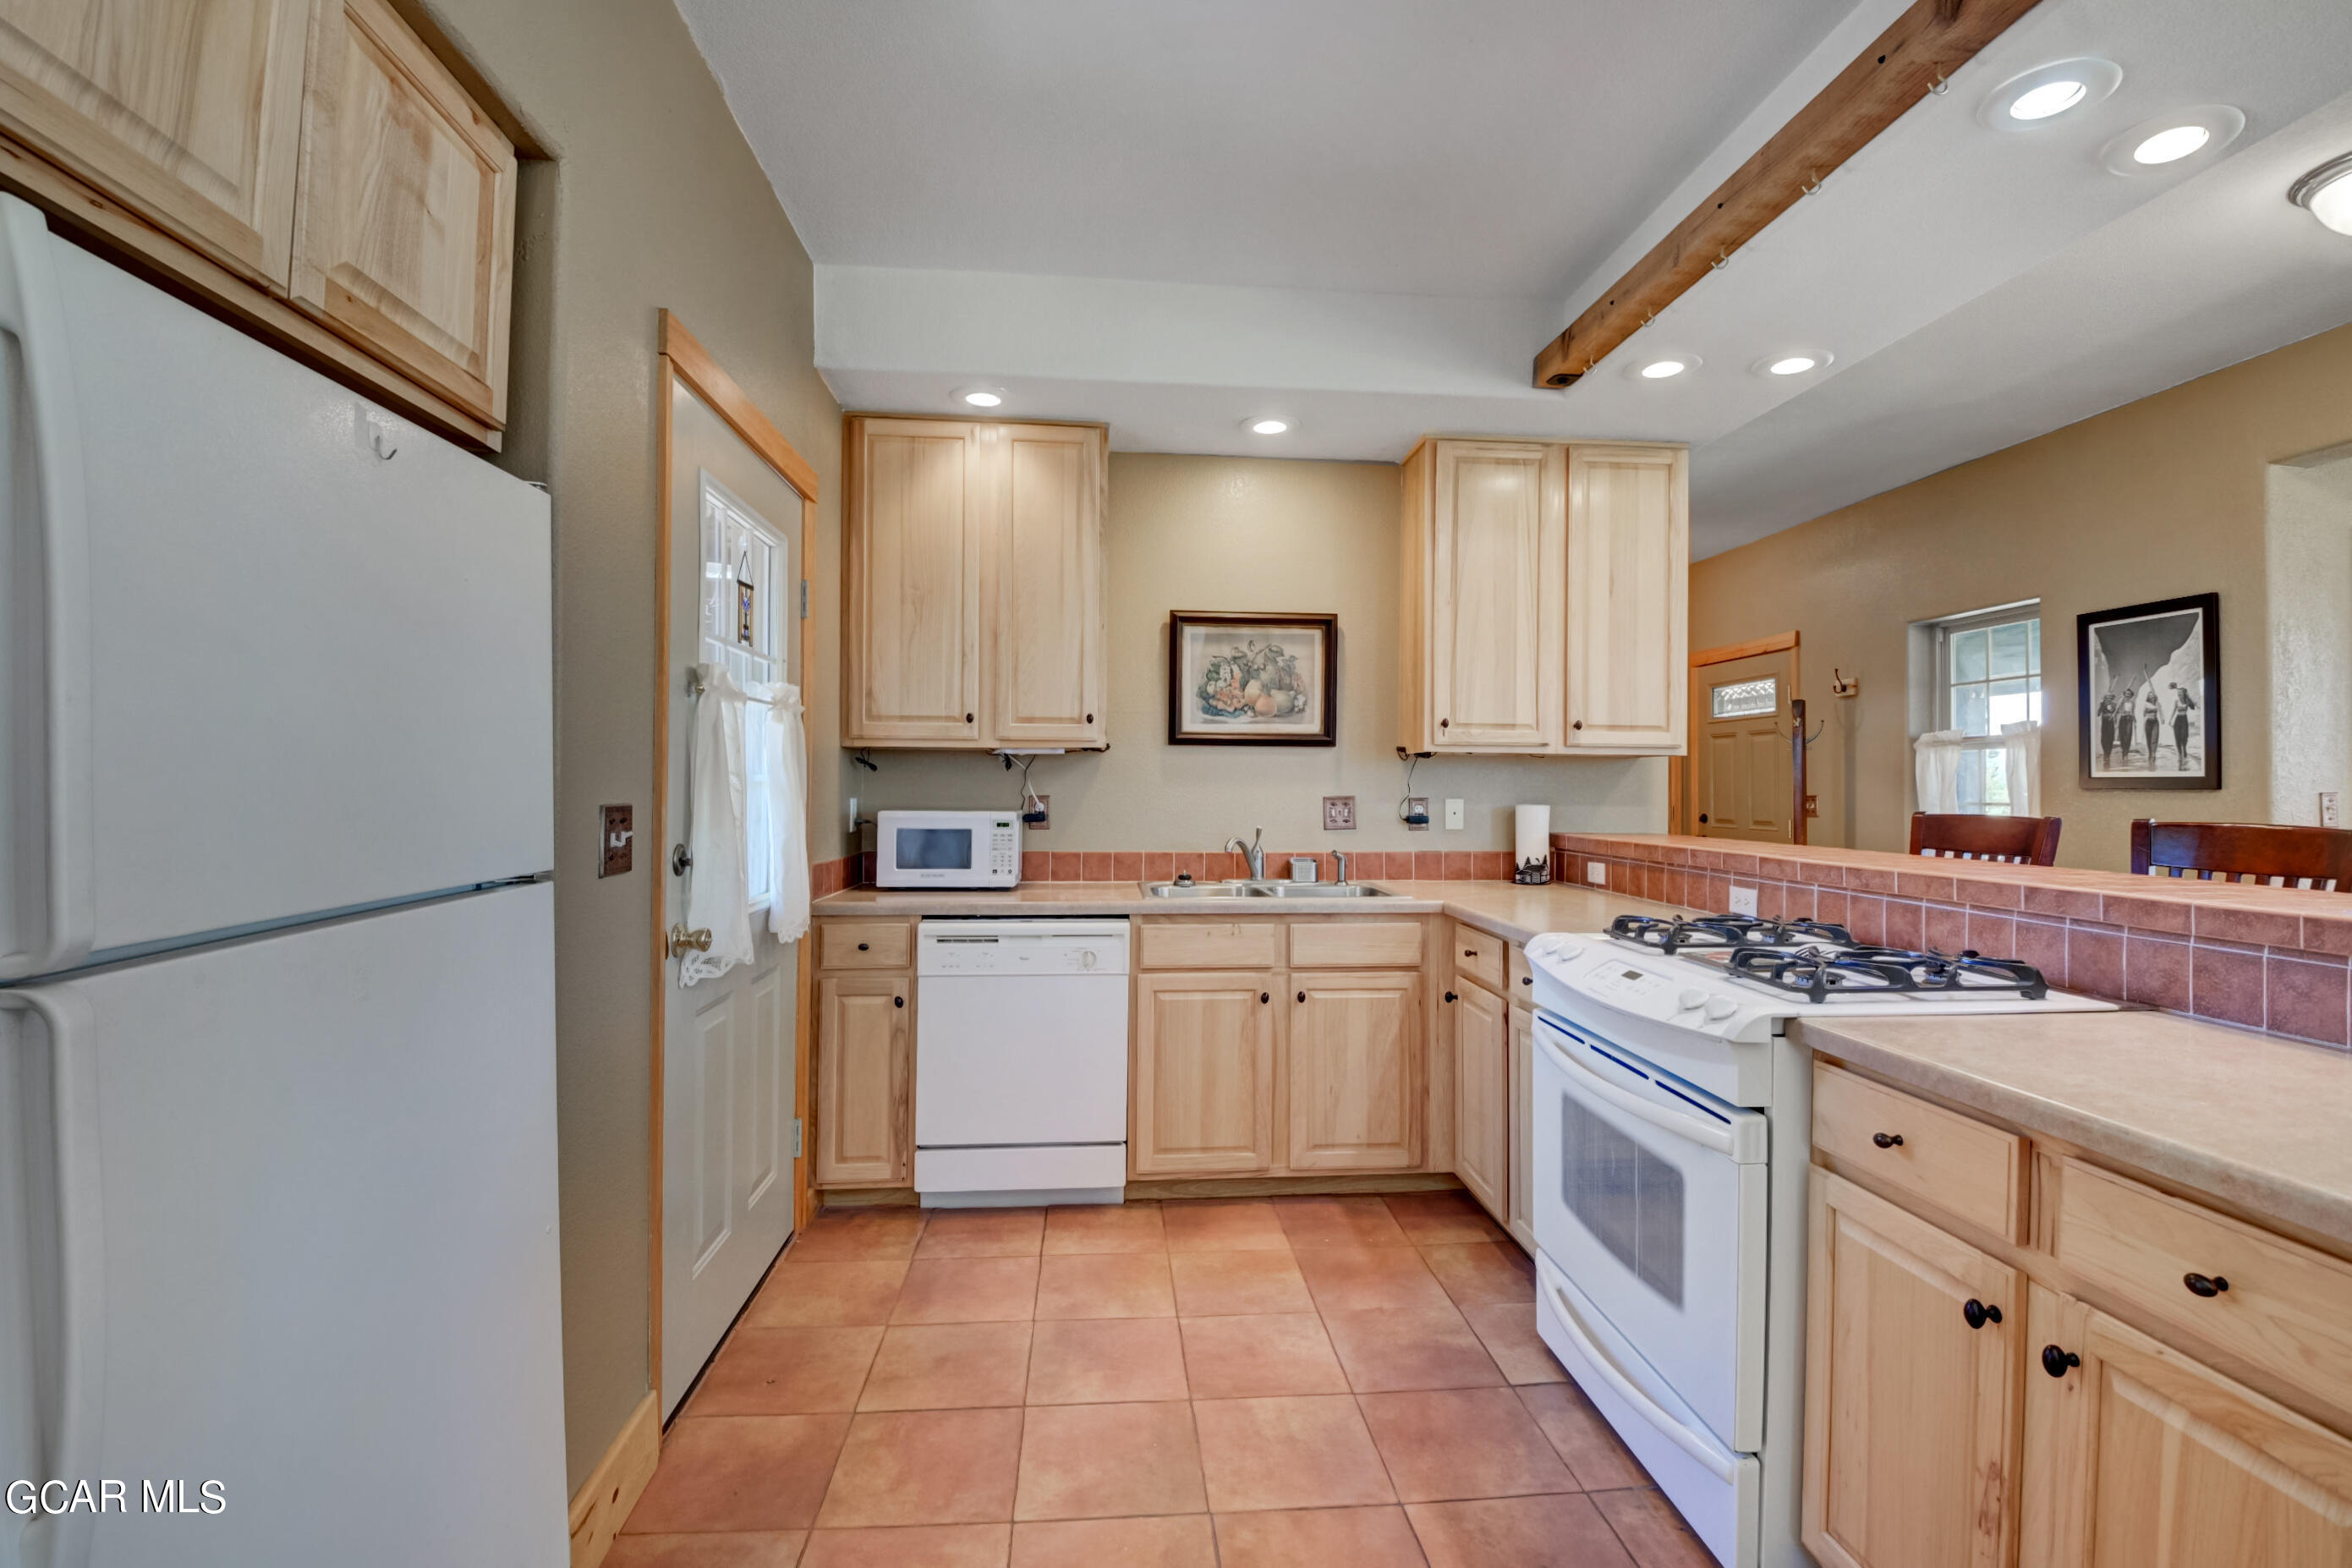
Kitchen with light wood cabinets, a white refrigerator, and a gas range.
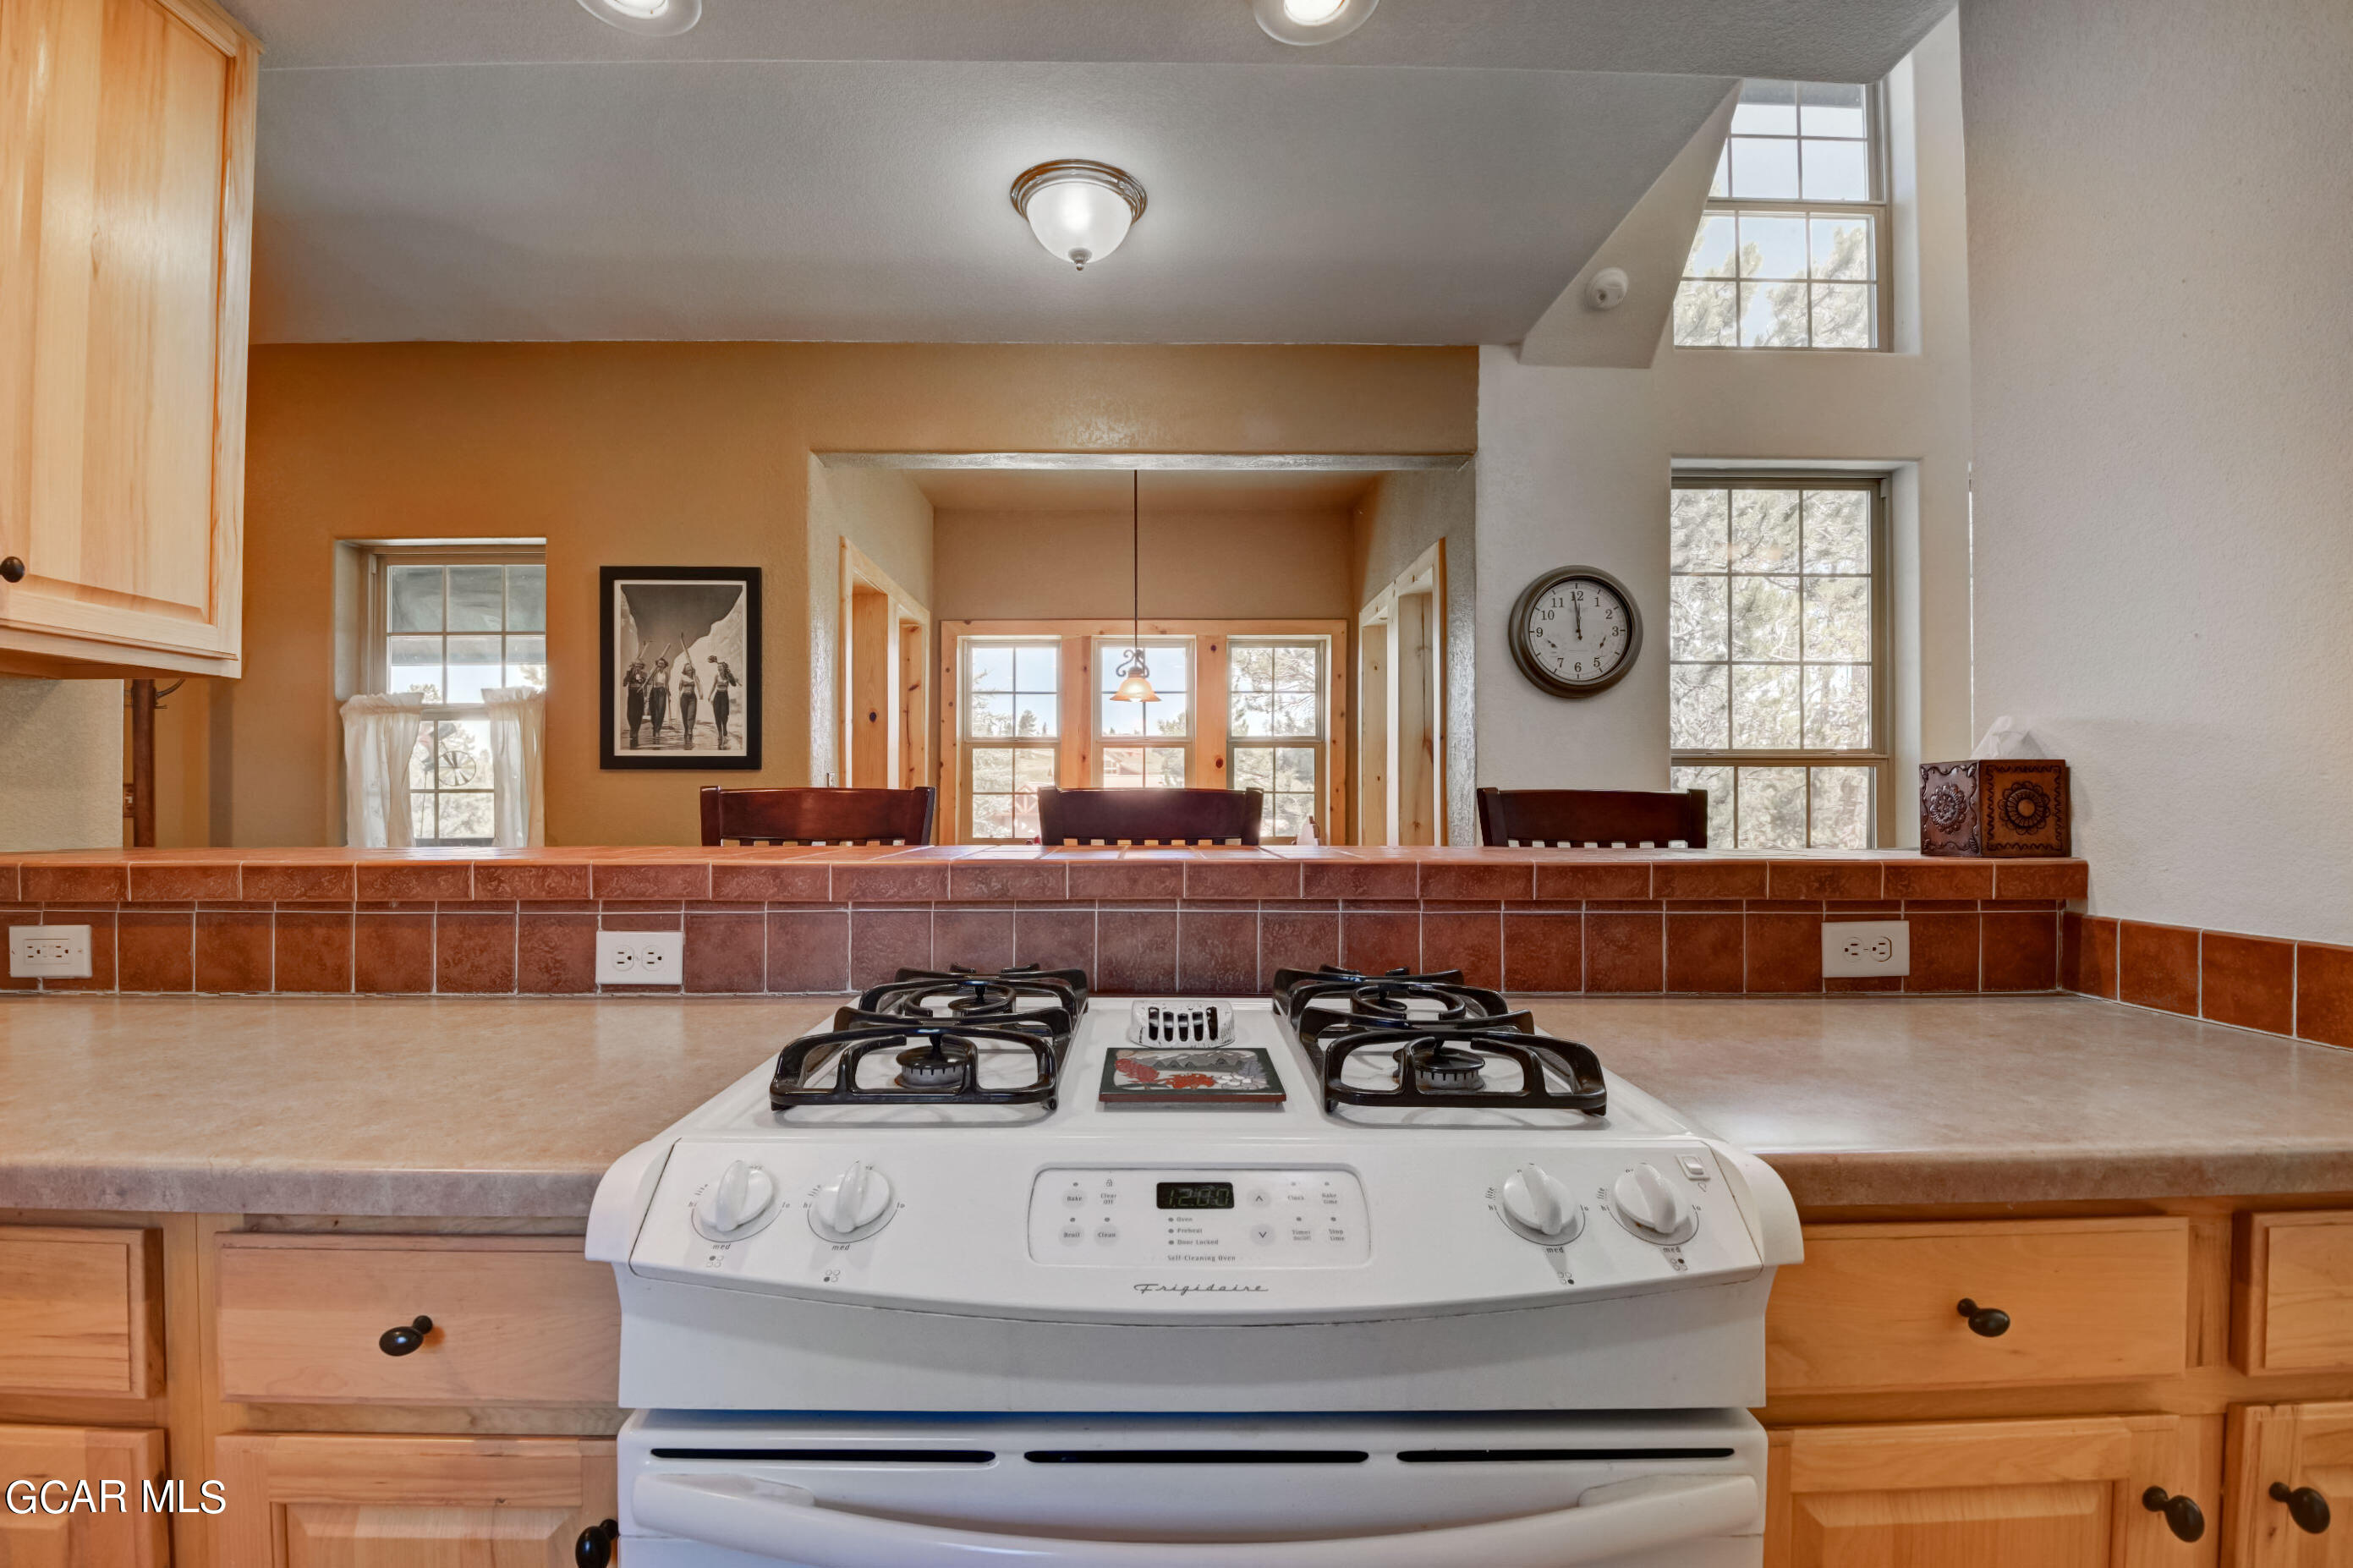
Kitchen with a white gas range, tiled breakfast bar, and tall windows overlooking trees.
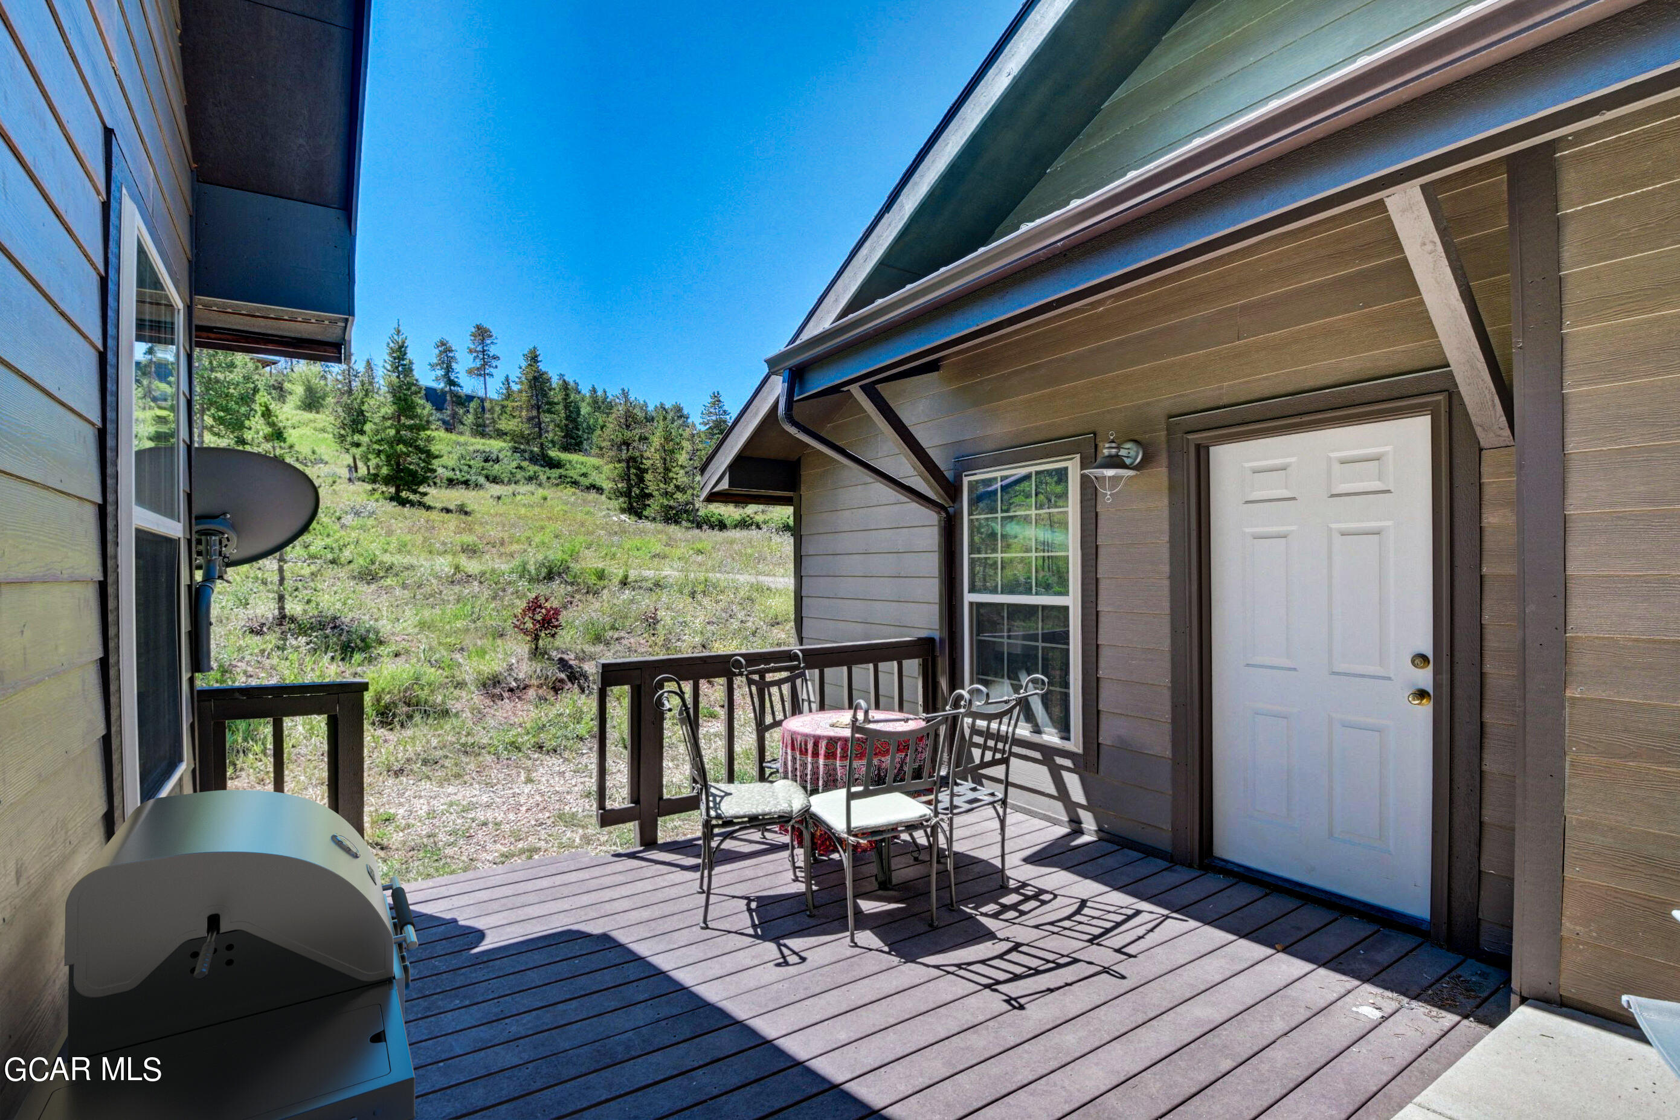
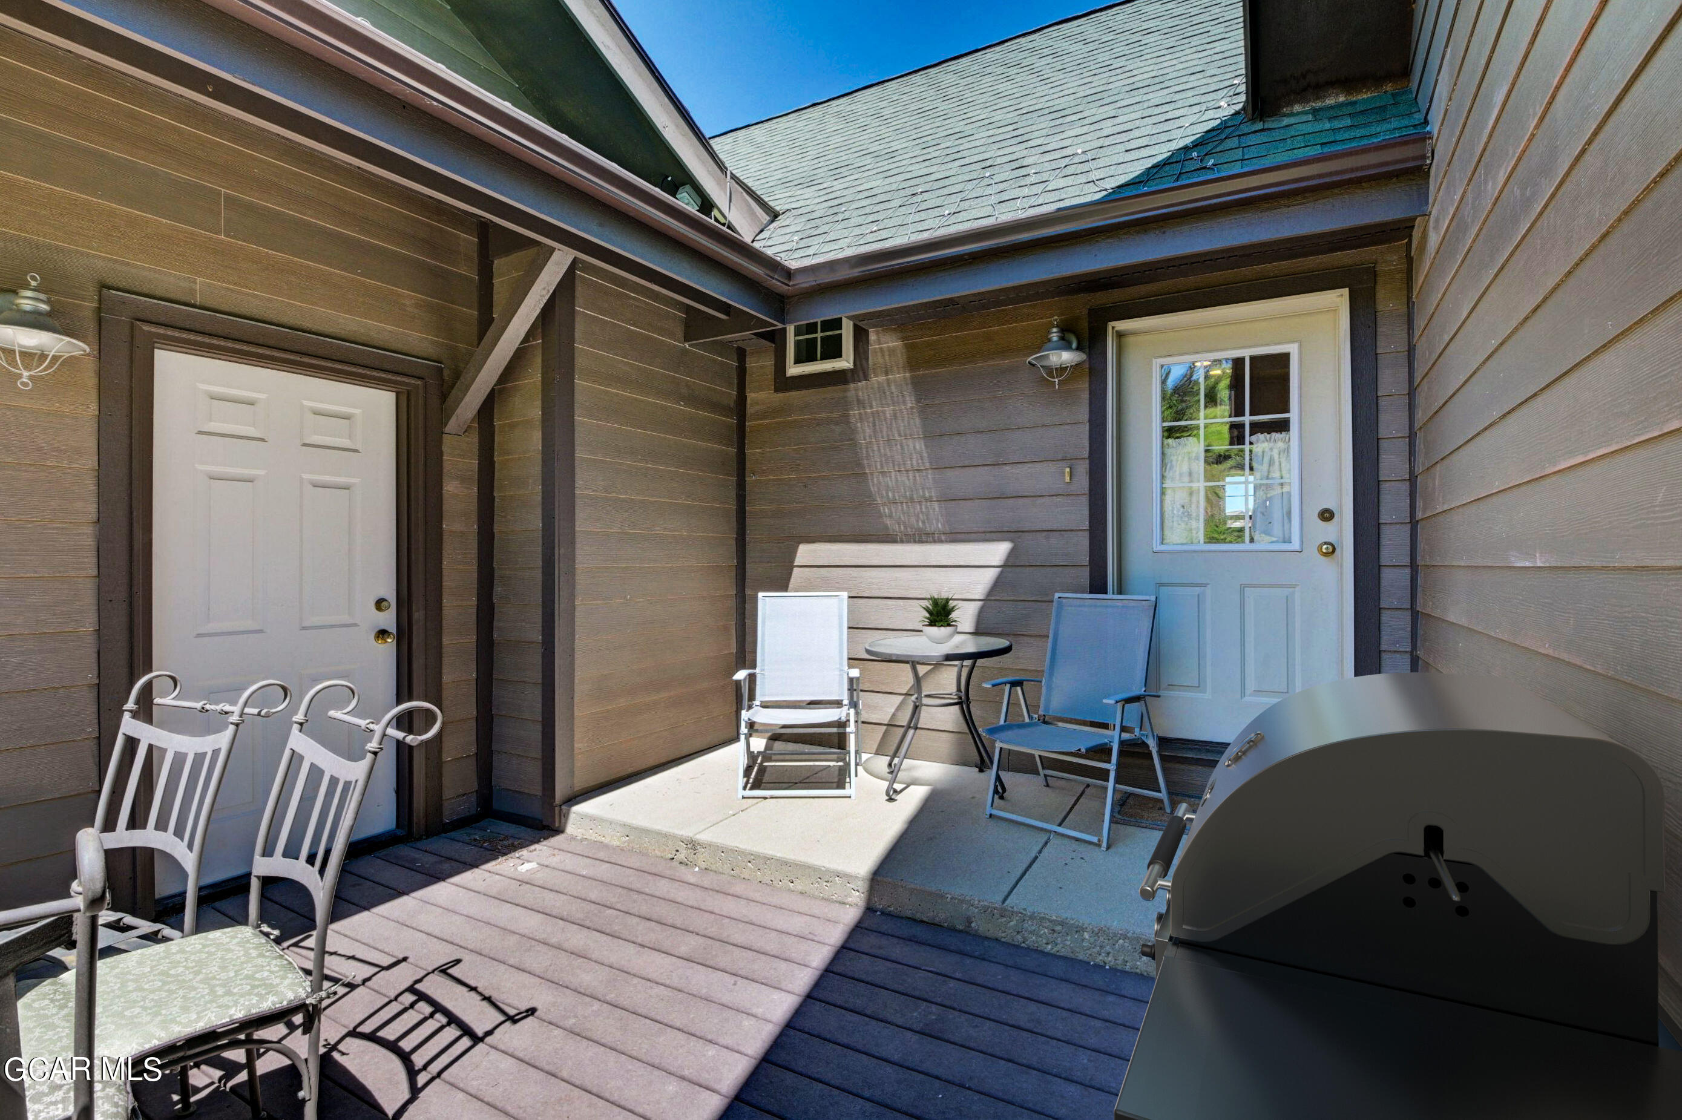
Covered wooden deck with patio dining set and grill beside a home, overlooking a grassy, tree-lined hillside.
Covered patio with two exterior doors, outdoor chairs, a small table, and a grill.
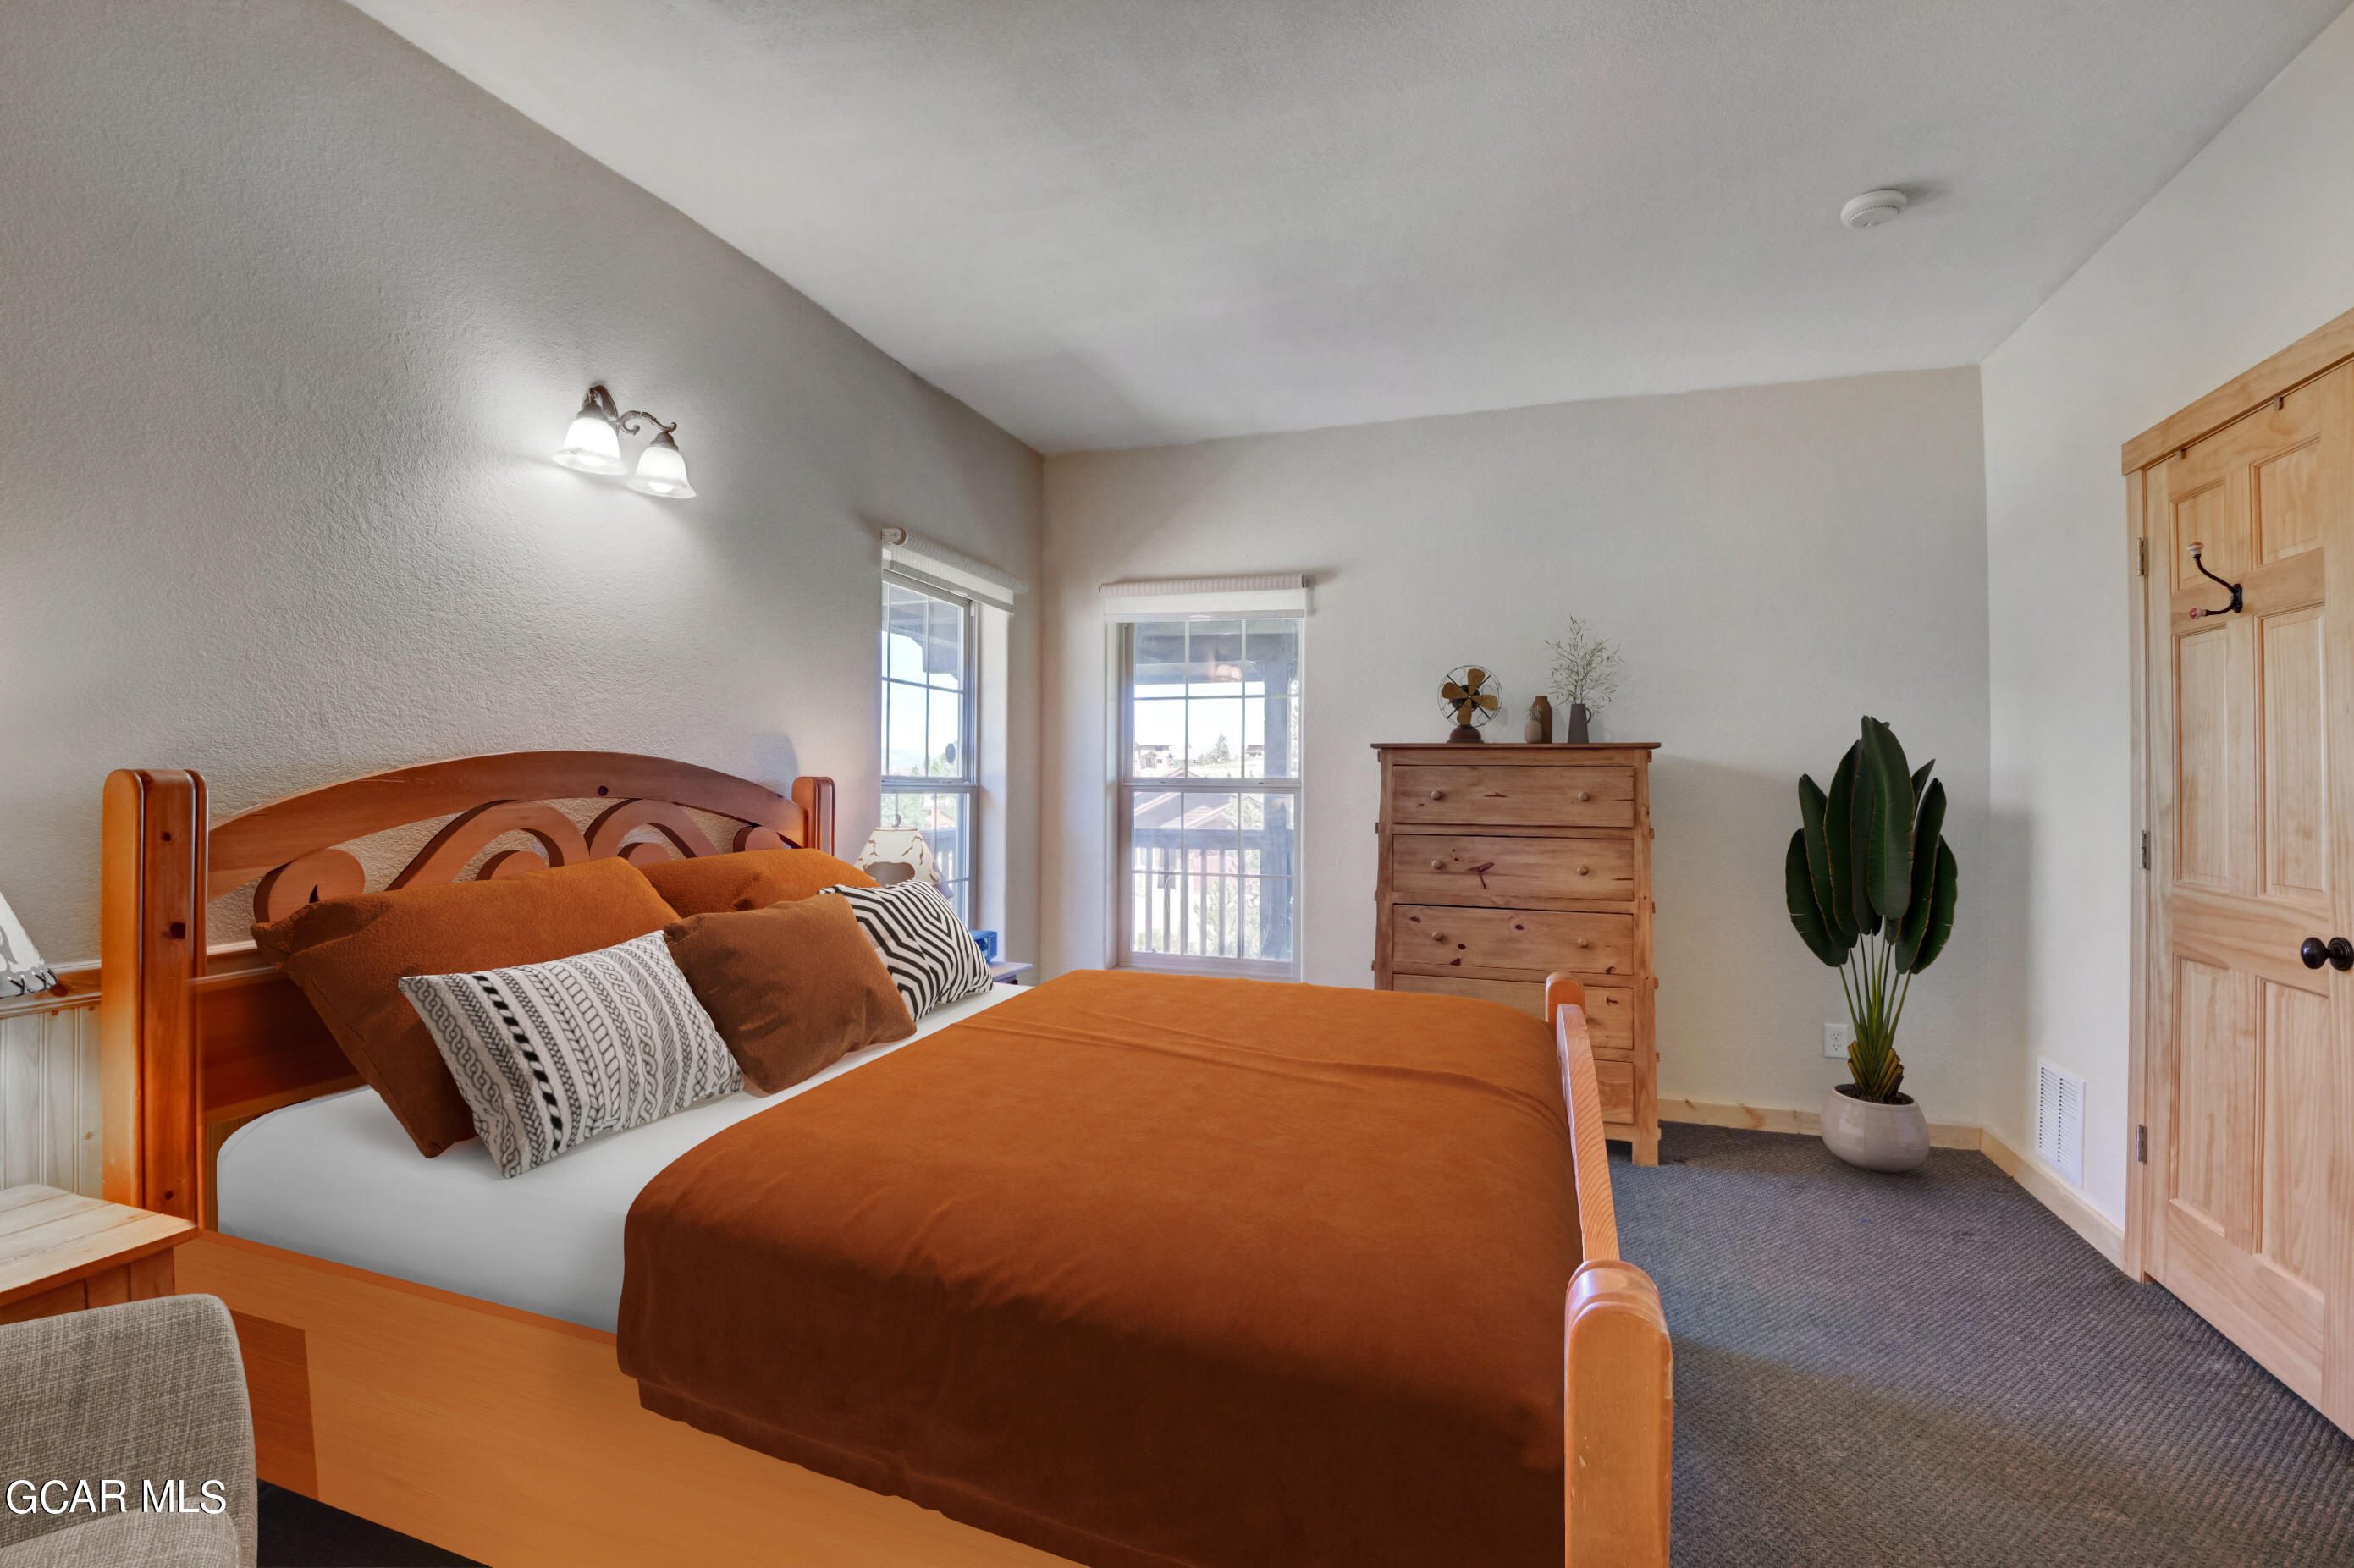
Bedroom with a wooden bed, rust-colored bedding, two windows, and a tall dresser.
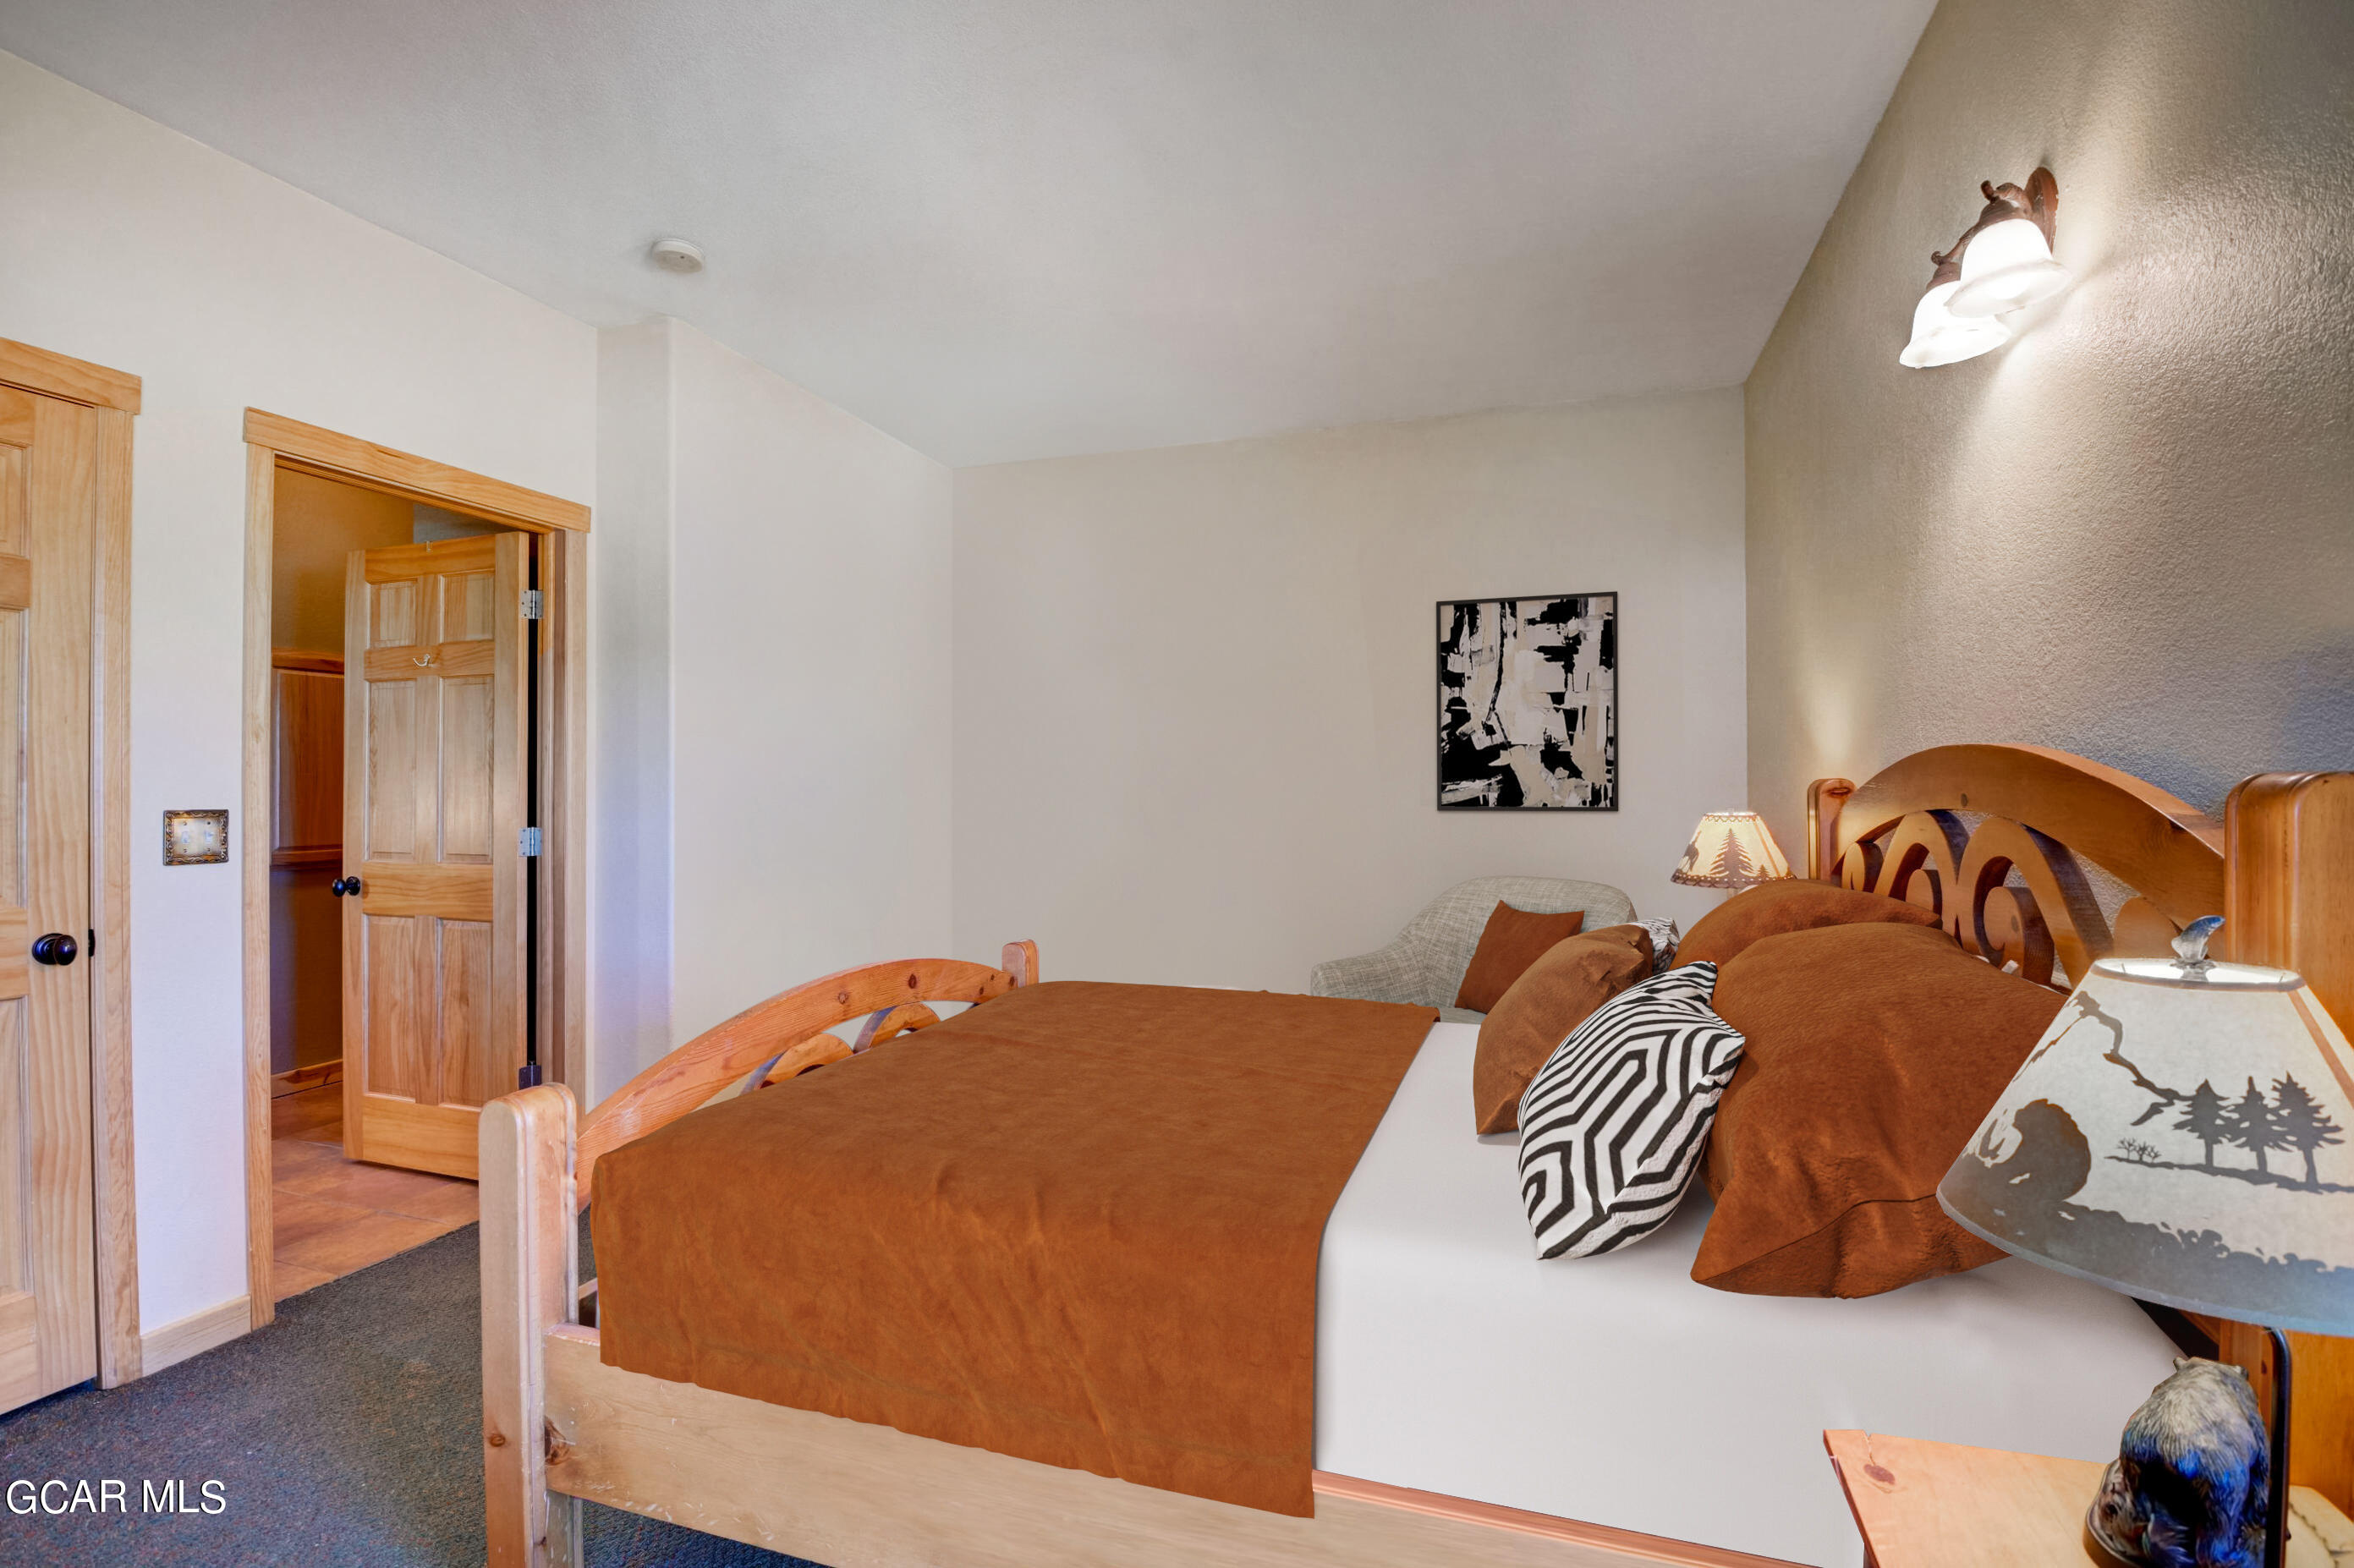
Bedroom with a carved wooden bed, rust-colored bedding, and rustic wood doors.
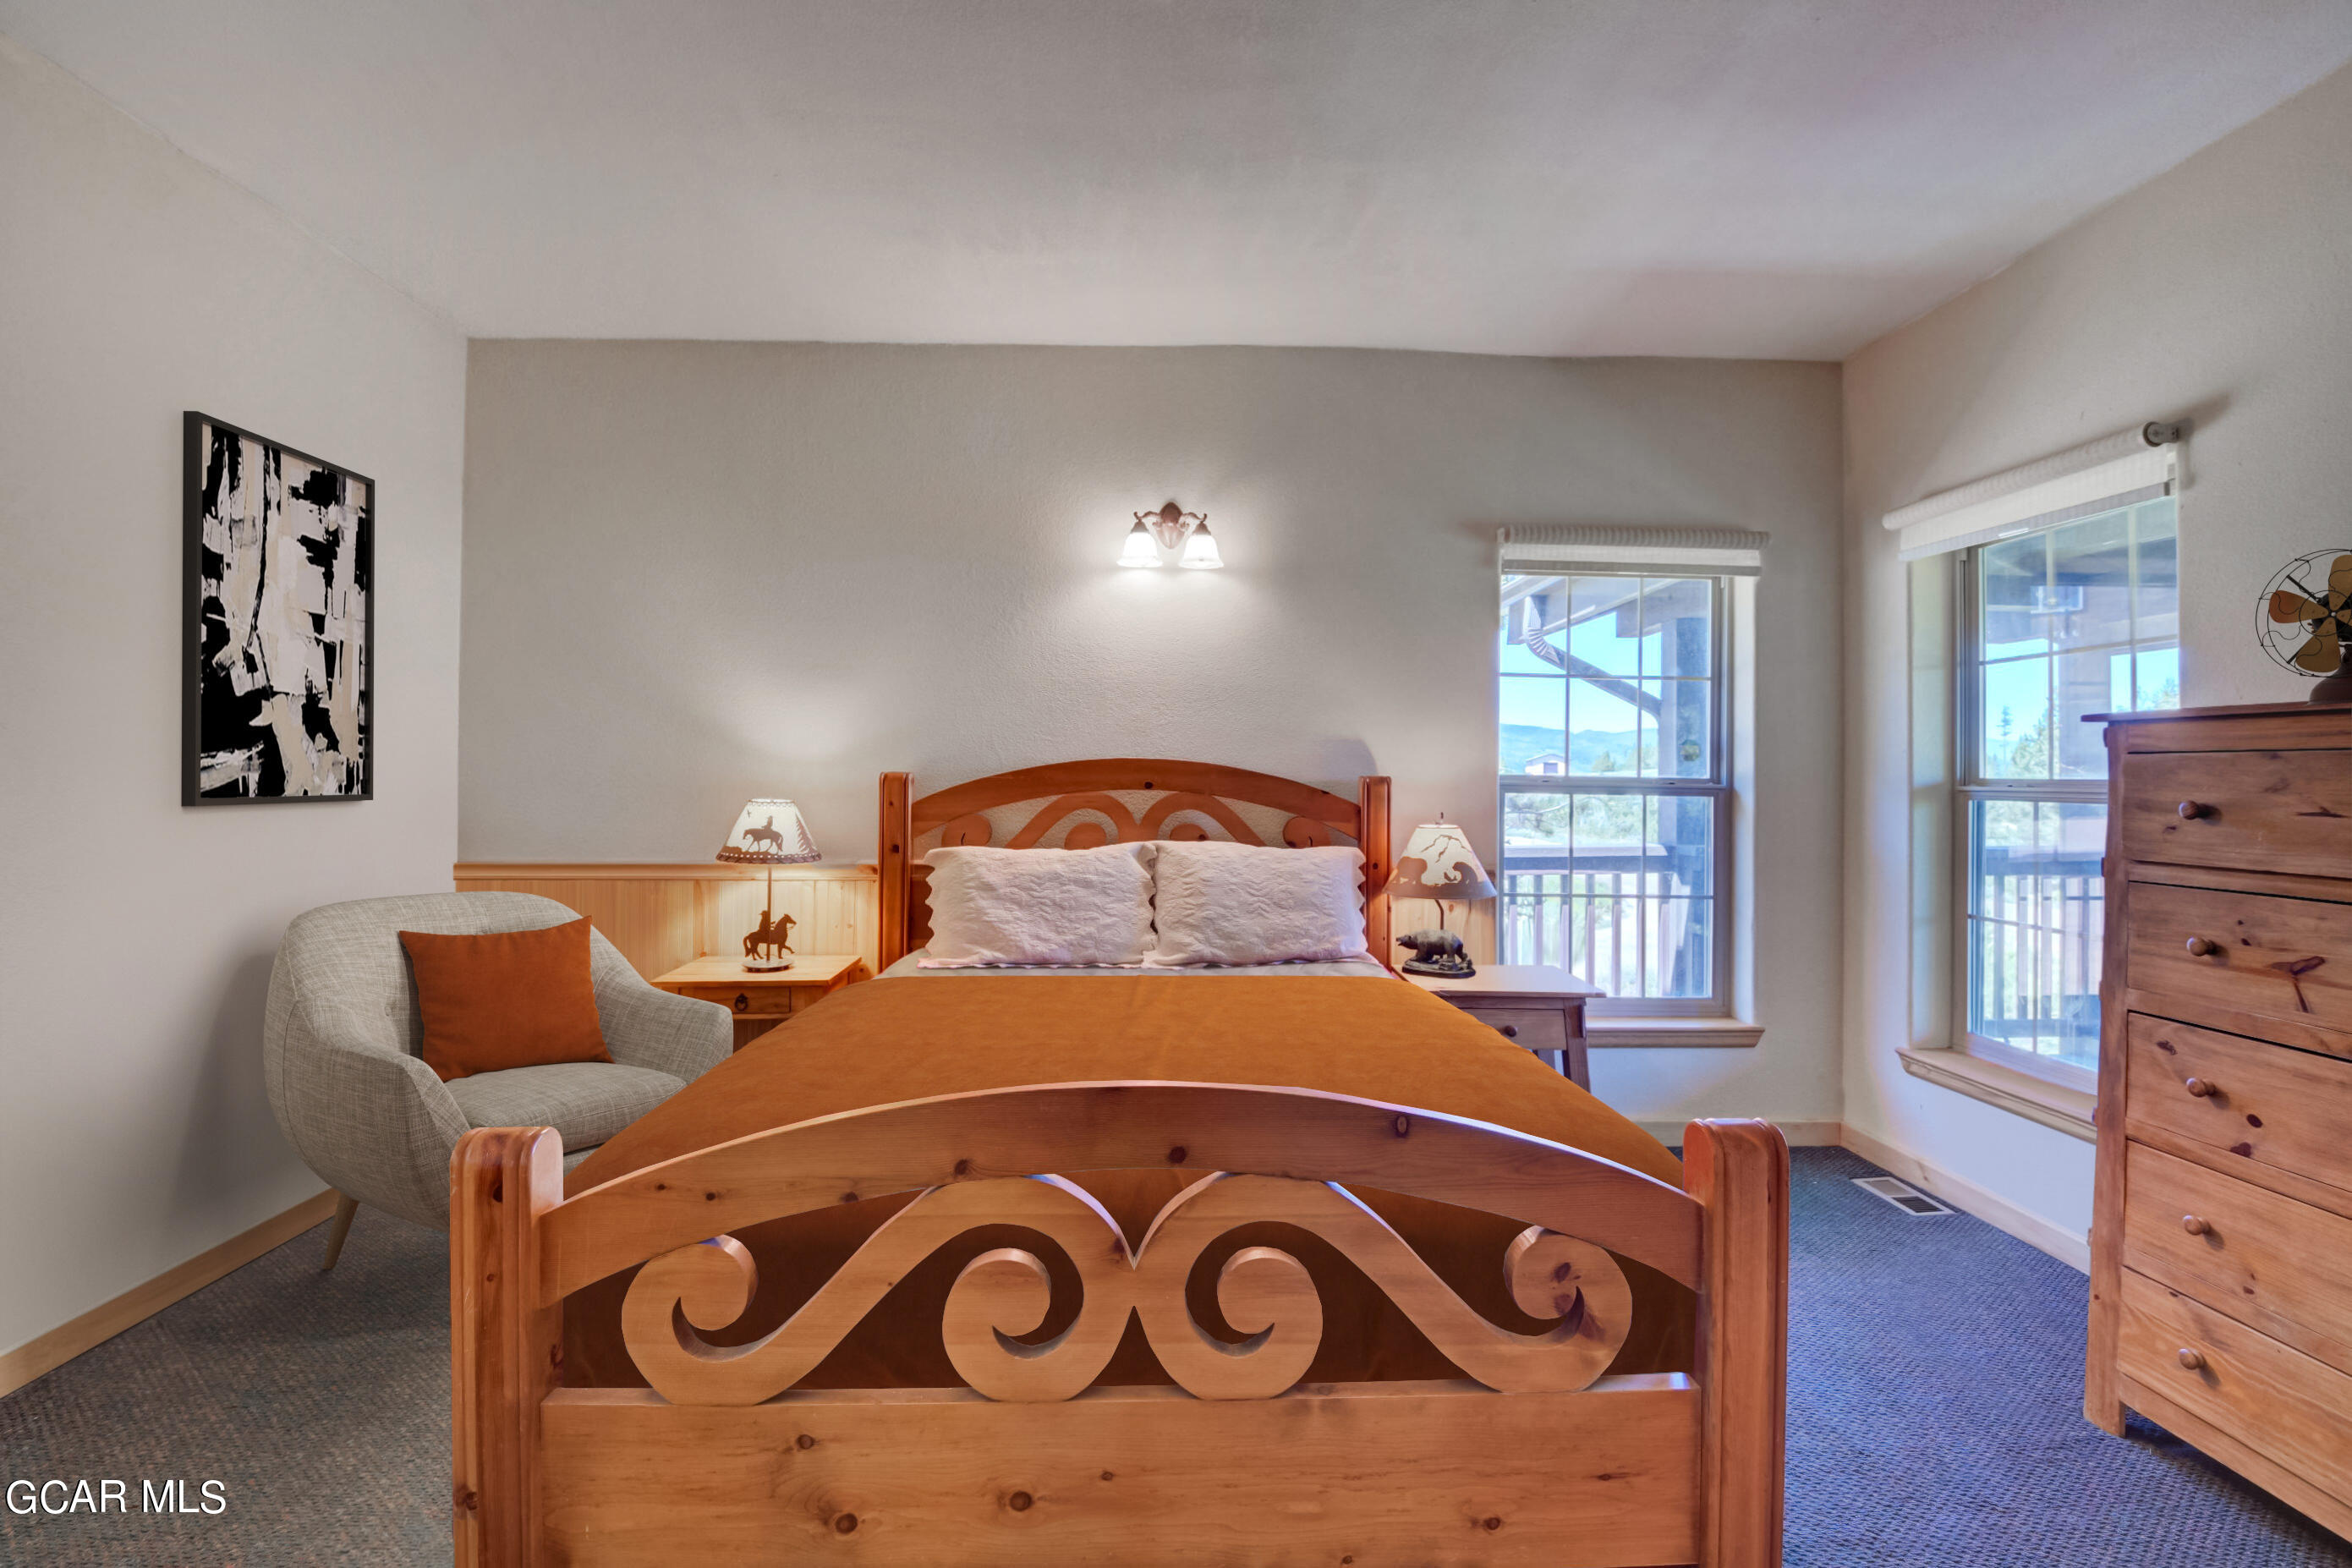
Bedroom with a carved wooden bed, orange bedding, and large windows overlooking the balcony.
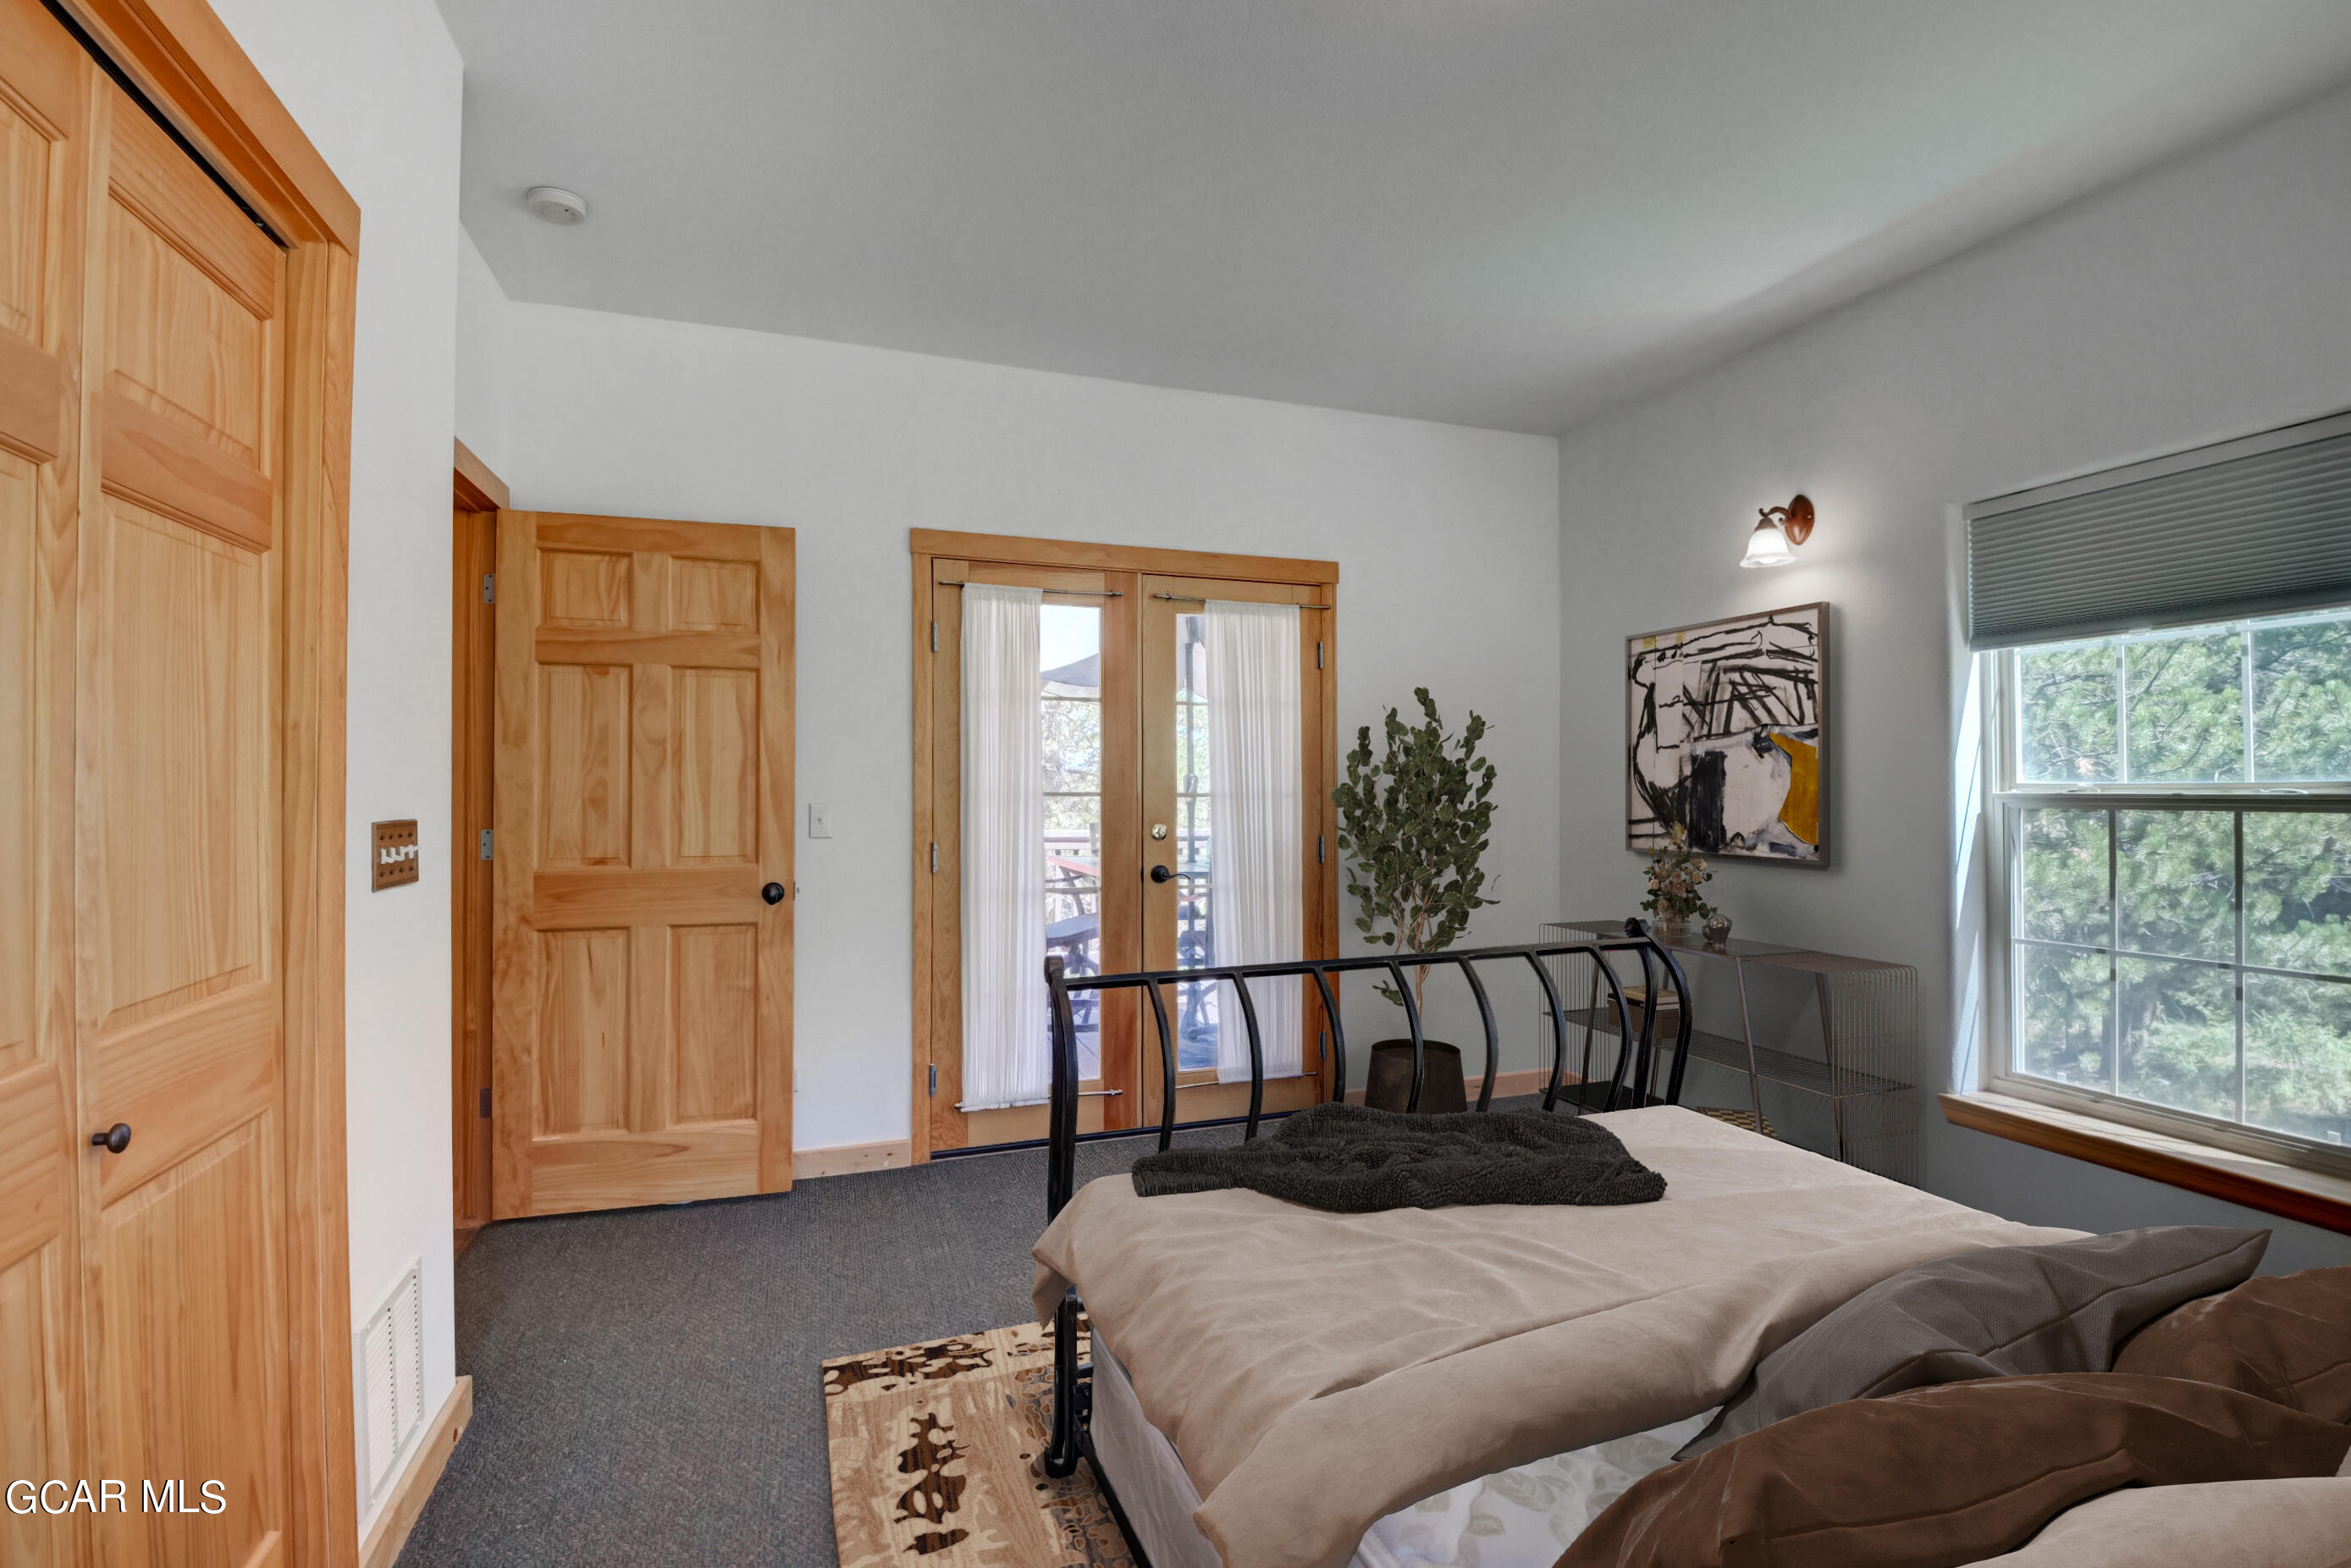
Bedroom with a wood-framed glass door, gray carpet, and a large window overlooking trees.
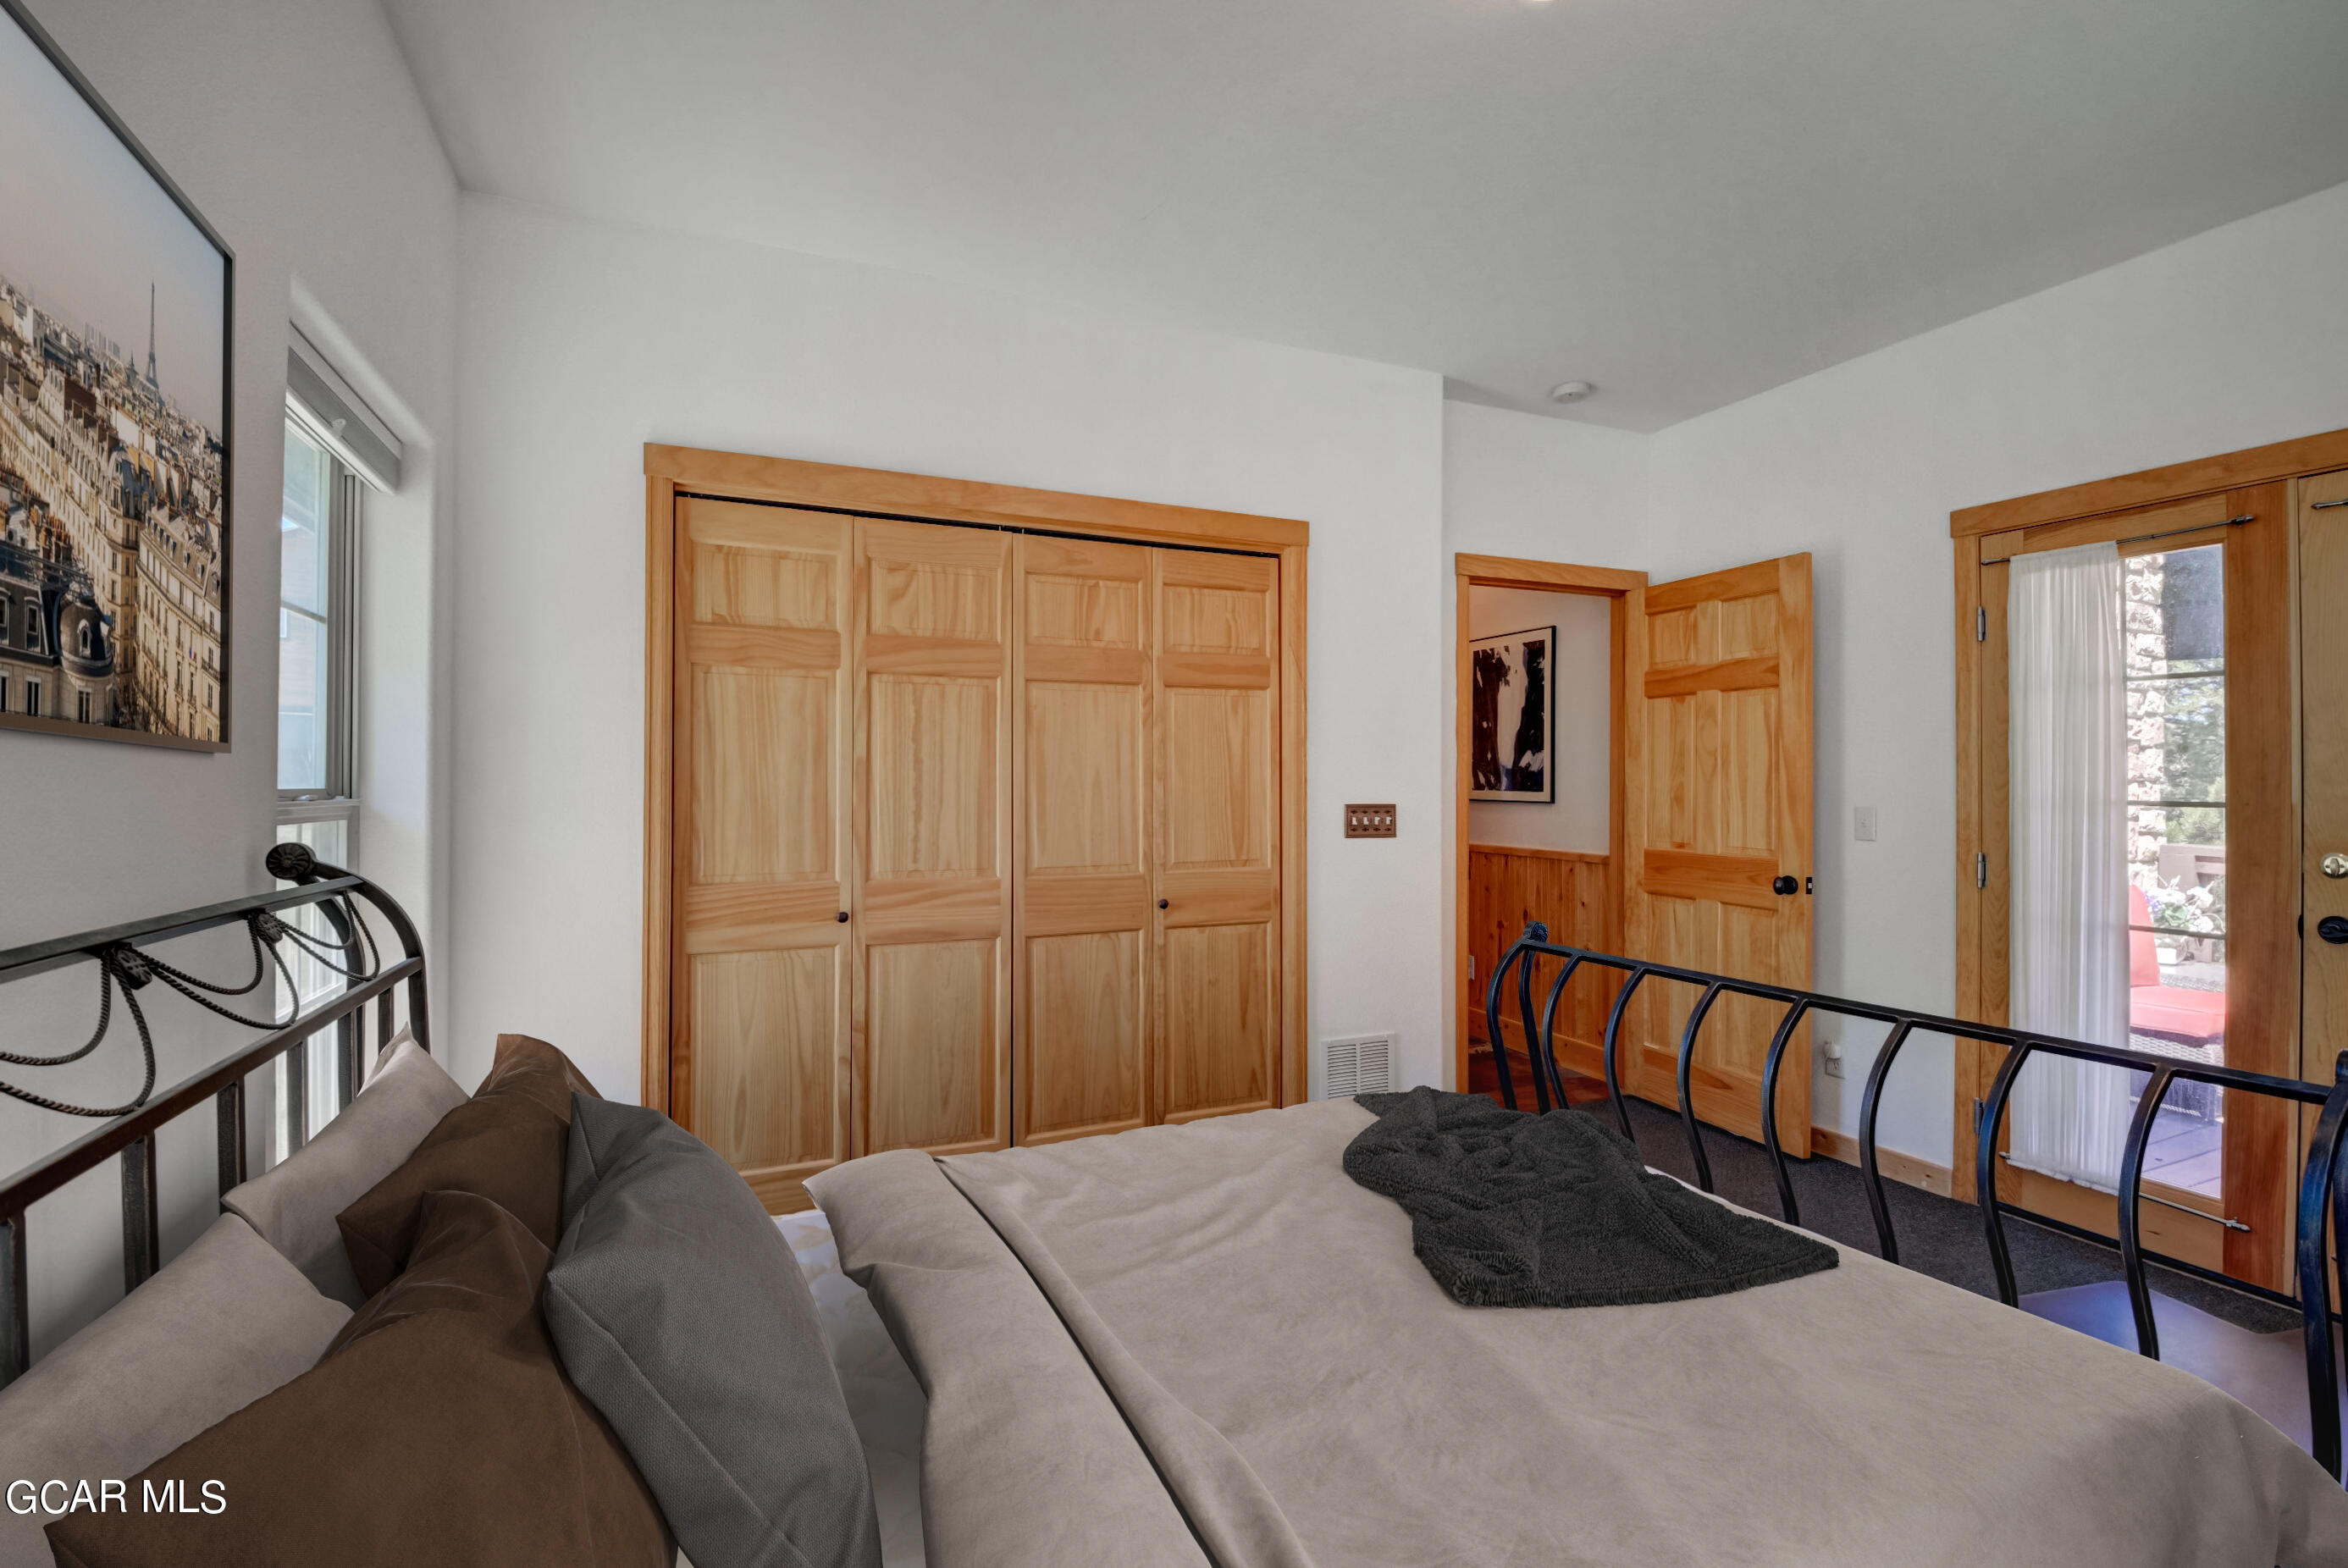
Bedroom with a large bed, pine closet doors, and glass doors opening to a patio.
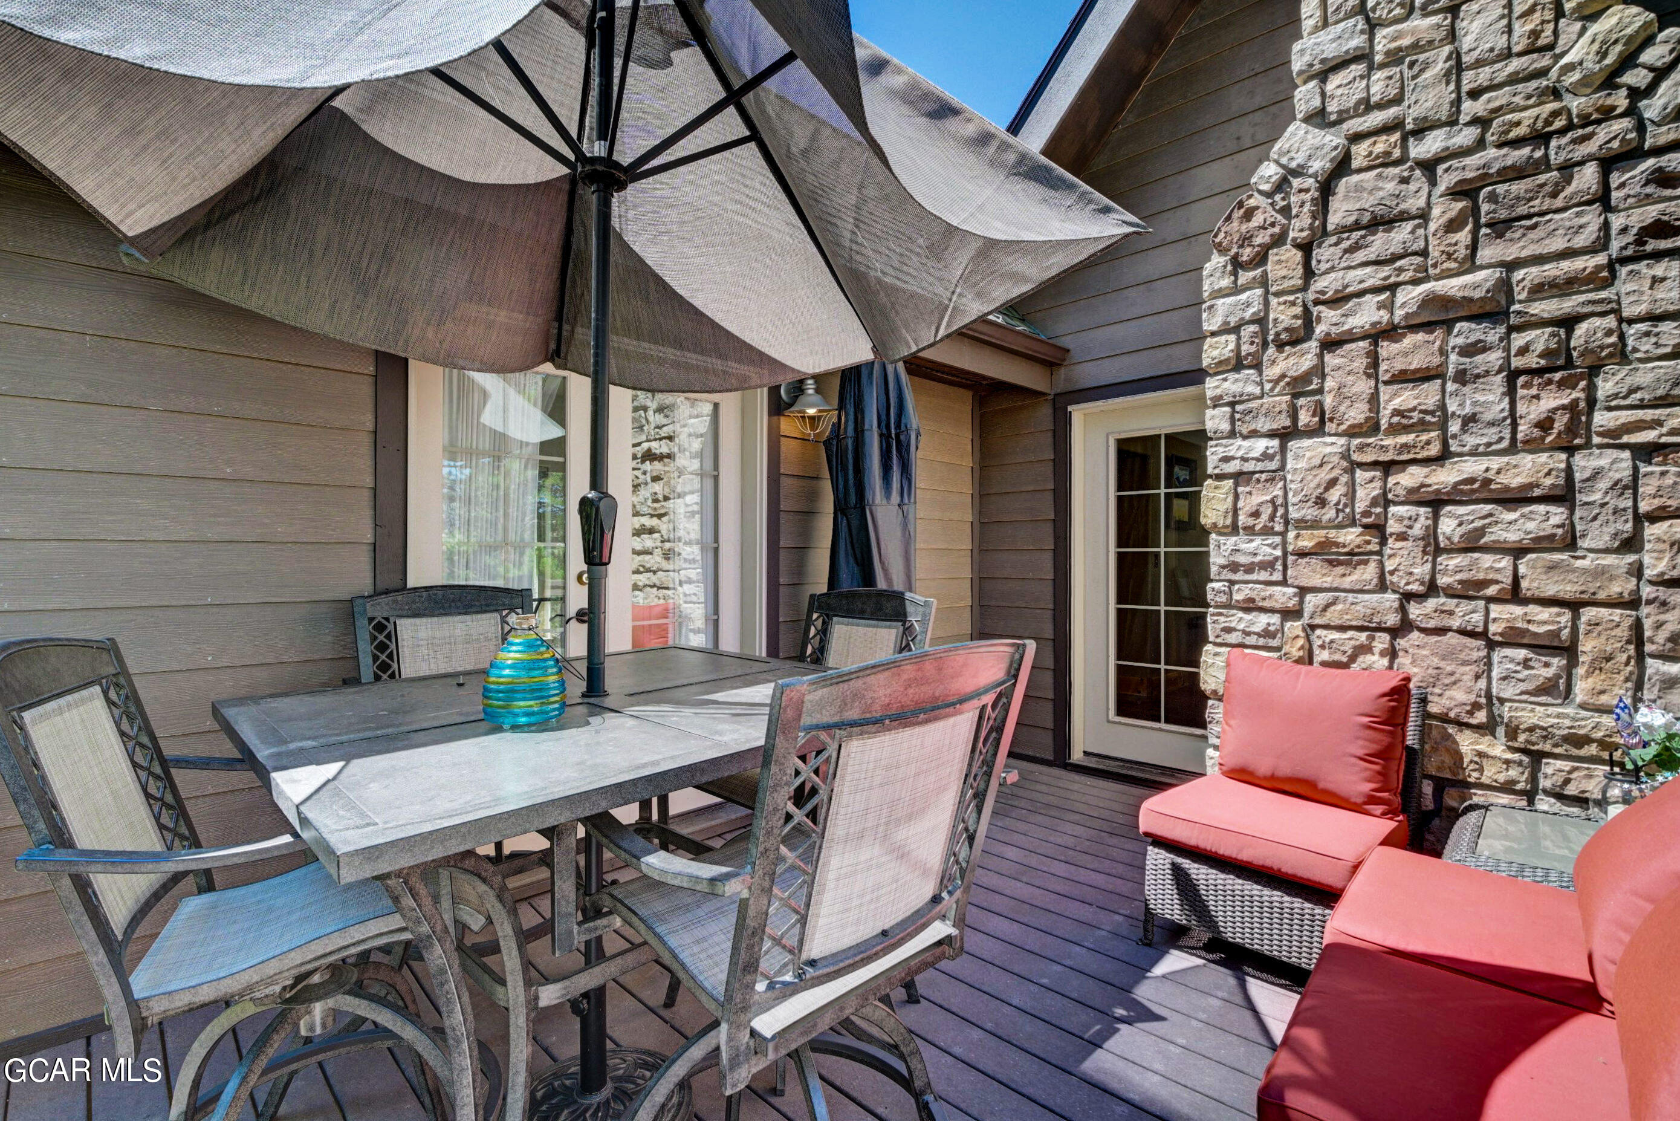
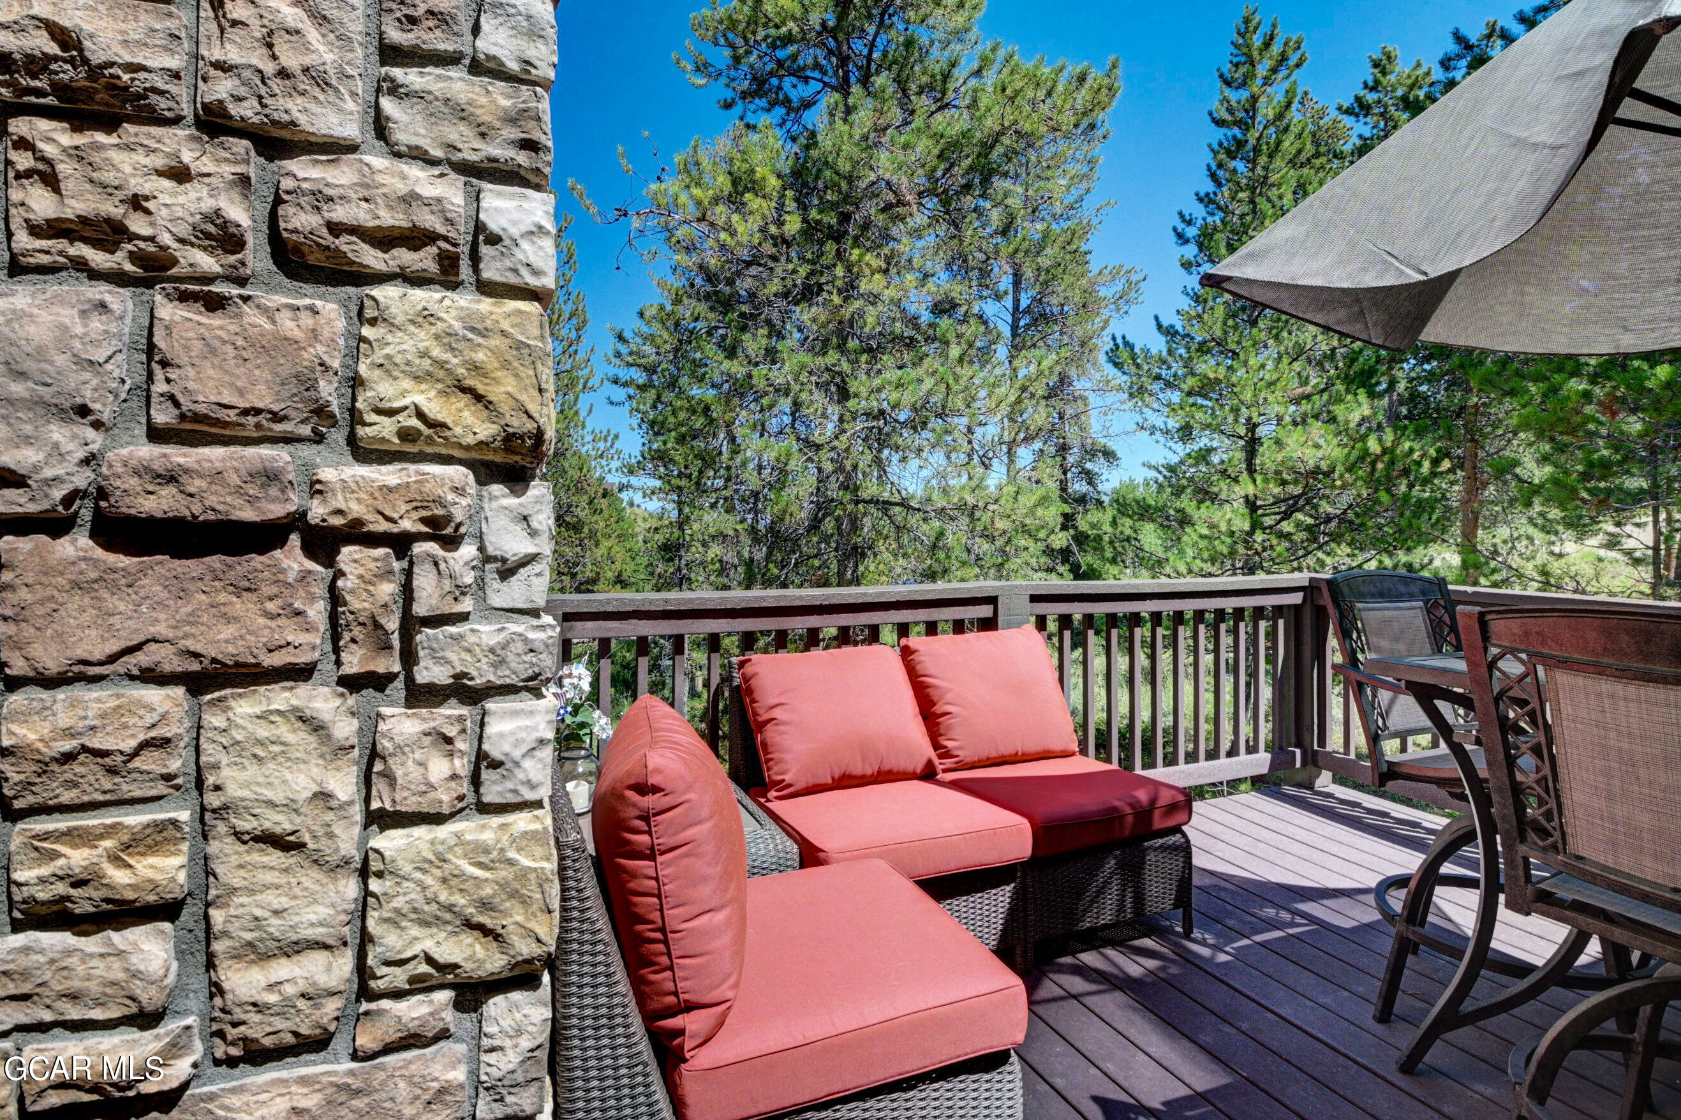
Furnished patio with a dining table beneath an umbrella and red-cushioned lounge chairs beside a stone wall.
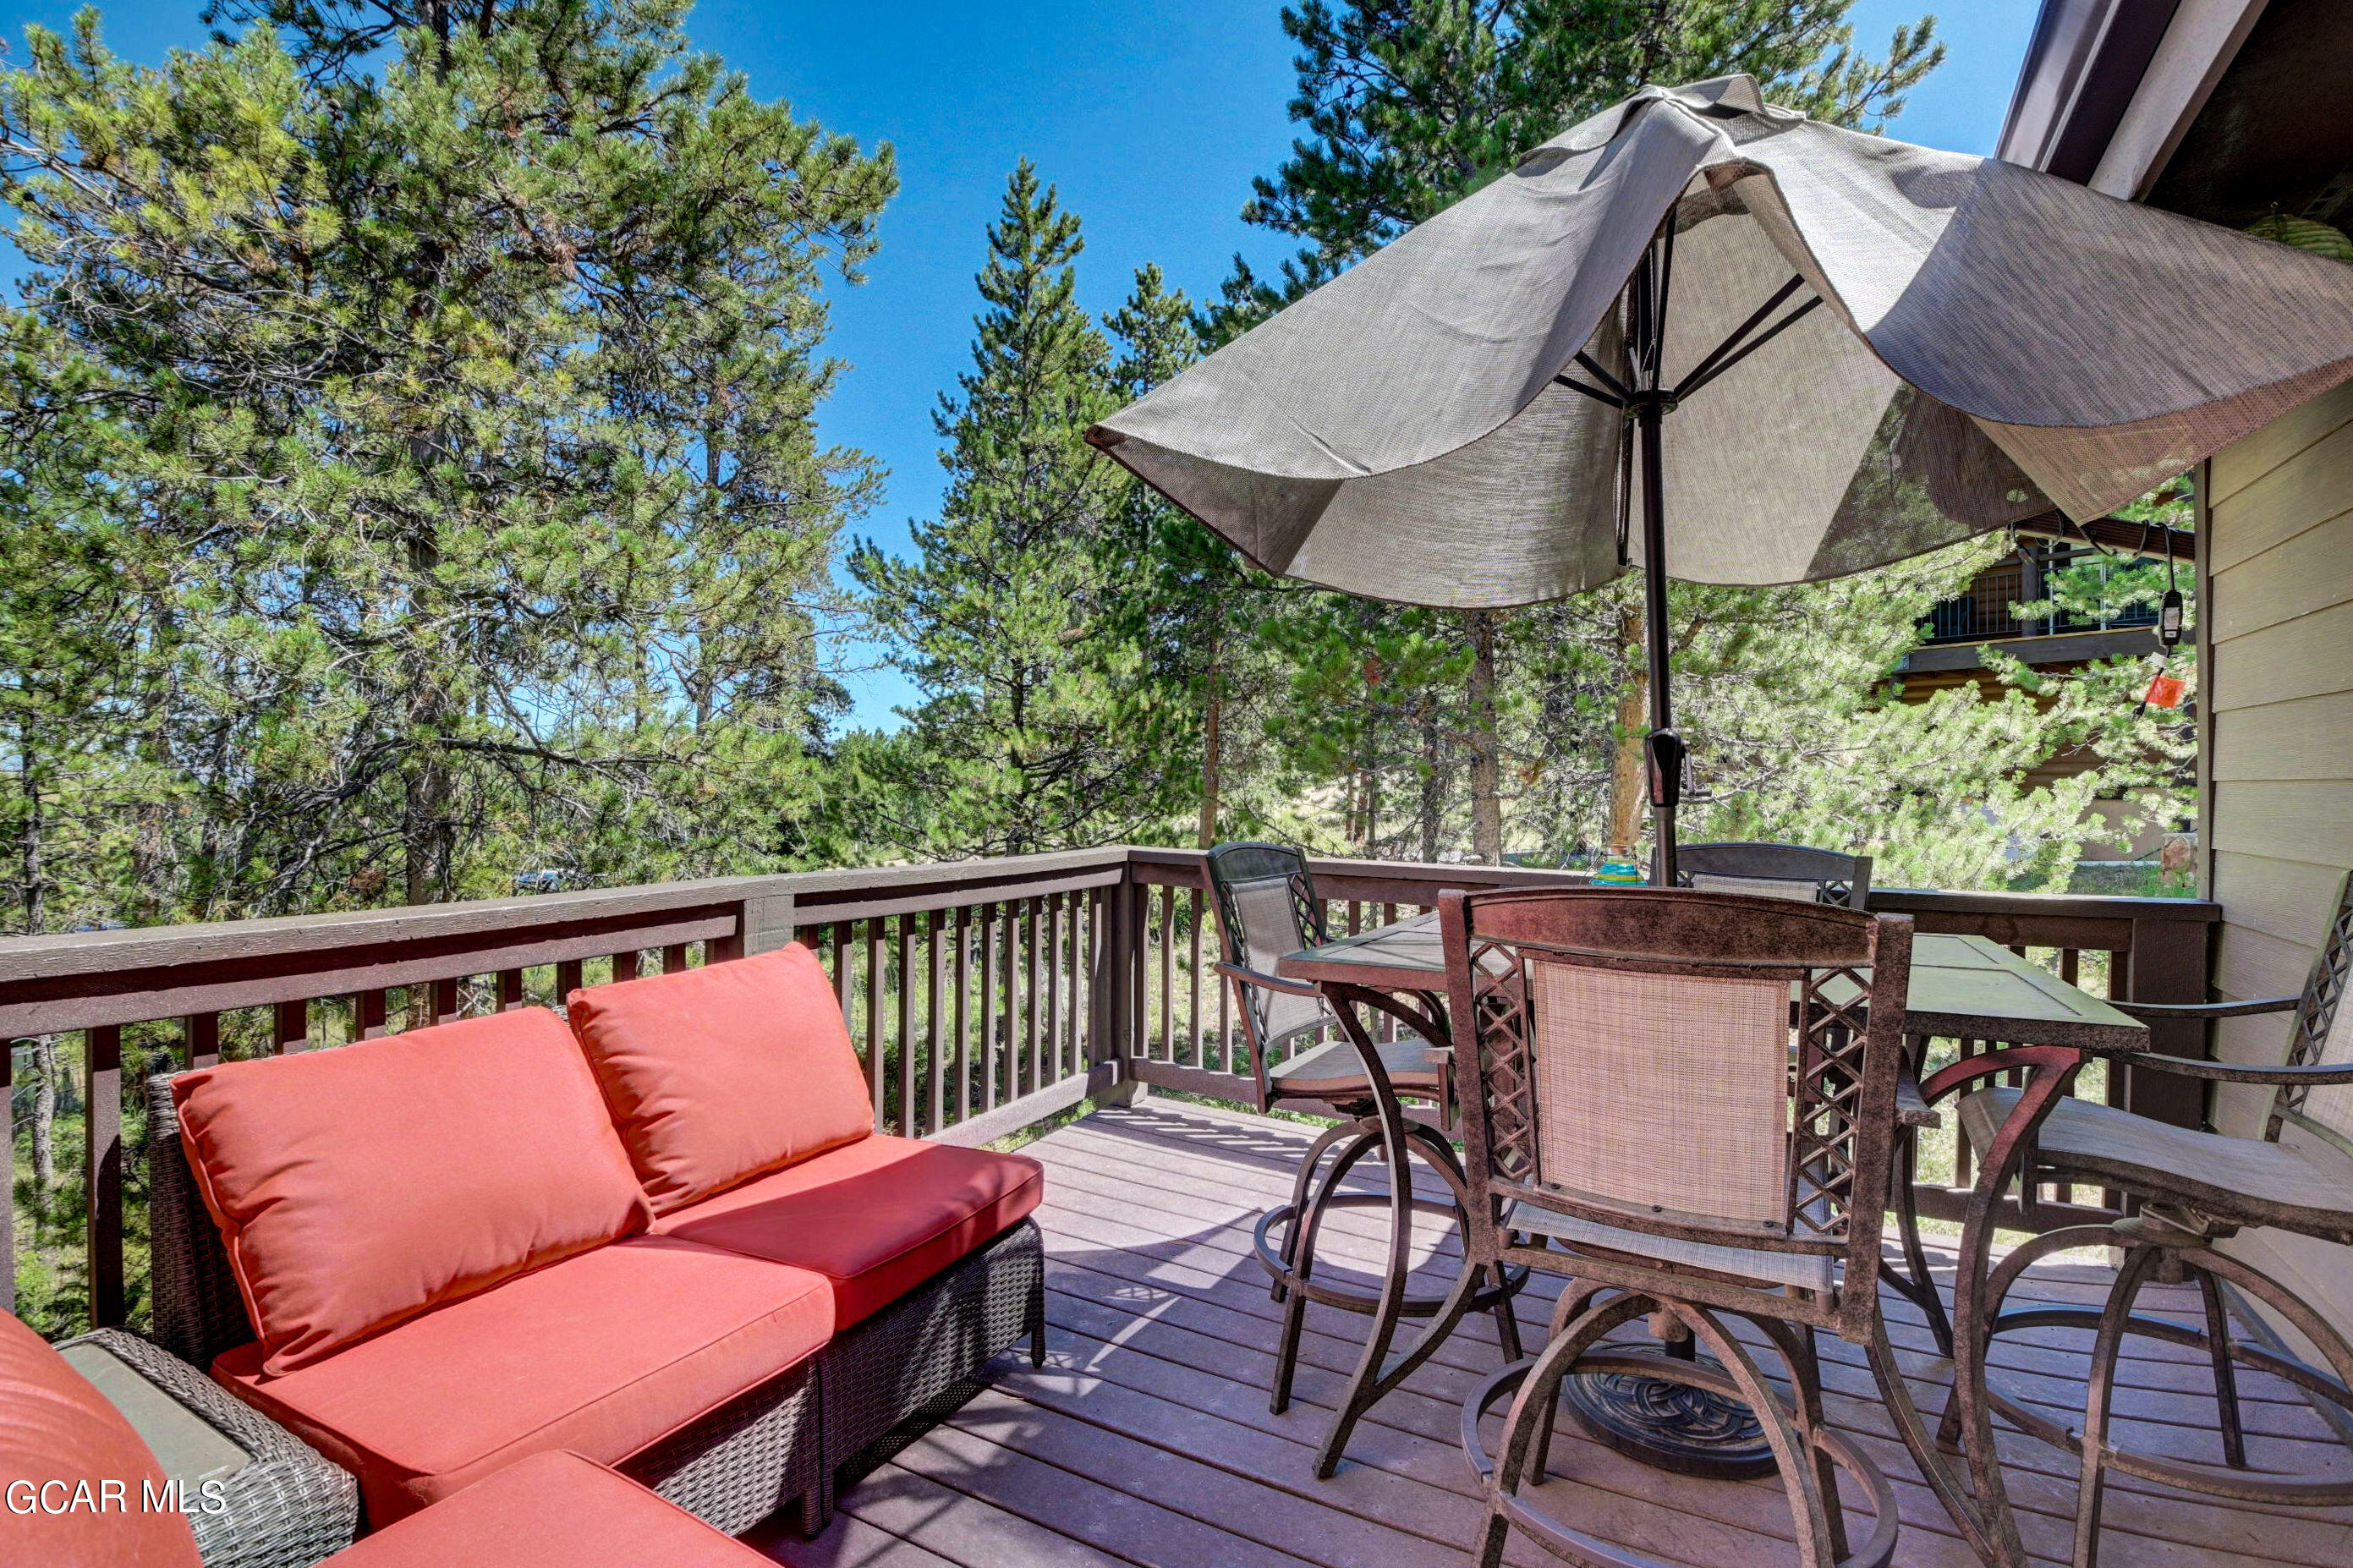
Wooded deck with red-cushioned seating, dining table, and large umbrella.
Furnished deck with coral-cushioned seating, a stone wall, and pine trees beyond the railing.
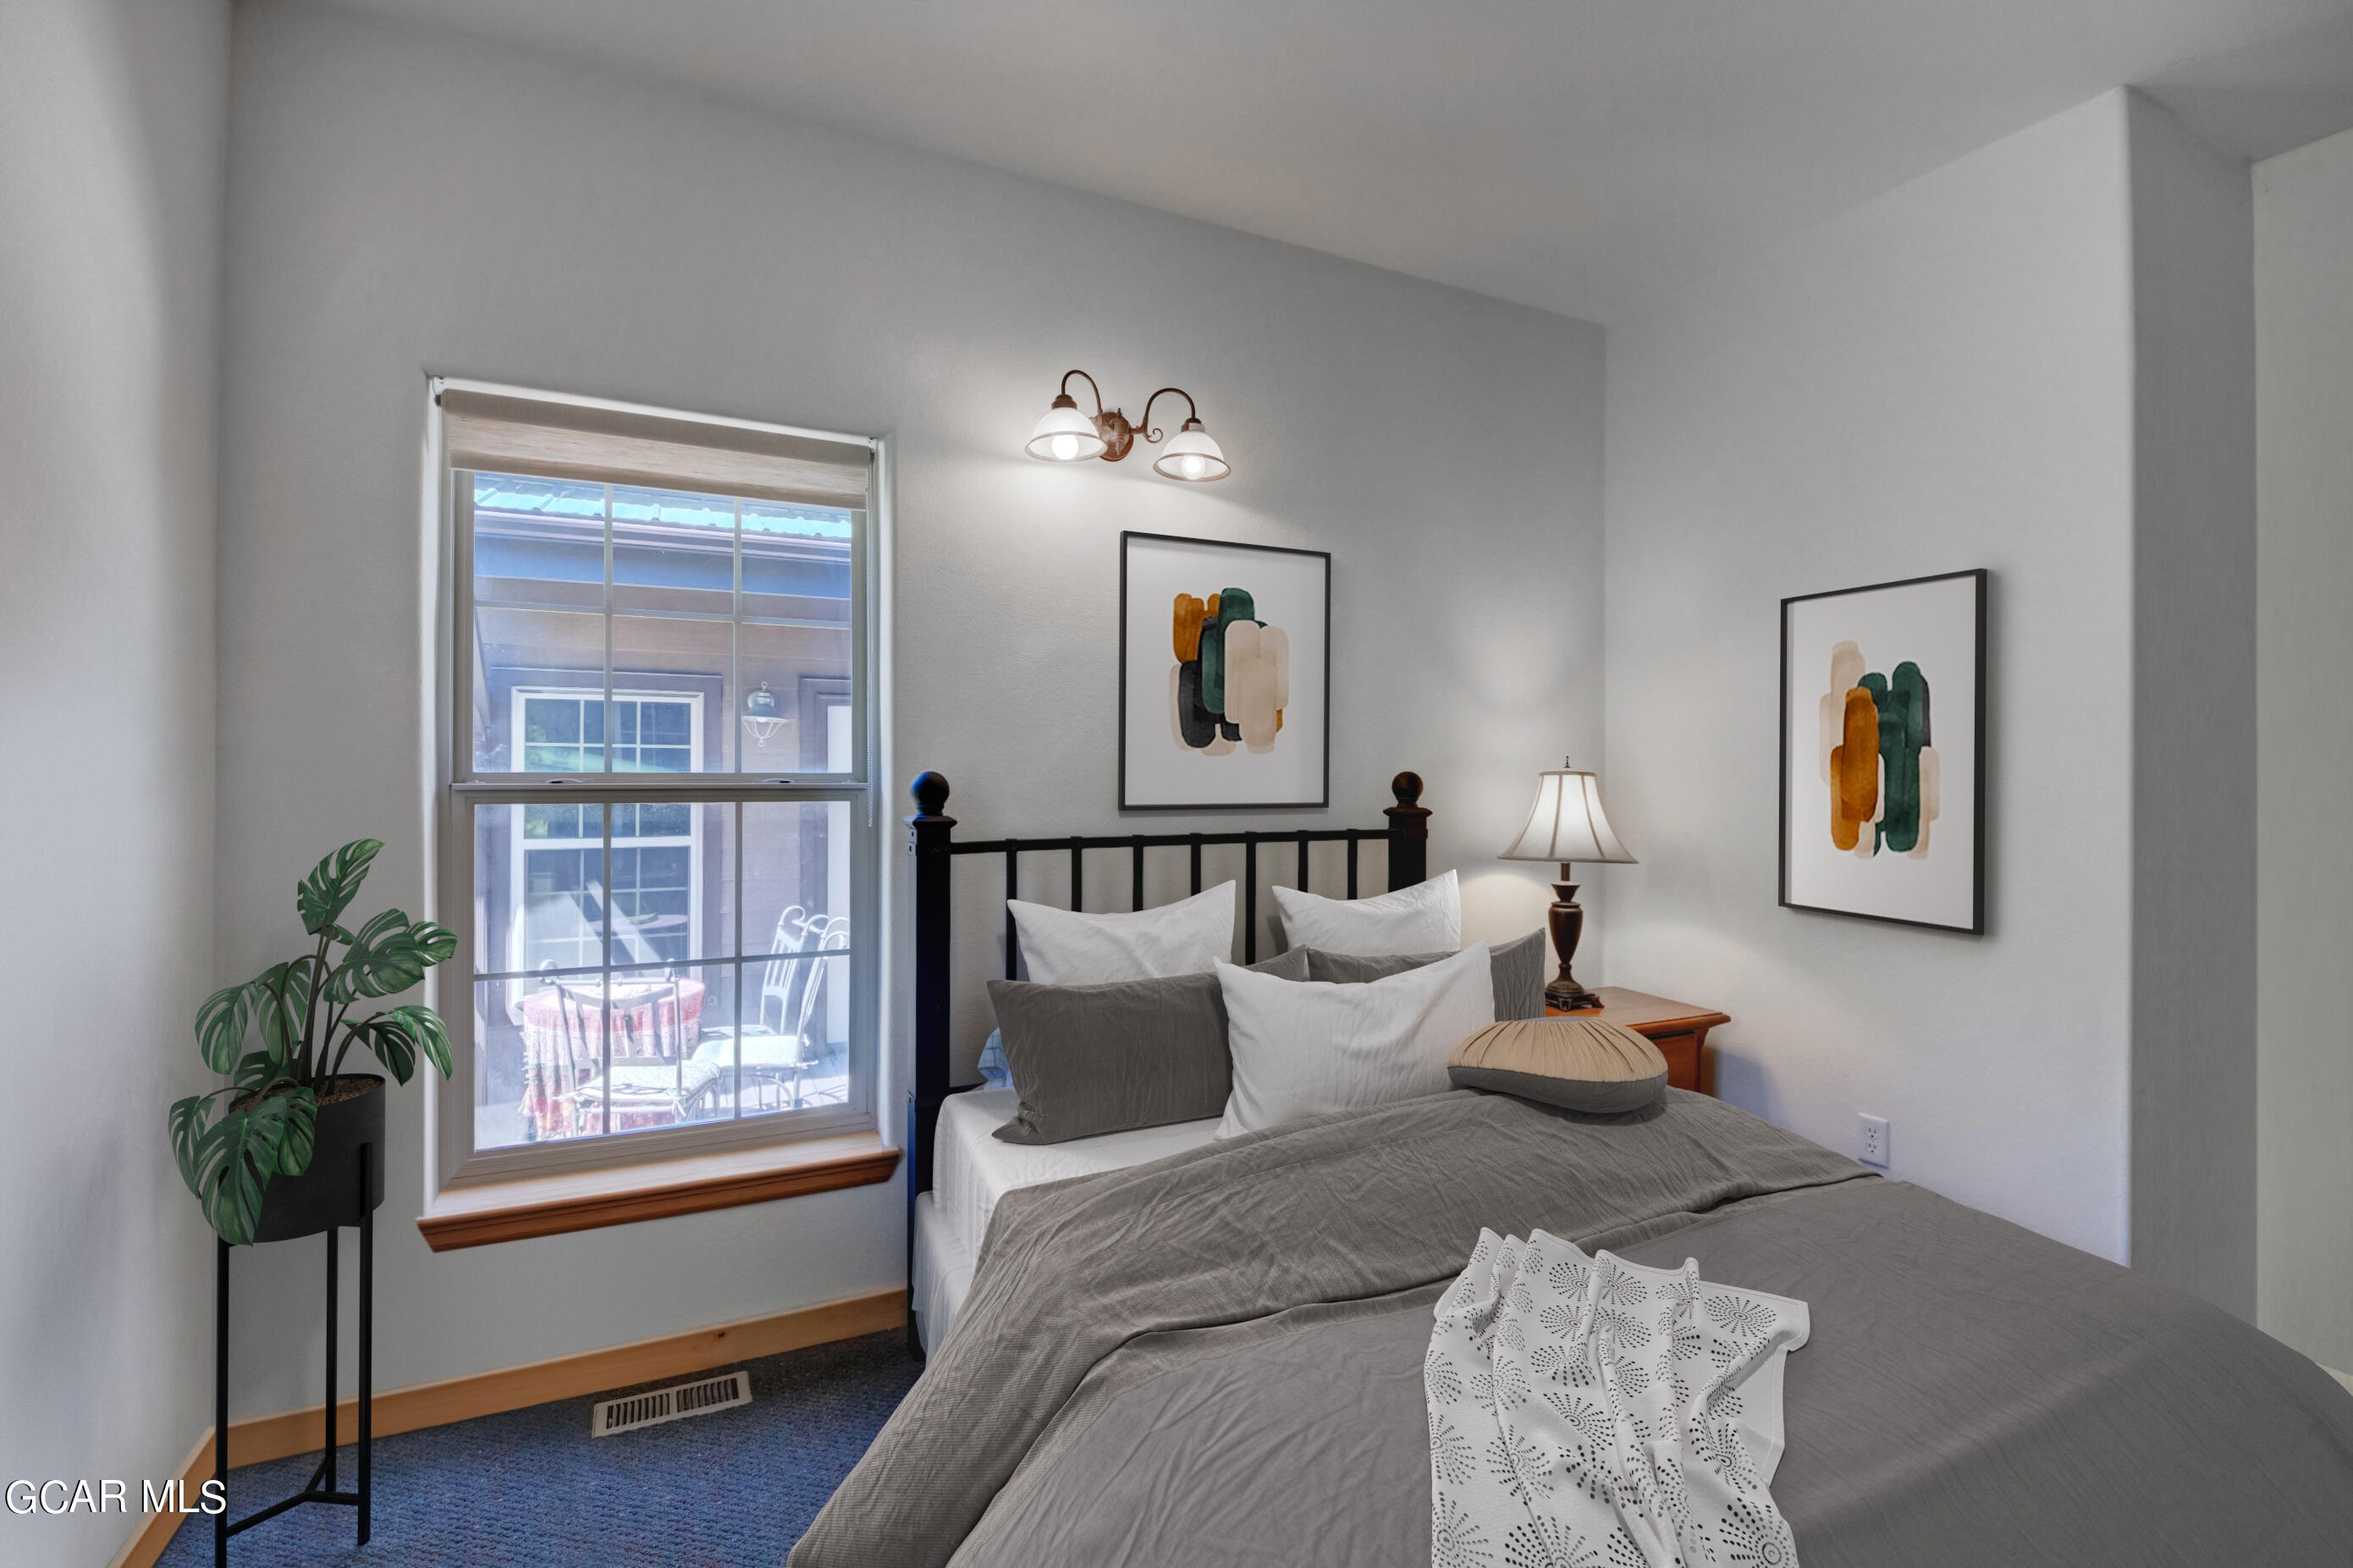
Bedroom with a gray-covered bed, black headboard, framed abstract art, and a large window overlooking a patio.
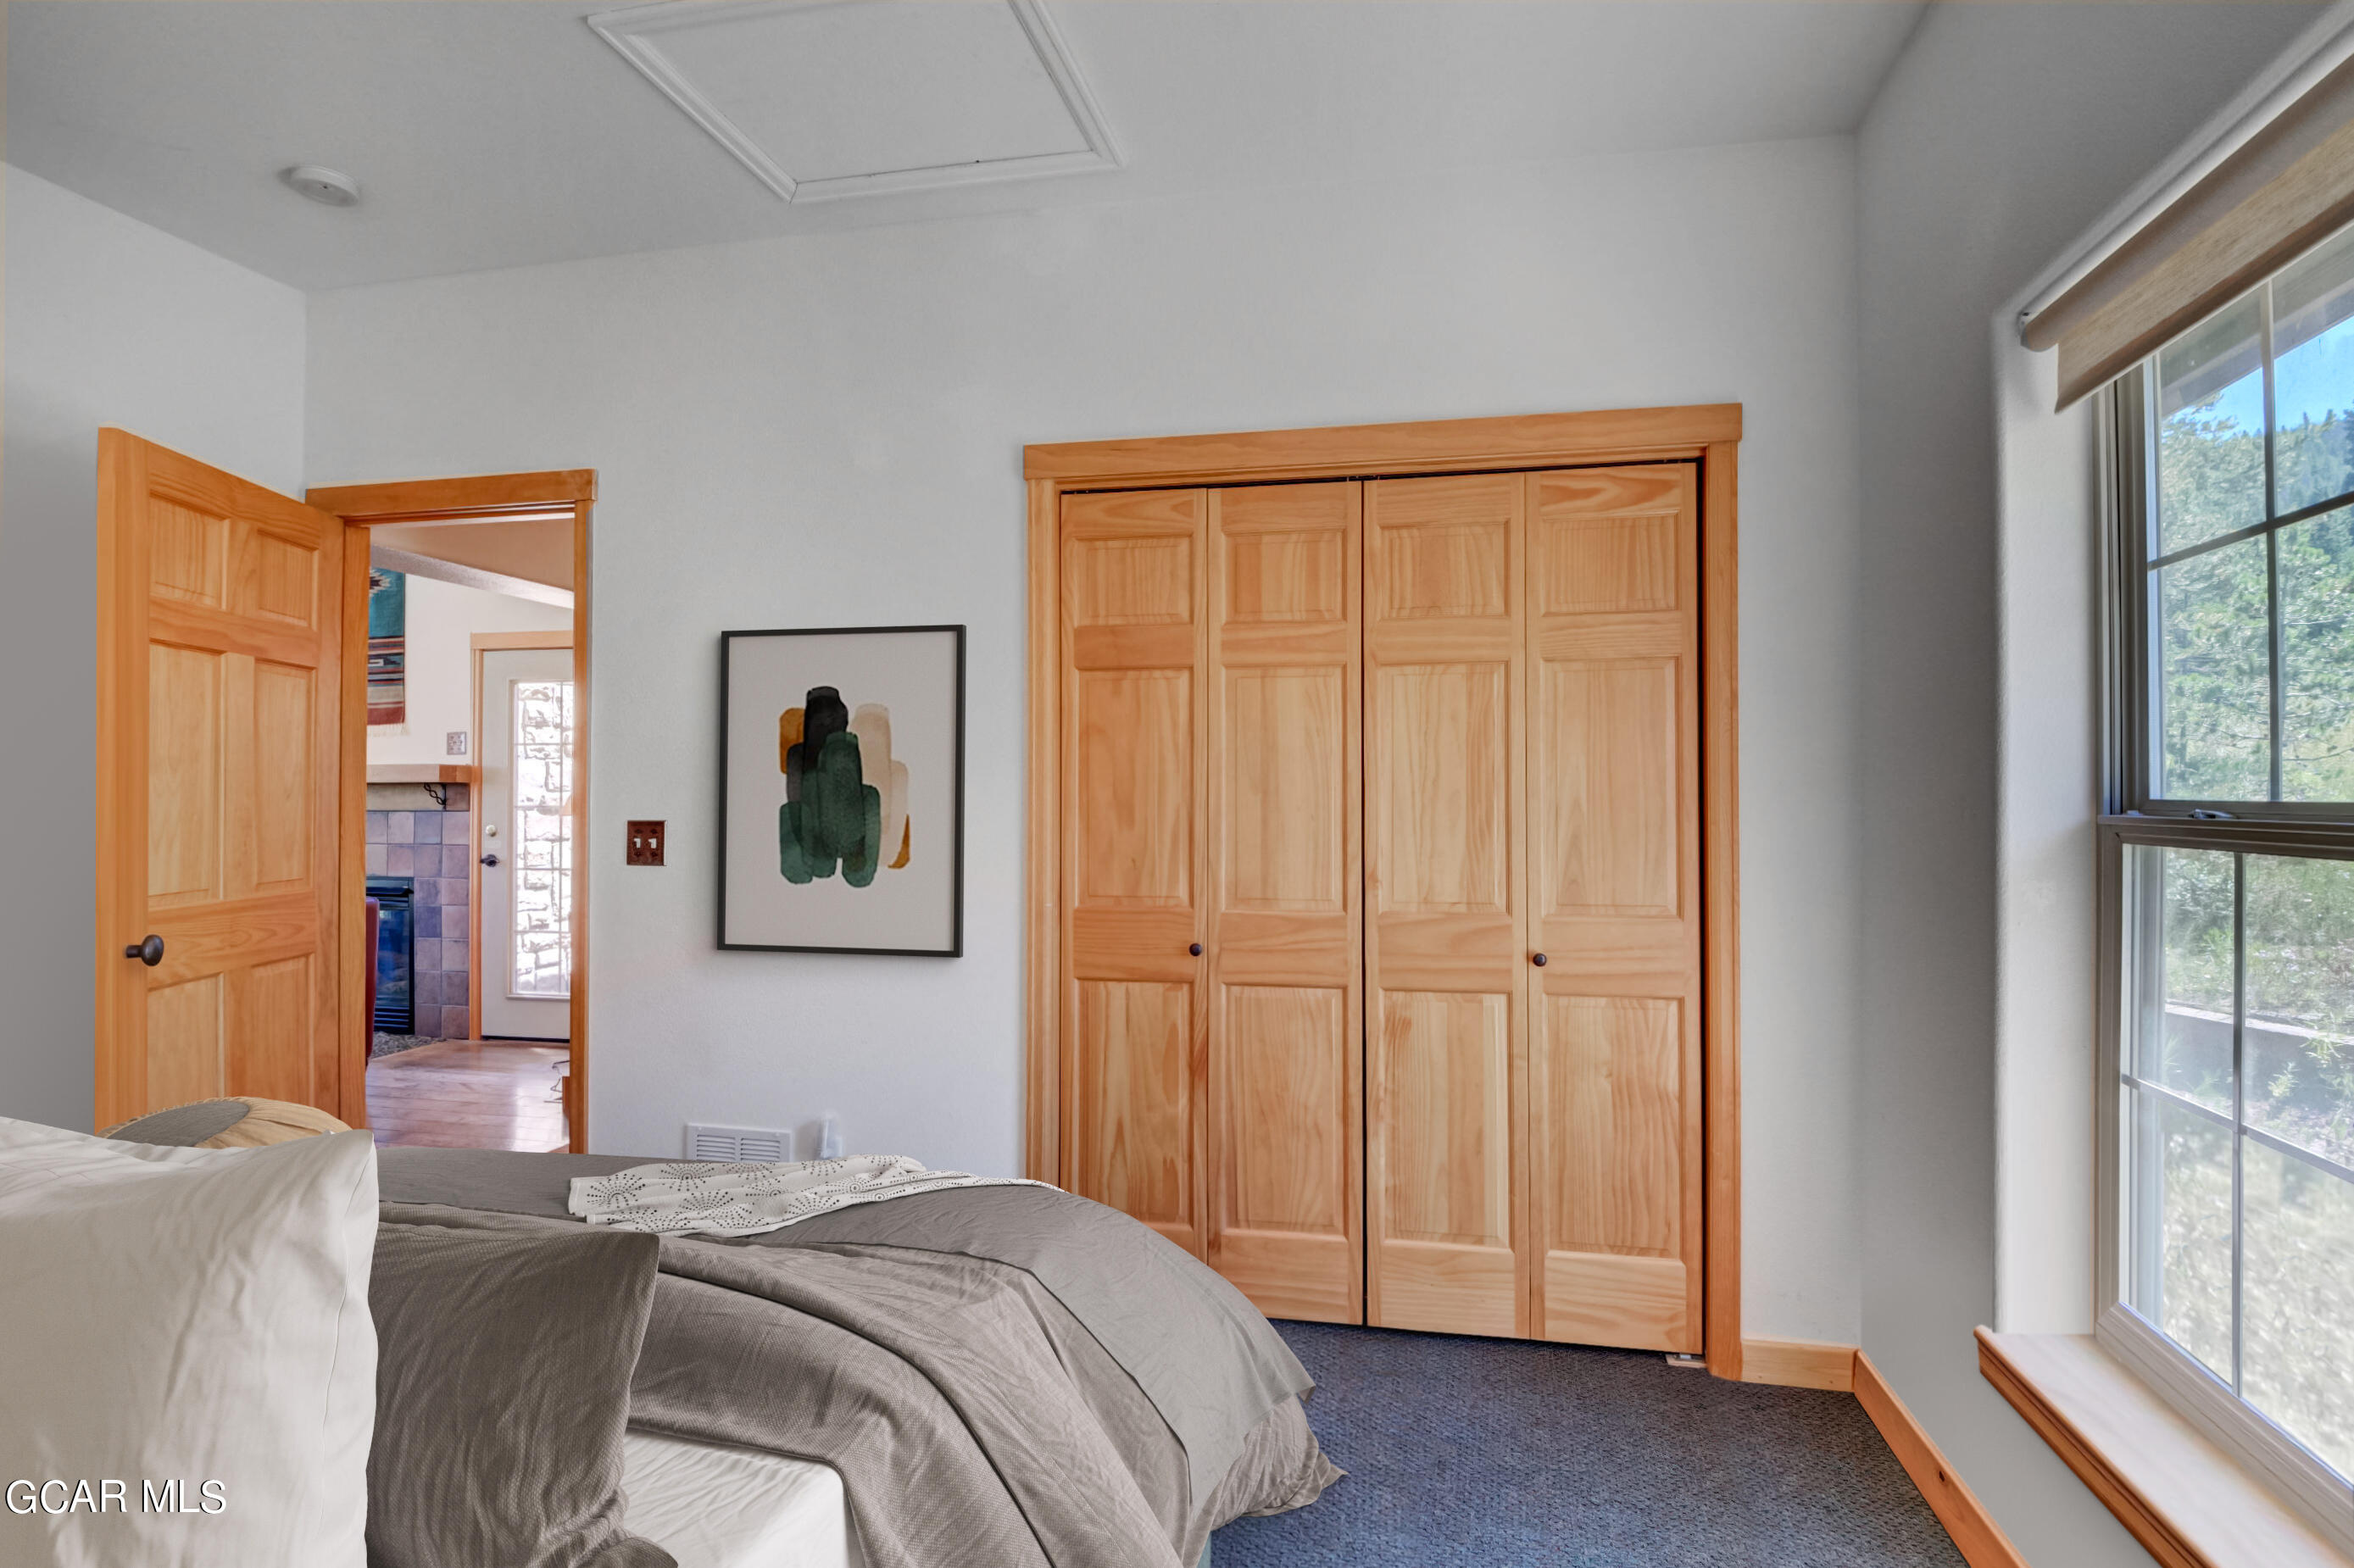
Bedroom with a gray bed, wood closet doors, and a large window overlooking trees.
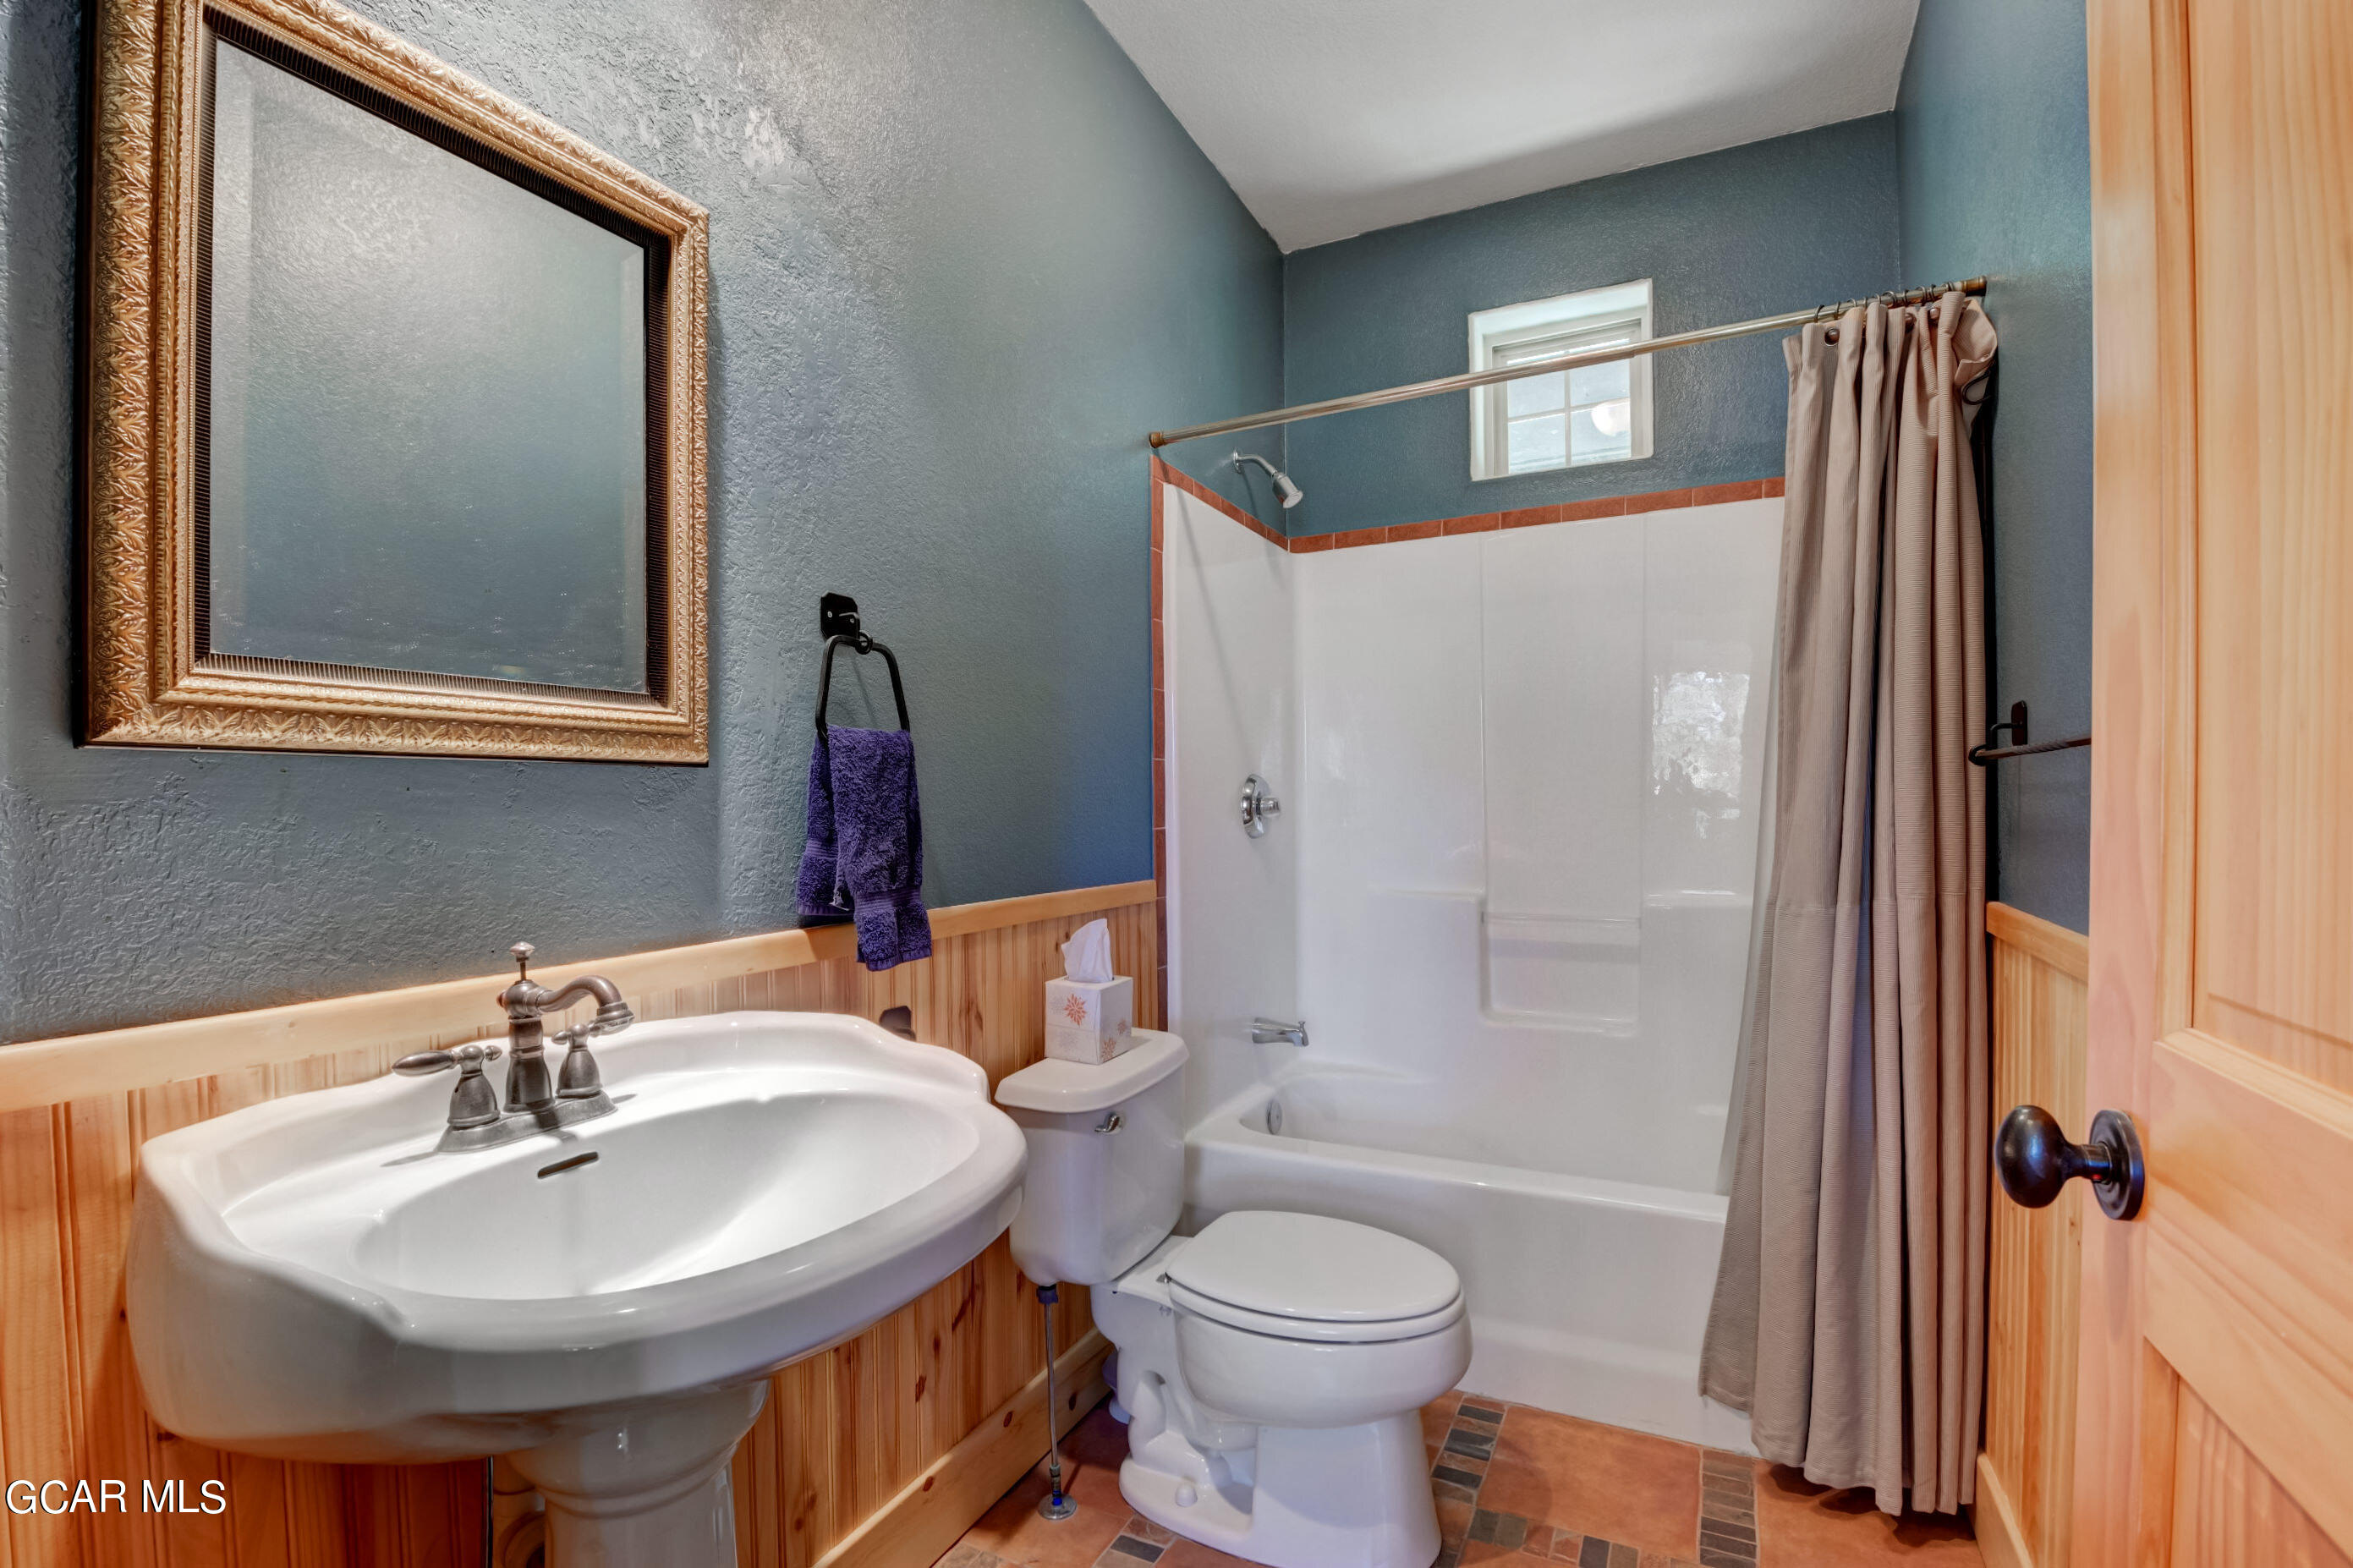
Bathroom with a pedestal sink, white tub and shower, and blue walls with wood wainscoting.
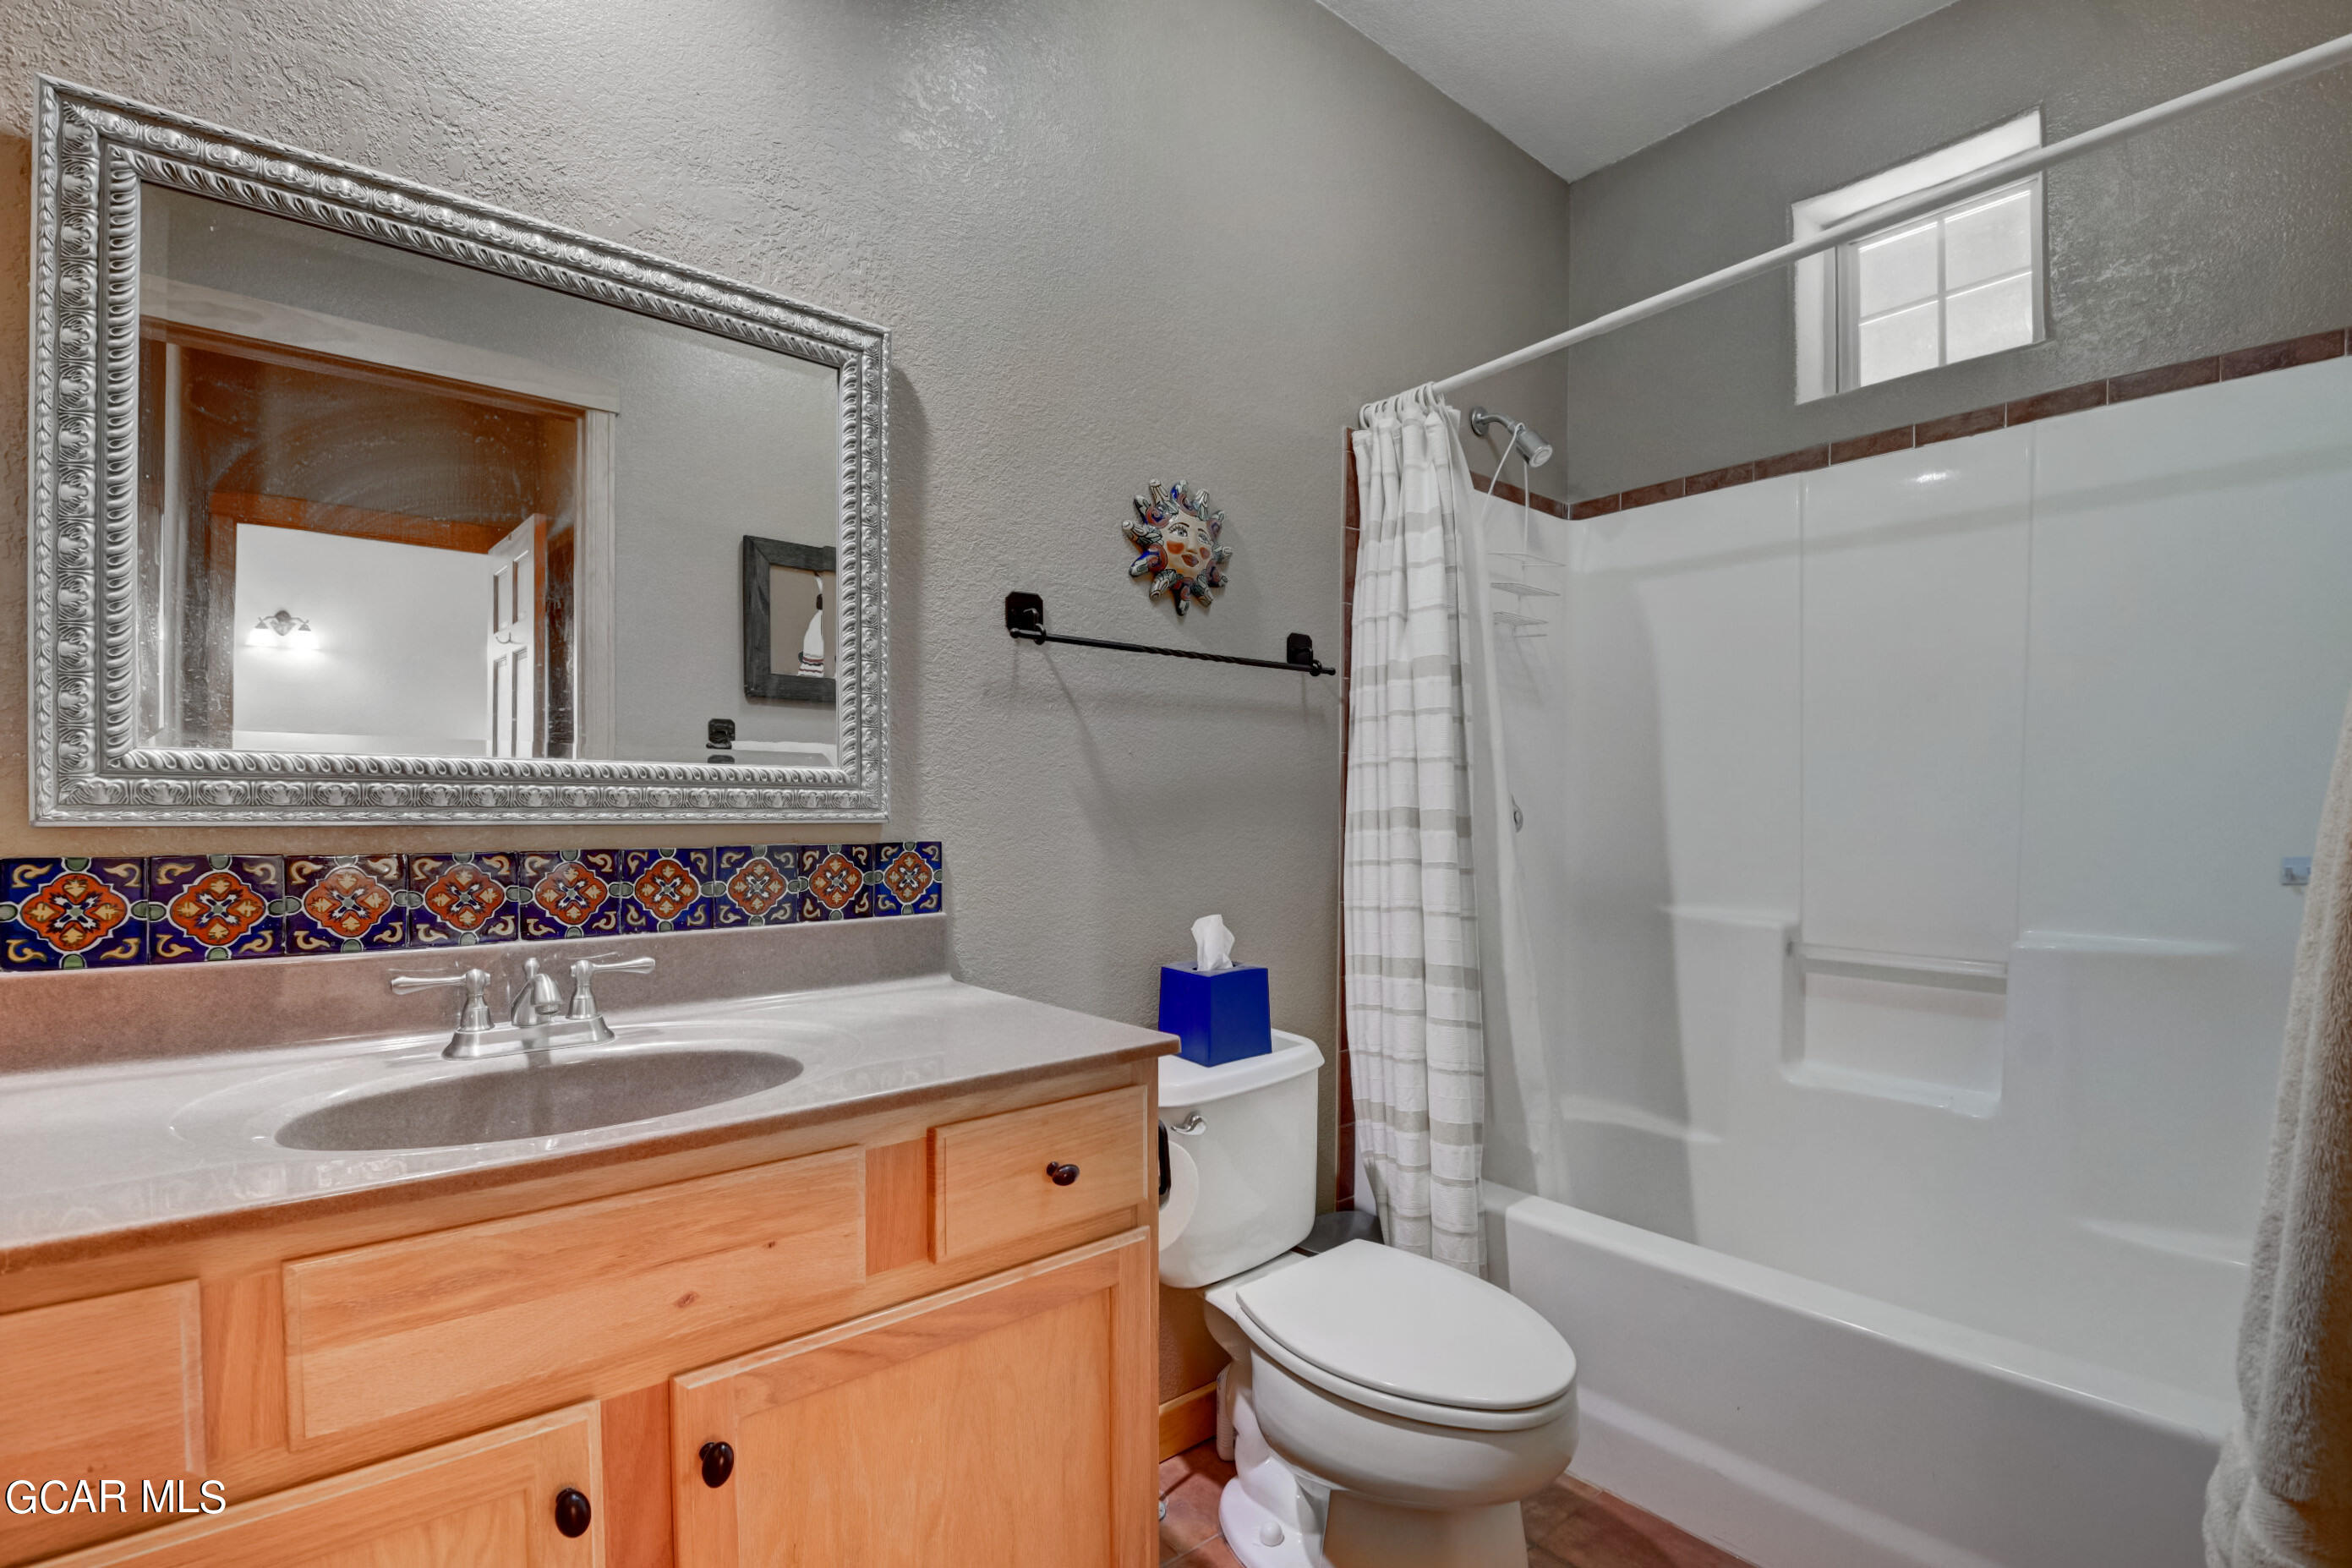
Bathroom with a wood vanity, ornate mirror, colorful tile, and tub-shower.
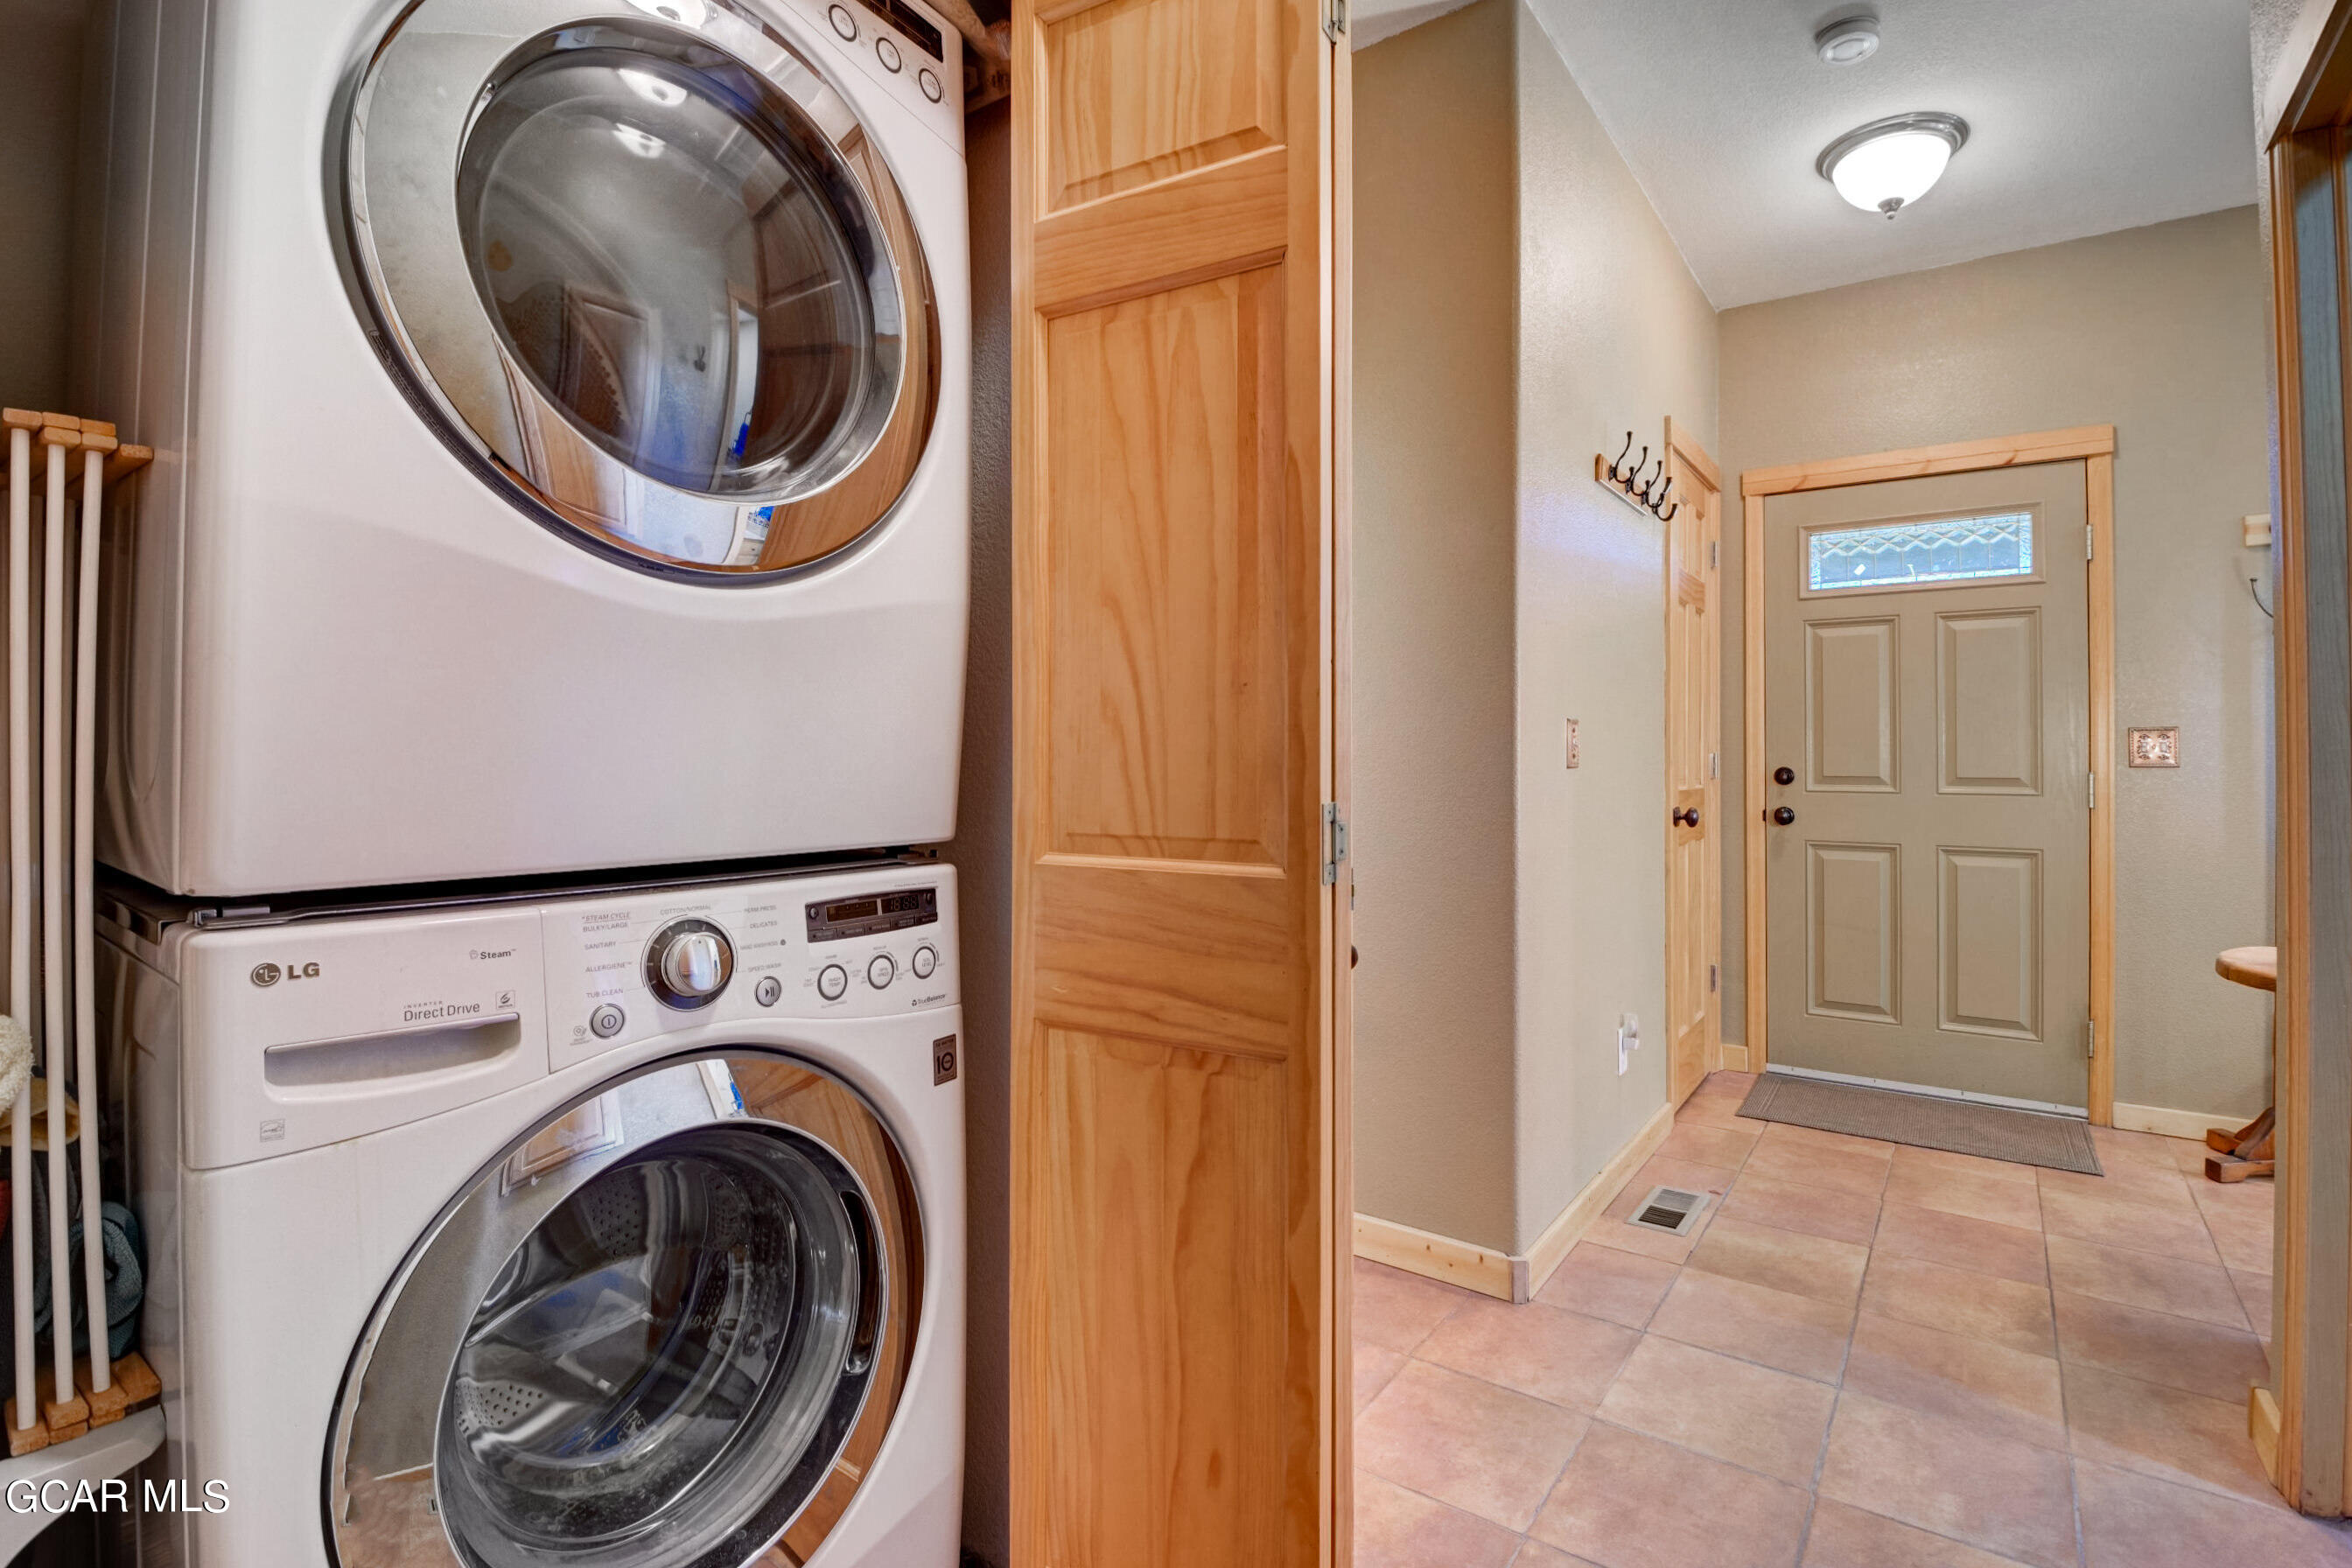
Laundry machines beside the tiled entry hall, with a tan front door and pine cabinetry.
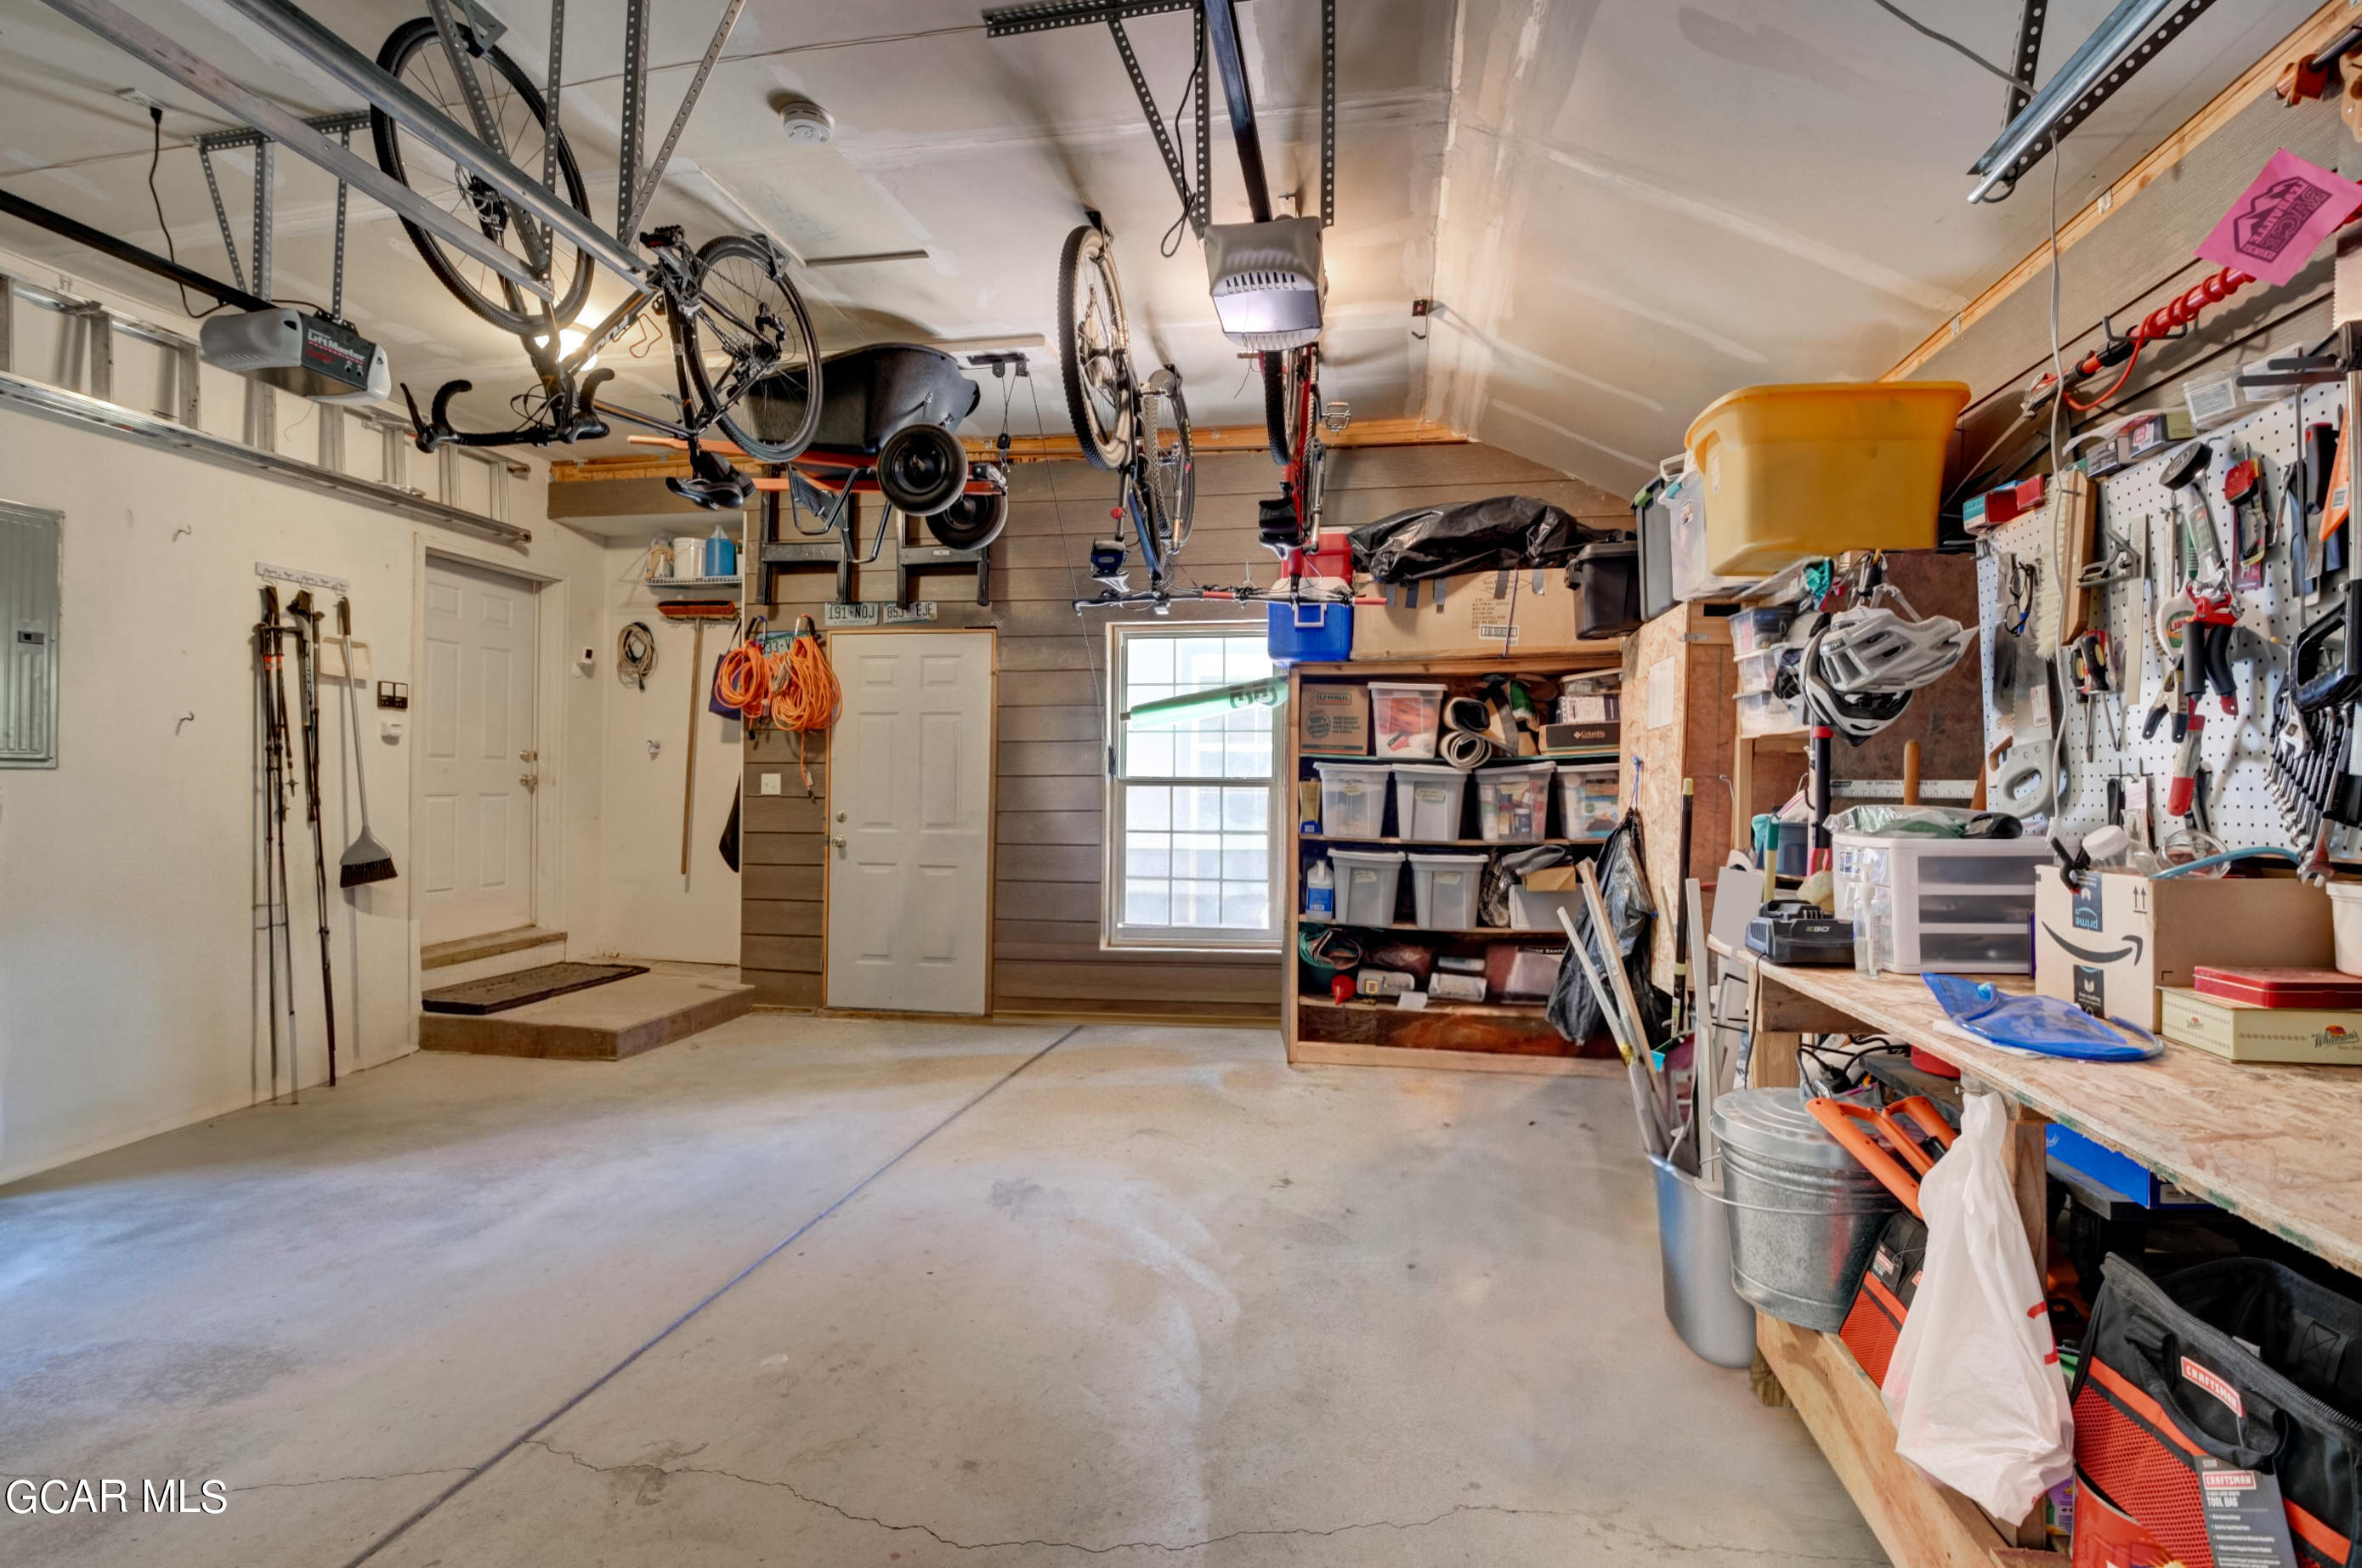
Garage with overhead bicycle storage, a rear window, and shelves and workbenches full of tools and supplies.
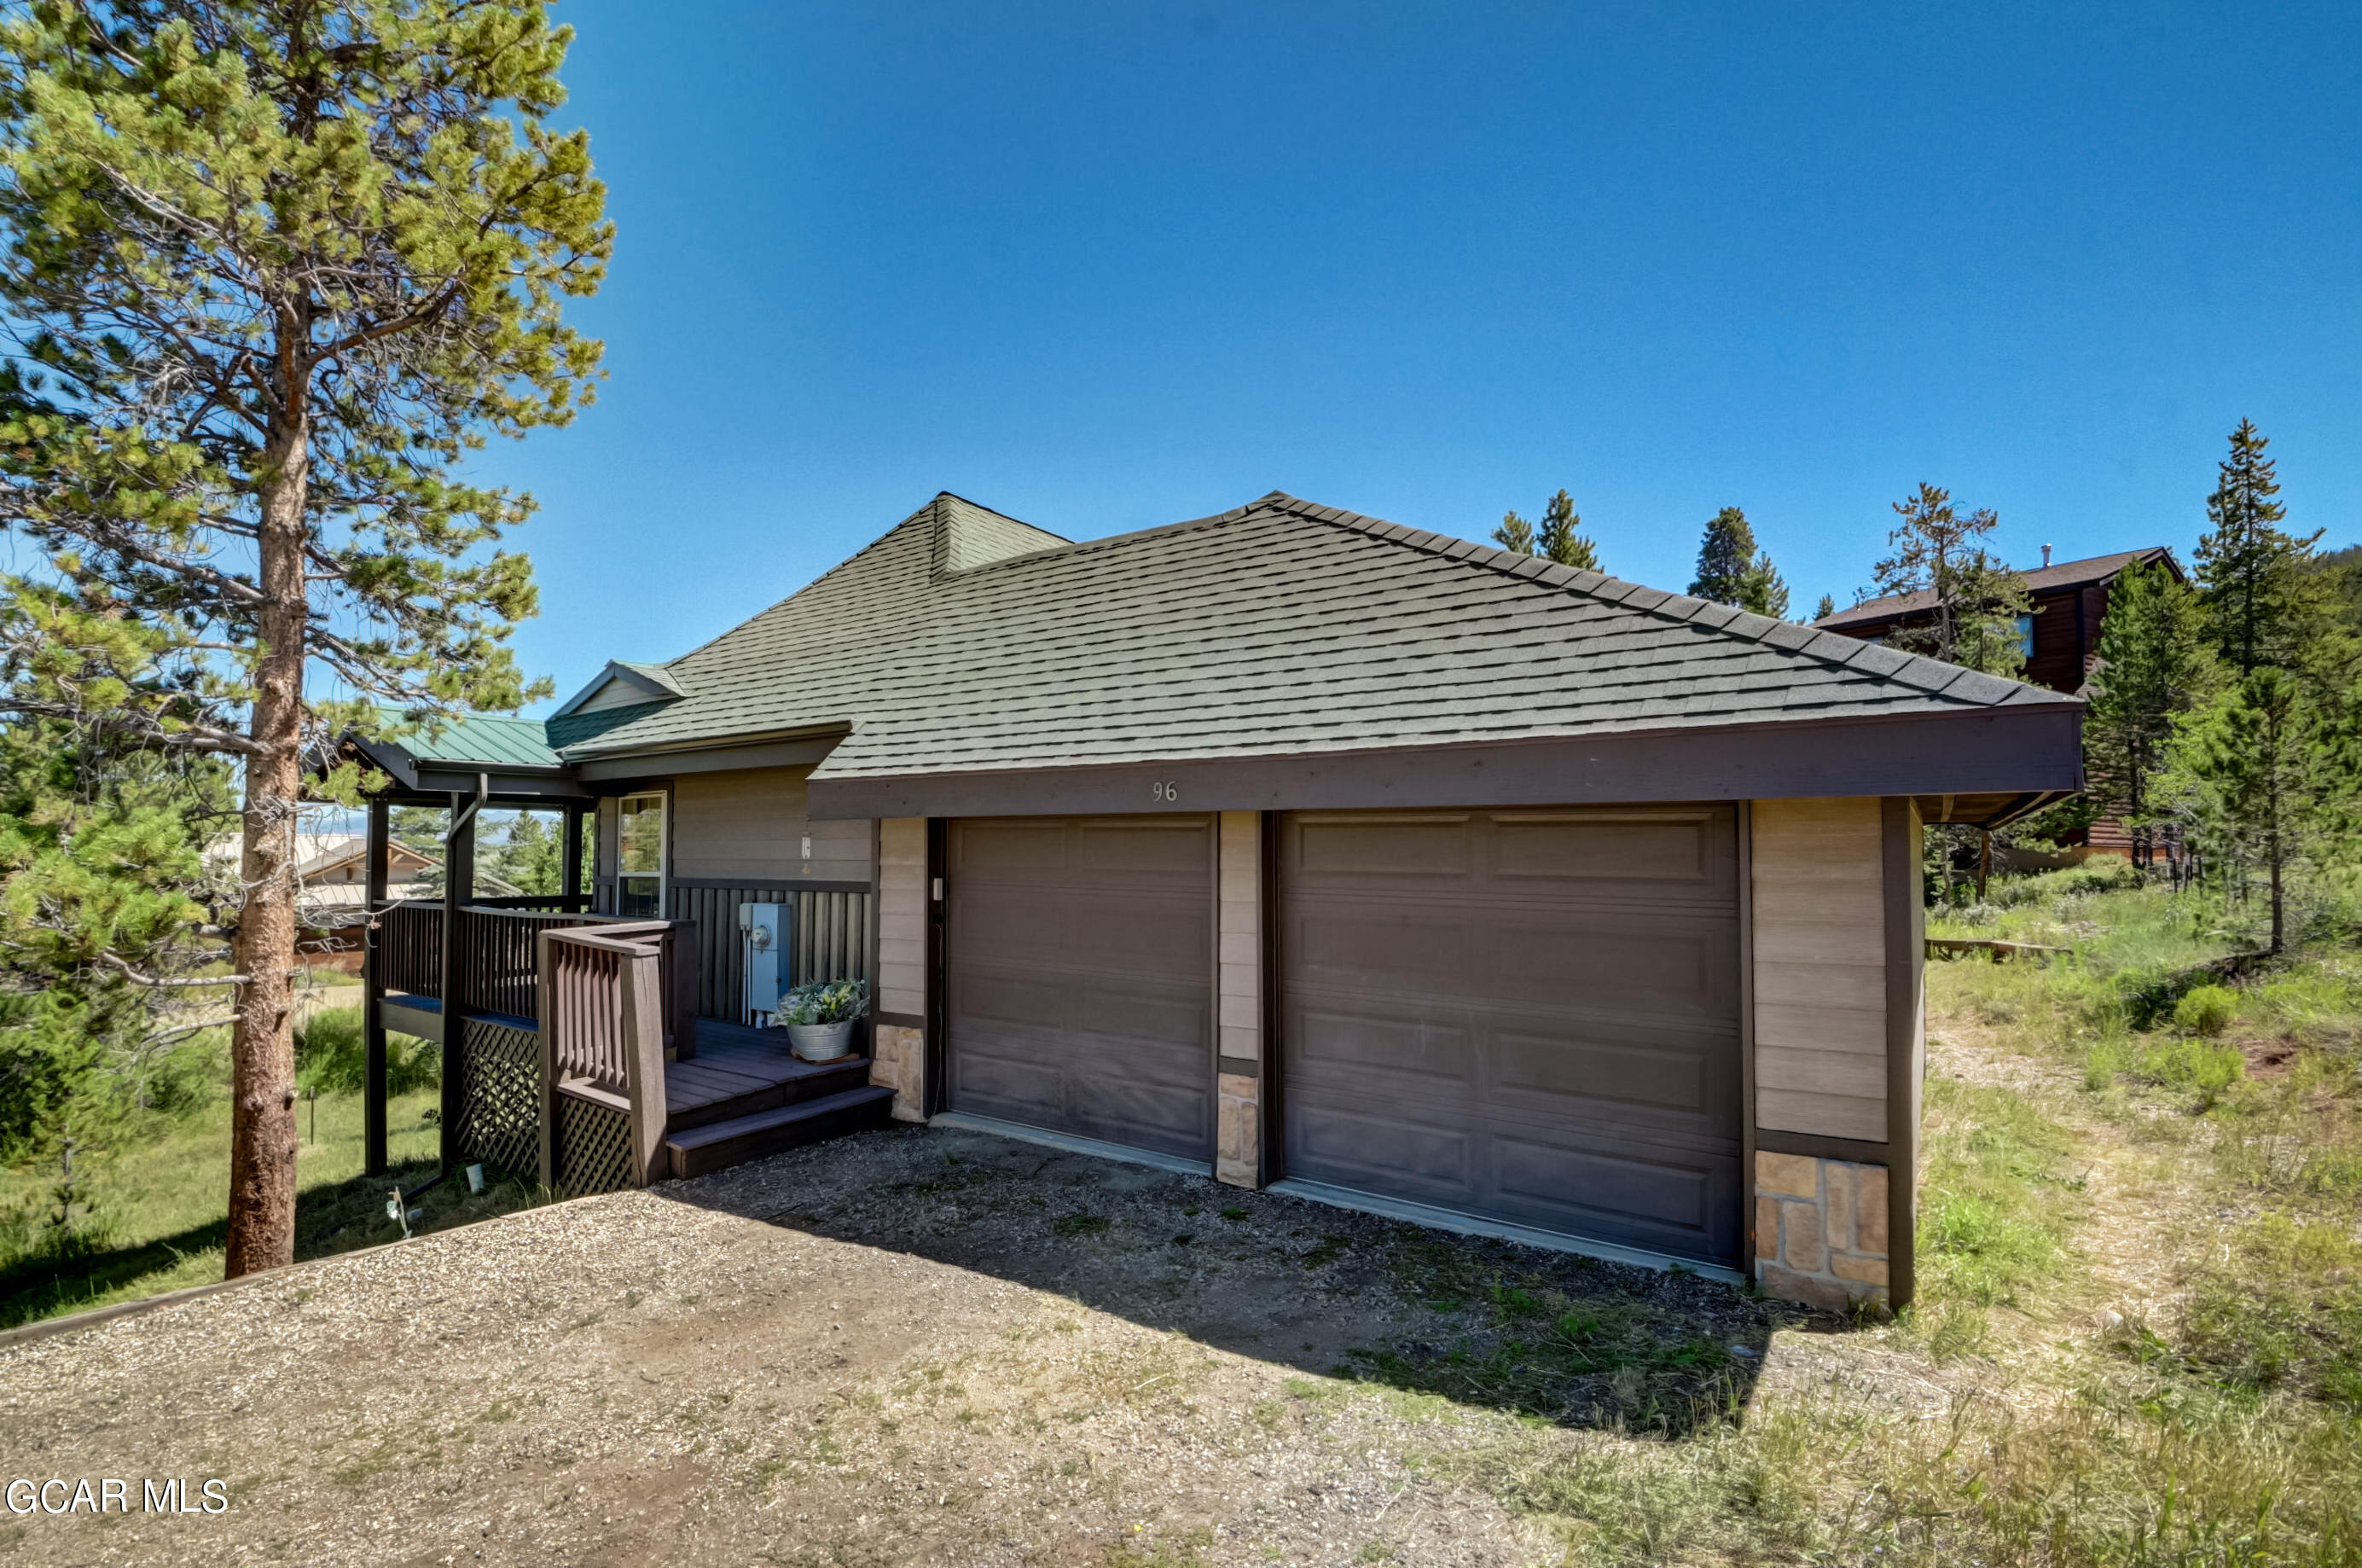
Mountain-area home with a broad shingled roof, two-car garage, and covered porch among pine trees.
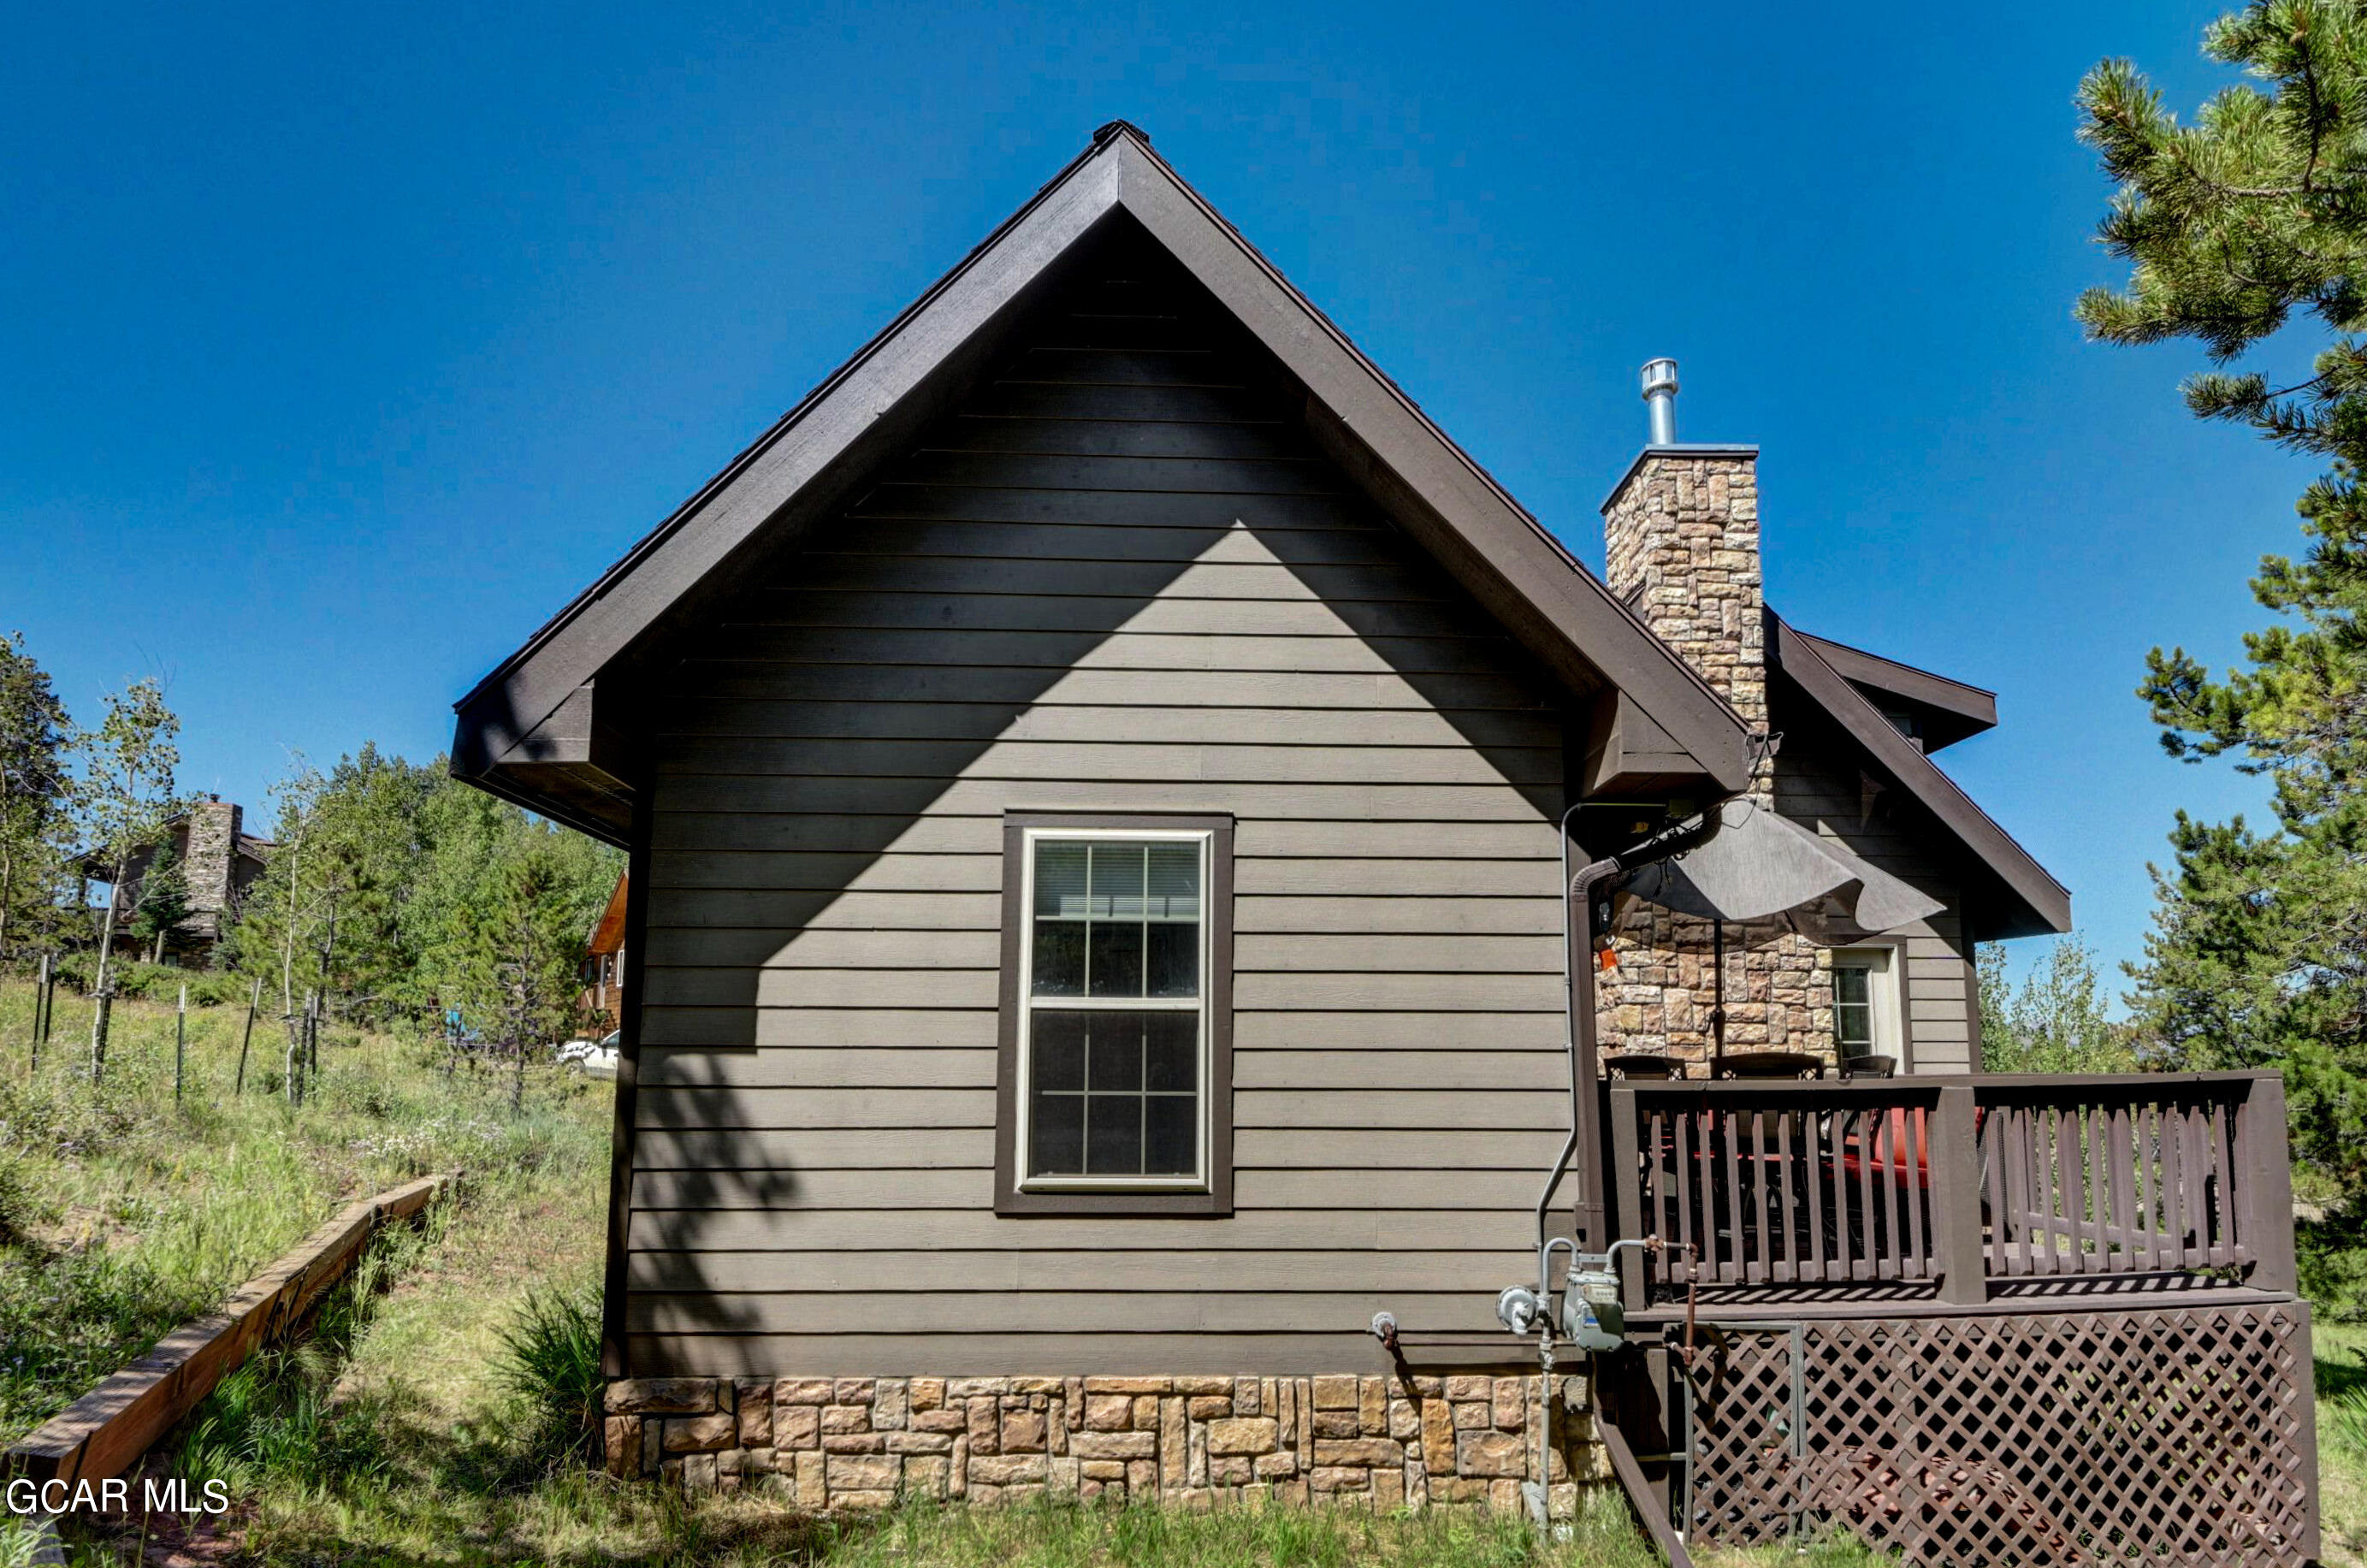
House exterior with steep gabled roof, stone chimney, and raised wooden deck.
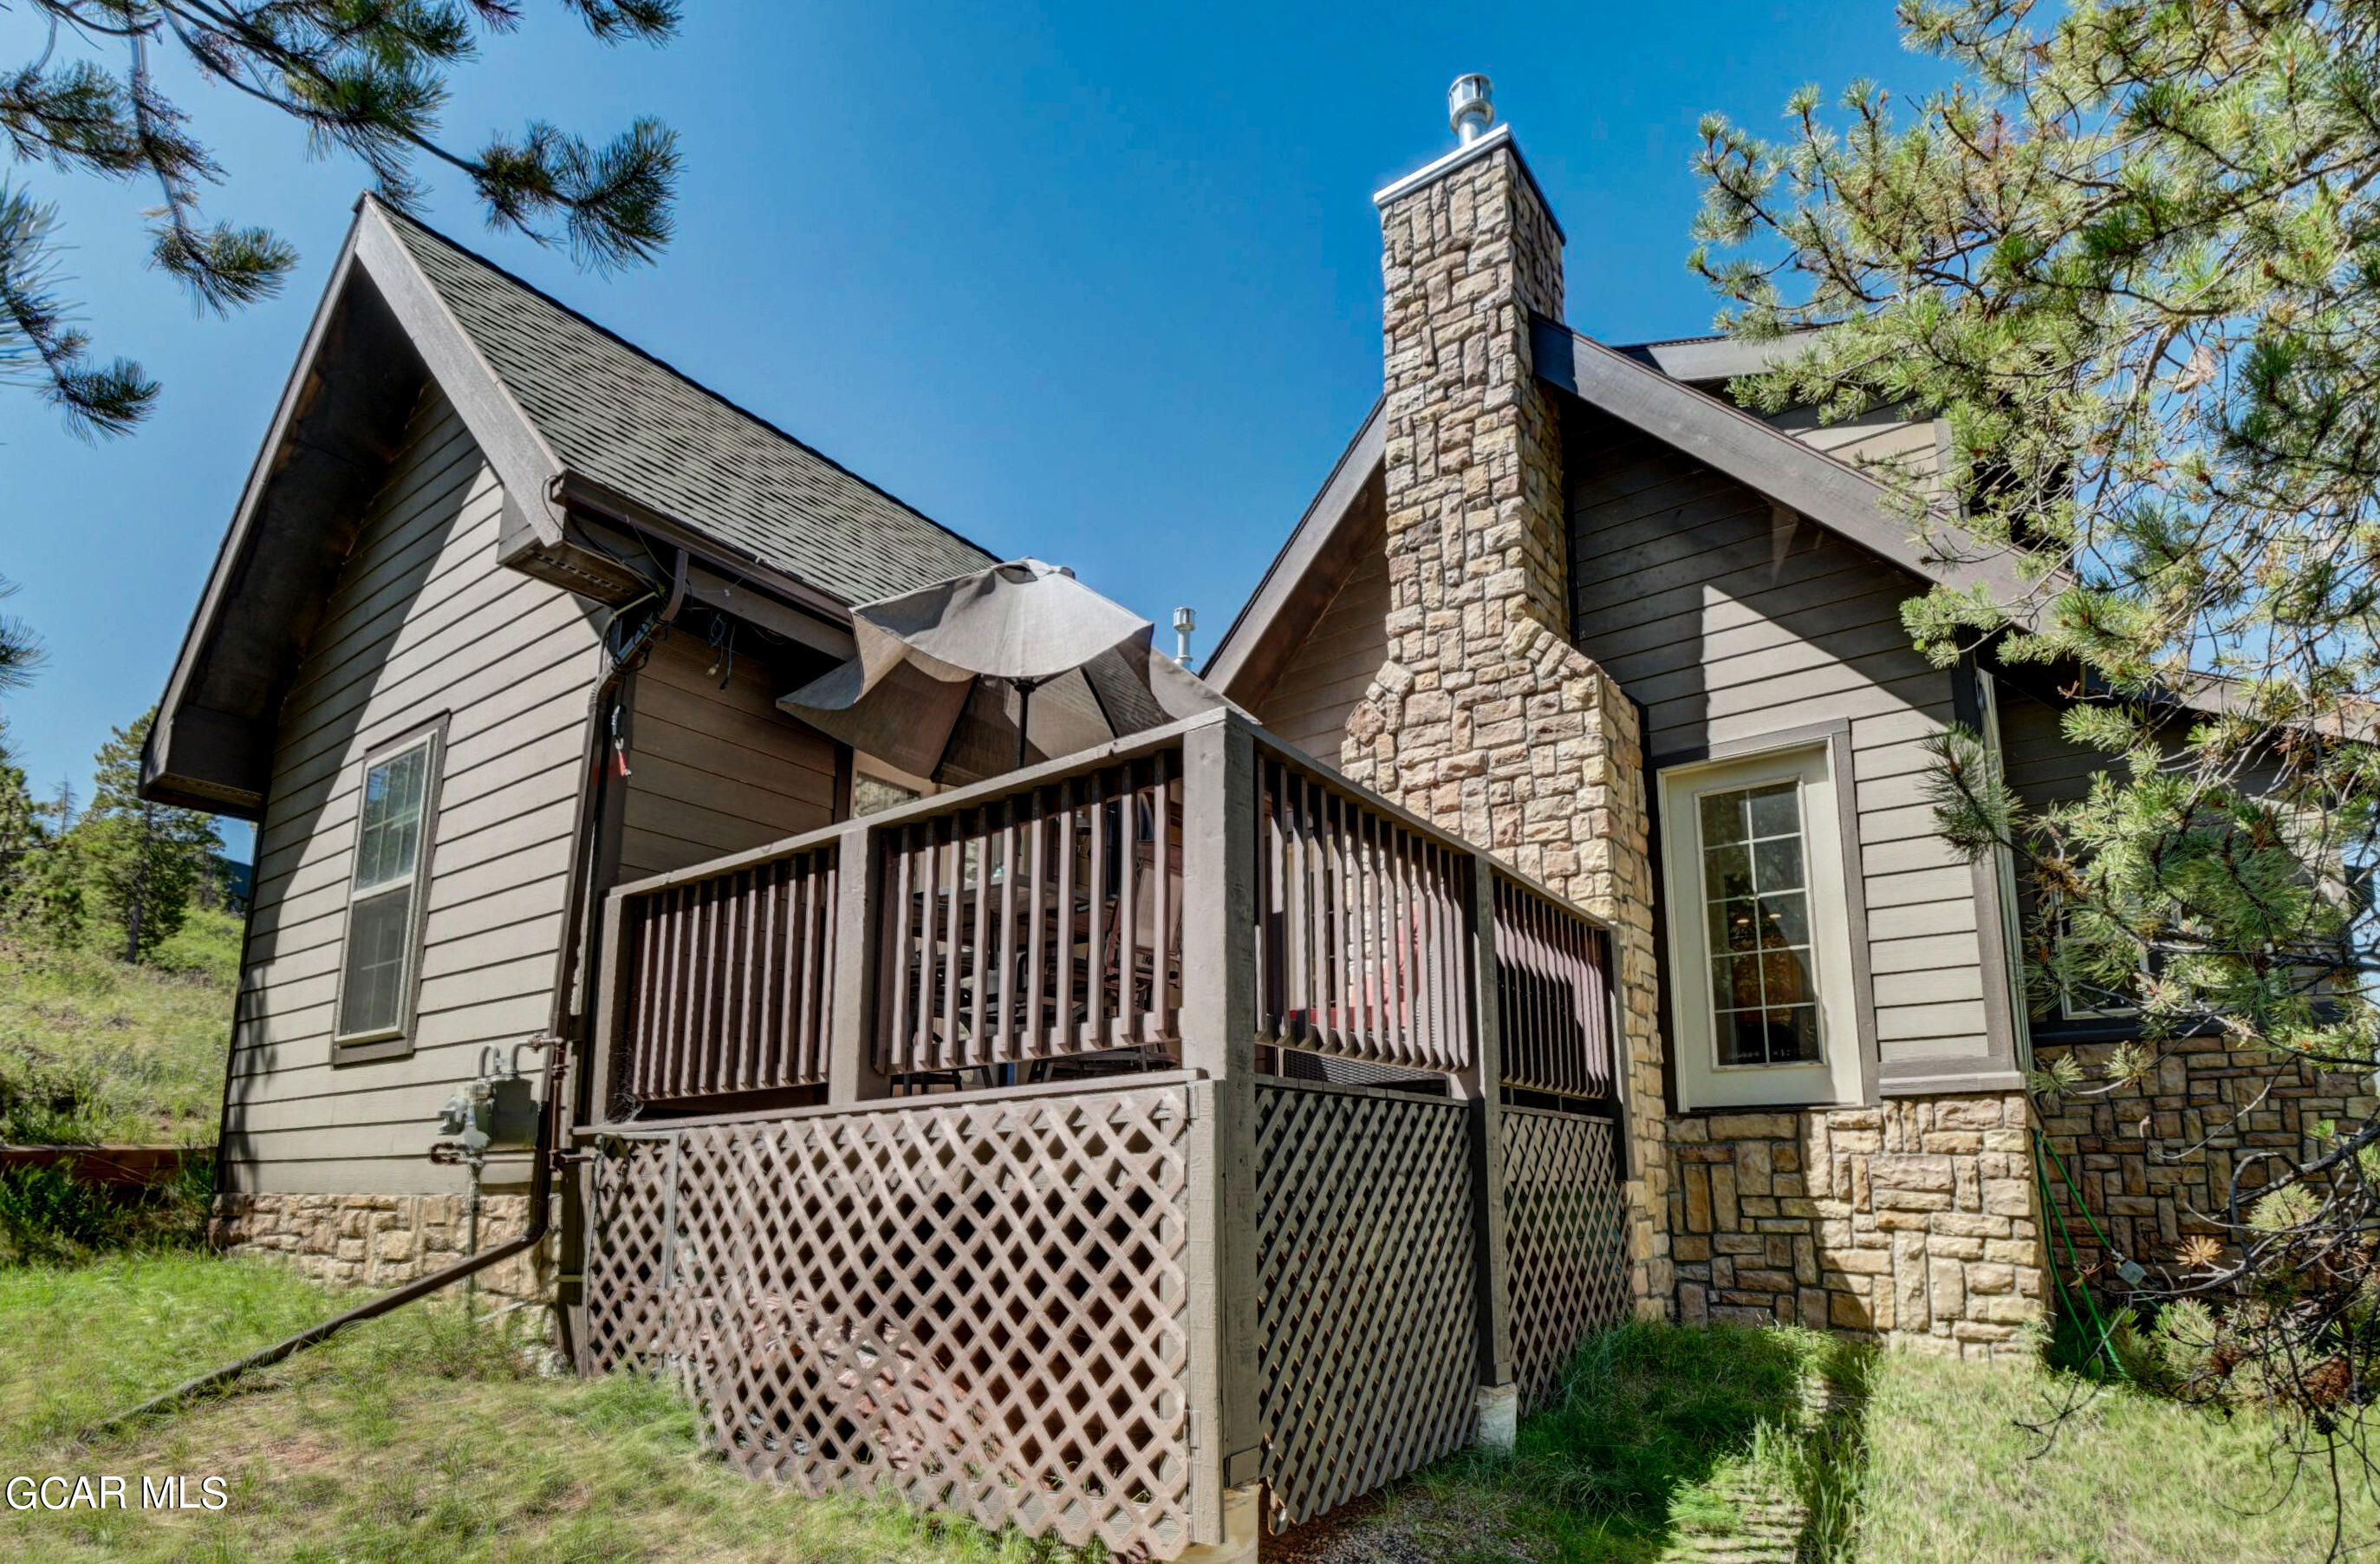
Home exterior with a raised wooden deck, patio umbrella, and tall stone chimney among pine trees.
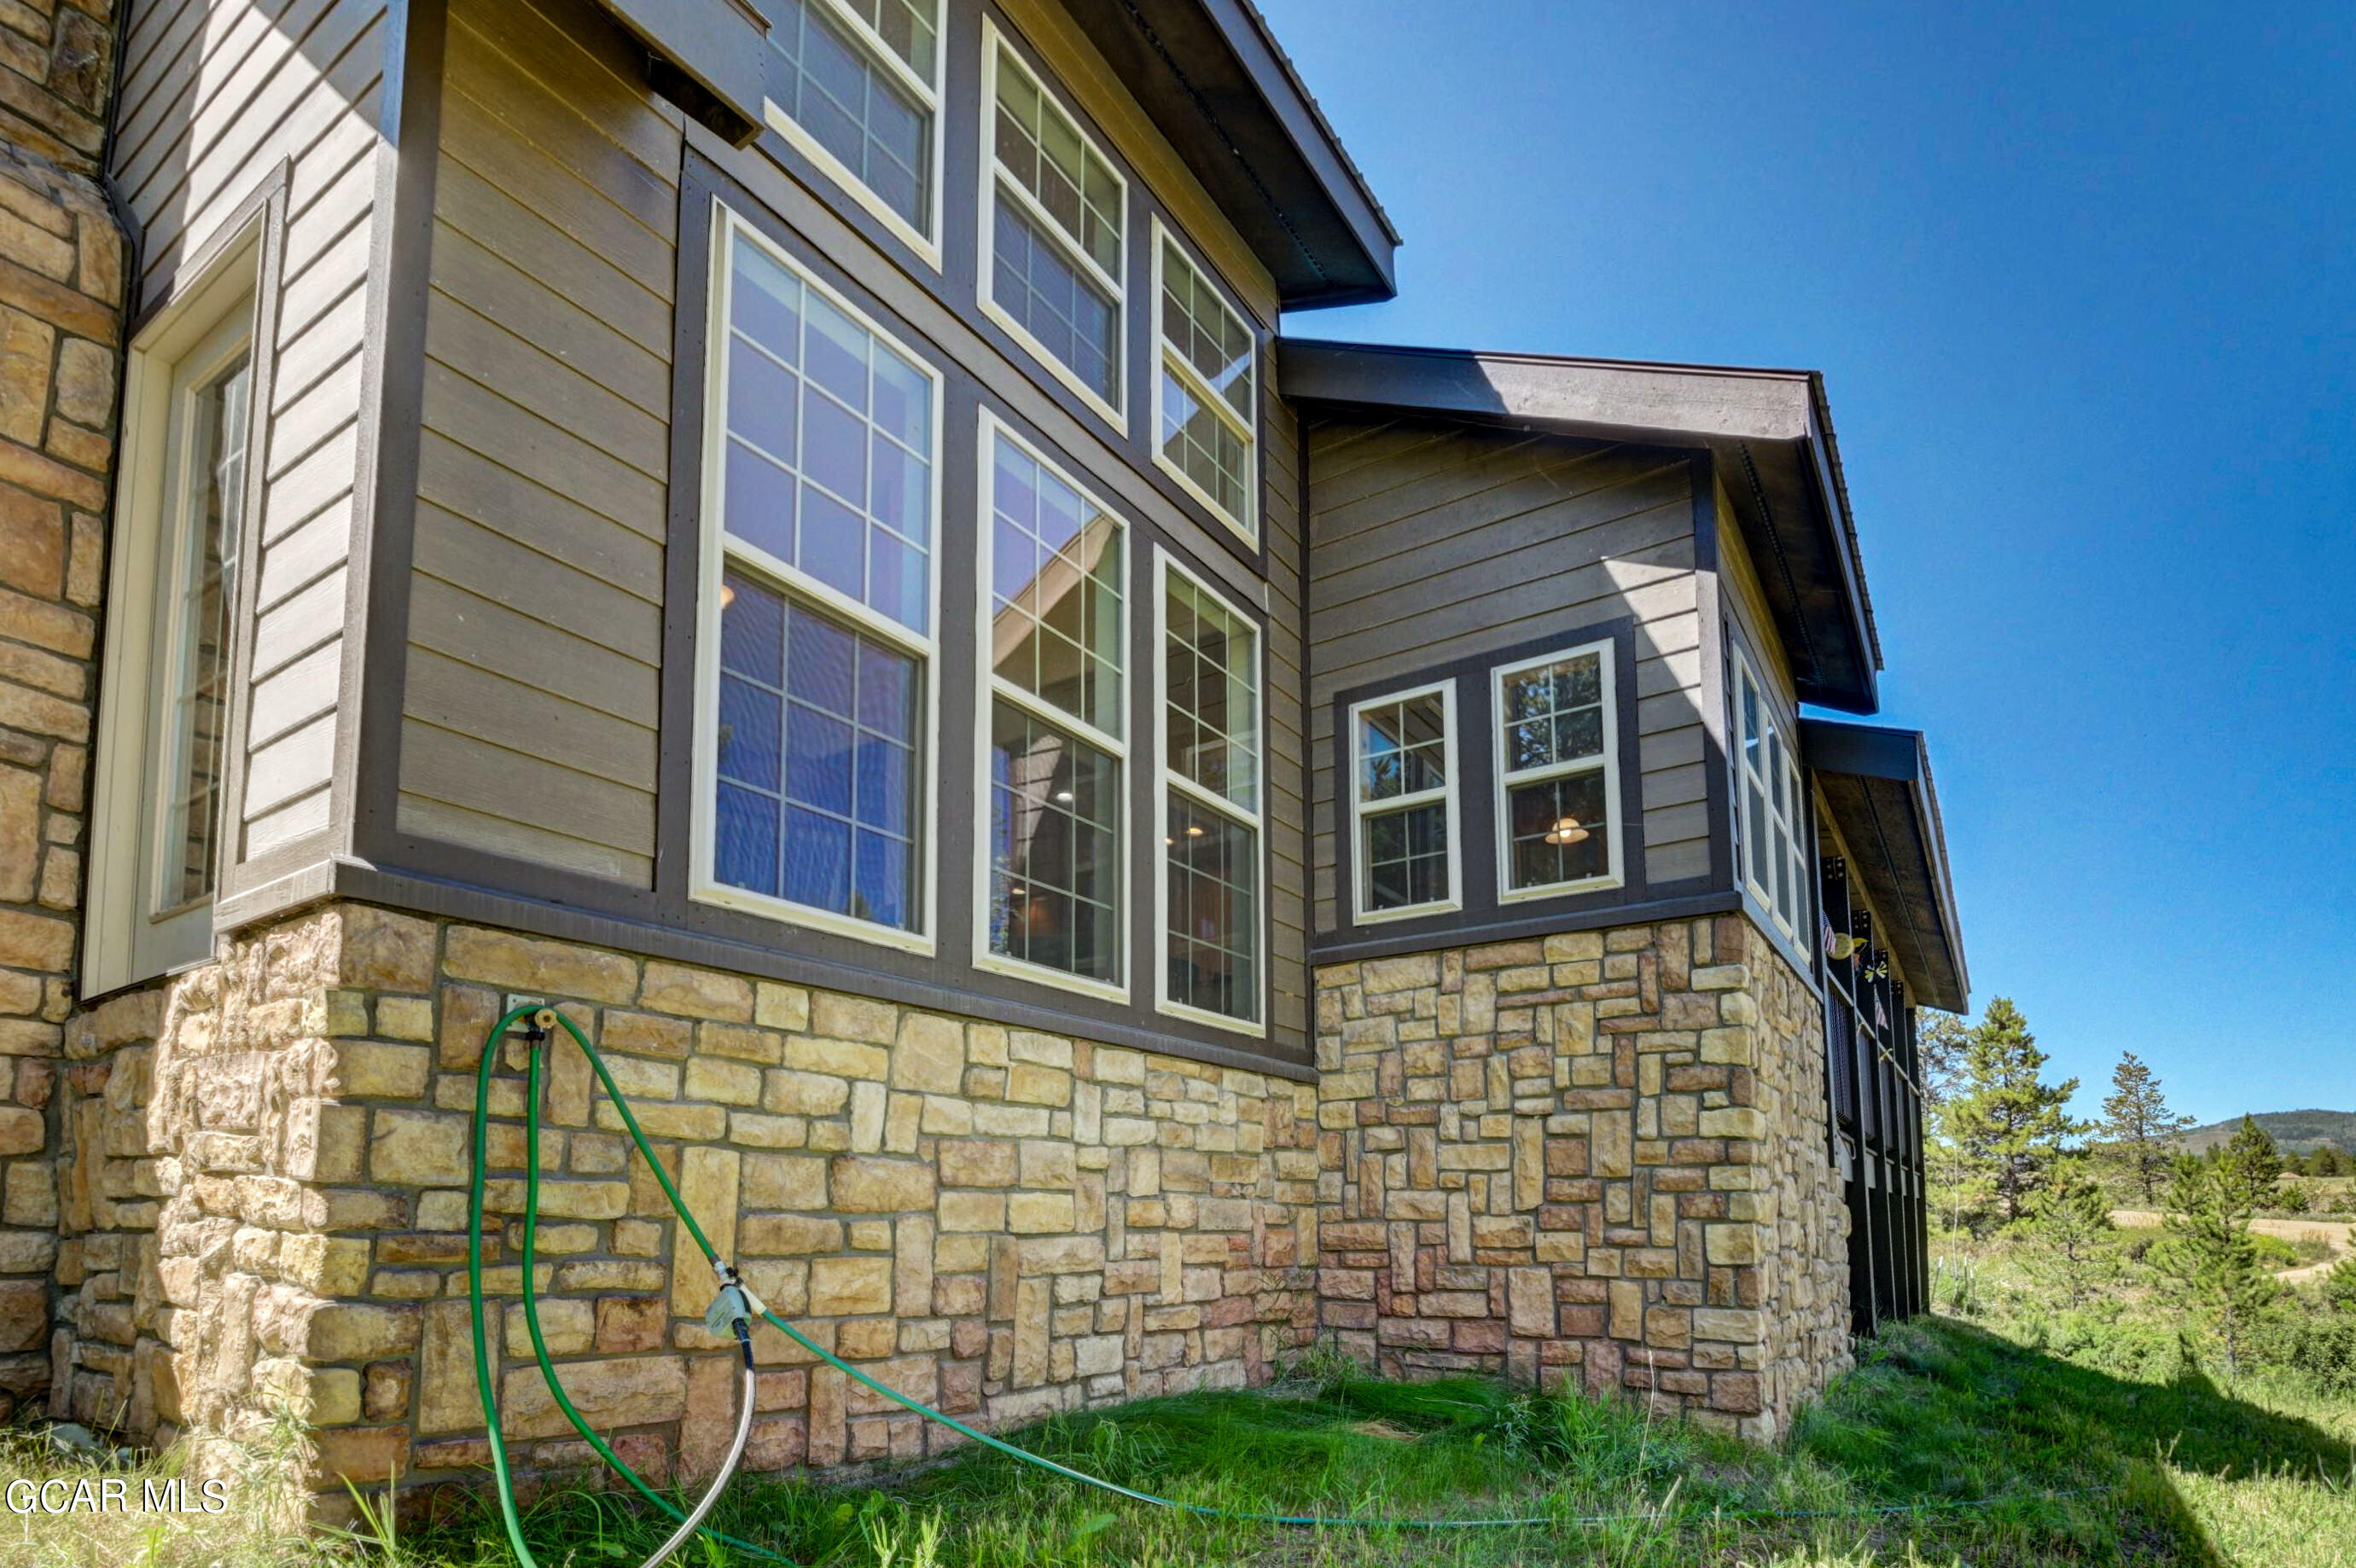
Home exterior with stone lower walls, tall grid windows, and a green lawn.
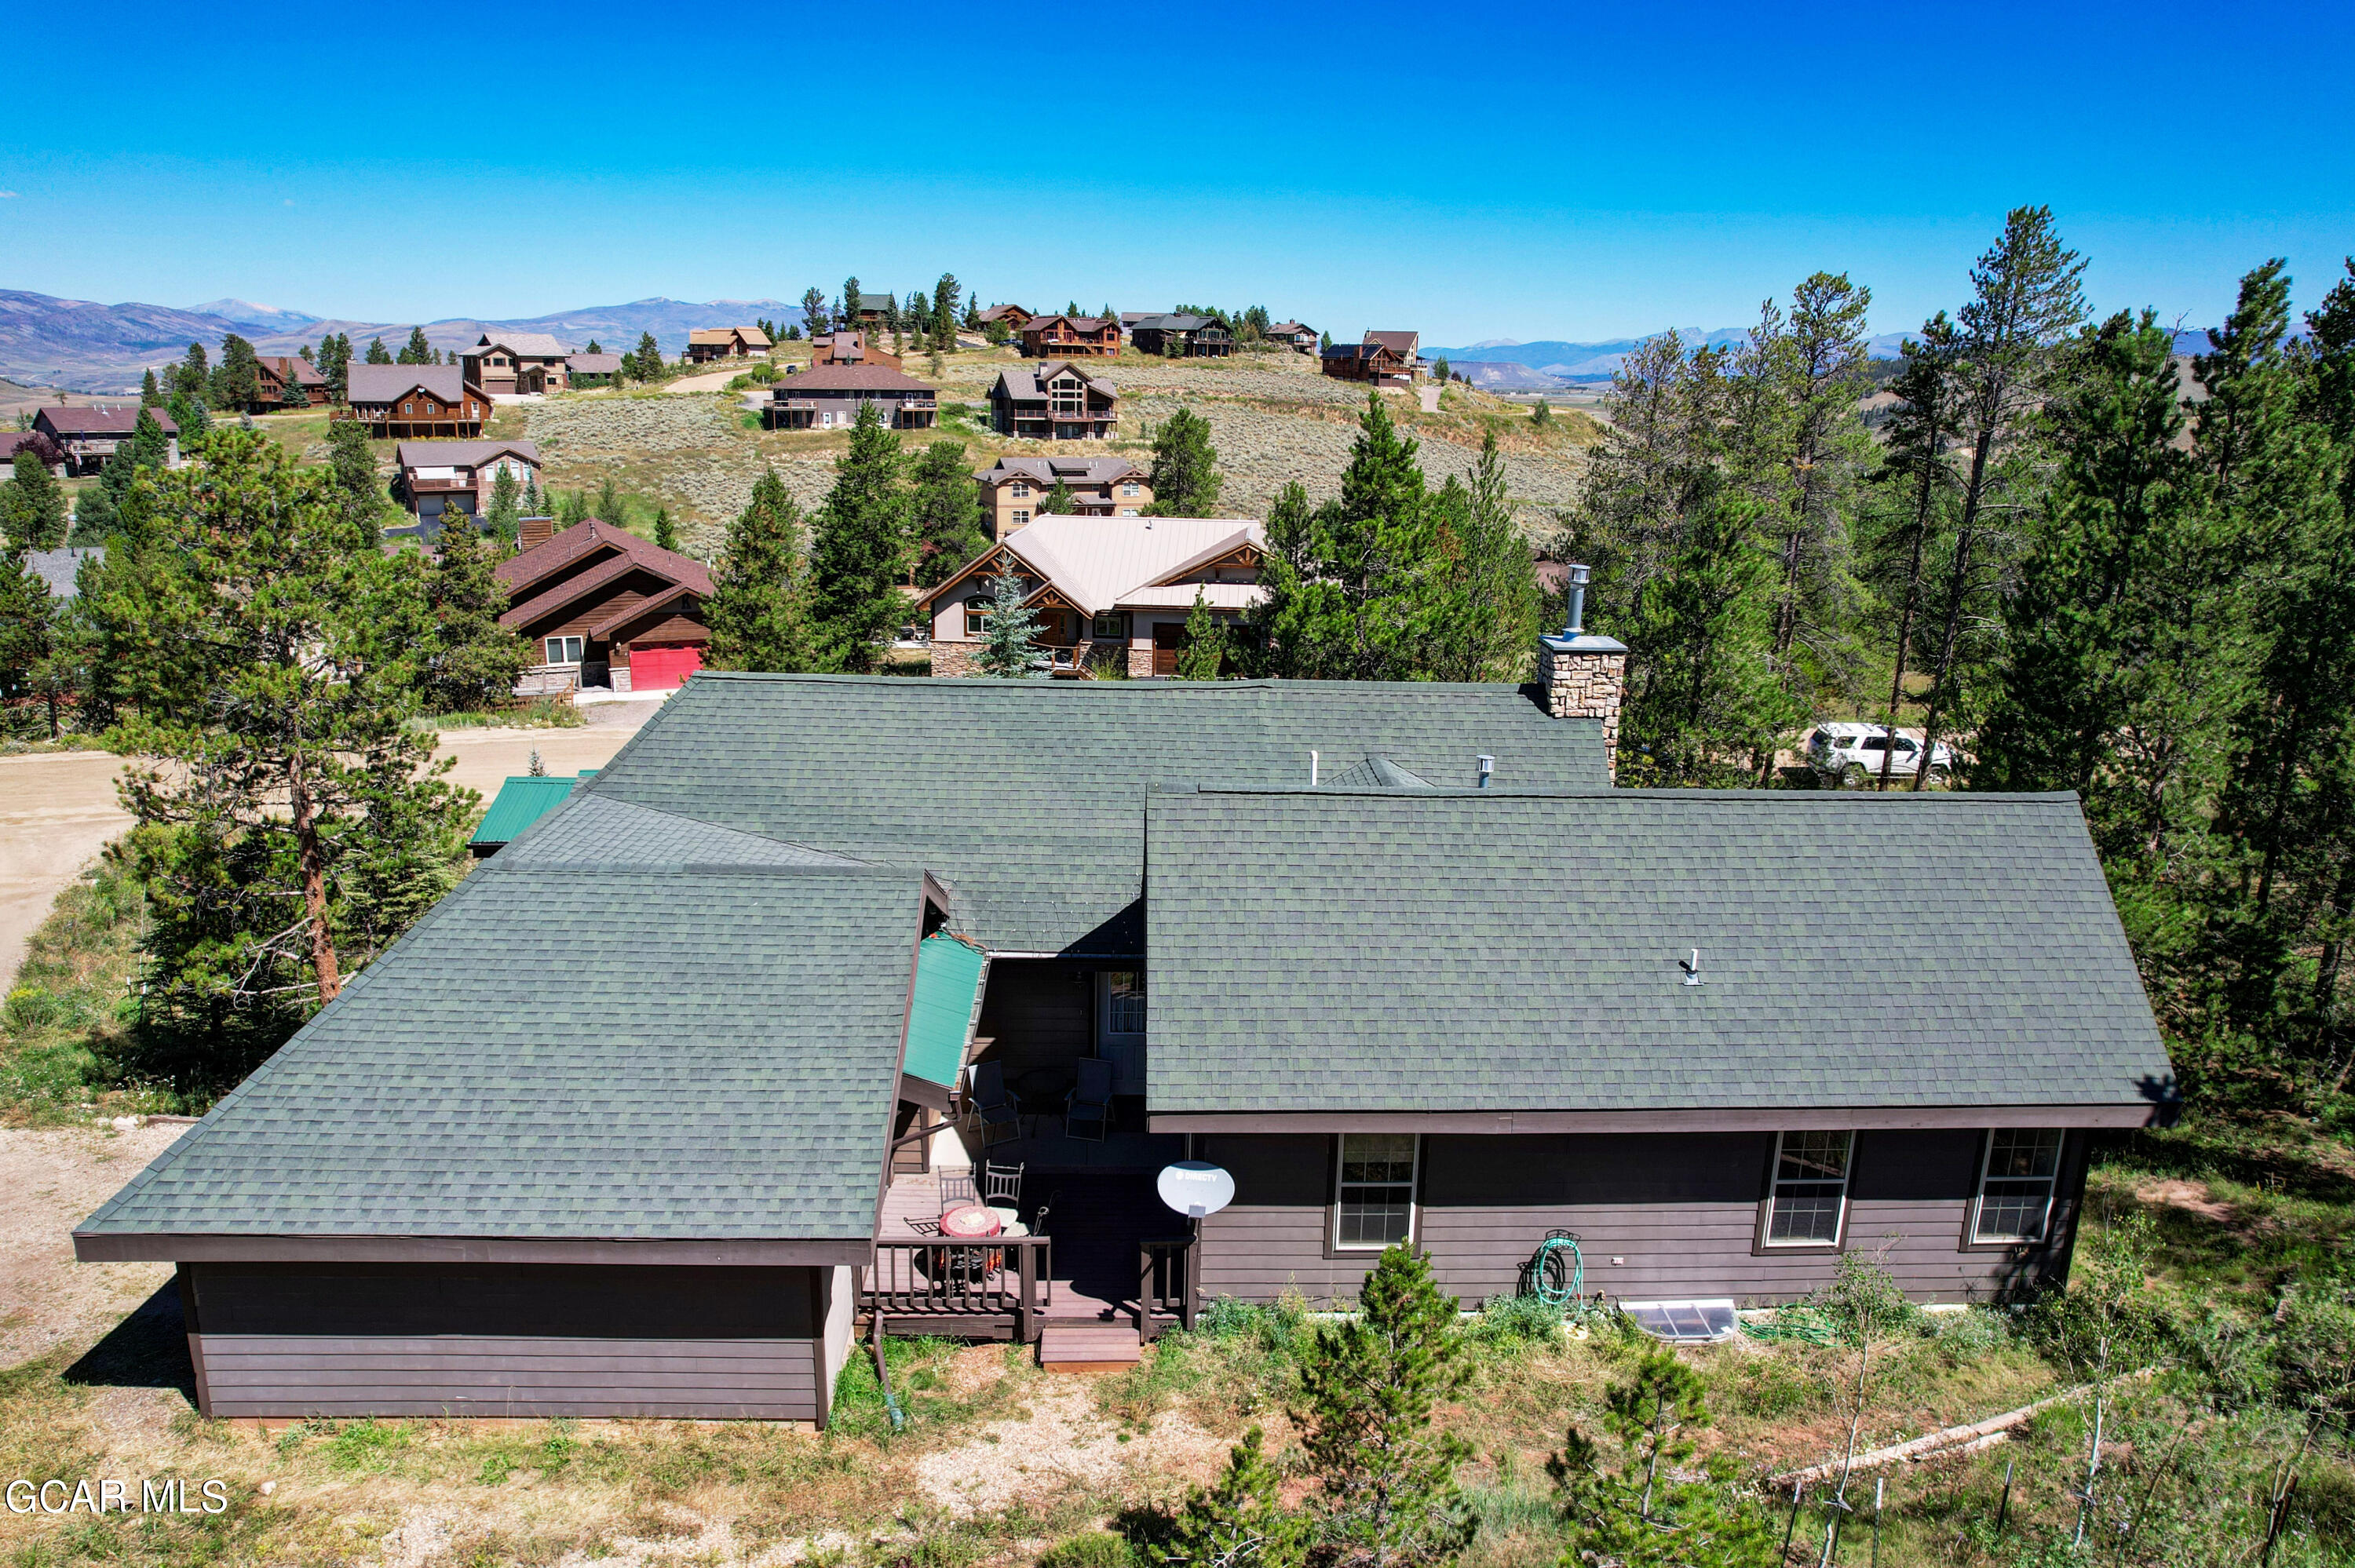
Aerial view of a mountain home with a broad gray roof, small deck, and neighboring homes on the hillside.
Mountain-area home with stone siding, green metal roof, and surrounding evergreen trees.
Wooded home with a covered raised porch on a sunny, grassy hillside.
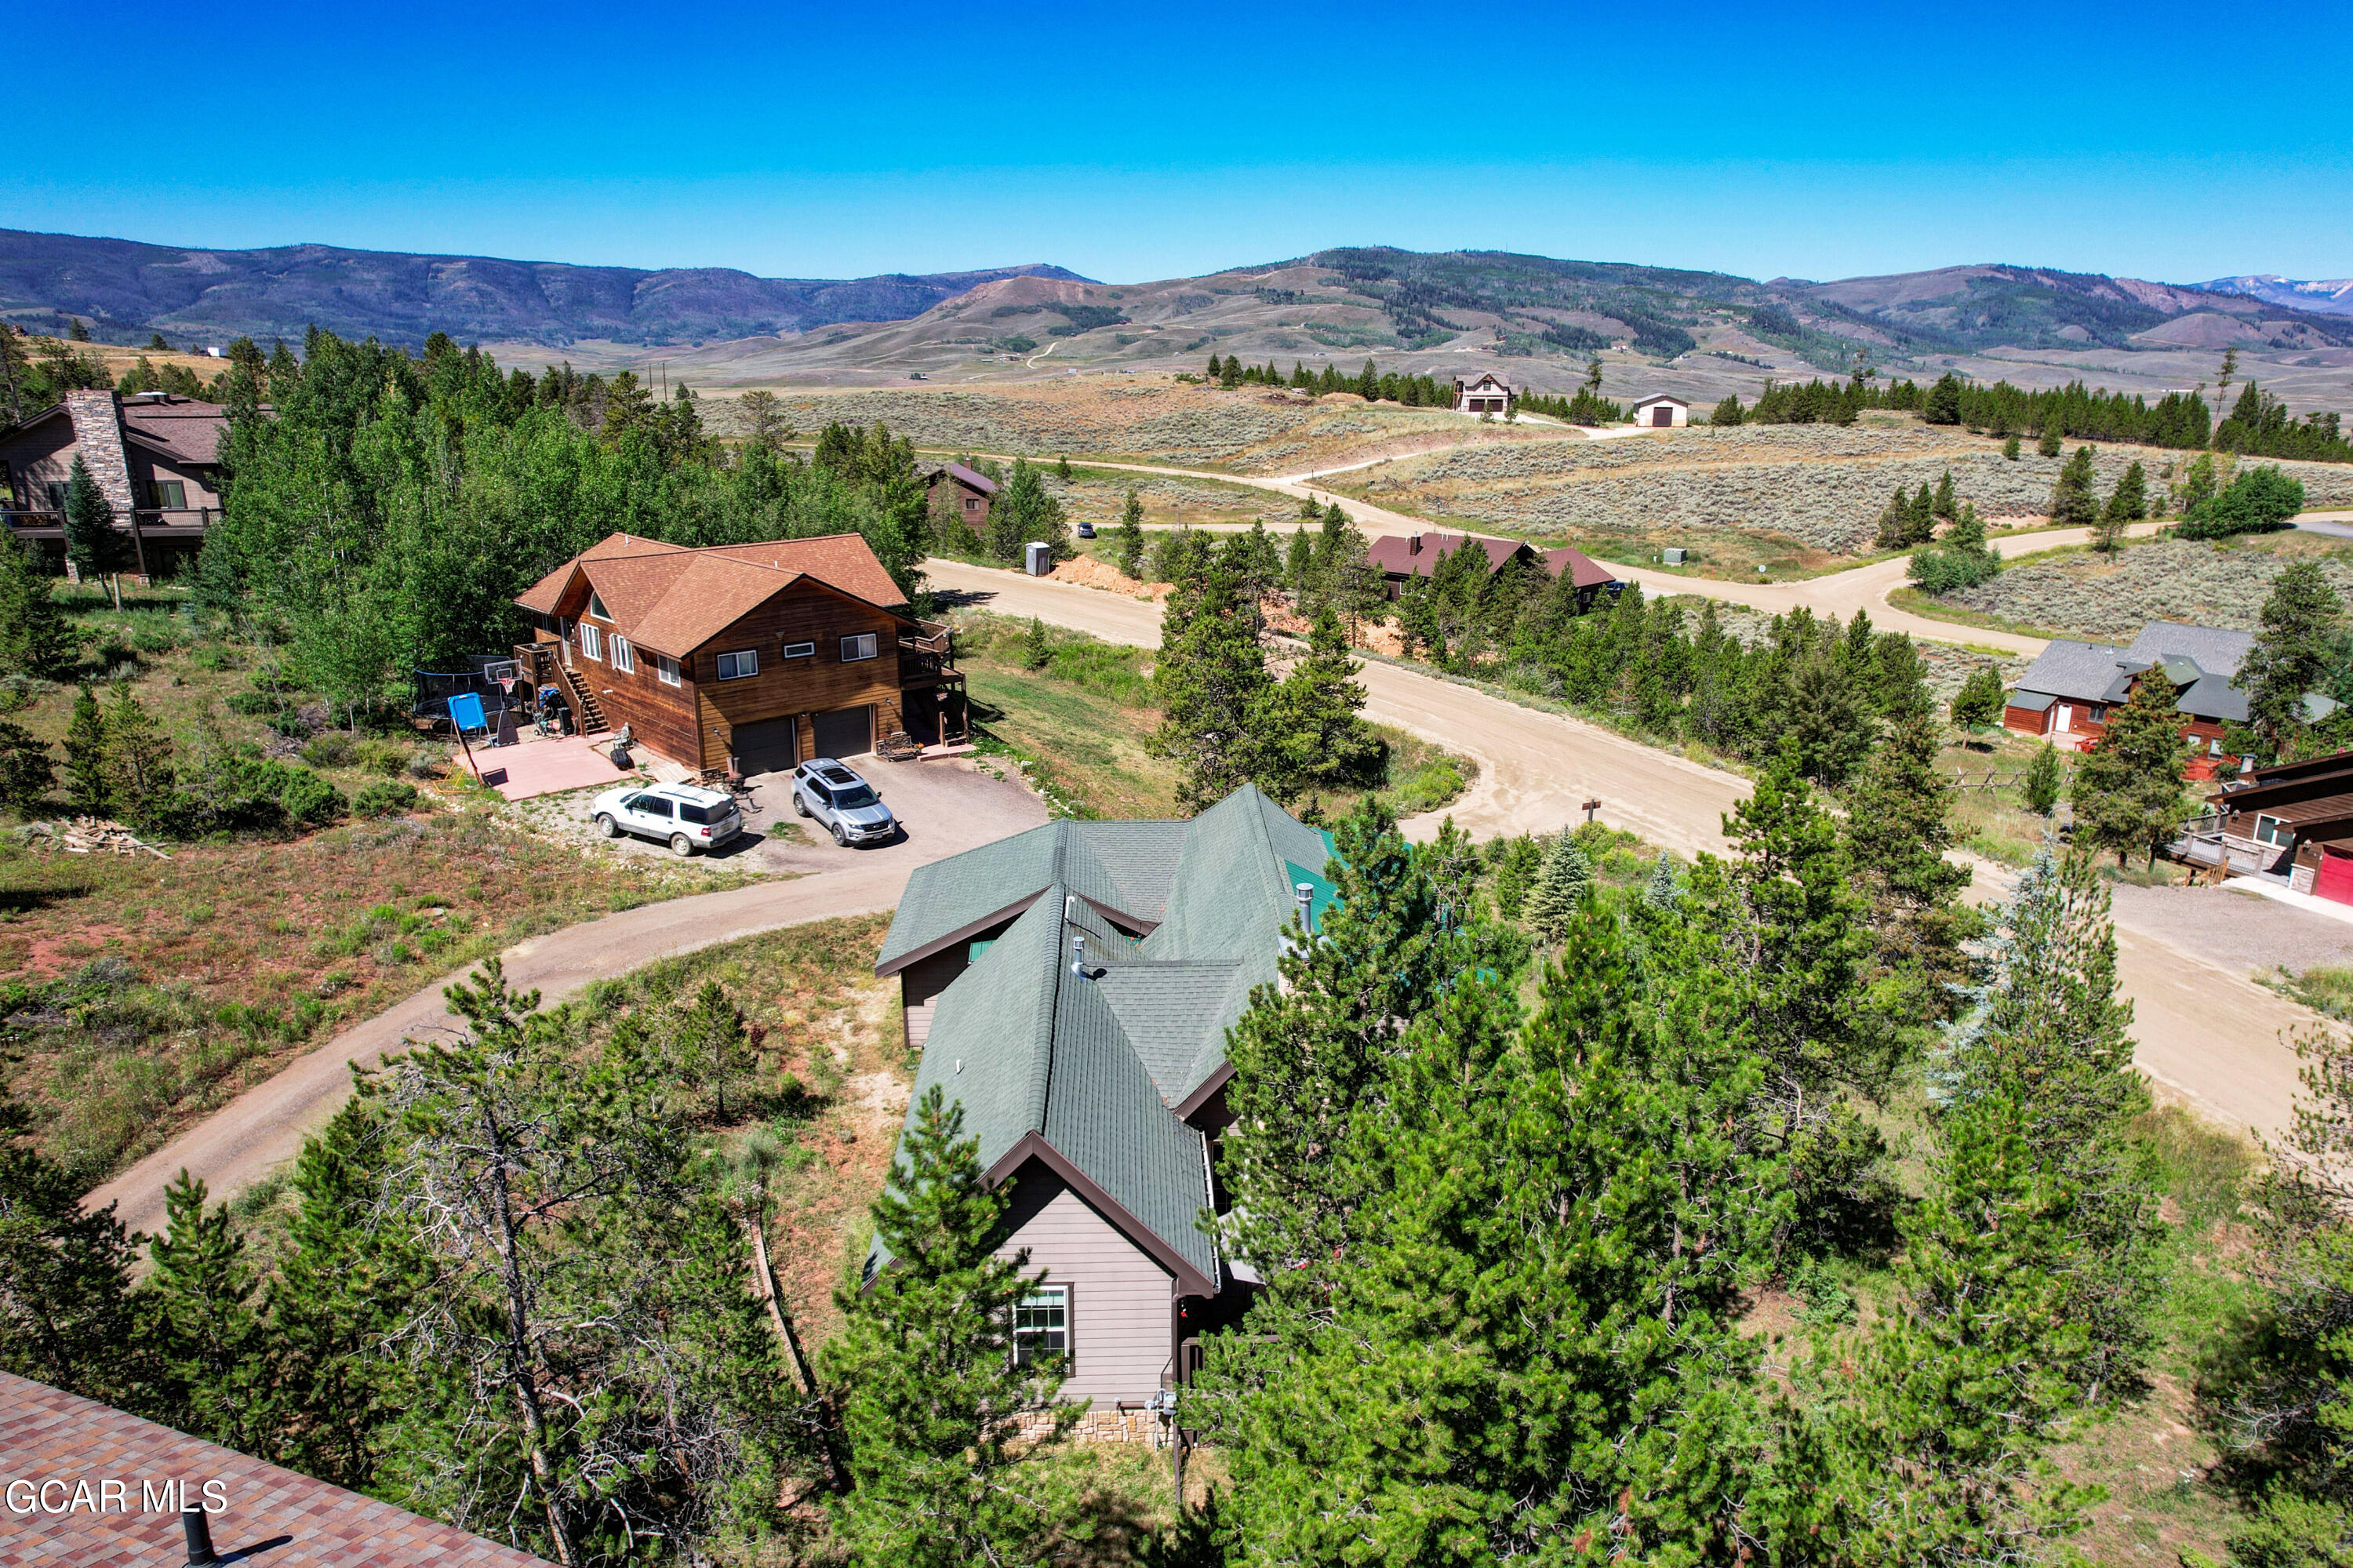
Aerial view of a mountain neighborhood with homes, winding dirt roads, wooded lots, and surrounding hills.
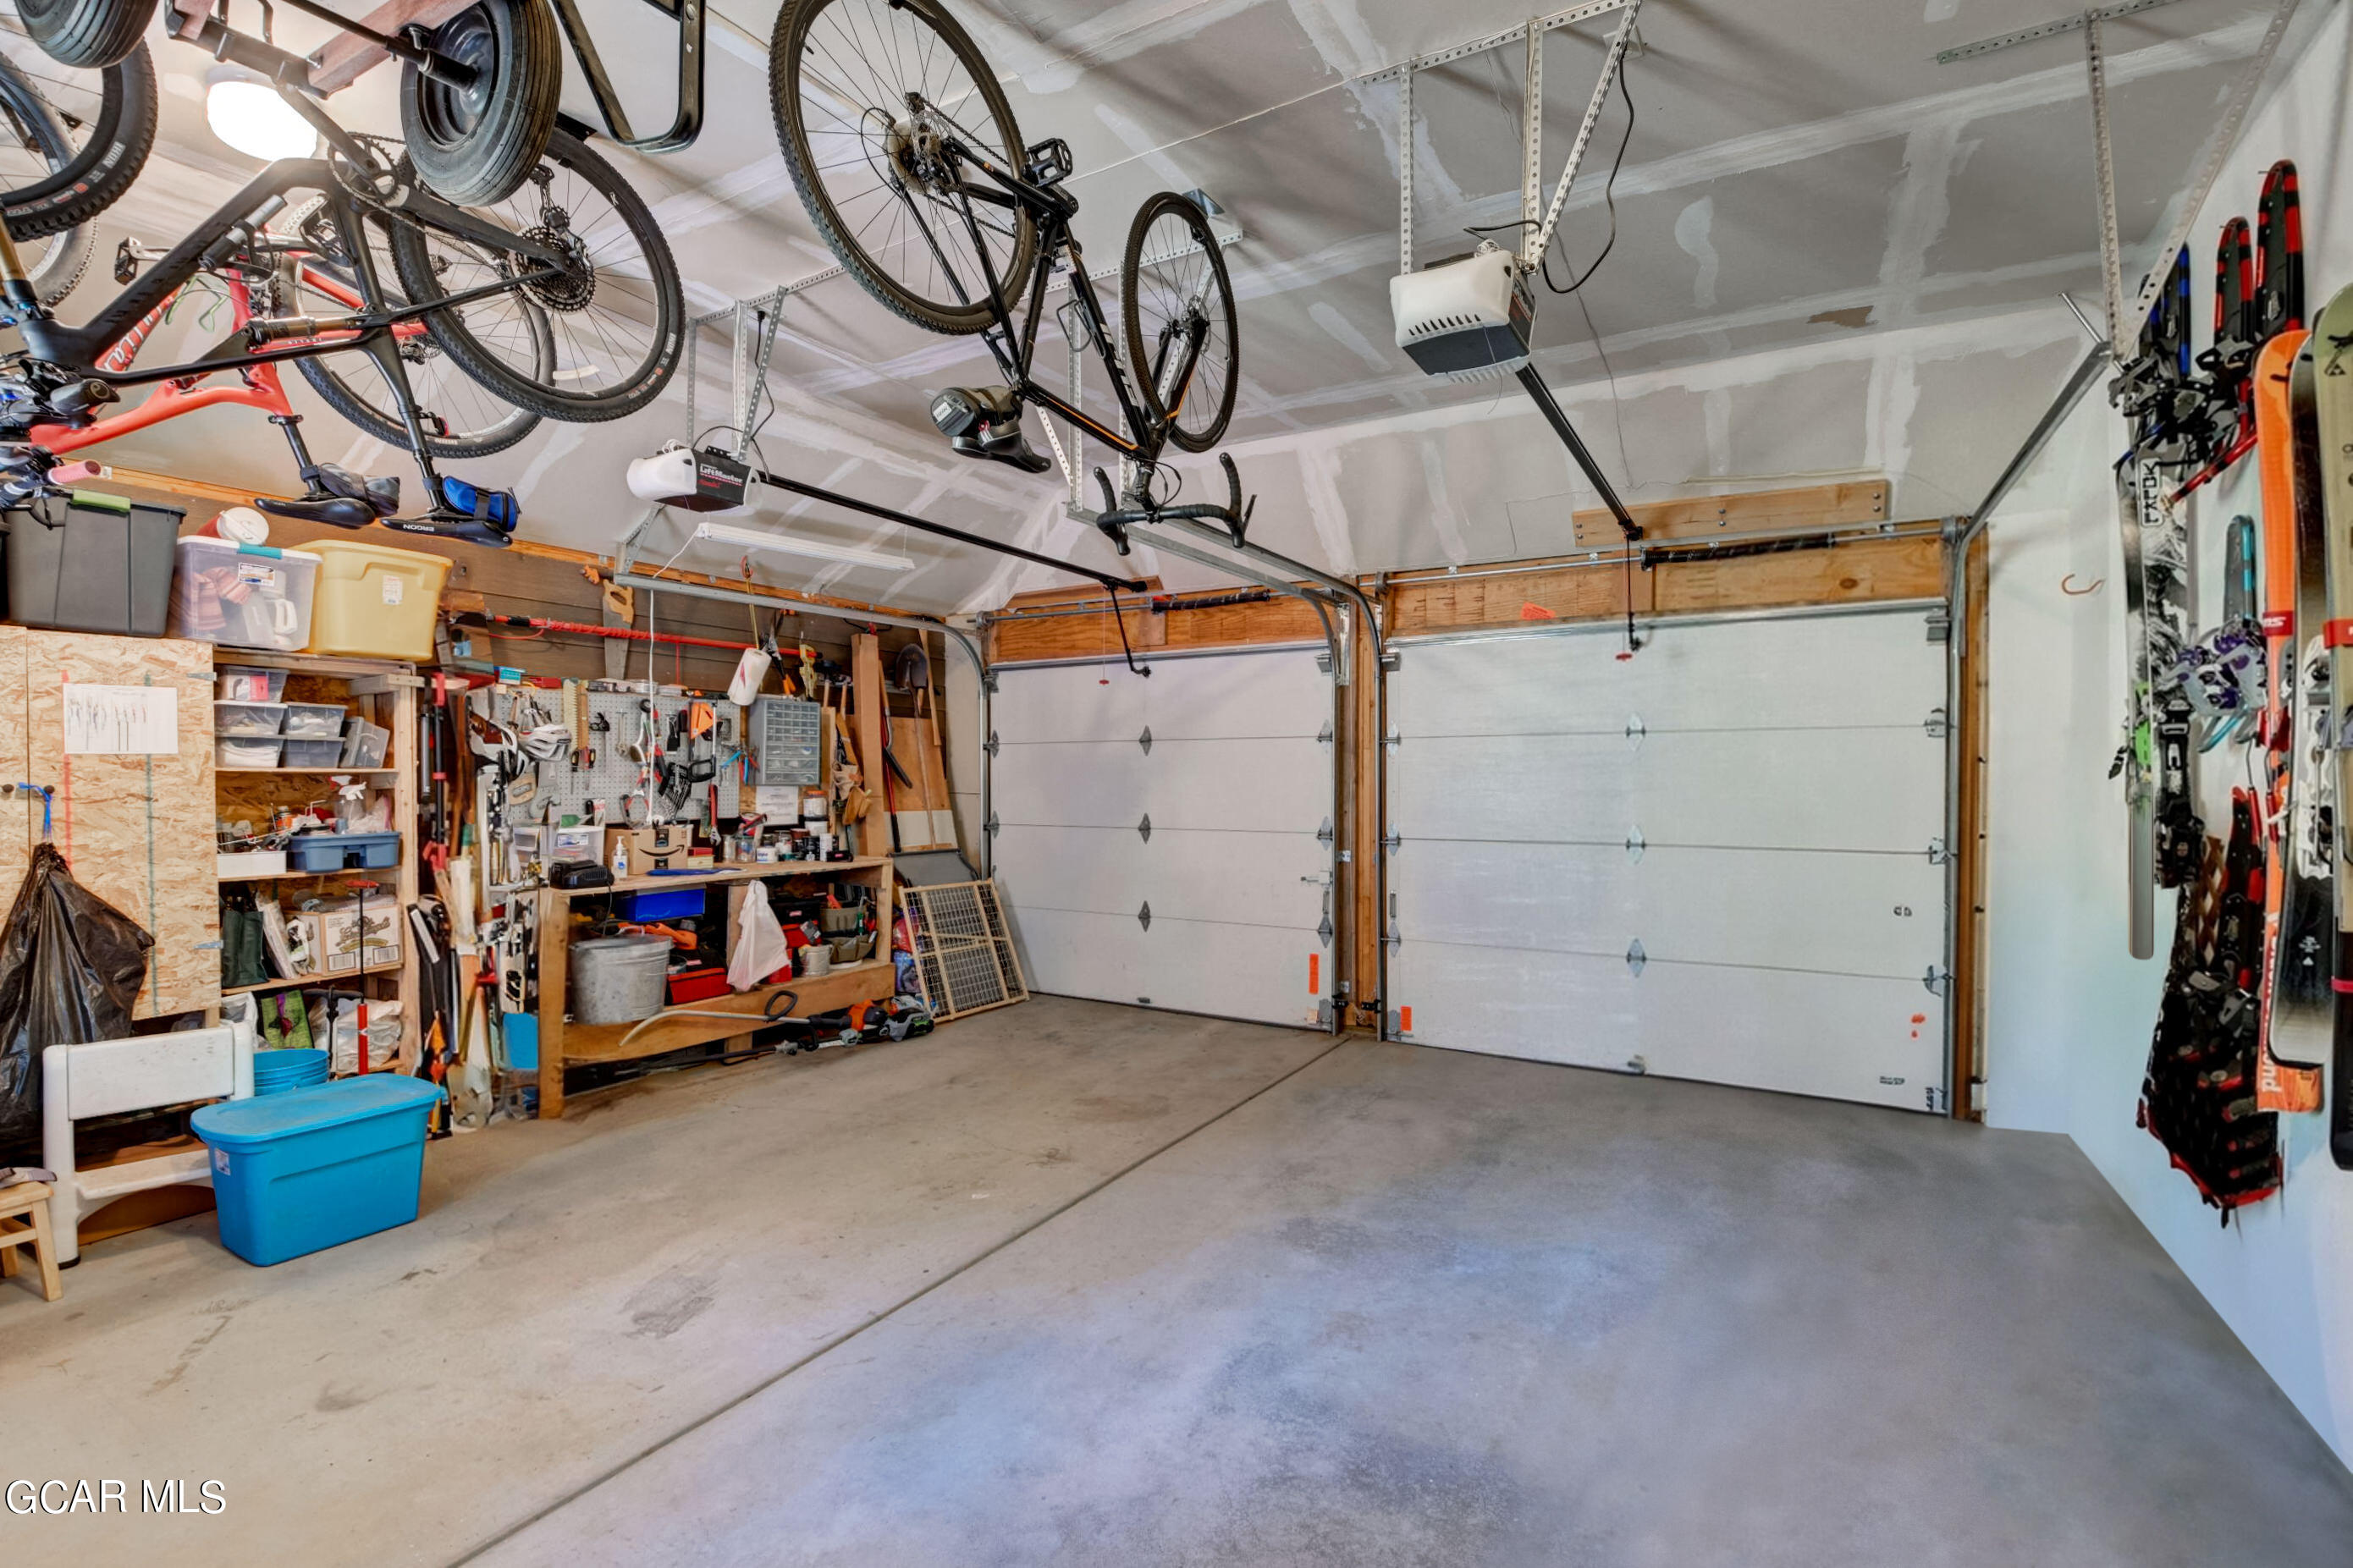
Garage with two overhead doors, ceiling-hung bicycles, ski equipment, and a stocked workbench.
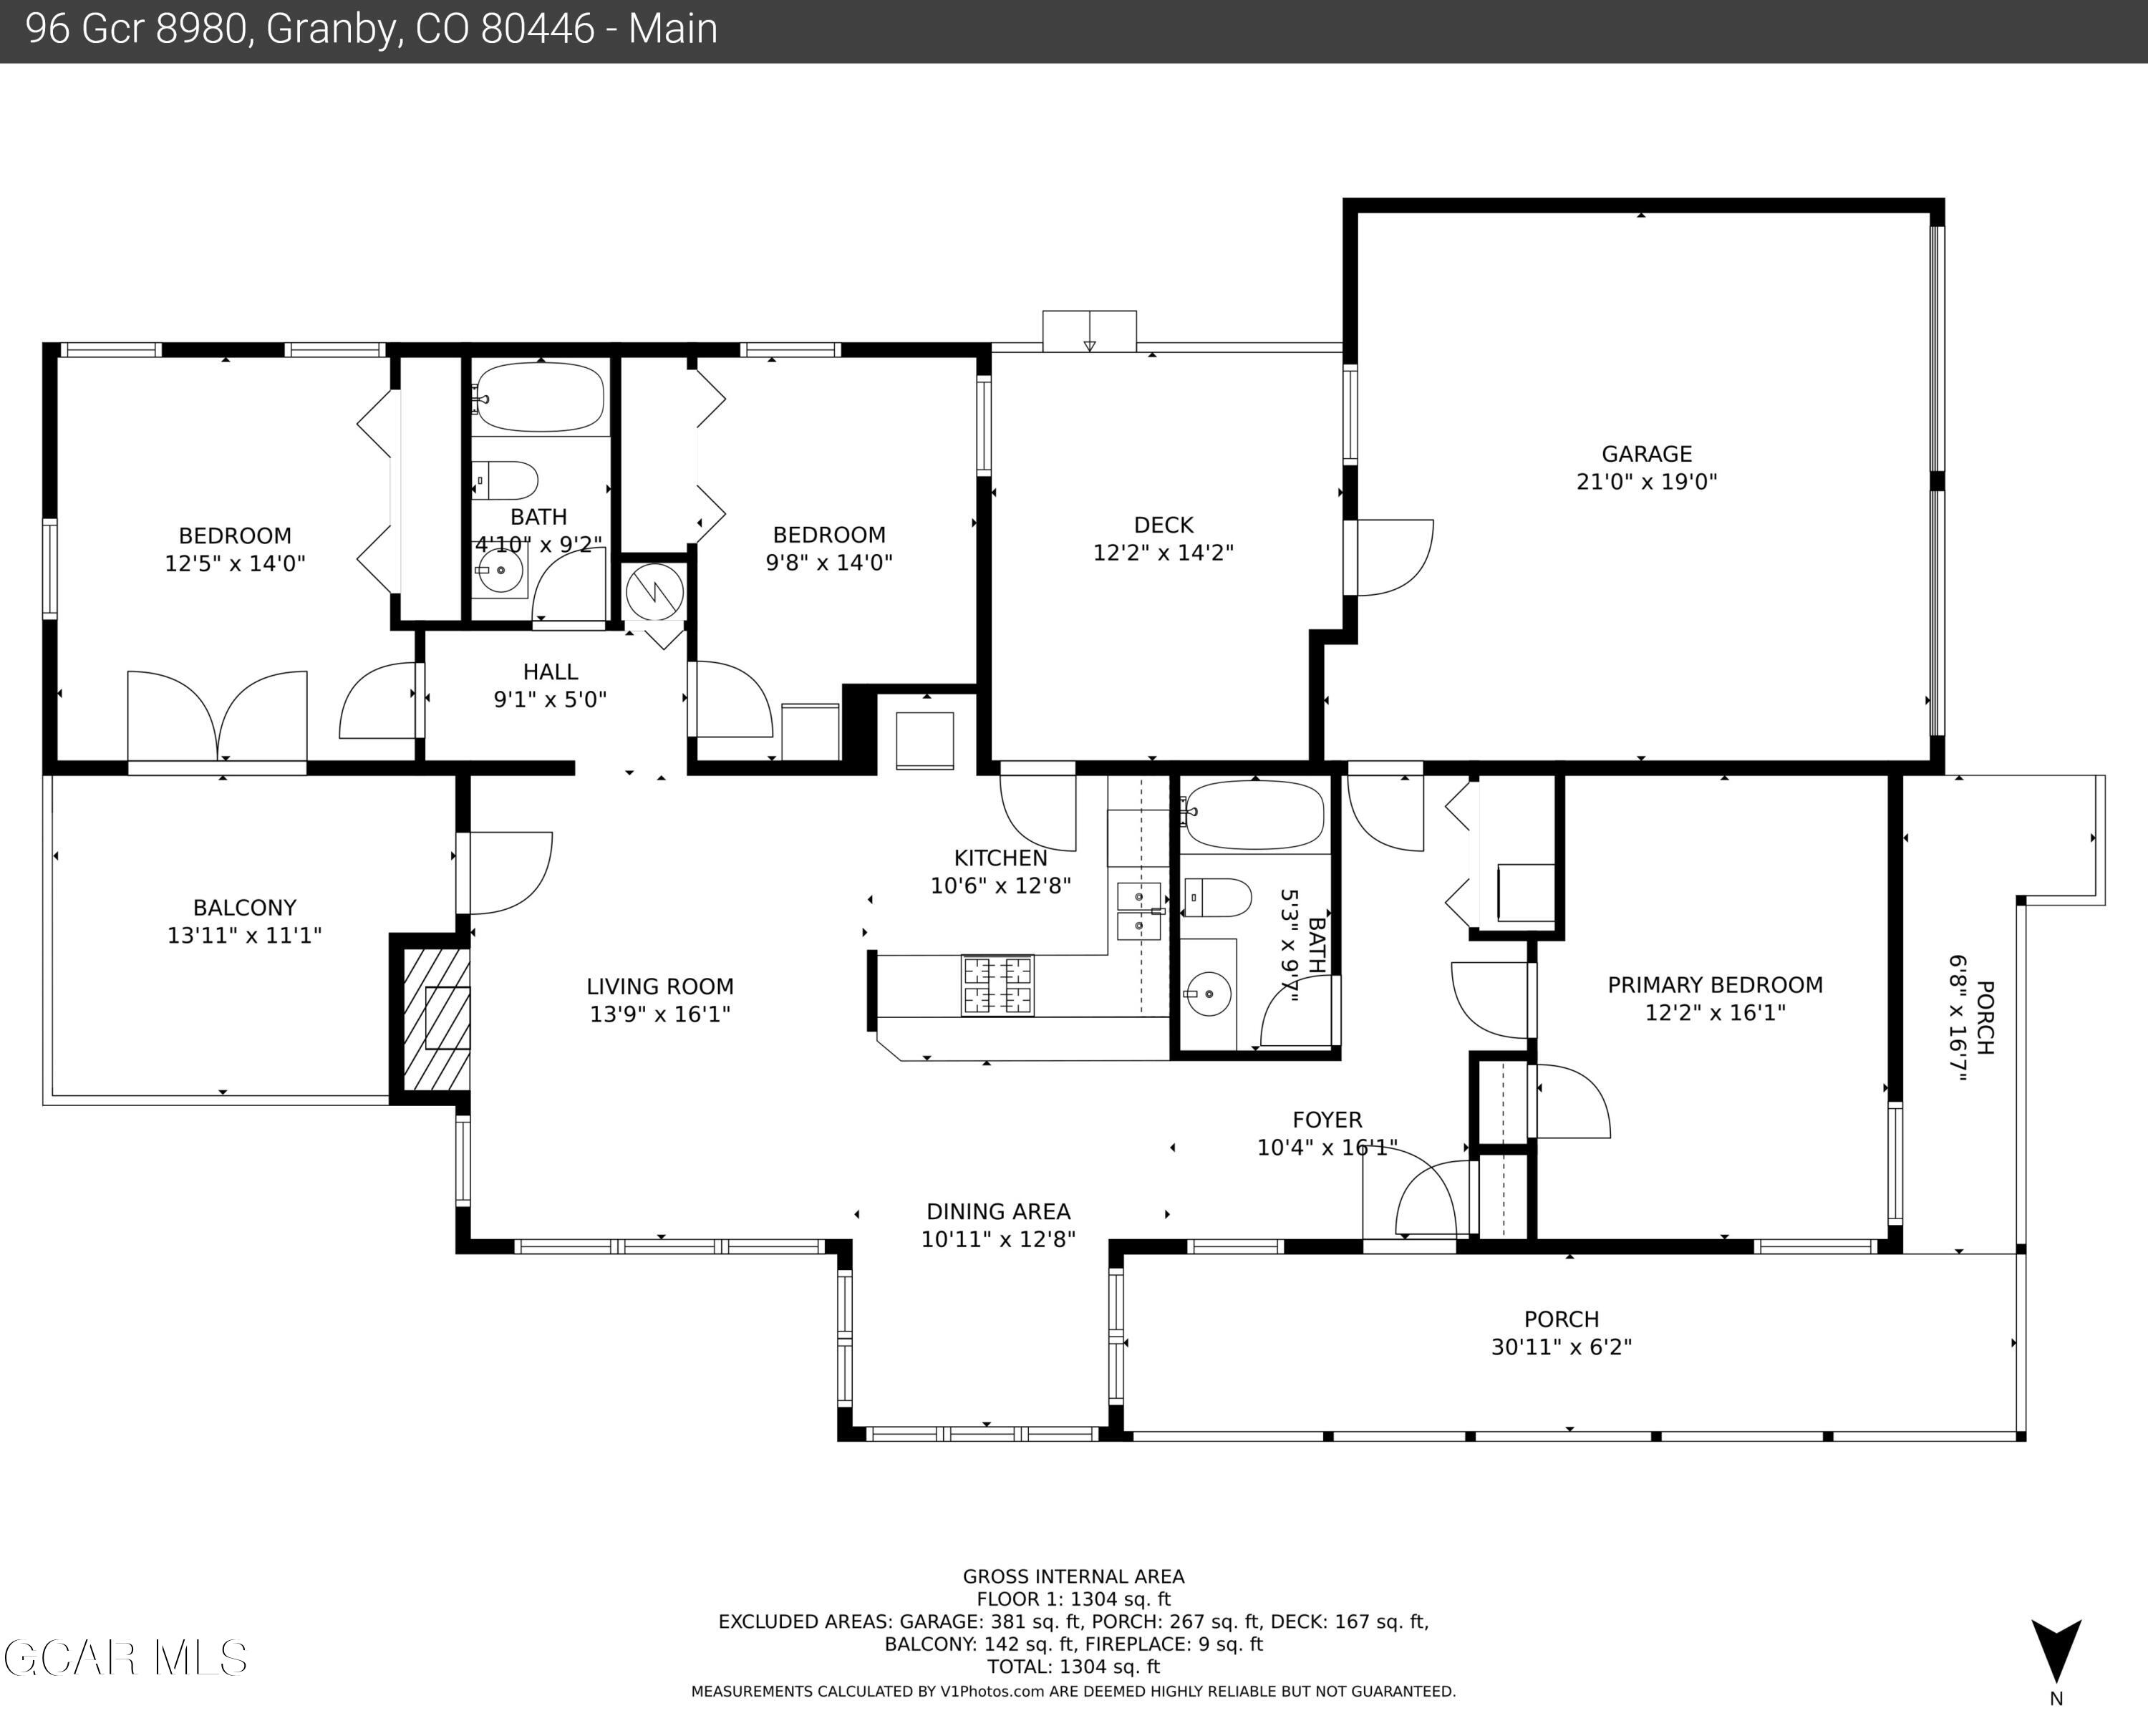
Floor plan of a three-bedroom home with a garage, deck, balcony, and porches.
SEE ALL PHOTOS
Living room with soaring windows, a tiled fireplace, leather sofa, and forest views.
Mountain home with teal metal roof, stone facade, and covered porch among pine trees.
Mountain home with a raised wraparound deck and teal metal roof among pine trees.
Mountain home with two-car garage, covered deck, and gravel driveway amid pine-covered hills.
Covered wooden deck beside a home, overlooking pine trees and neighboring houses.
Covered wooden porch overlooking pine trees, a rural road, and low hills.
Covered porch with wooden rocking chairs, dark railings, and a view of leafy trees.
Mountain-style home with a light metal roof, stone facade, and trees across a dirt road.
Entry hall with terracotta tile, a rustic console table, and a white front door.
Entry hallway opens to a furnished living and dining area, with a wooden console and patterned runner.
Entryway with a paneled front door, coat rack, curtained window, and rustic wooden bench.
Open-plan living and dining area with a tiled fireplace, wood trim, and bar seating.
Dining room with a set wooden table, place settings, and large wood-trimmed windows.
Dining area with a set pine table, large windows, and an open kitchen bar.
Kitchen and dining area with a tiled breakfast bar, three stools, and a fireplace.
Kitchen island with a wood-paneled breakfast bar and three dark wooden stools beside a leather sofa.
Living room with a tall vaulted ceiling, large windows, leather sofa, and tiled fireplace.
Living room with vaulted ceiling, tiled fireplace, leather sofa, and tall windows overlooking trees.
Open-plan living room and kitchen with tall windows, leather sofa, and a breakfast bar.
Kitchen with light wood cabinets, tile backsplash, white appliances, and an open view to the dining area.
Kitchen with light wood cabinets, terracotta tile, white appliances, and a breakfast bar.
Kitchen with light wood cabinets, a white refrigerator, and a gas range.
Kitchen with a white gas range, tiled breakfast bar, and tall windows overlooking trees.
Covered wooden deck with patio dining set and grill beside a home, overlooking a grassy, tree-lined hillside.
Covered patio with two exterior doors, outdoor chairs, a small table, and a grill.
Bedroom with a wooden bed, rust-colored bedding, two windows, and a tall dresser.
Bedroom with a carved wooden bed, rust-colored bedding, and rustic wood doors.
Bedroom with a carved wooden bed, orange bedding, and large windows overlooking the balcony.
Bedroom with a wood-framed glass door, gray carpet, and a large window overlooking trees.
Bedroom with a large bed, pine closet doors, and glass doors opening to a patio.
Furnished patio with a dining table beneath an umbrella and red-cushioned lounge chairs beside a stone wall.
Wooded deck with red-cushioned seating, dining table, and large umbrella.
Furnished deck with coral-cushioned seating, a stone wall, and pine trees beyond the railing.
Bedroom with a gray-covered bed, black headboard, framed abstract art, and a large window overlooking a patio.
Bedroom with a gray bed, wood closet doors, and a large window overlooking trees.
Bathroom with a pedestal sink, white tub and shower, and blue walls with wood wainscoting.
Bathroom with a wood vanity, ornate mirror, colorful tile, and tub-shower.
Laundry machines beside the tiled entry hall, with a tan front door and pine cabinetry.
Garage with overhead bicycle storage, a rear window, and shelves and workbenches full of tools and supplies.
Mountain-area home with a broad shingled roof, two-car garage, and covered porch among pine trees.
House exterior with steep gabled roof, stone chimney, and raised wooden deck.
Home exterior with a raised wooden deck, patio umbrella, and tall stone chimney among pine trees.
Home exterior with stone lower walls, tall grid windows, and a green lawn.
Aerial view of a mountain home with a broad gray roof, small deck, and neighboring homes on the hillside.
Mountain-area home with stone siding, green metal roof, and surrounding evergreen trees.
Wooded home with a covered raised porch on a sunny, grassy hillside.
Aerial view of a mountain neighborhood with homes, winding dirt roads, wooded lots, and surrounding hills.
Garage with two overhead doors, ceiling-hung bicycles, ski equipment, and a stocked workbench.
Floor plan of a three-bedroom home with a garage, deck, balcony, and porches.
Sold

96 GCR 8980

96 GCR 8980, Granby, CO 80446

$779,000
Welcome to your perfect mountain retreat! This gorgeous three bedroom, two bathroom home has been thoughtfully designed for indoor/outdoor living with many areas to take advantage of the serenity of the mountain lifestyle. Enjoy your evenings on the front porch watching the sunset over the mountains or in the winter curl up near the fireplace after a day on the snow. Enjoy the open concept living area with vaulted ceilings, and large windows that fill the home with light. The kitchen opens to the living area and has double stainless steel sinks, hickory cabinets, and a gas stove. Just off the kitchen is a deck and it is the perfect place to grill or sip a cup of coffee in the morning light. The dining nook is surrounded by windows and comfortably seats six, or pull up a stool at the kitchen counter. The primary bedroom is located in a separate area of the home from the other two bedrooms and has a full bathroom just off the hallway. The additional two bedrooms are situated off the living area and have a full bath, perfect for guests. The second bedroom has a private balcony to enjoy some relaxation or to use as an additional outdoor dining area. The two car attached garage has plenty of room to store your gear. The home has been lovingly cared for and has been used only on weekends and is in very nice condition.
This home was designed by a University of Colorado architecture professor and modeled after a Victorian home in Georgetown.
The exterior exudes charm and is situated amongst pine, spruce and aspen trees which provide extra privacy. Located near the end of a cul-de-sac in the Innsbruck-Val Moritz neighborhood of Granby, this home is centrally located to Winter Park and Granby Ranch Ski Areas, Rocky Mountain National Park, the lakes region, nordic skiing at Snow Mountain Ranch and Devil's Thumb Ranch, golfing, and the natural hot springs at Hot Sulphur Springs. There are hiking and biking trails nearby which makes this home an outdoor enthusiasts dream!

3
beds

2
baths

1,401 Sq.Ft. LIVING AREA

0.32 Acres lot

Erin Life

Erin Life

Features & Amenities

Interior

  • total bedrooms3
  • Total bathrooms2
  • full bathrooms2
  • Laundry room Main Level
  • Fireplace Living Room
  • other interior Features Vaulted Ceiling(s)

Area & Lot

  • Status Sold
  • Date Sold February 16, 2024
  • Living Area1,401 Sq.Ft.
  • Total Area1,911 Sq.Ft.
  • Lot Area0.32 Acres
  • MLS® ID23-933
  • TypeResidential
  • YEAR BUILT2006
  • Architecture StylesOne Level
  • View DescriptionMountain(s)
  • Elementary SchoolGranby
  • Middle SchoolEast Grand
  • High SchoolMiddle Park

Exterior

  • STORIES1
  • Garage Space2.0
  • parkingGarage Door Opener, Attached
  • HEAT TYPEForced Air, Natural Gas

Financial

  • Sales Price$779,000
  • Real Estate Tax $2,727/yr
  • HOA $283/yr
View Virtual Tour

Buy & Sell With Erin

I am here 24/7 to assist you with your home buying and selling needs from start to finish. Contact me today to discuss all your real estate needs!

Follow Me on Instagram